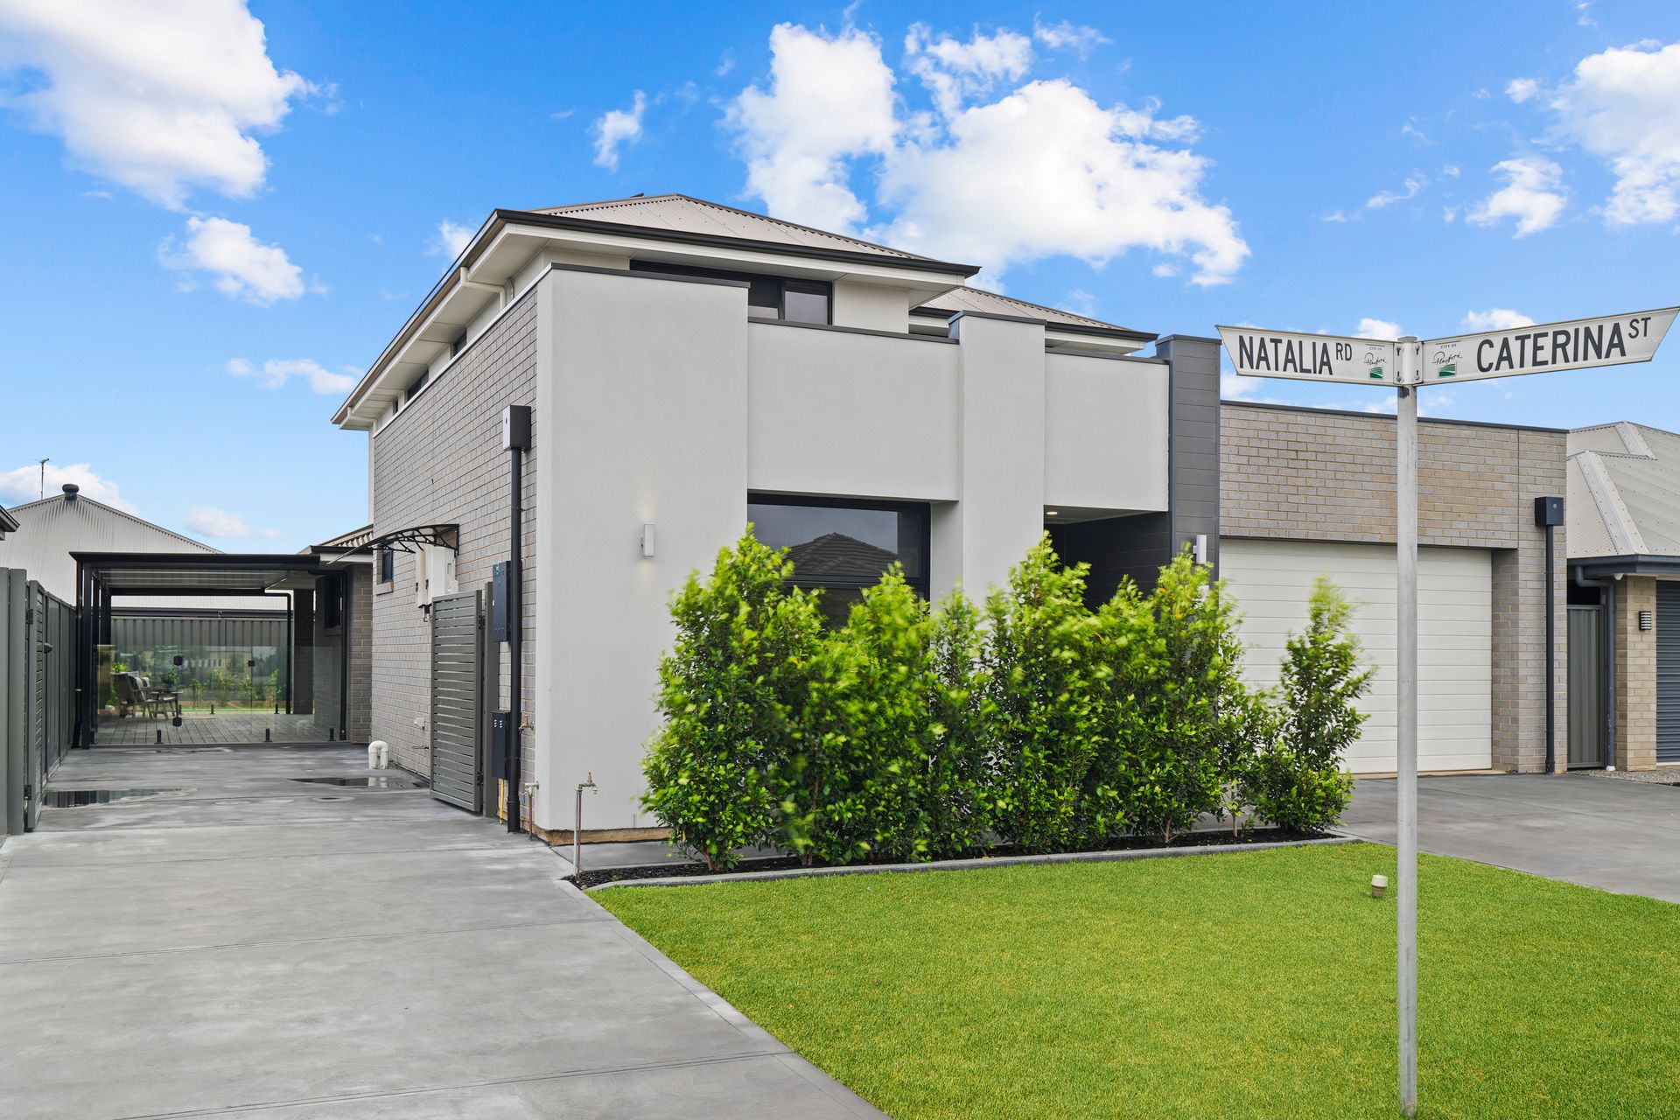
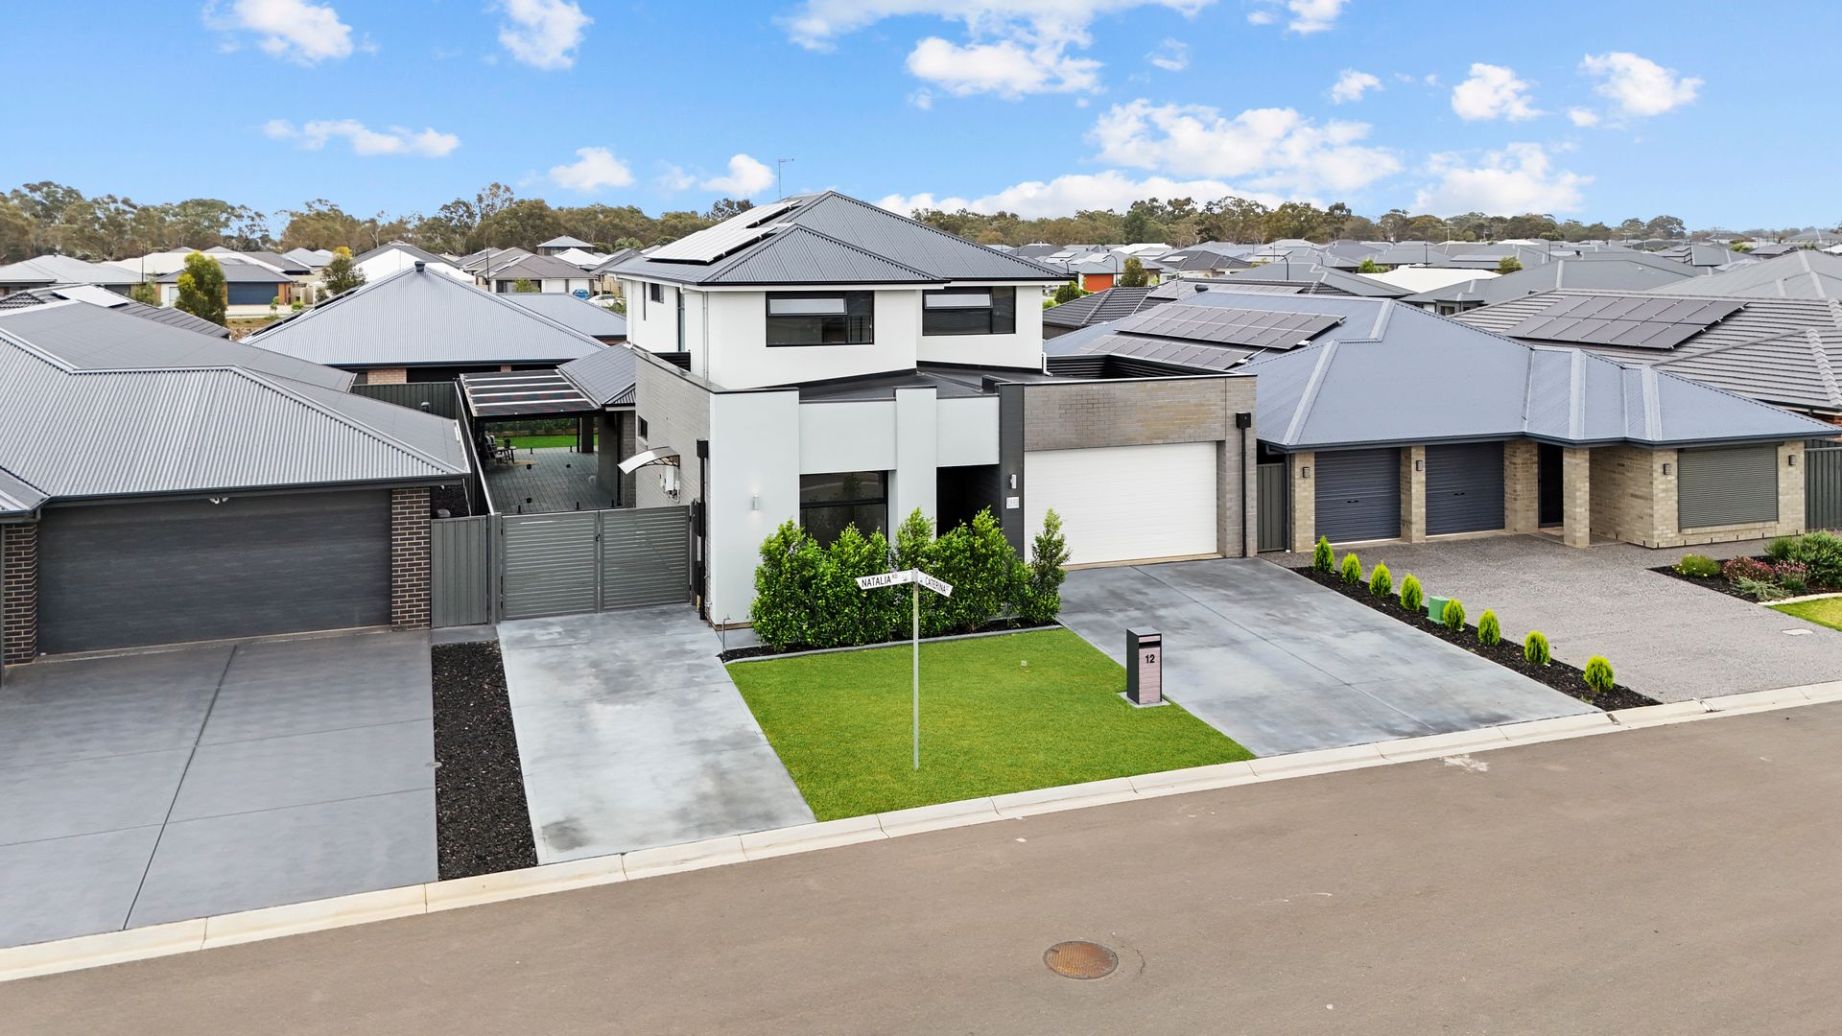
Breaking into the market blending modern elegance and practical living across both levels, is this cleverly designed home perfect for those seeking style and comfort in highly desirable Angle Vale - Ross Whiston and Sallyann Vivian welcome you to 12 Natalia Road!
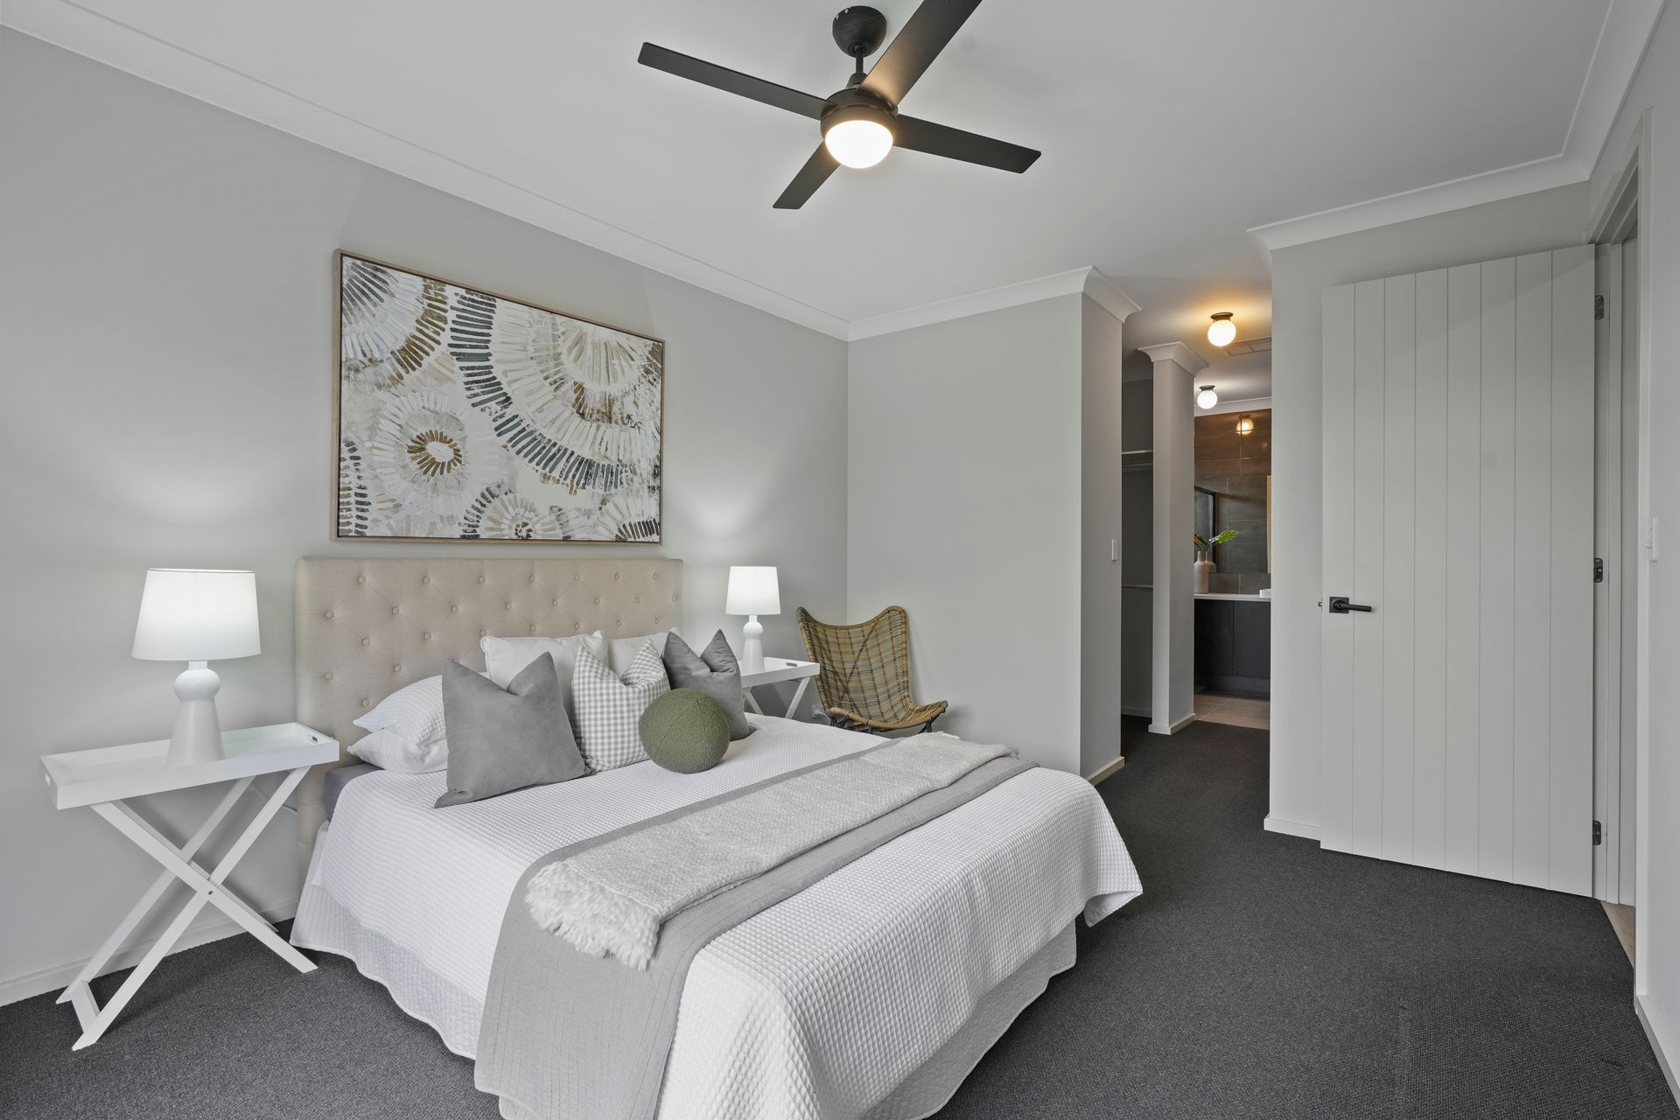
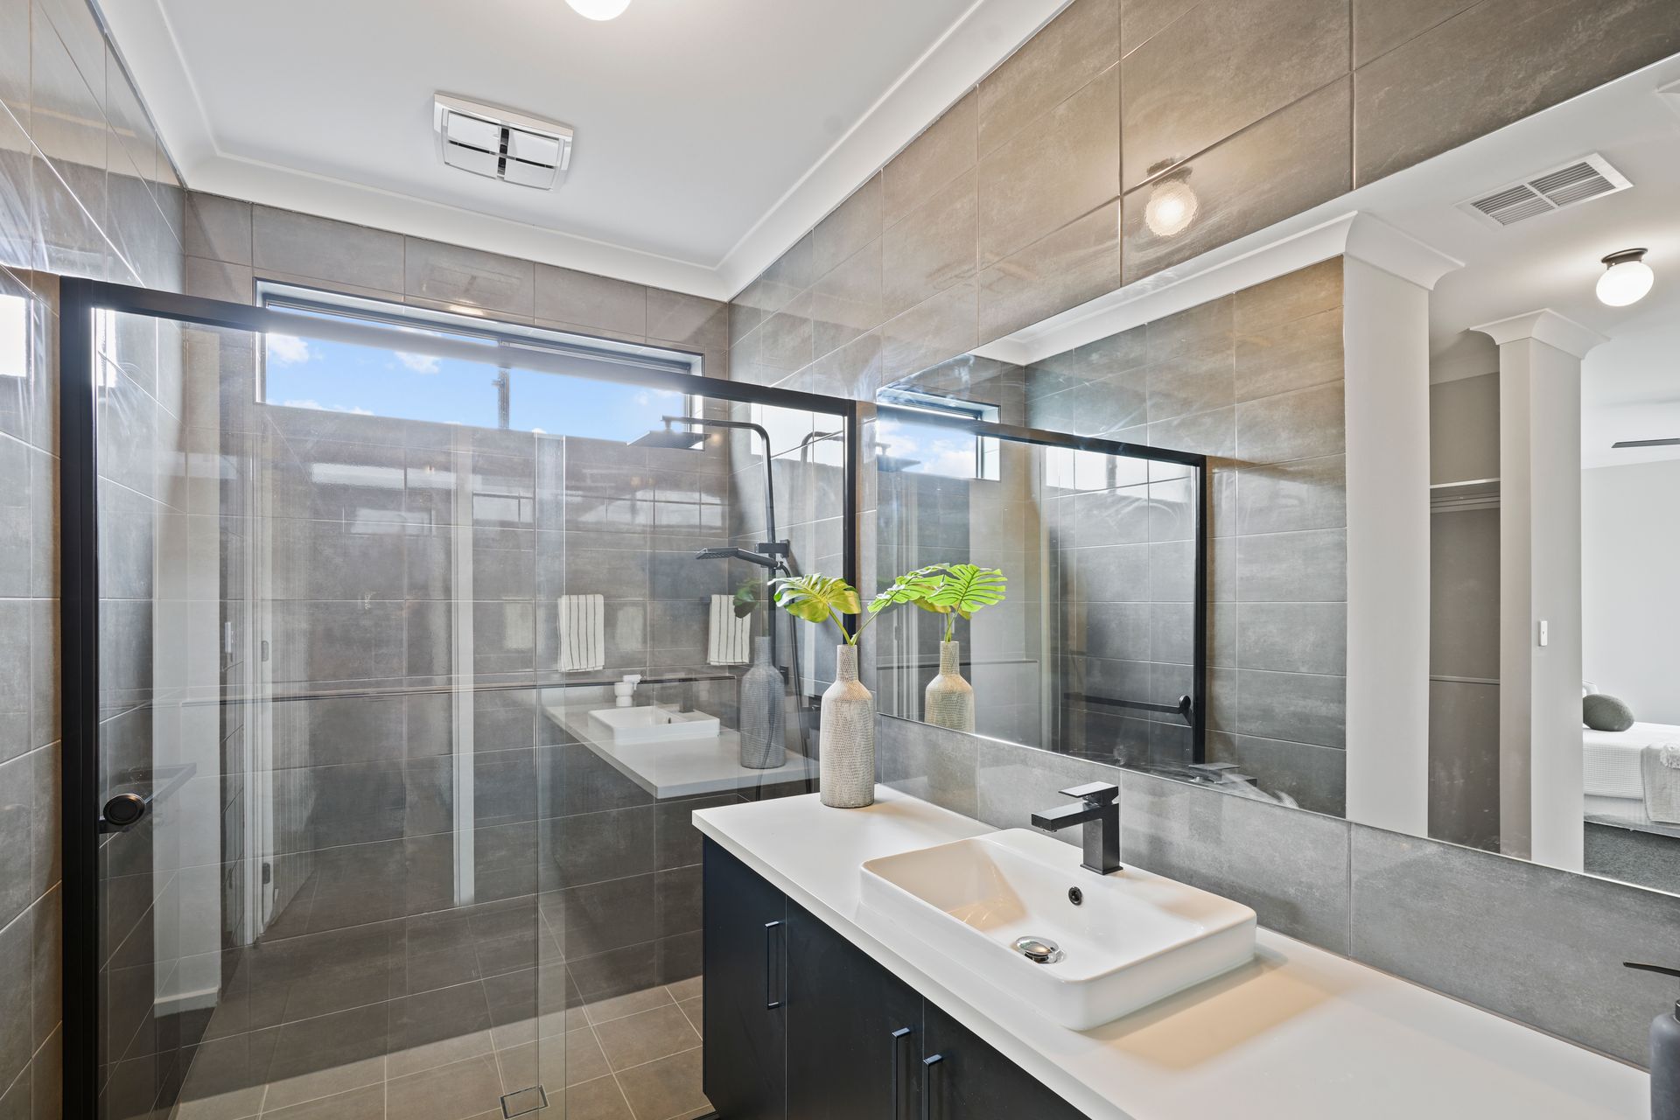
The first level layout is designed for both relaxation and entertainment. The master bedroom is a true retreat, featuring a walk-in robe leading to a luxurious ensuite with floor-to-ceiling tiles and a separate w/c.
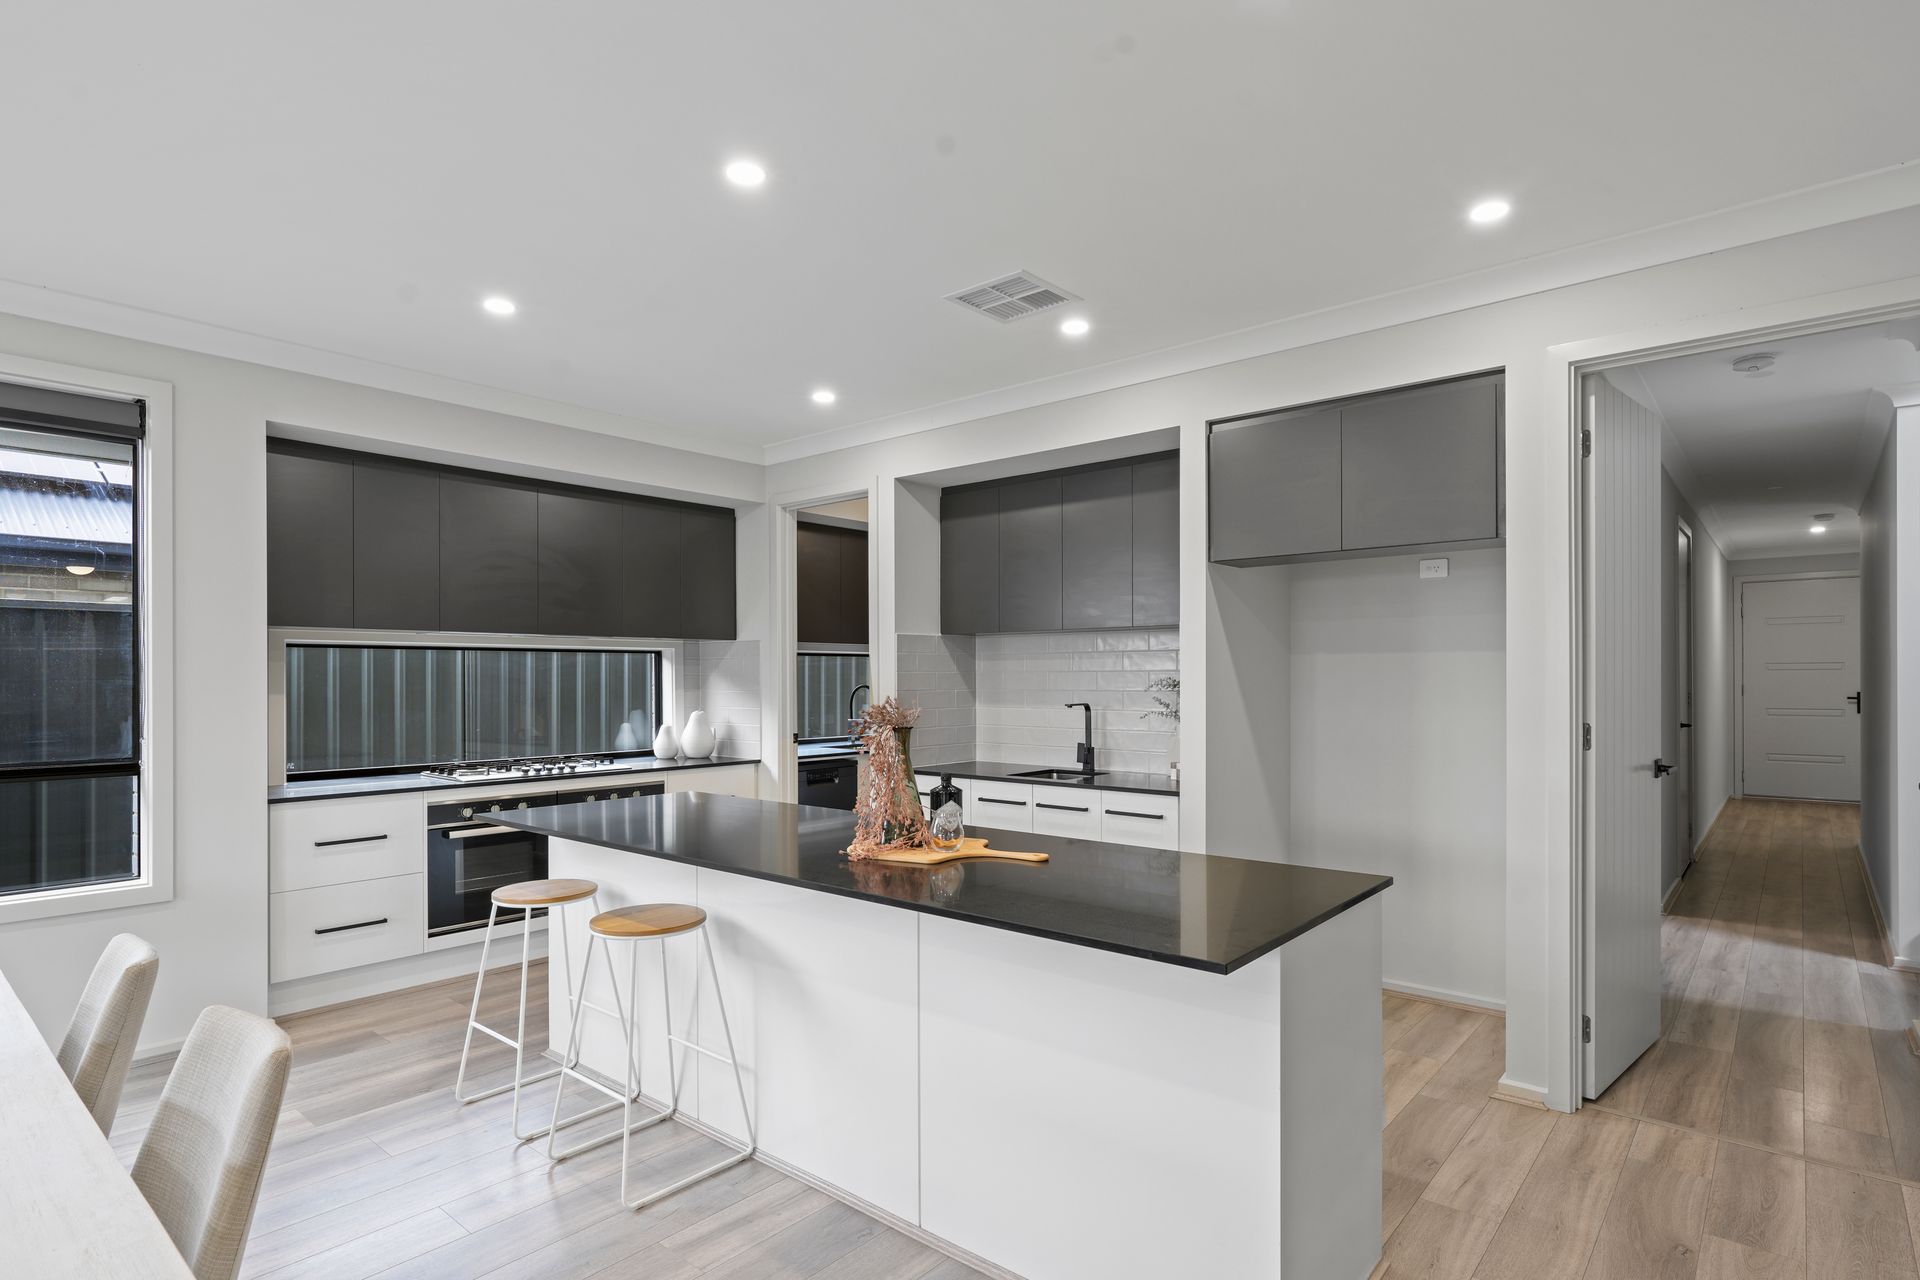
Dreamy open-plan living boasts a contemporary kitchen featuring stunning stone benchtops, soft-close drawers and cupboards, and ample overhead storage. Culinary enthusiasts will love the 900mm wide gas cooktop and double 600mm wide ovens, complemented by a butler's pantry featuring a sink, dishwasher, and abundant shelving and cupboard space.
The separate lounge, accessible through double doors off the kitchen area, provides a cozy space for unwinding at the end of a long day.
Sliding doors off the living area lead to an outdoor entertaining space, framed by glass panels and a glass gate leading to a low-maintenance, stylish yard complete with three garden sheds. Your favourite drop or lazy Sunday brunch is best served and enjoyed right here.
A stylishly designed laundry adds practicality, complete with hanging rails and a built-in laundry hamper, while under-stair storage maximizes space efficiency.
This home features ducted reverse cycle heating and cooling, ensuring comfort year-round, along with downlights throughout the living areas for a warm and inviting ambiance. The addition of double roller blinds throughout provides both privacy and light control, making every room adaptable to your needs.
Feature pendant lighting graces the stairwell void, leading you to a welcoming lounge area off the landing. The hallway features a convenient linen press, perfect for added storage. Bedrooms 2 and 3 offer built-in robes and ceiling fans, providing comfort for family or guests. The family bathroom upstairs includes a bath, a separate vanity, and toilet, all adorned with floor-to-ceiling tiles for a sleek finish.
The upstairs master bedroom, also featuring a walk-through robe and ensuite with a separate toilet and elegant floor-to-ceiling tiles, completes this exquisite property.
Additionally:
Year Built - 2023
Wall Construction - Brick
Land Size - 450m2 (approx)
Floor Area - 291sqm (approx)
Frontage - 15m (approx)
Solar System - 11.3kW 3phase (approx only)
Zoning - MPT - Master Planned Township \ ETAC - Emerging Township Activity Centre
Local Council - City of Playford Council
Estimated Rental Return - $730-$750 p/w (approx)
Council Rates - $654 p/q (approx - FY 24/25)
Water Rates - $198.74 p/q (excl usage)
ESLevy - $206 p/a FY 24/25 (approx)
Easement(s) - No
Encumbrance(s) - Yes
Sewerage - Mains
Within minutes to the attractions of Angle Vale including easy access to the Expressway for a smooth commute to the city or the sea, this is one unique opportunity you won't want to miss.
Call Ross Whiston on 0418 643 770 or Sallyann Vivian on 0419 849 168 to arrange your viewing appointment today.
Want to find out where your property sits within the market? Have one of our multi-award-winning agents come out and provide you with a market update on your home or investment!
Disclaimer: Every care has been taken to verify the correctness of all details used in this advertisement. However, no warranty or representative is given or made as to the correctness of information supplied and neither the owners nor their agent can accept responsibility for error or omissions.
Ray White Gawler East
RLA 327 615