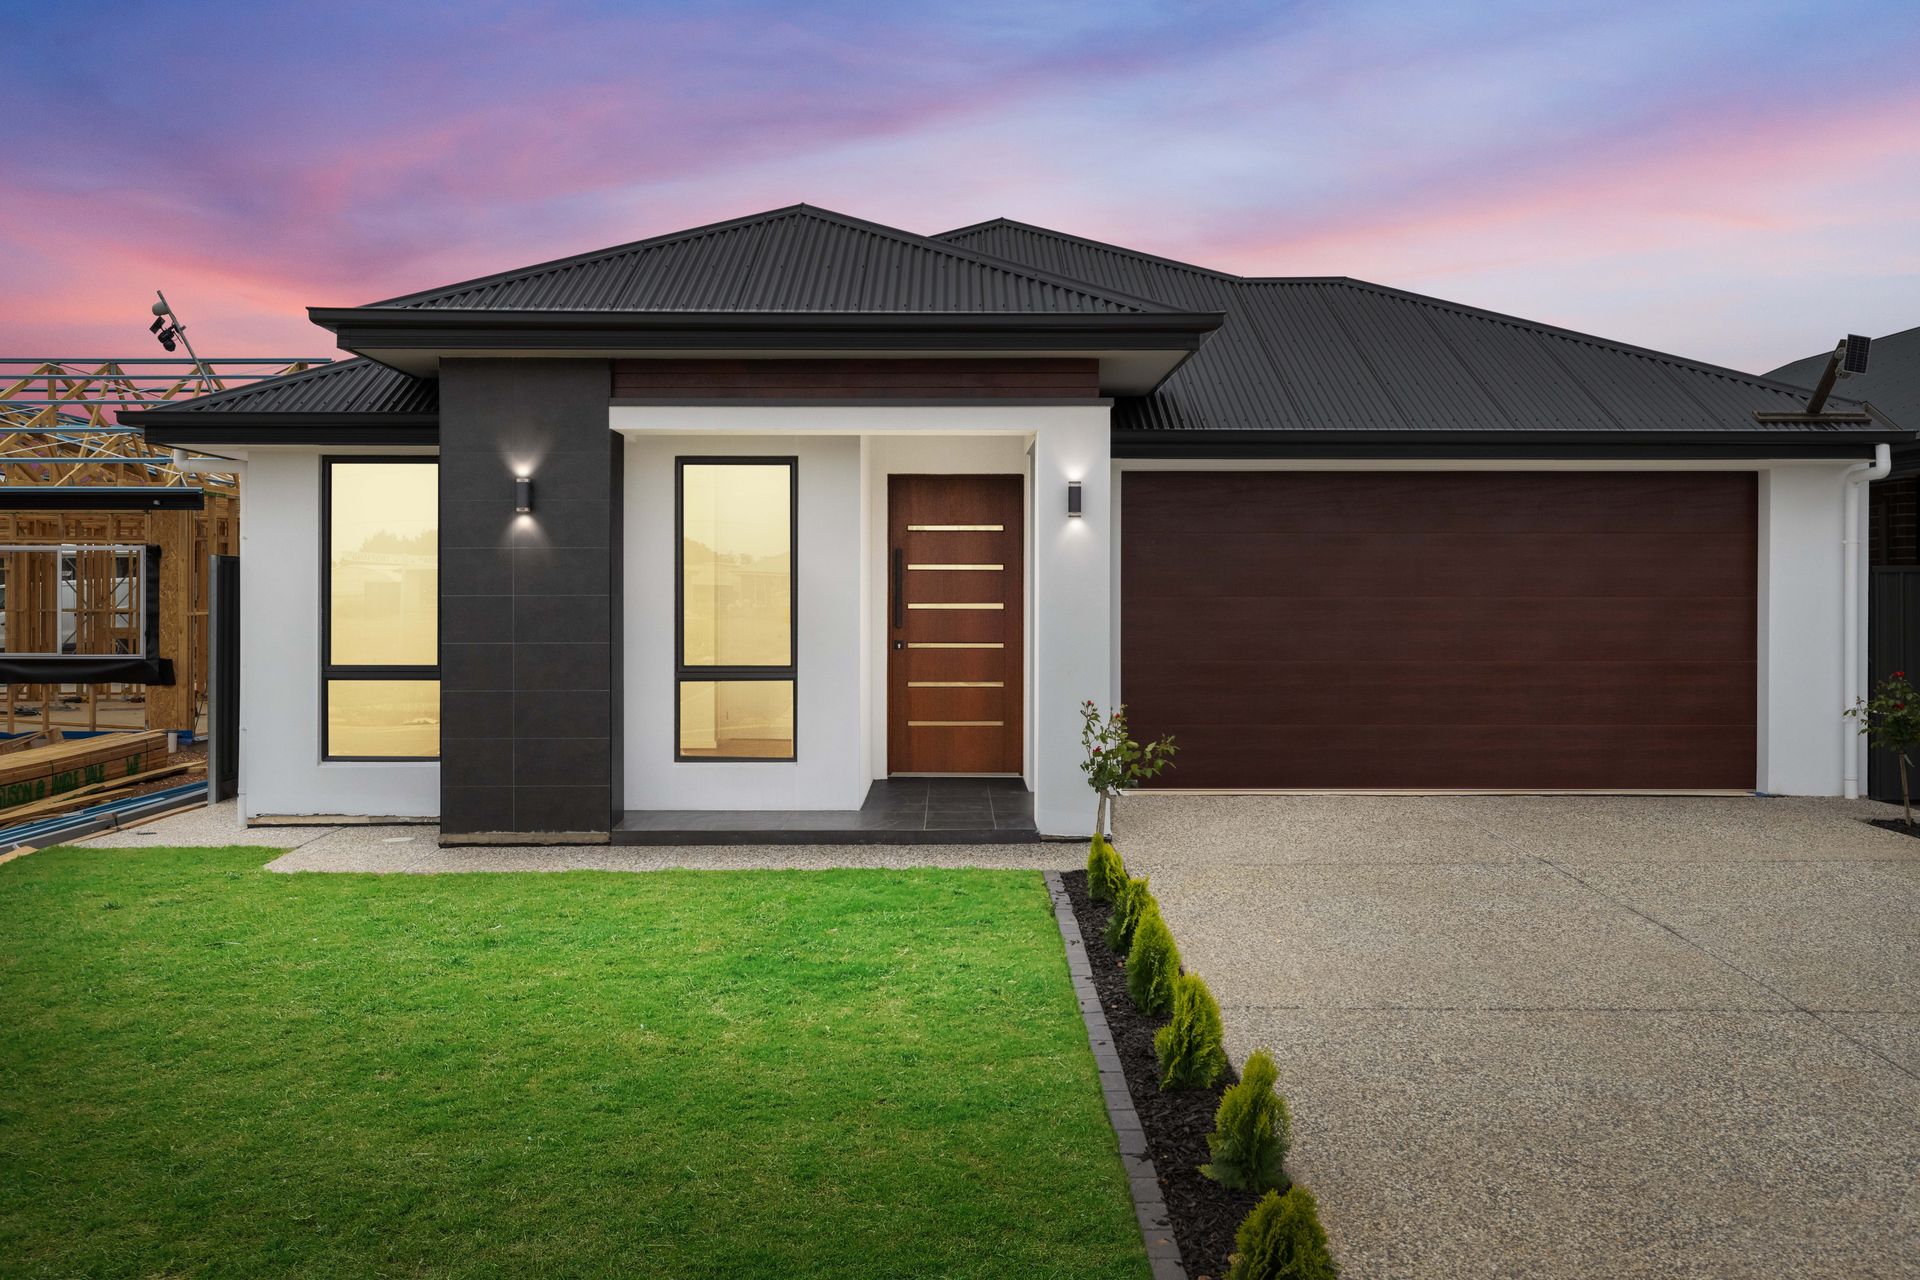
Petra Mells of Ray White Grange is proud to offer to the market this beautiful home located at 10 Tropiano Close, Angle Vale. With a spacious design and modern features, this property offers a comfortable and luxurious lifestyle, a real delight for homeowners searching for the finer things in life.
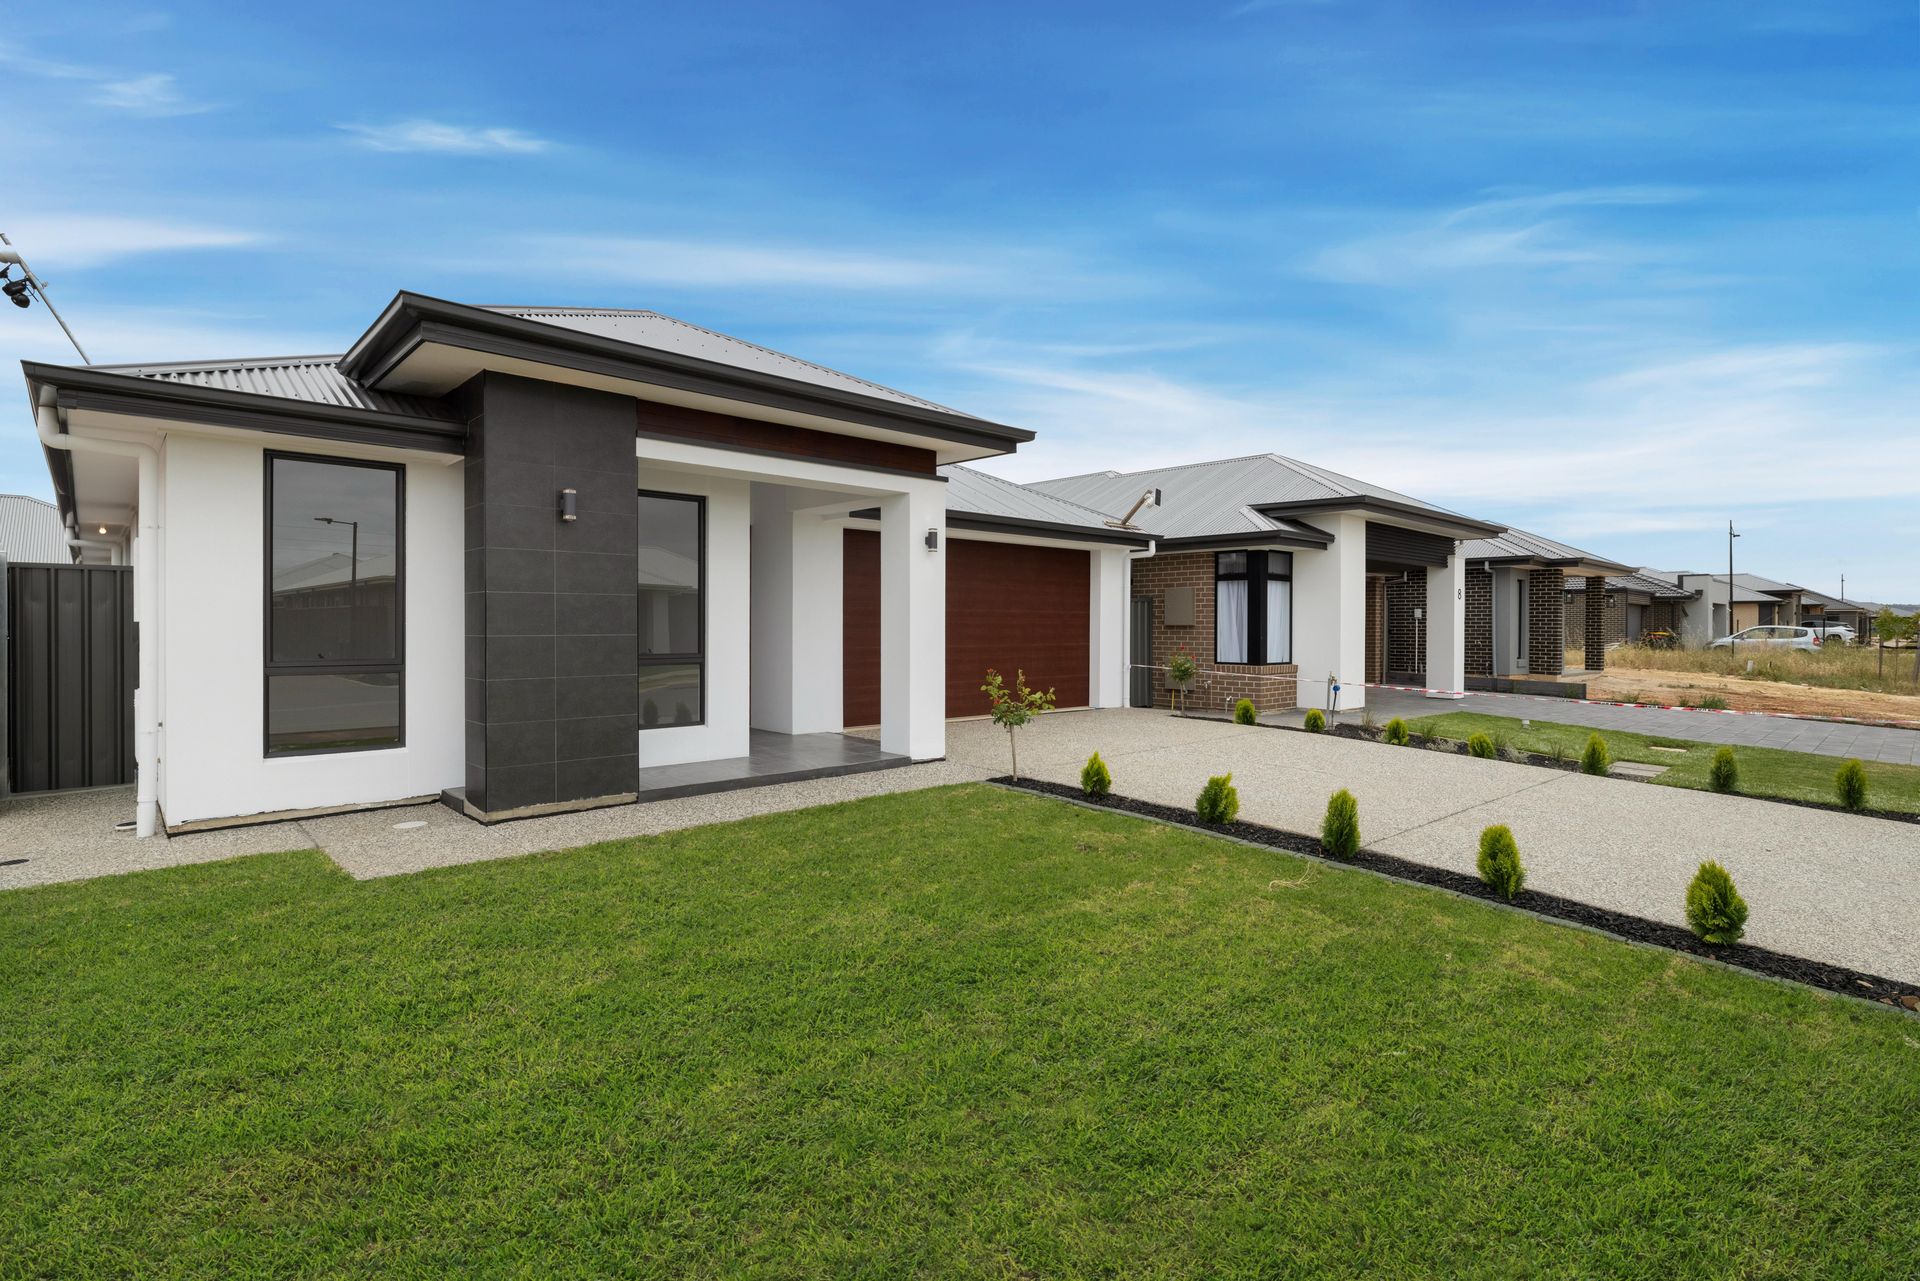
Set in the new "Miravale" estate amongst other new homes, it is just the place to upgrade to, the perfect start for young couples or for growing families to settle down long into the future. With everything you could ever need nearby, this could be the life of convenience you've been dreaming of. Situated across the road from Miravale 'lake' and walking distance to the Philip reserve playground and walking trails, you'll enjoy the lifestyle and sense of community that Angle Vale offers.
Inside, the house boasts a total building area of 232 sqm approx., providing ample space for the whole family. Modern façade with a combination of brick, render and horizontal timber slats pairs with a exposed aggreate double driveway and timber panel lift door, offers a warm welcome to the home providing a serene ambience for all who enter.
On entry, the larger than normal timber door opens to an elegant wide hallway with wall niches, takes you down to the main open plan living area with timber flooring and zoned ducted reverse cycle air-conditioning that flows throughout. You'll immediately feel at home relaxing in your bright living room, cooking up something tasty in the well-appointed kitchen, and dining with spectacular views of your verdant backyard. Lovingly built, this brand new quality four-bedroom home offers style and luxury with high-quality finishes you deserve.
The home chef is sure to love the gourmet kitchen with quality appliances on hand including a 900mm gas cooktop, wall oven and built in microwave, sweeping Caesar Stone benchtops with an huge island and breakfast bar for casual meals. Good sized fridge opening with tap ready to plumb directly to your fridge and there is ample storage within the butler's pantry which houses a stainless steel sink, black single lever tap with veggie spray nozzle, dishwasher and ample storage with open shelving to easily access all your non perishables.
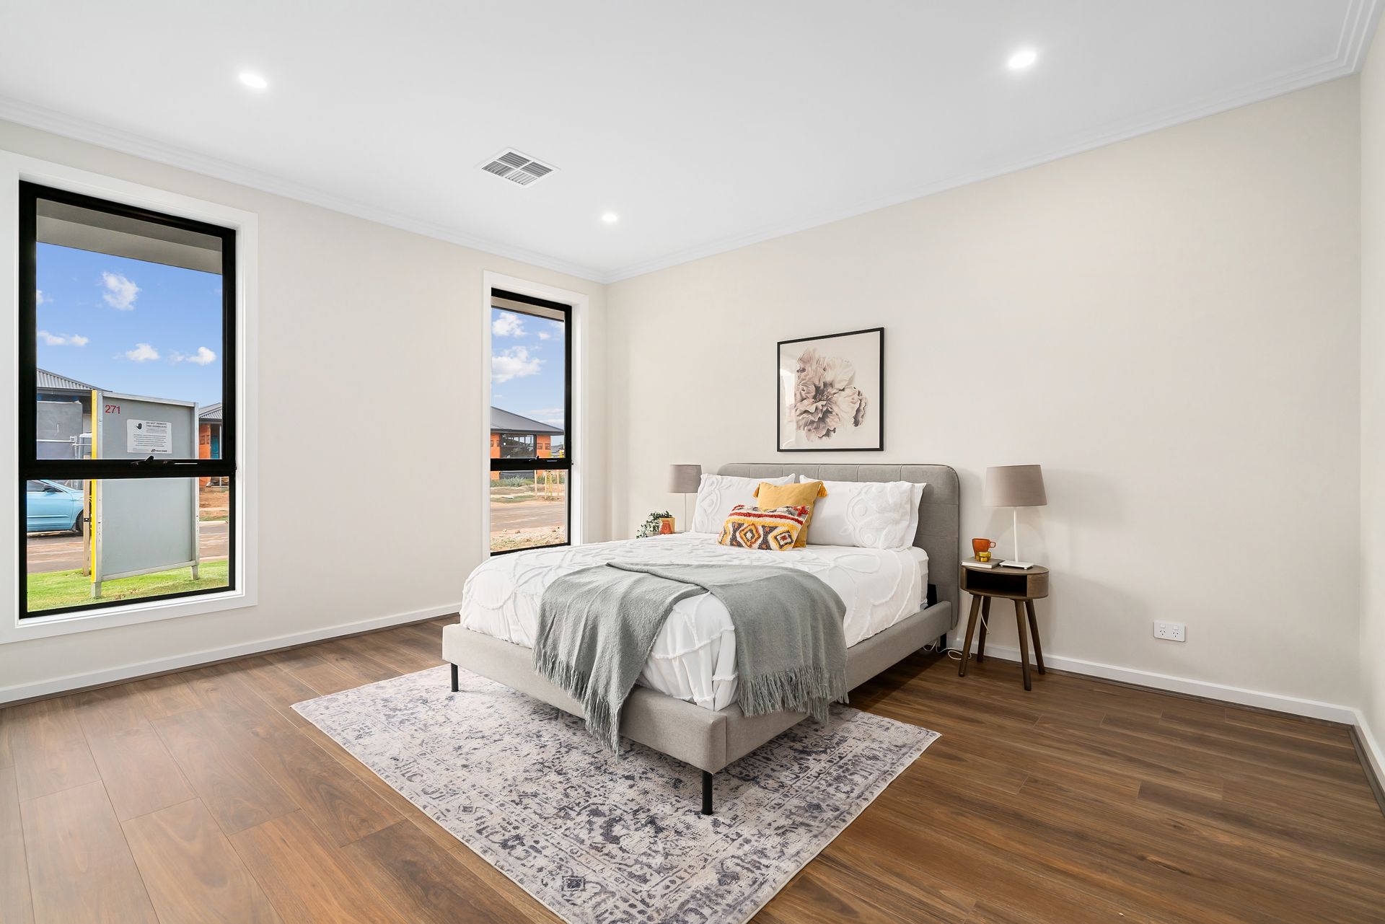
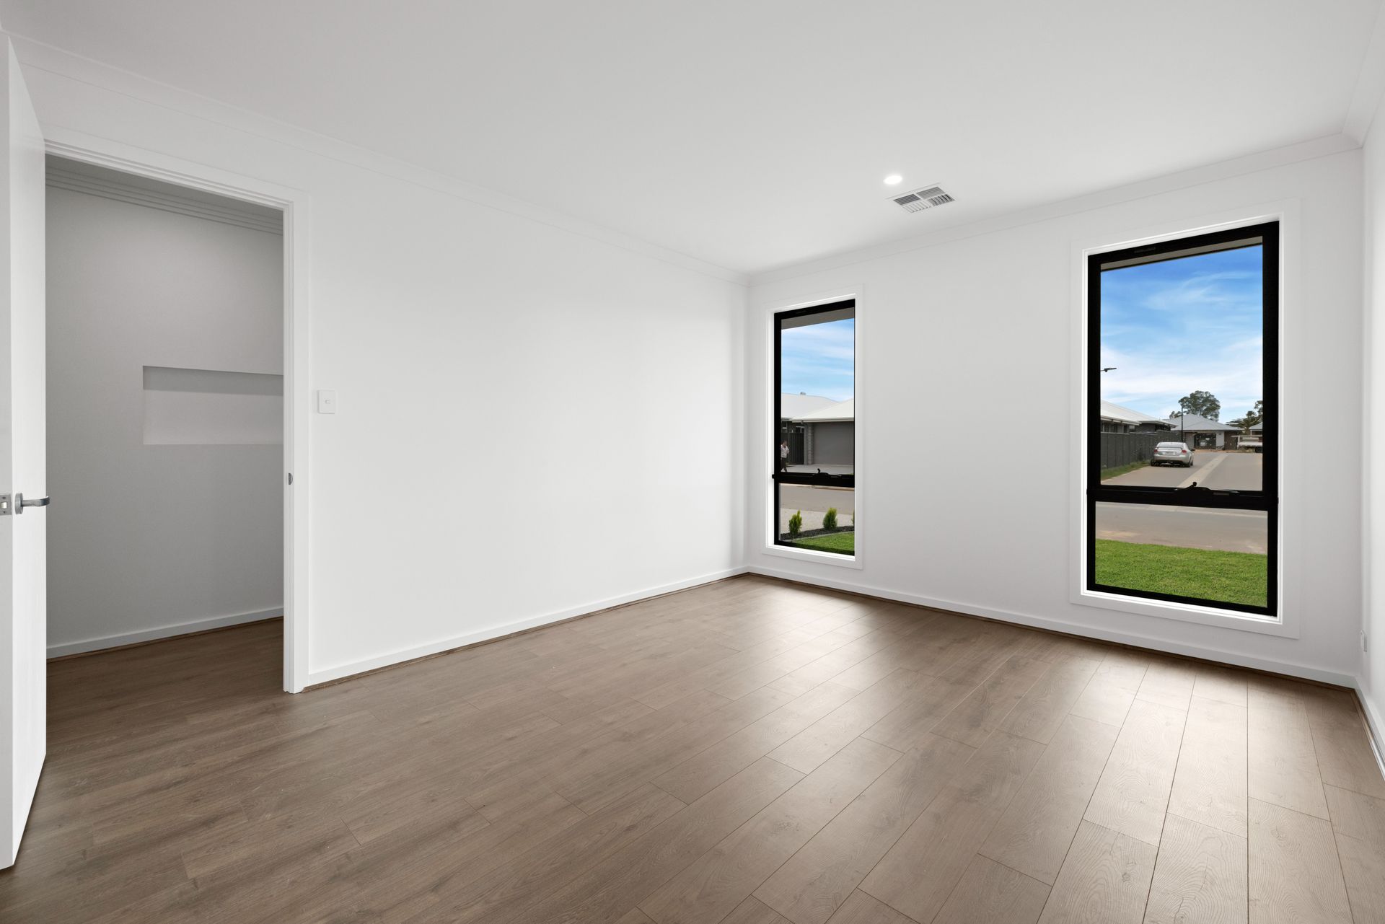
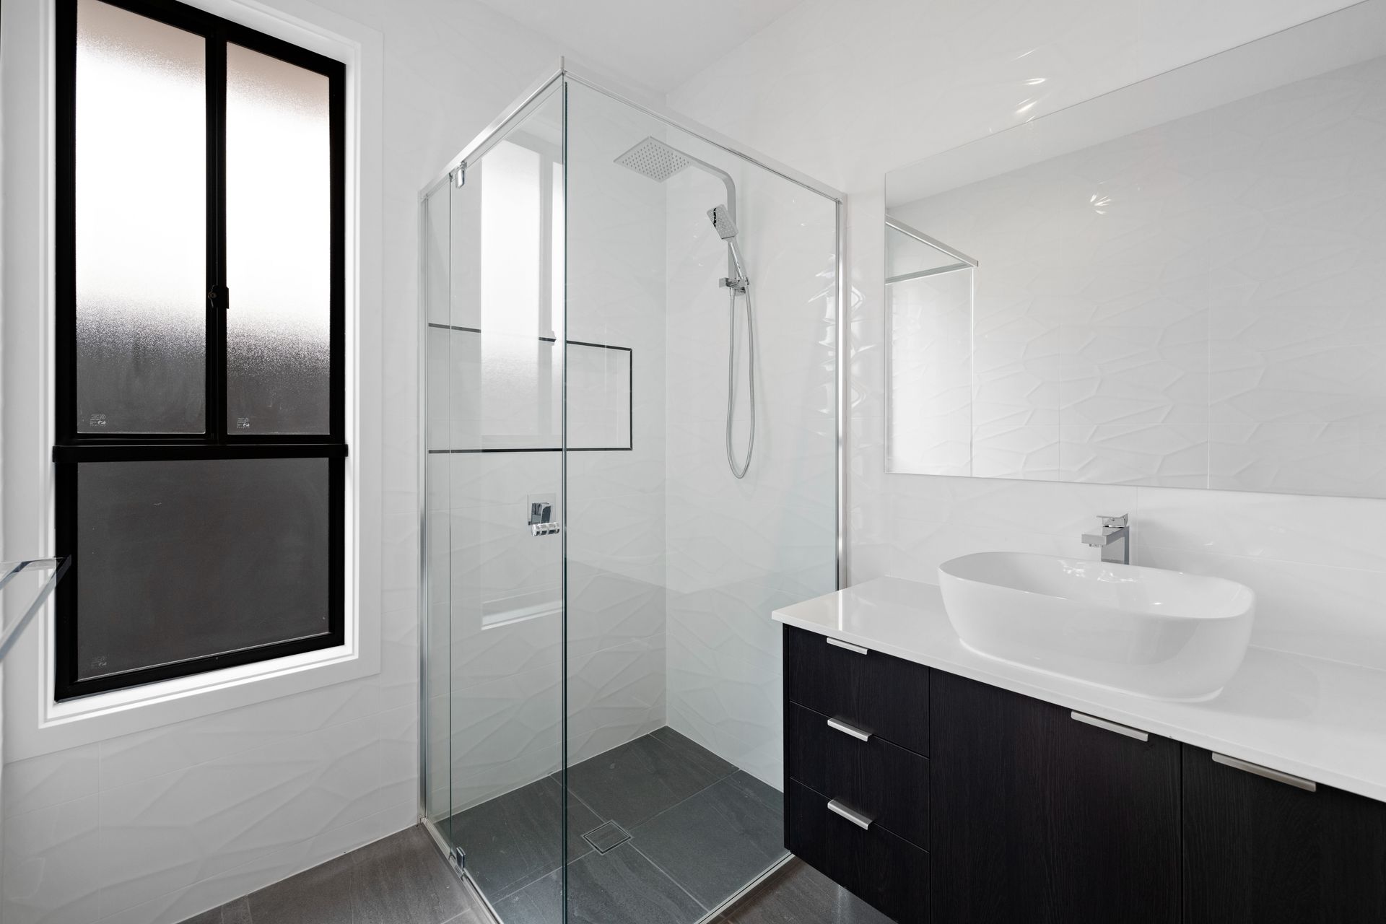
Offering four generously sized bedrooms with built in robes and an additional living/activity area as well as a separate study nook, ideal for the growing family, all with 2.7meter high ceilings throughout, adding elegance to the already luxurious home. The expansive master suite is located at the front of the home and offers a walk in robe and fully tiled from floor to ceiling ensute with large shower, vanity and close coupled toilet suite. The three bedrooms at the rear are serviced by a stunning 3 way bathroom, also fully tiled from floor to ceiling with large shower, freestanding bath and vanity plus separate toilet and vanity area.
Outside you can relax under the tiled alfresco area with LED downlights and step cornicing and a gas point ready for the outdoor kitchen of your dreams. The lush lawn and gardens are the perfect space to unwind at the end of the day and is ideal for hosting family and friends.
Virgara Wine Estate and the famous Sneaky's Restaurant are located just across Heaslip Road. A great choice of schooling close by including Trinity College, Angle Vale Primary and the new Riverbanks super school, two early learning childcare centres, are only a short drive away. Your shopping needs are serviced by Drakes Foodland and speciality shops in the expanding shopping centre. Easy access to the Northern expressway for a 30 min commute to the CBD or the Barossa & Clare Valley.
FEATURES WE LOVE:
• Energy efficient with 6.7 star rating
• 4 very generous bedrooms
• Master bedroom with WIR and fully tiled ensuite
• Easy maintenance timber laminate floorboards throughout
• Large fully tiled modern family bathroom with freestanding bath and wall hung vanity
• Separate vanity area and separate toilet
• Kitchen with stone-benchtops, EURO appliances including built-in microwave, 5 burner gas cooktop and butler's pantry with storage and dishwasher. Large island bench with waterfall edges and breakfast bar
• Large laundry with sliding door access to rear yard
• Zoned Reverse cycle ducted heating and cooling with linear vents to living area
• 2.7 metre ceilings throughout with step cornice
• 2.4 metre internal doors
• Double garage with panel lift door
• Exposed aggregate driveway with additional parking for 2
Other features include landscaped gardens, tiled niches to bathroom and ensuite shower area, neutral colour scheme throughout, tiled alfresco under main roof, LED downlights, gas instantaneous hot water, established gardens, NBN provision, rainwater tank with an electric pump
Save time and money, there's nothing more for you to do but move in and start to enjoy! This home offers a low-maintenance lifestyle, as well as a great investment opportunity with excellent ROI potential. For those looking to invest, rental expectation approx $36,500 pa, offering a 5% rental yield. Don't miss the opportunity to make this house your home.
Disclaimer: As much as we aimed to have all details represented within this advertisement be true and correct, it is the buyer/ purchaser's responsibility to complete the correct due diligence while viewing and purchasing the property throughout the active campaign.
Property Details:
Council | City of Playford
Zone | MPT - Master Planned Township\ETAC - Emerging Township Activity Centre\
Land | 400sqm(Approx.)
House | 232sqm(Approx.)
Built | 2023
Council Rates | $2000pa (approx)
Water | $200pq (approx)
ESL | $TBC pa
Estimated rental return | $700pw