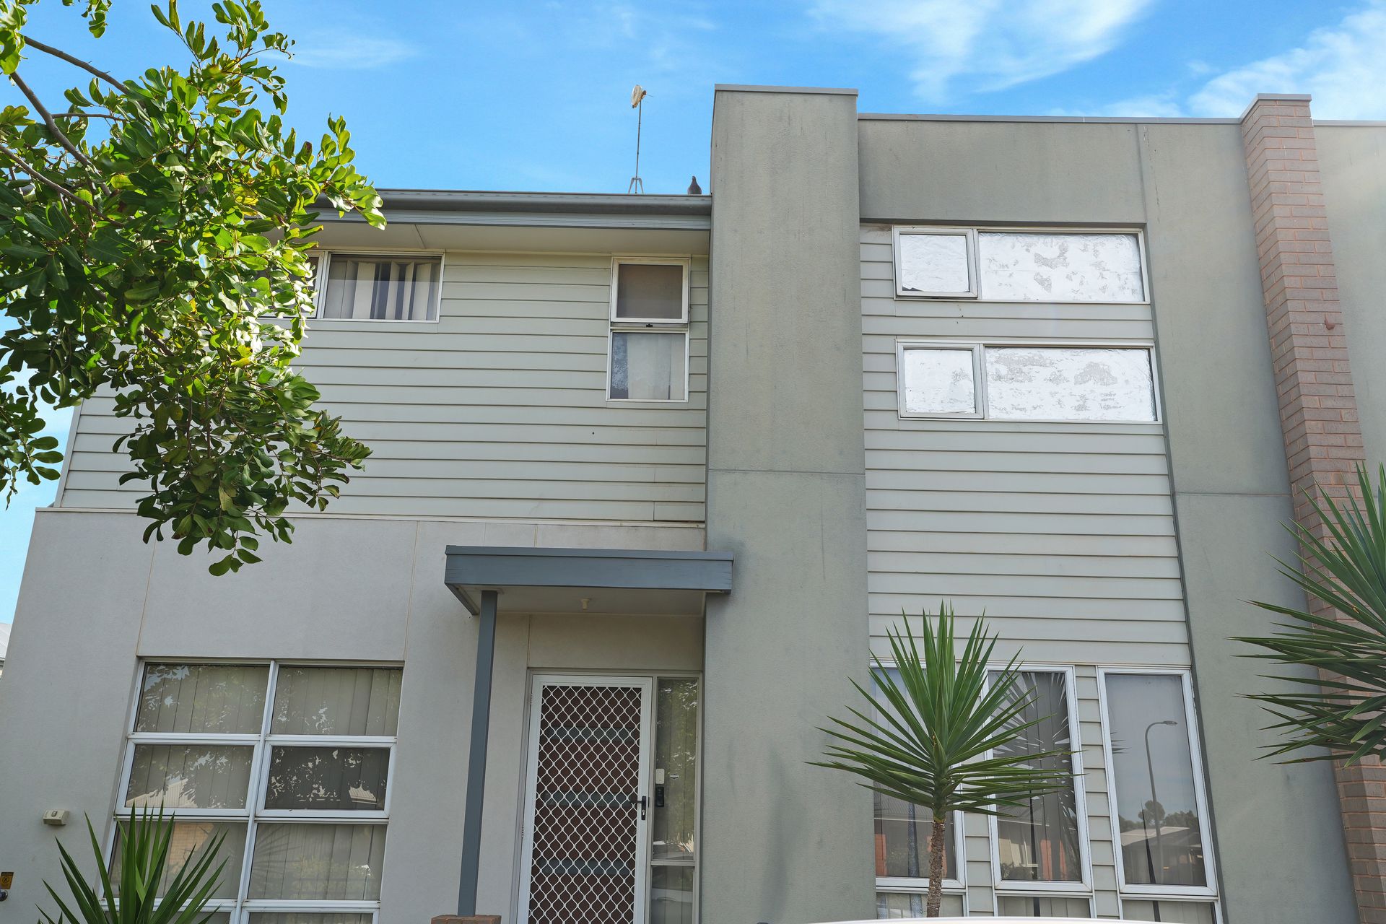
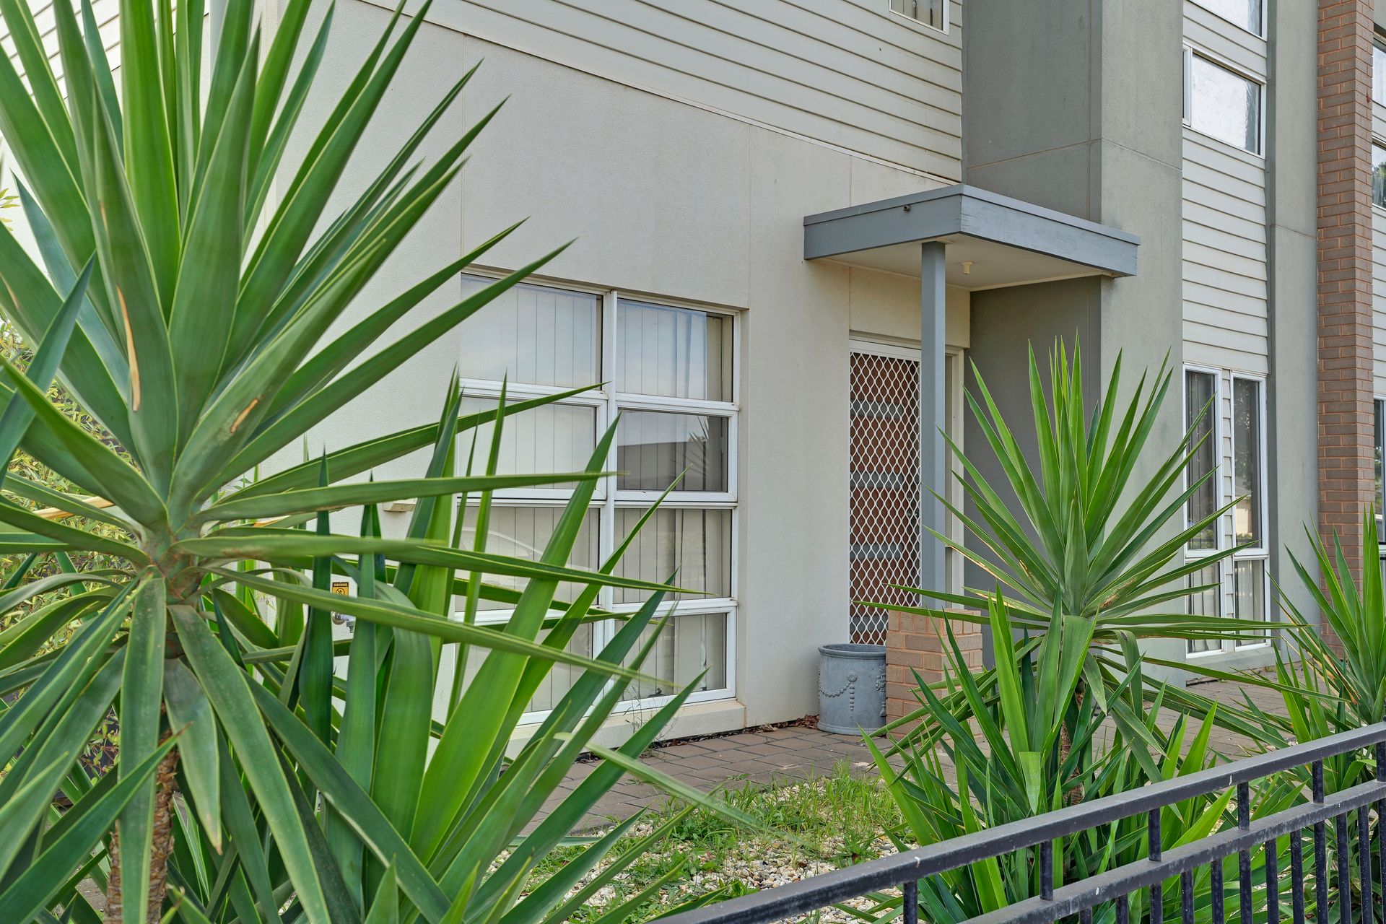
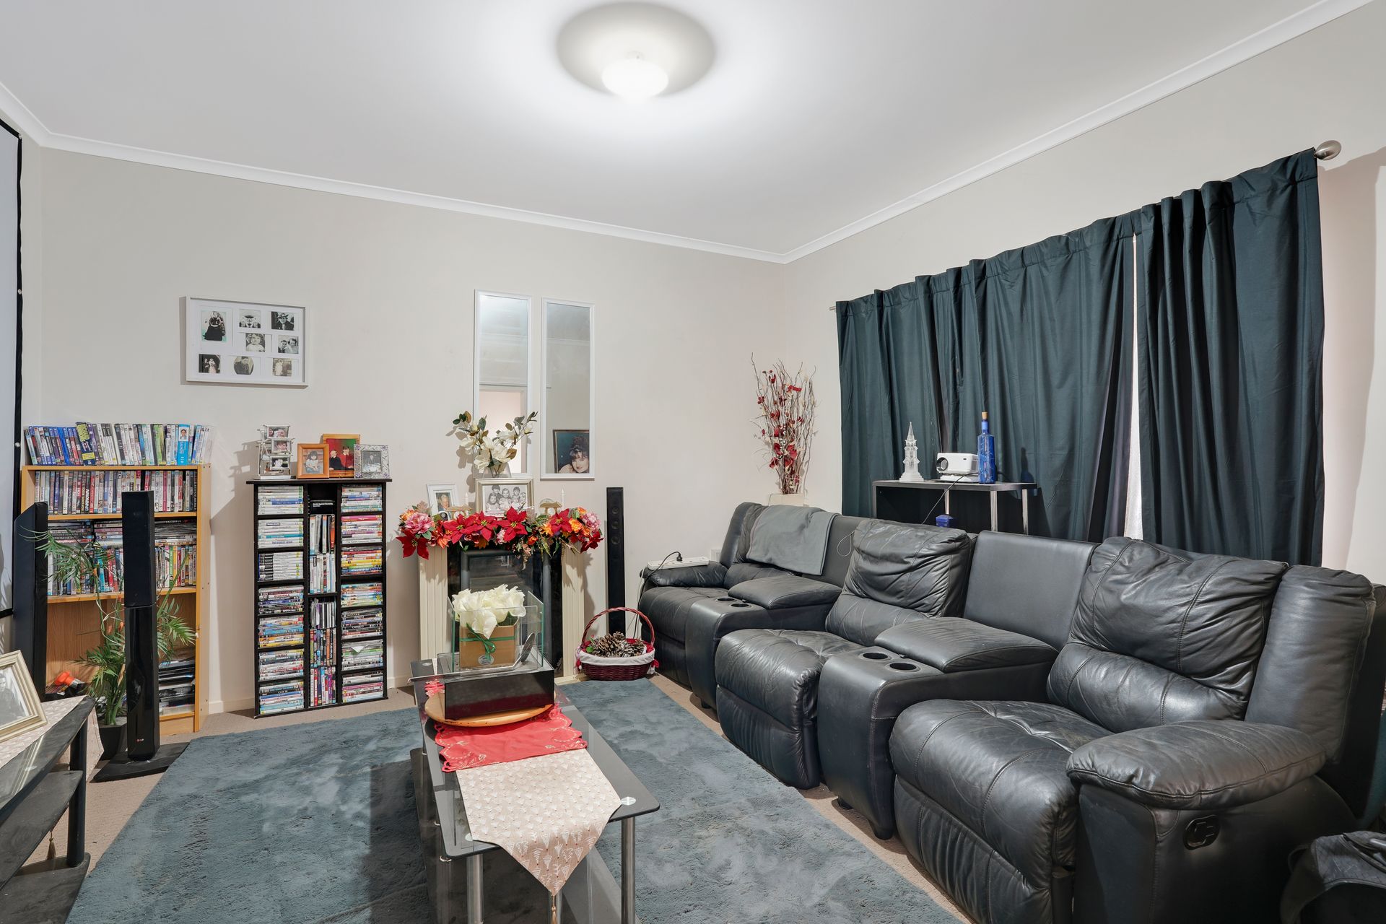
Proudly presented to the market by Steven Ulbrich of Ray White Gawler East/Angle Vale, 9 Esperance Drive, Andrews Farm offers a well designed and low maintenance lifestyle, perfectly suited to families, first home buyers or savvy investors seeking space, comfort and practicality across two functional levels.
Upon entry, you are welcomed by a warm and inviting downstairs layout, enhanced by durable wooden flooring that flows seamlessly throughout the main living zones.
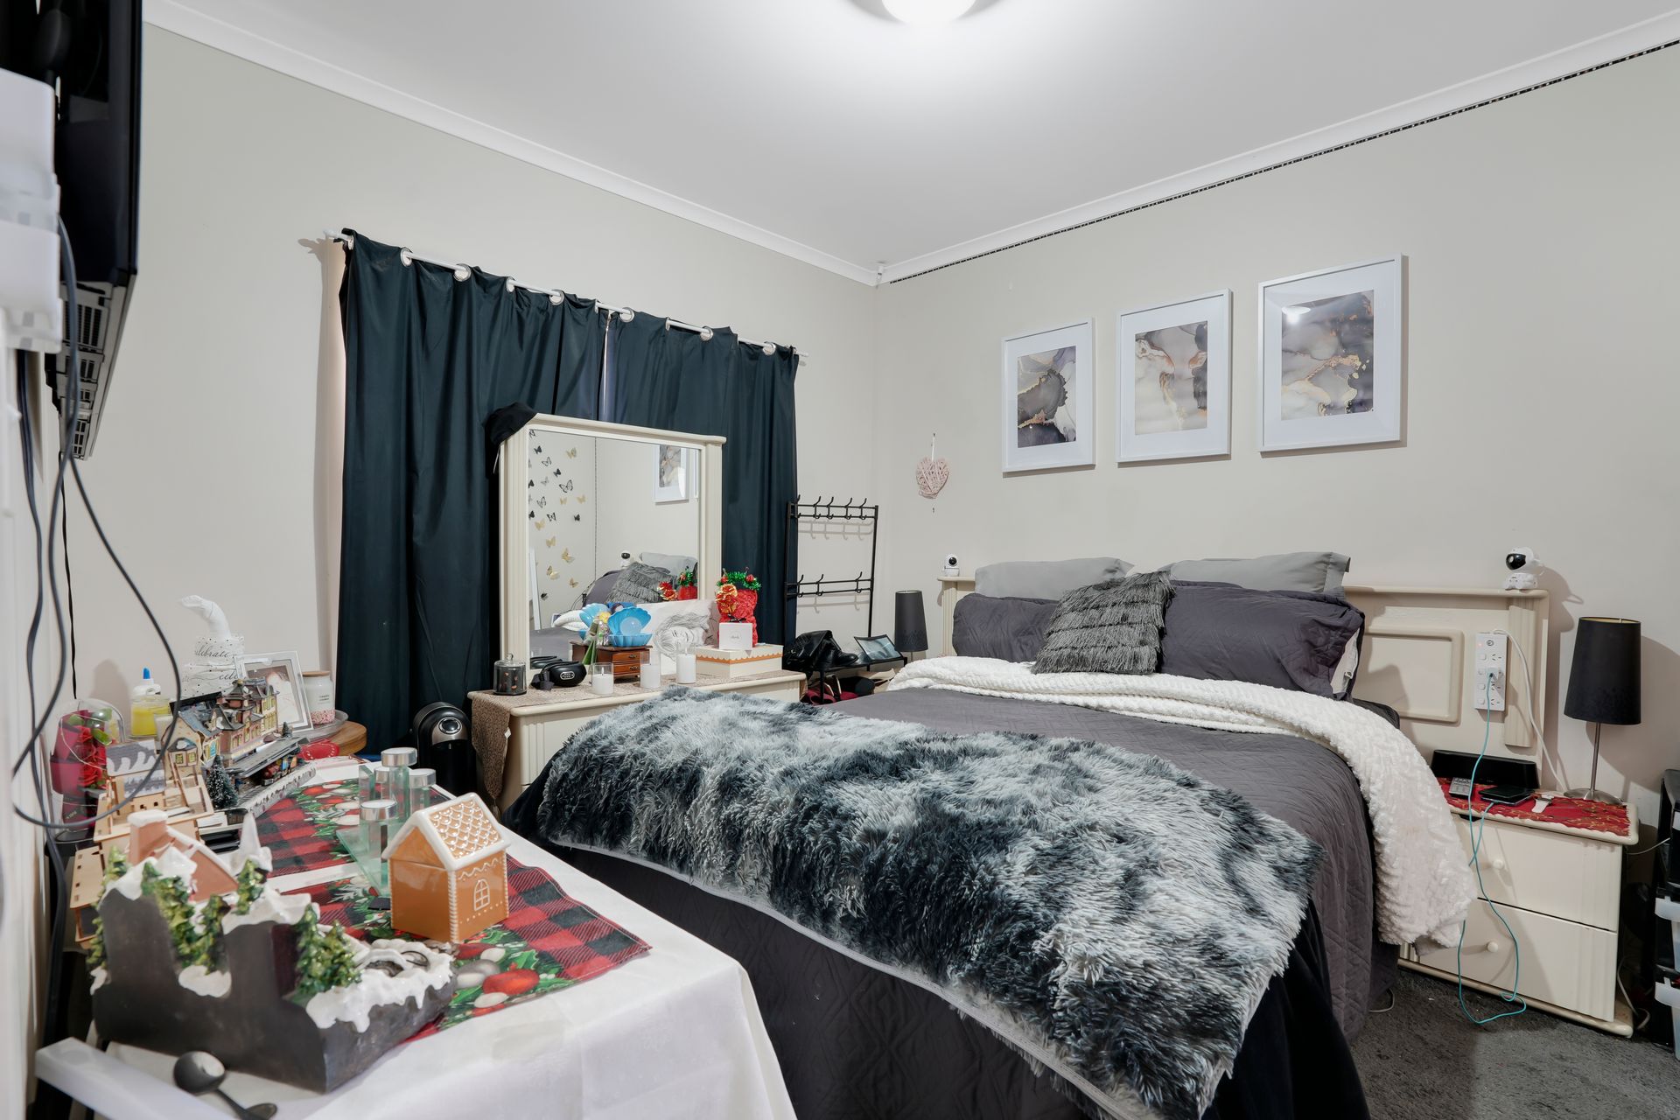
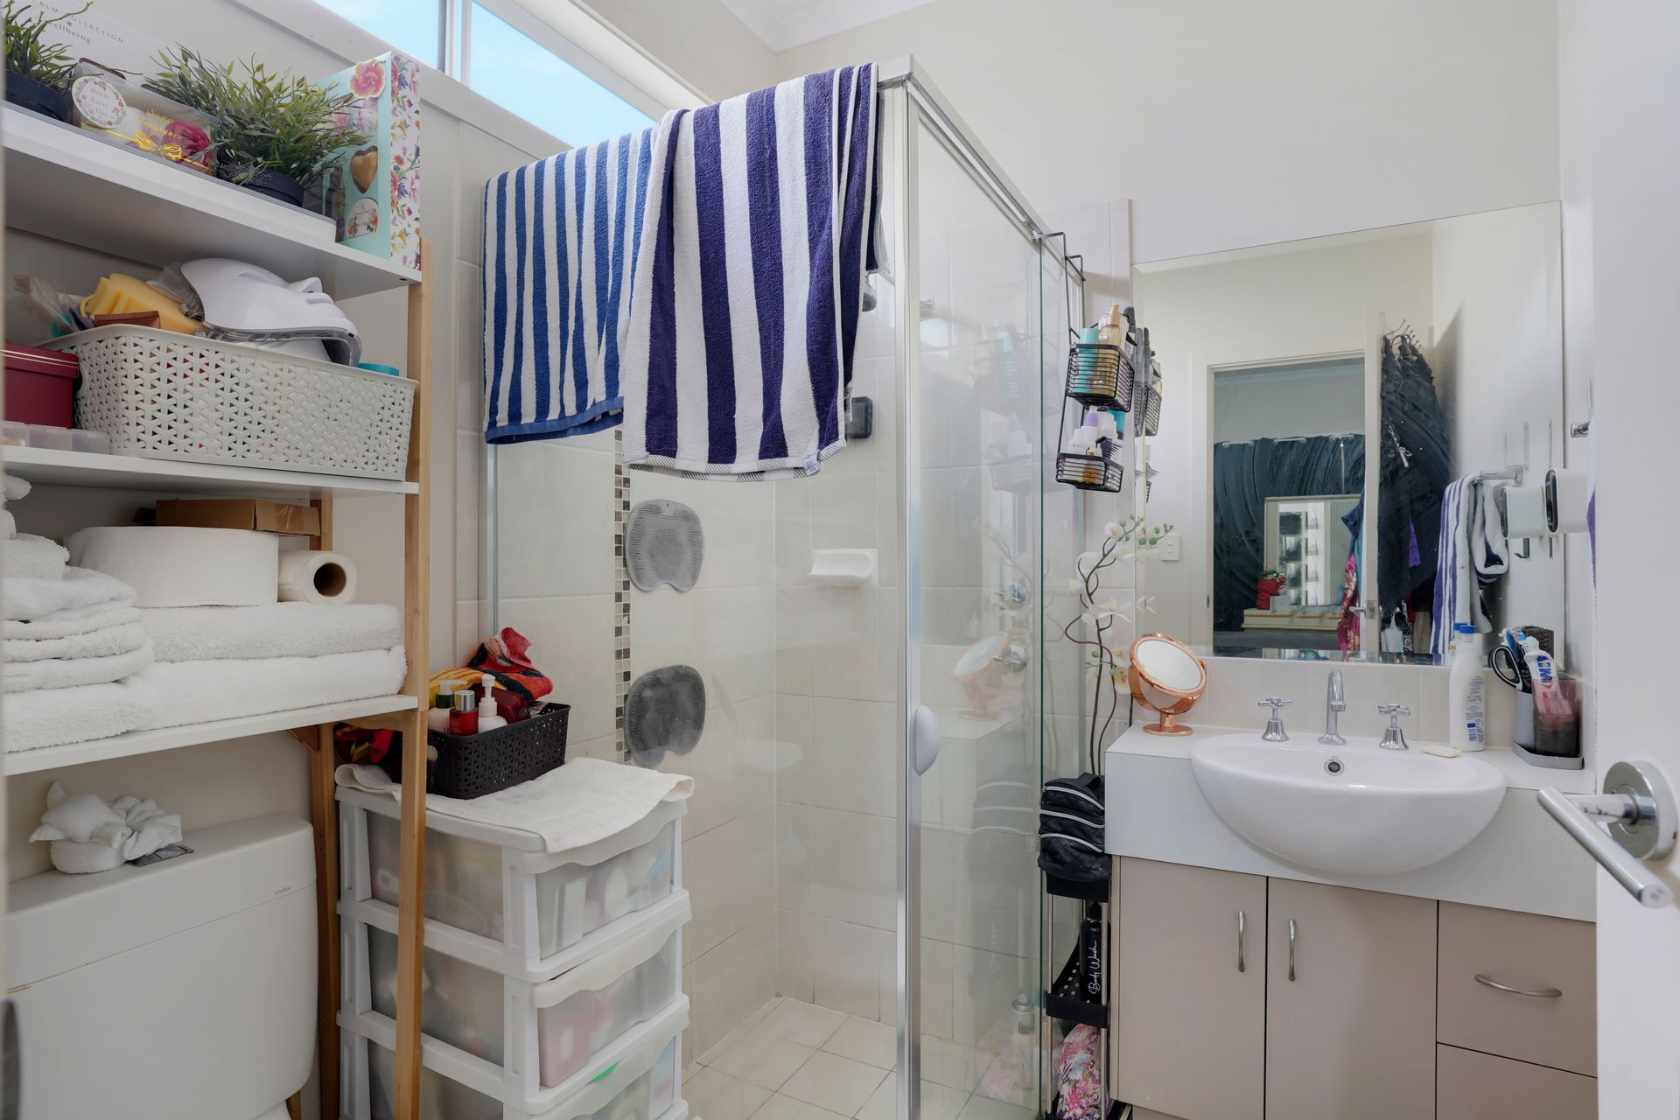
A versatile front lounge provides the perfect second living area or quiet retreat, complete with soft carpet underfoot and curtains for added privacy and comfort. The master bedroom is conveniently positioned on the lower level, offering a peaceful sanctuary with carpet flooring, curtains, a walk-in robe and a private ensuite featuring tiled flooring, single vanity and practical layout.
Moving further into the home, the open plan kitchen, living and dining area forms the true heart of the home, designed for both everyday living and entertaining. The kitchen overlooks the main living space and is equipped with ample storage, laminate benchtops, and a 4 burner gas cooktop with oven, ensuring functionality for the home chef.
The adjoining living area is complete with curtains and a split system air conditioner, providing year round comfort. Additional downstairs features include a separate toilet, a well appointed laundry with tiled flooring and built in storage cabinet, as well as clever under stair storage to maximise space.
Upstairs continues to impress and creates a cosy and private retreat for the rest of the household. Two additional bedrooms are both fitted with built in robes and curtains, while a central bathroom services the upper level, complete with a shower, bath, single vanity and separate toilet for added convenience. A small additional living area upstairs, complete with a storage cupboard and split system positioned above the staircase, provides flexibility as a study nook, kids retreat or second lounge.
Stepping outside, the low maintenance backyard features tiled flooring, a wall mounted clothesline and a convenient side gate allowing easy access for bikes or additional storage needs, making it both practical and easy to care for.
Additionally:
Year Built - 2011 (approx.)
Wall Construction - Rendered
Land Size - 292m (approx.)
Total floor Area - 183.3sqm (approx.)
Frontage - 11.7m (approx.)
Zoning - MPN - Master Planned Neighbourhood \ EAC - Emerging Activity Centre
Local Council - Playford
Estimated Rental Return - Currently tenanted for $500.00 a week
Council Rates - $519.59 qtr. (approx.)
Water Rates (excluding Usage) - $176.30 qtr. (approx.)
Es Levy - $129.50 p/a (approx.)
Easement(s) - No
Encumbrance(s) - #11596181 Pioneer Homes Australia Pty Ltd
Sewerage - Mains
Offering a smart floorplan, multiple living zones and low upkeep living in a growing location, this home is a fantastic opportunity to secure a comfortable and functional property in Andrews Farm. Contact Steven Ulbrich on 0484 277 674 or Hudson Vivian on 0472 862 727 today for further information or to arrange your inspection.
To offer on this home please click on the following link: https://forms.monday.com/forms/0c0381a6abd1eef8685cc265651180ed?r=apse2
Want to find out where your property sits within the market? Call Steven Ulbrich on 0484 277 674 or click on the following link: https://raywhiteanglevale.com.au/agents/steven-ulbrich/118894
Disclaimer: We have obtained all information in this document from sources we believe to be reliable; however, we cannot guarantee its accuracy, and no warranty or representation is given or made as to the correctness of the information supplied. Neither the owners nor their agent can accept responsibility for any errors or omissions. Prospective purchasers are advised to carry out their own investigations. All inclusions and exclusions must be confirmed in the contract of sale.
Ray White Gawler East/Angle Vale
RLA 327 615