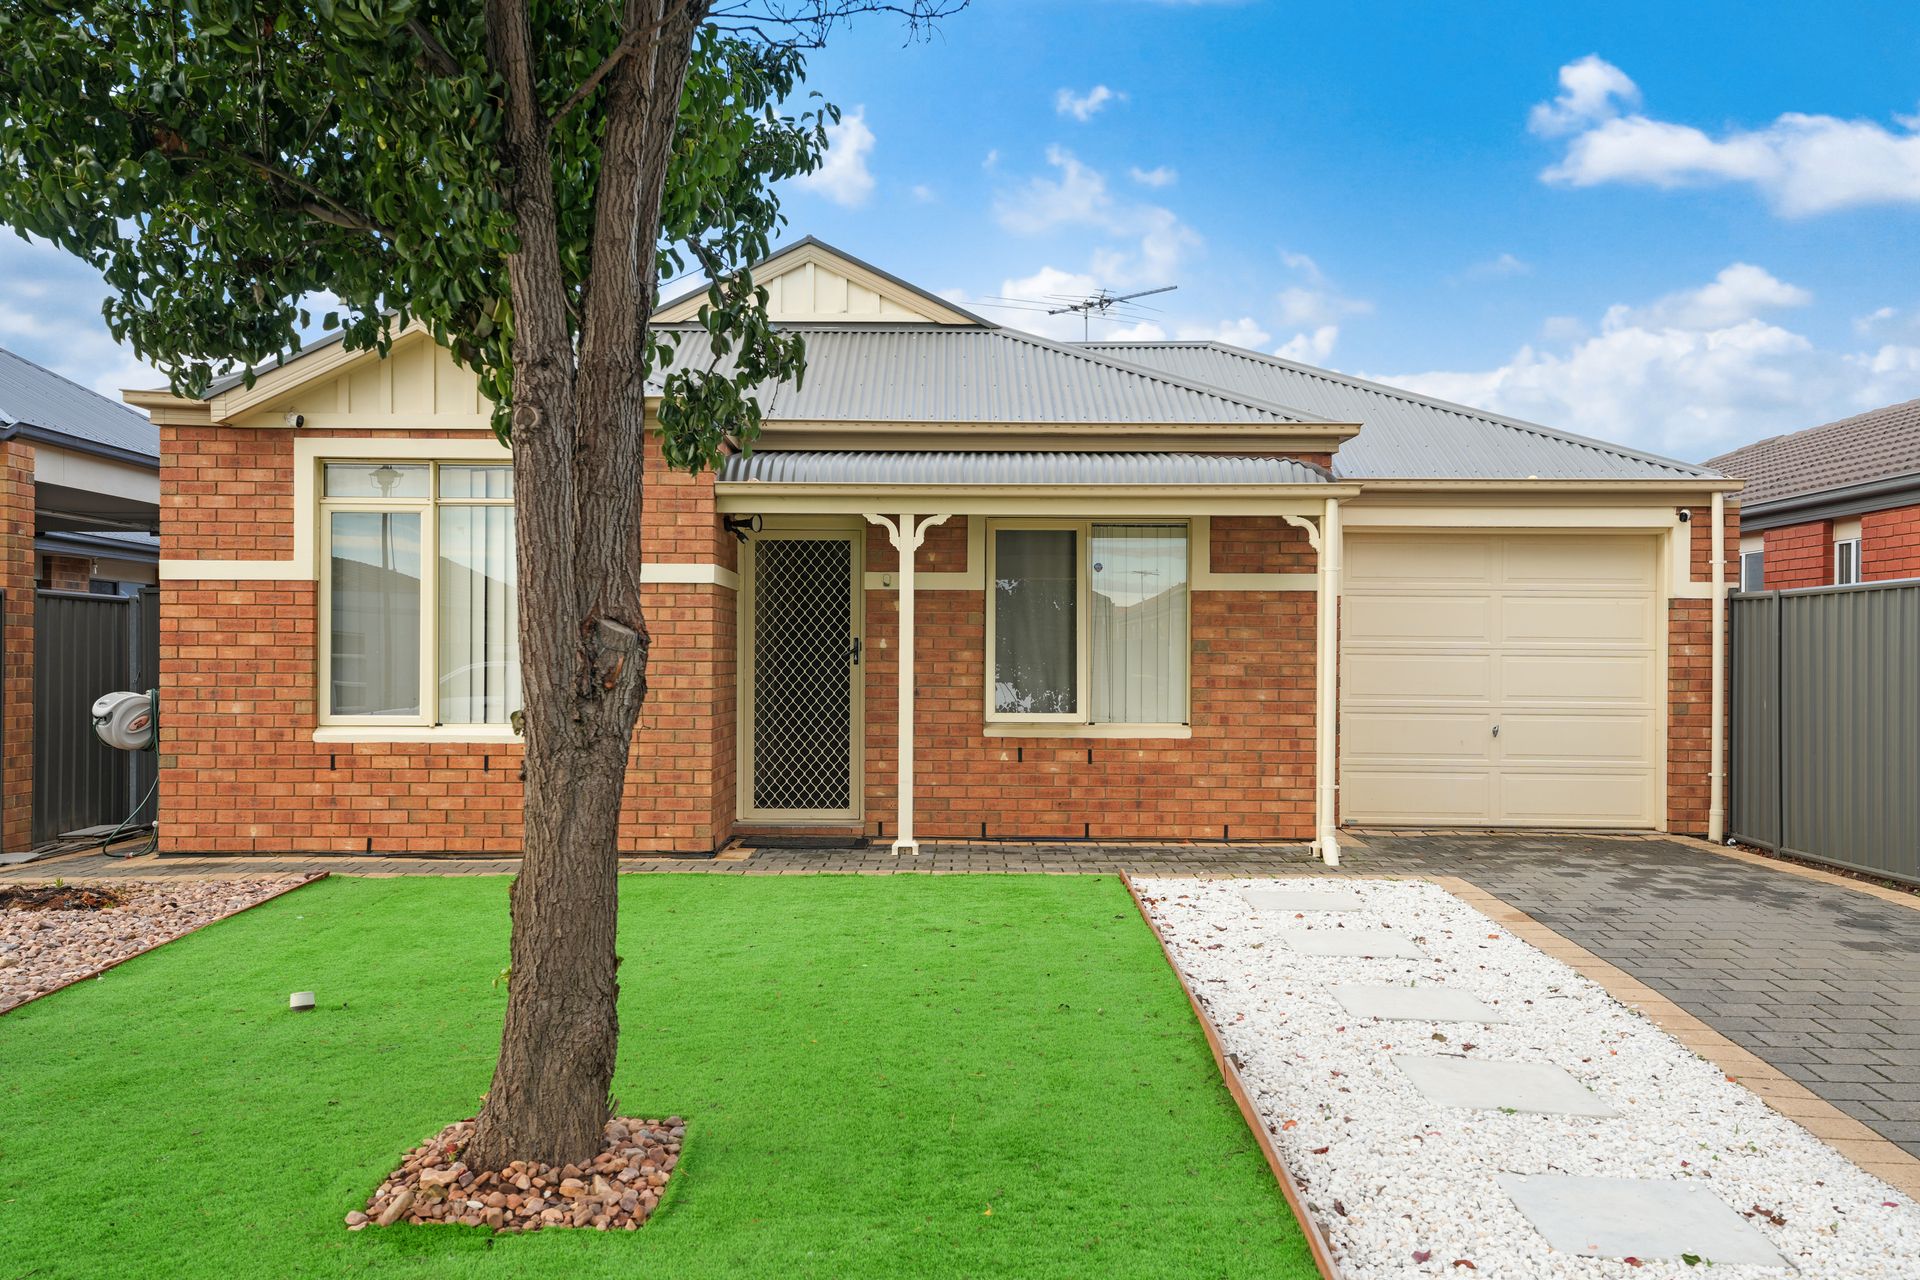
Proudly presented to the market by Steven Ulbrich and Hudson Vivian of Ray White Gawler East/Angle Vale, this beautifully refreshed home at 123 Lakeside Drive, Andrews Farm offers a fantastic opportunity for first home buyers, downsizers or savvy investors seeking a move in ready property with all the modern comforts. Set behind a neat frontage with synthetic lawn and a paved driveway, the home immediately impresses with its low maintenance appeal and welcoming presence.
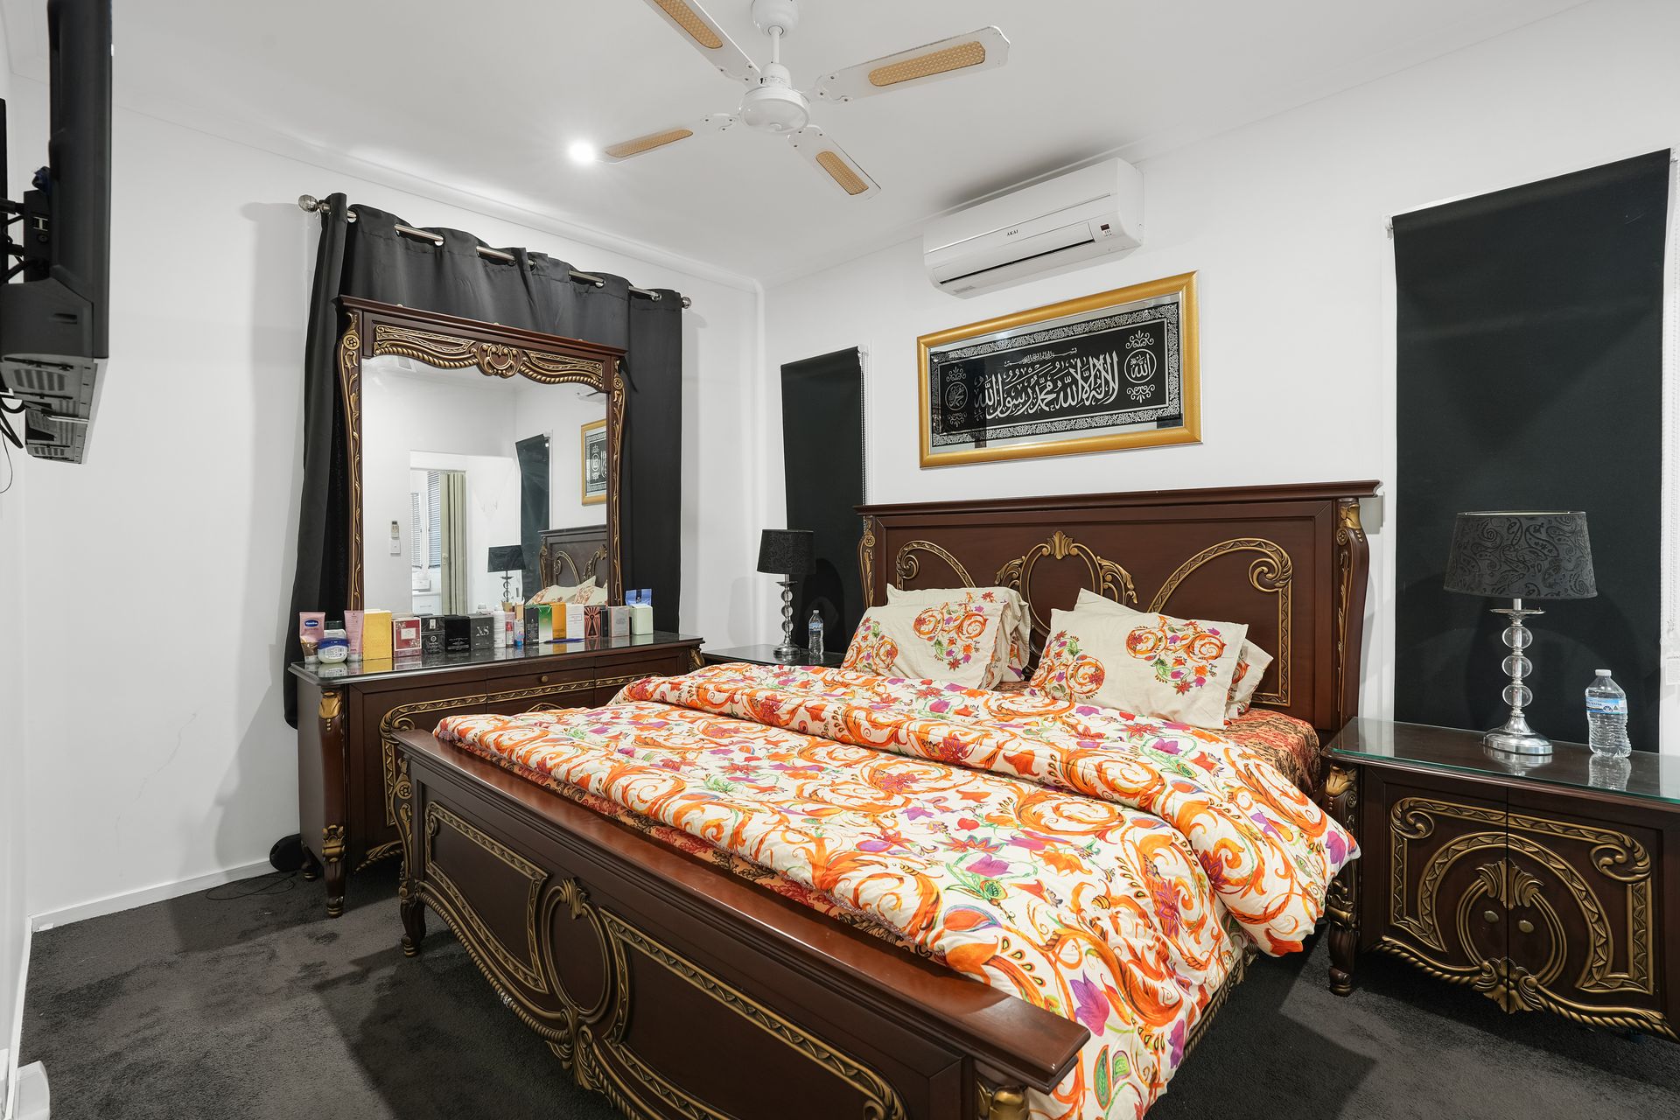
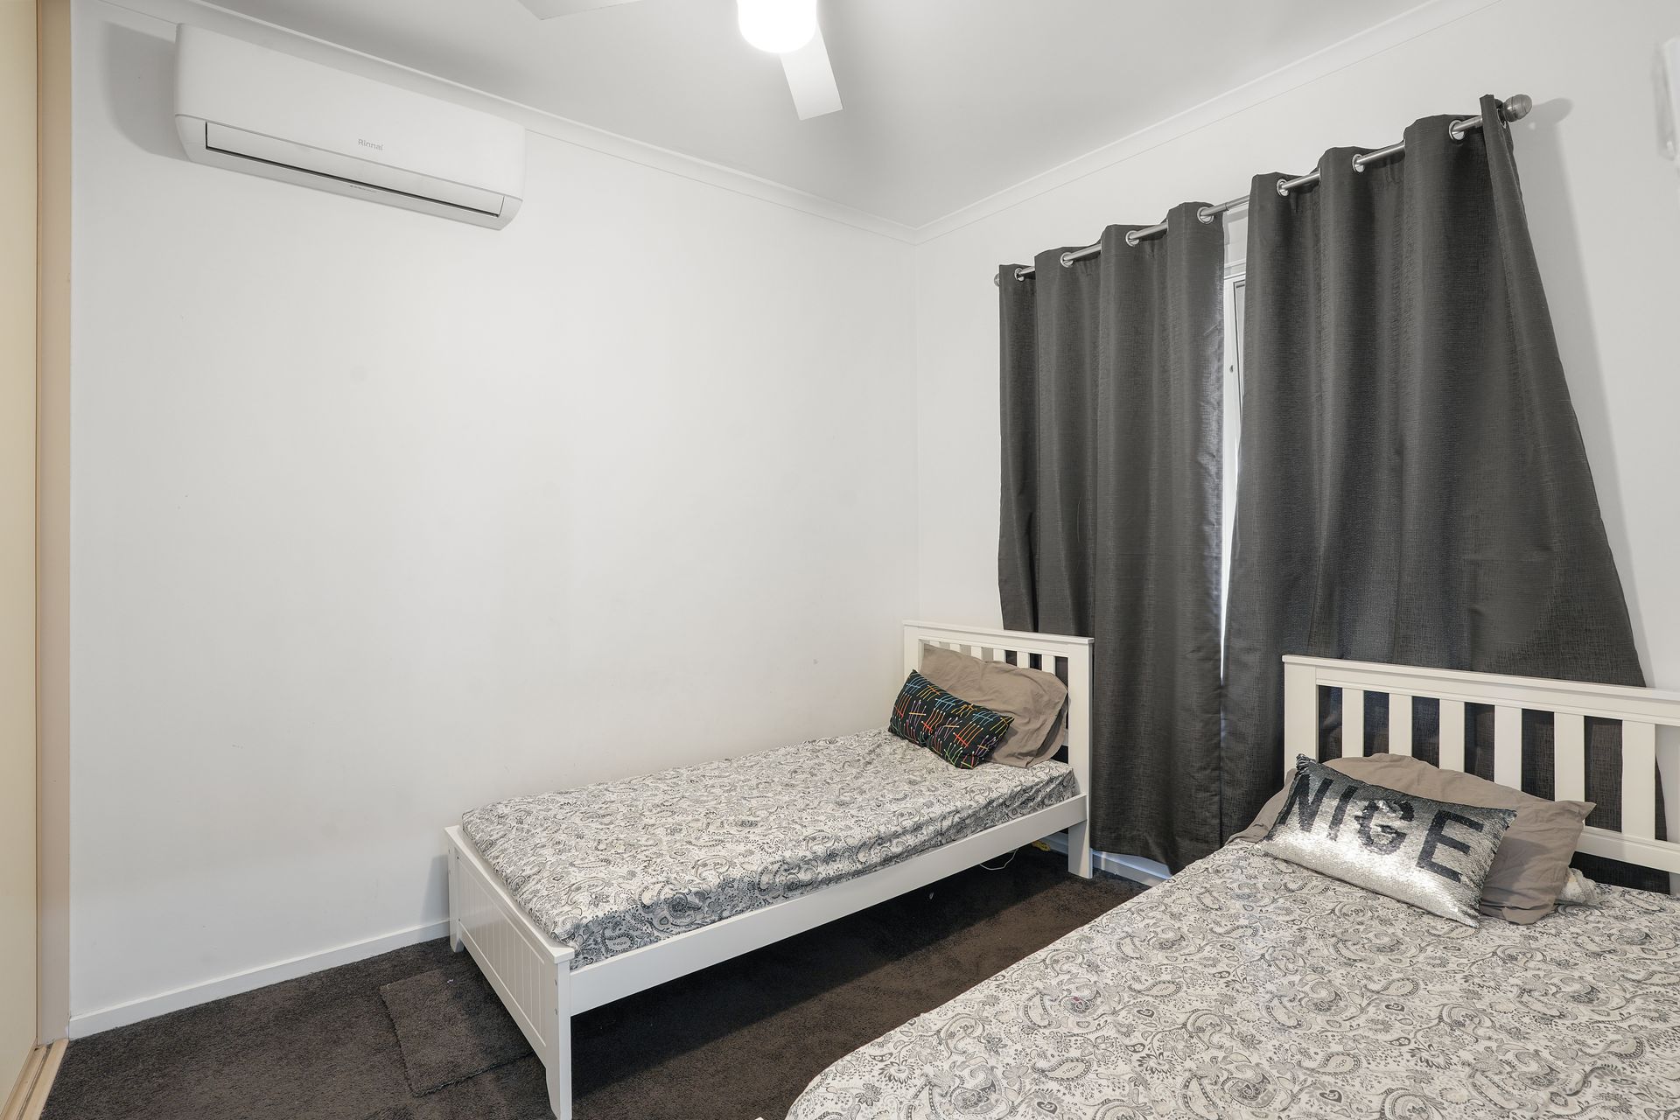
Step inside to discover a thoughtfully designed interior, where 2.7m ceilings and downlights throughout enhance the sense of space and light. The home has been tastefully updated with brand new carpets to the bedrooms and quality tiles and luxury curtains throughout the main living areas, creating a seamless and contemporary feel. The master suite is positioned for privacy and features a walk in robe, ensuite, ceiling fan and split system for year round comfort. Bedrooms two and three are both well appointed, with bedroom two offering a built in robe, ceiling fan and its own split system, ensuring comfort for the whole family.
The heart of the home is the open plan living, dining and kitchen area, designed for both everyday living and entertaining with a recent nbn Fibre upgrade for those who need that ultimate speed. Complete with two ceiling fans and a split system, this space is comfortable and versatile. The kitchen has been refreshed with new laminate cabinetry and offers practical features including a built in pantry, dishwasher, double sink, filter tap, and a 4 burner gas cooktop with electric oven, perfect for the home chef.
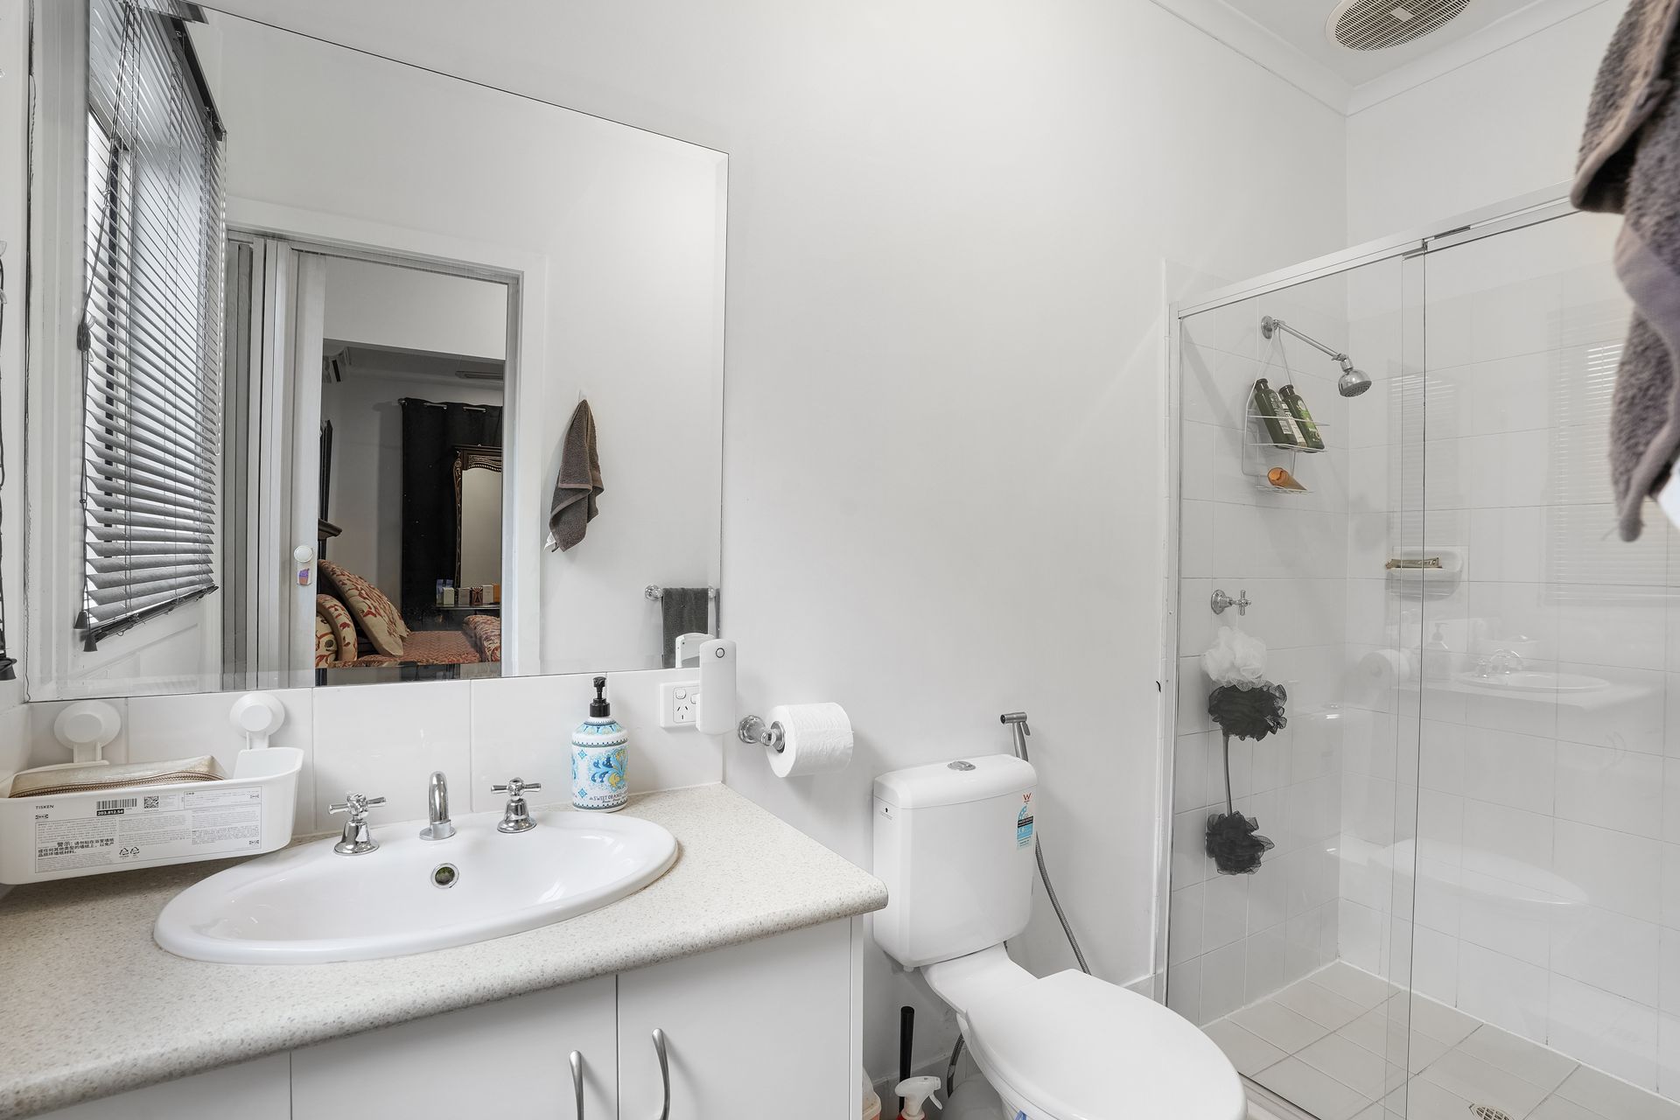
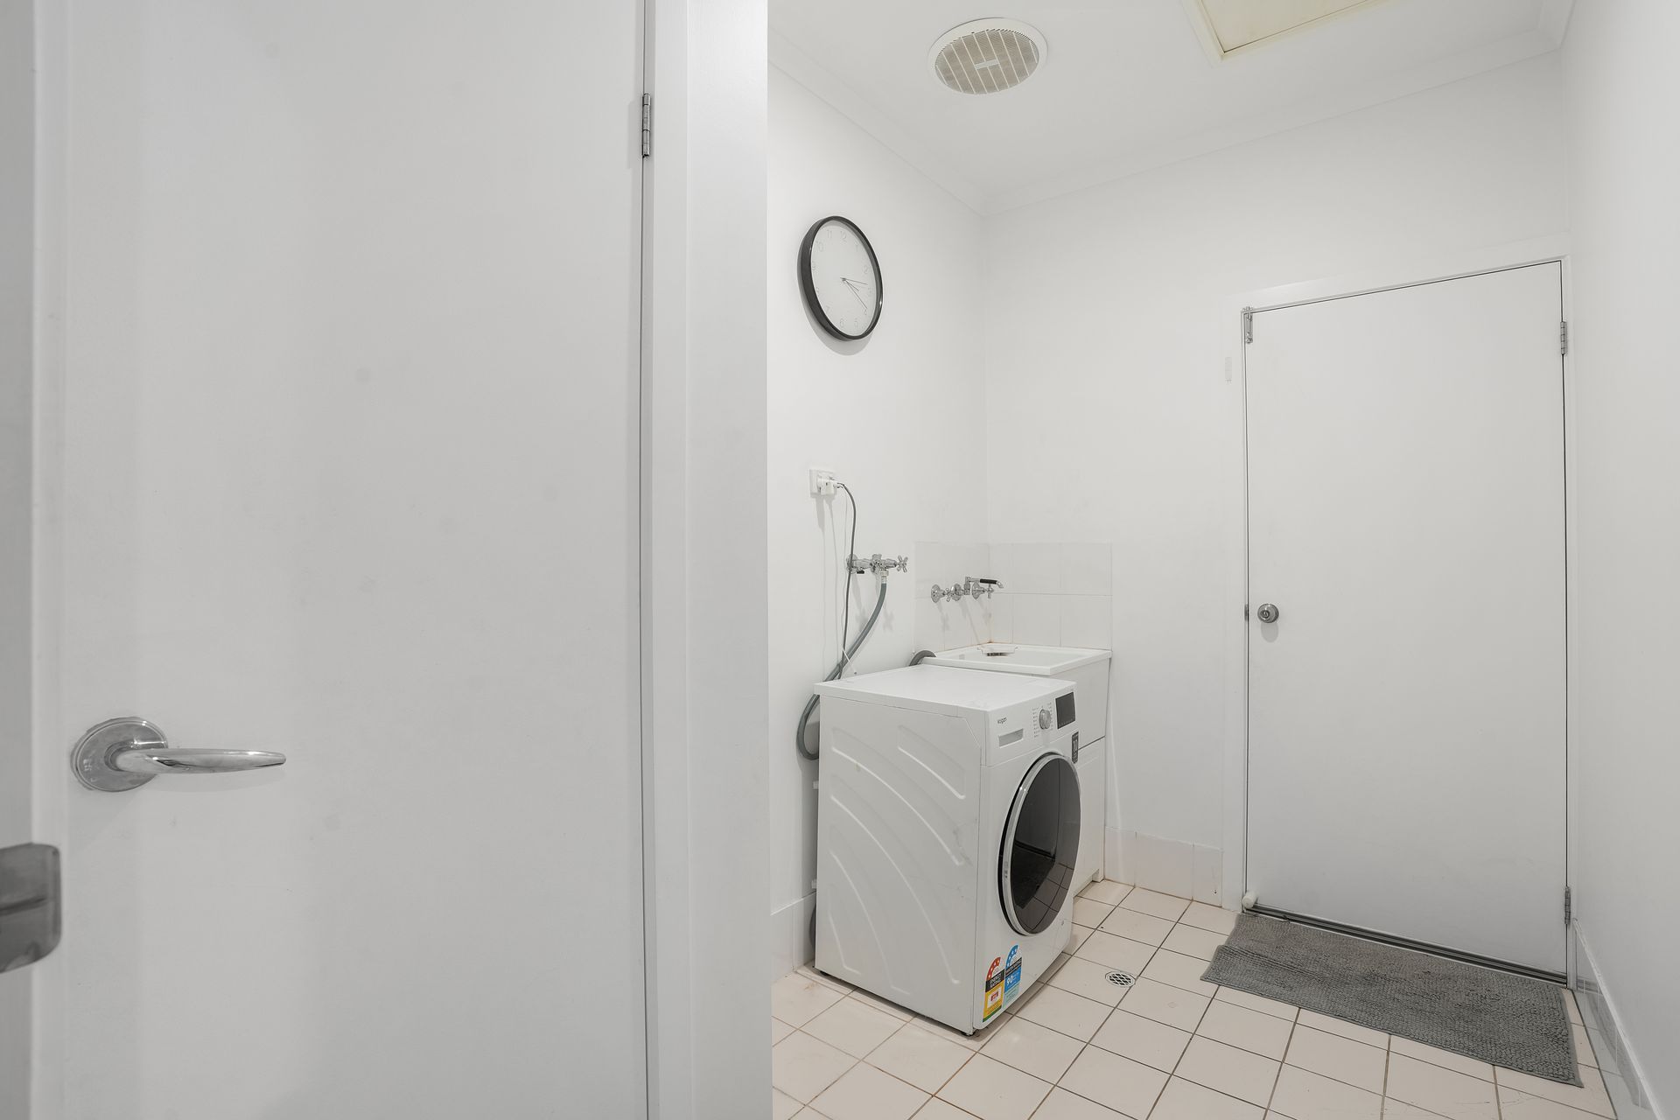
The main bathroom is centrally located and features laminate benchtops, while the laundry is both functional and convenient with a built in cupboard and direct access to the single garage. Additional storage is provided by a linen cupboard in the hallway, catering to all your organisational needs.
Outside, the property continues to impress with a low maintenance backyard complete with synthetic grass and a covered entertaining area ideal for relaxing or hosting guests without the upkeep. Added extras include a 6.6kW solar system to help reduce energy costs, six security cameras for peace of mind, recently updated tiles, fresh laminate finishes, luxury curtains, a brand new toilet and an automatic roller door to the garage.
Additionally:
Year Built - 2008 (approx.)
Wall Construction - Brick
Land Size - 310m2 (approx.)
Floor Area - 137sqm (approx.)
Frontage - 12m (approx.)
Zoning - MPN - Master Planned Neighbourhood \ EAC - Emerging Activity Centre
Local Council - Playford
Estimated Rental Return - $550.00 $570.00 p/w
Council Rates - $498.00 qtr. (approx.)
Water Rates (excluding Usage) - $176.30 qtr. (approx.)
Easement(s) - No
Encumbrance(s) - Yes #10834283 Pioneer Homes Australia Pty Ltd
Sewerage - Mains
Perfectly positioned in a convenient location close to local schools, shops, parks and public transport, and with easy access to the Northern Expressway, this home offers a lifestyle of comfort and practicality.
A fantastic opportunity to secure a modern, low maintenance home in a growing community - this one is not to be missed. For further information, contact Steven Ulbrich on 0484 277 674.
To offer on this home please click on the following link: https://forms.monday.com/forms/0c0381a6abd1eef8685cc265651180ed?r=apse2
Want to find out where your property sits within the market? Call Steven Ulbrich on 0484 277 674 or click on the following link: https://raywhiteanglevale.com.au/agents/steven-ulbrich/118894
Disclaimer: We have obtained all information in this document from sources we believe to be reliable; however, we cannot guarantee its accuracy, and no warranty or representation is given or made as to the correctness of the information supplied. Neither the owners nor their agent can accept responsibility for any errors or omissions. Prospective purchasers are advised to carry out their own investigations. All inclusions and exclusions must be confirmed in the contract of sale.
Ray White Gawler East/Angle Vale
RLA 327 615