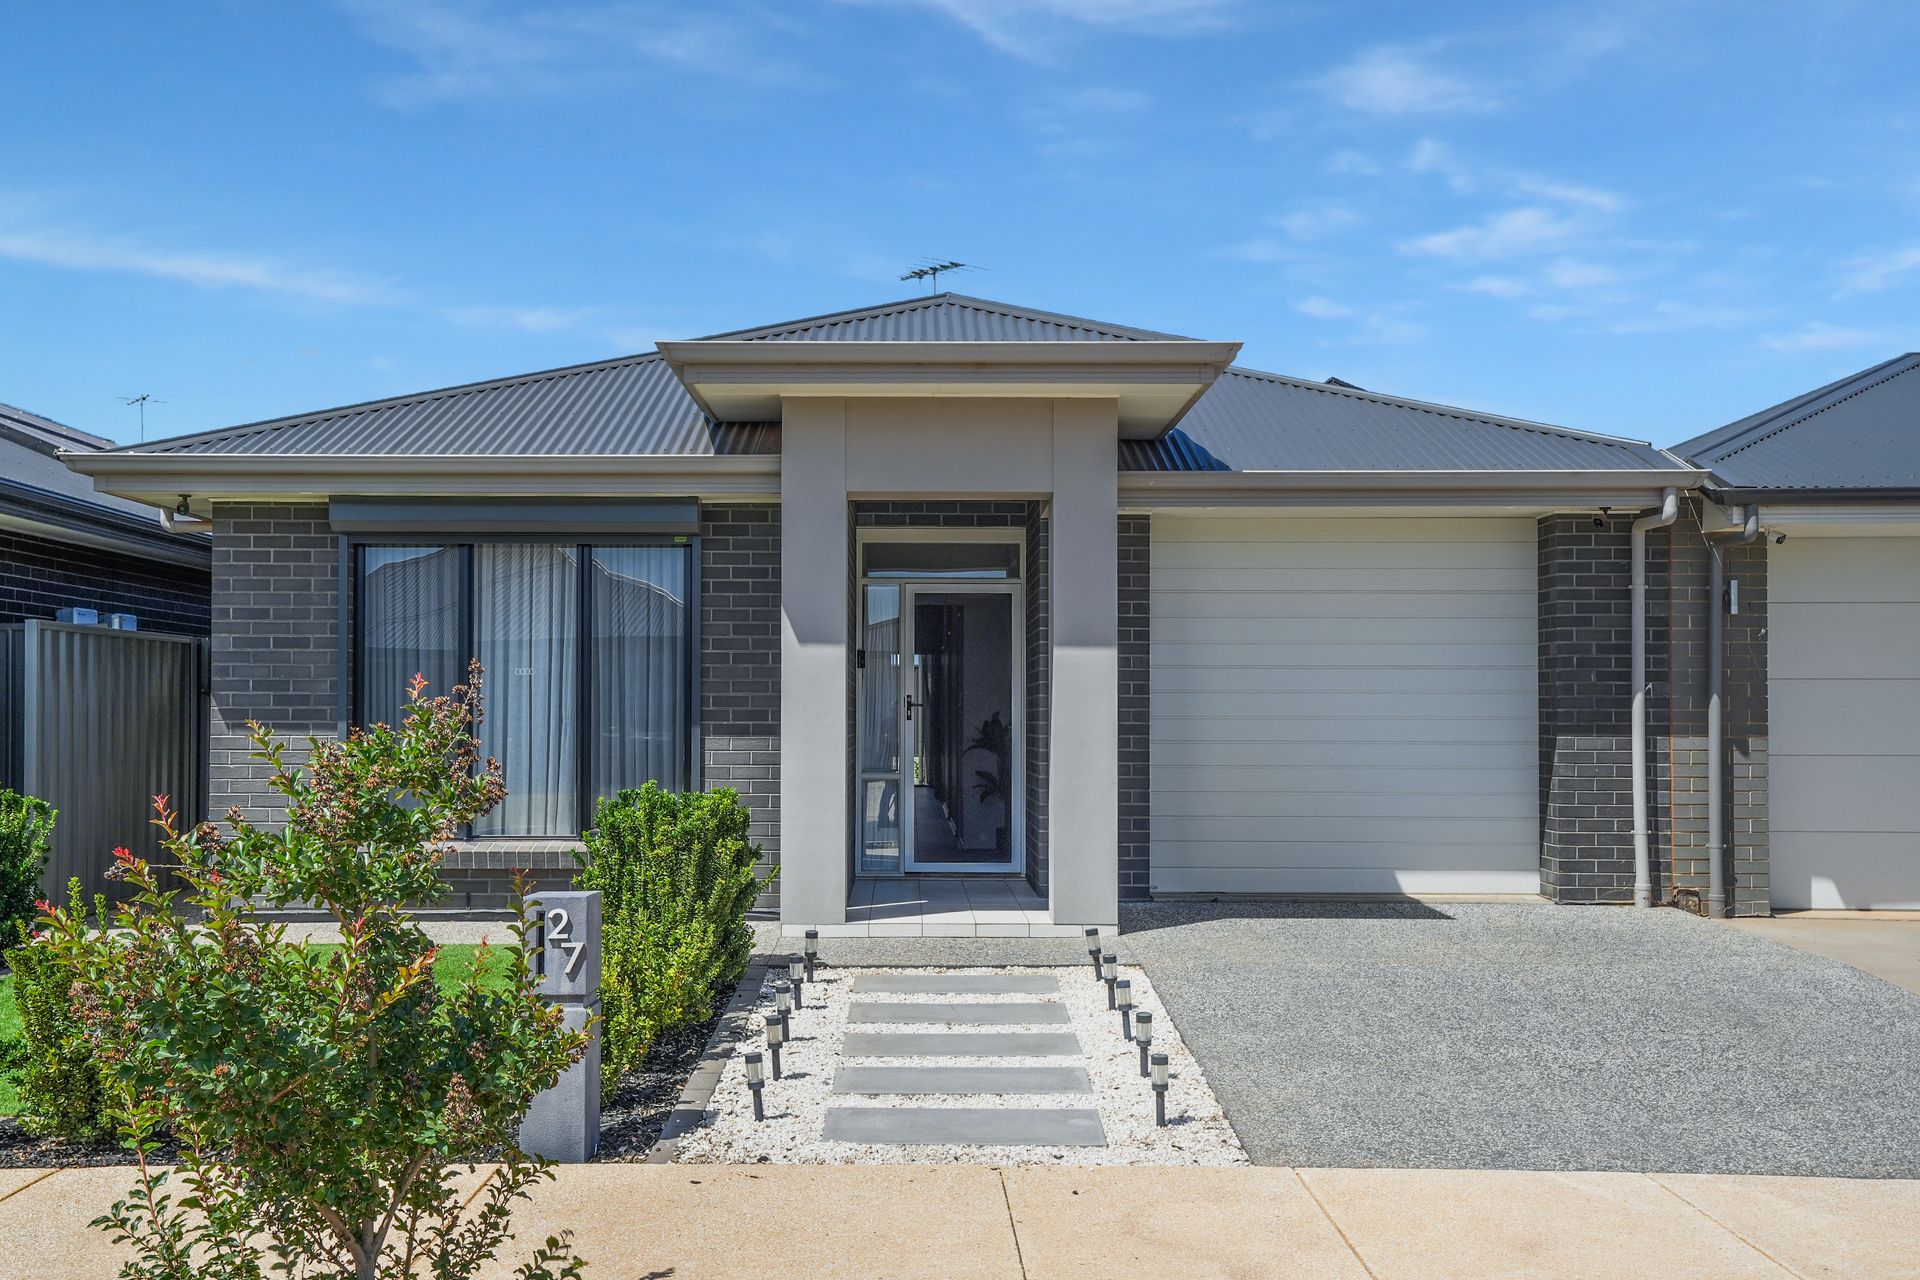
Set along a quiet stretch of Samphire Avenue, this modern Andrews Farm home unfolds with a sense of calm, comfort and everyday practicality. Thoughtfully laid out and beautifully maintained, it's a place where spaces connect naturally, life flows without effort - and is proudly presented by Ross Whiston of Ray White Gawler East/Angle Vale.
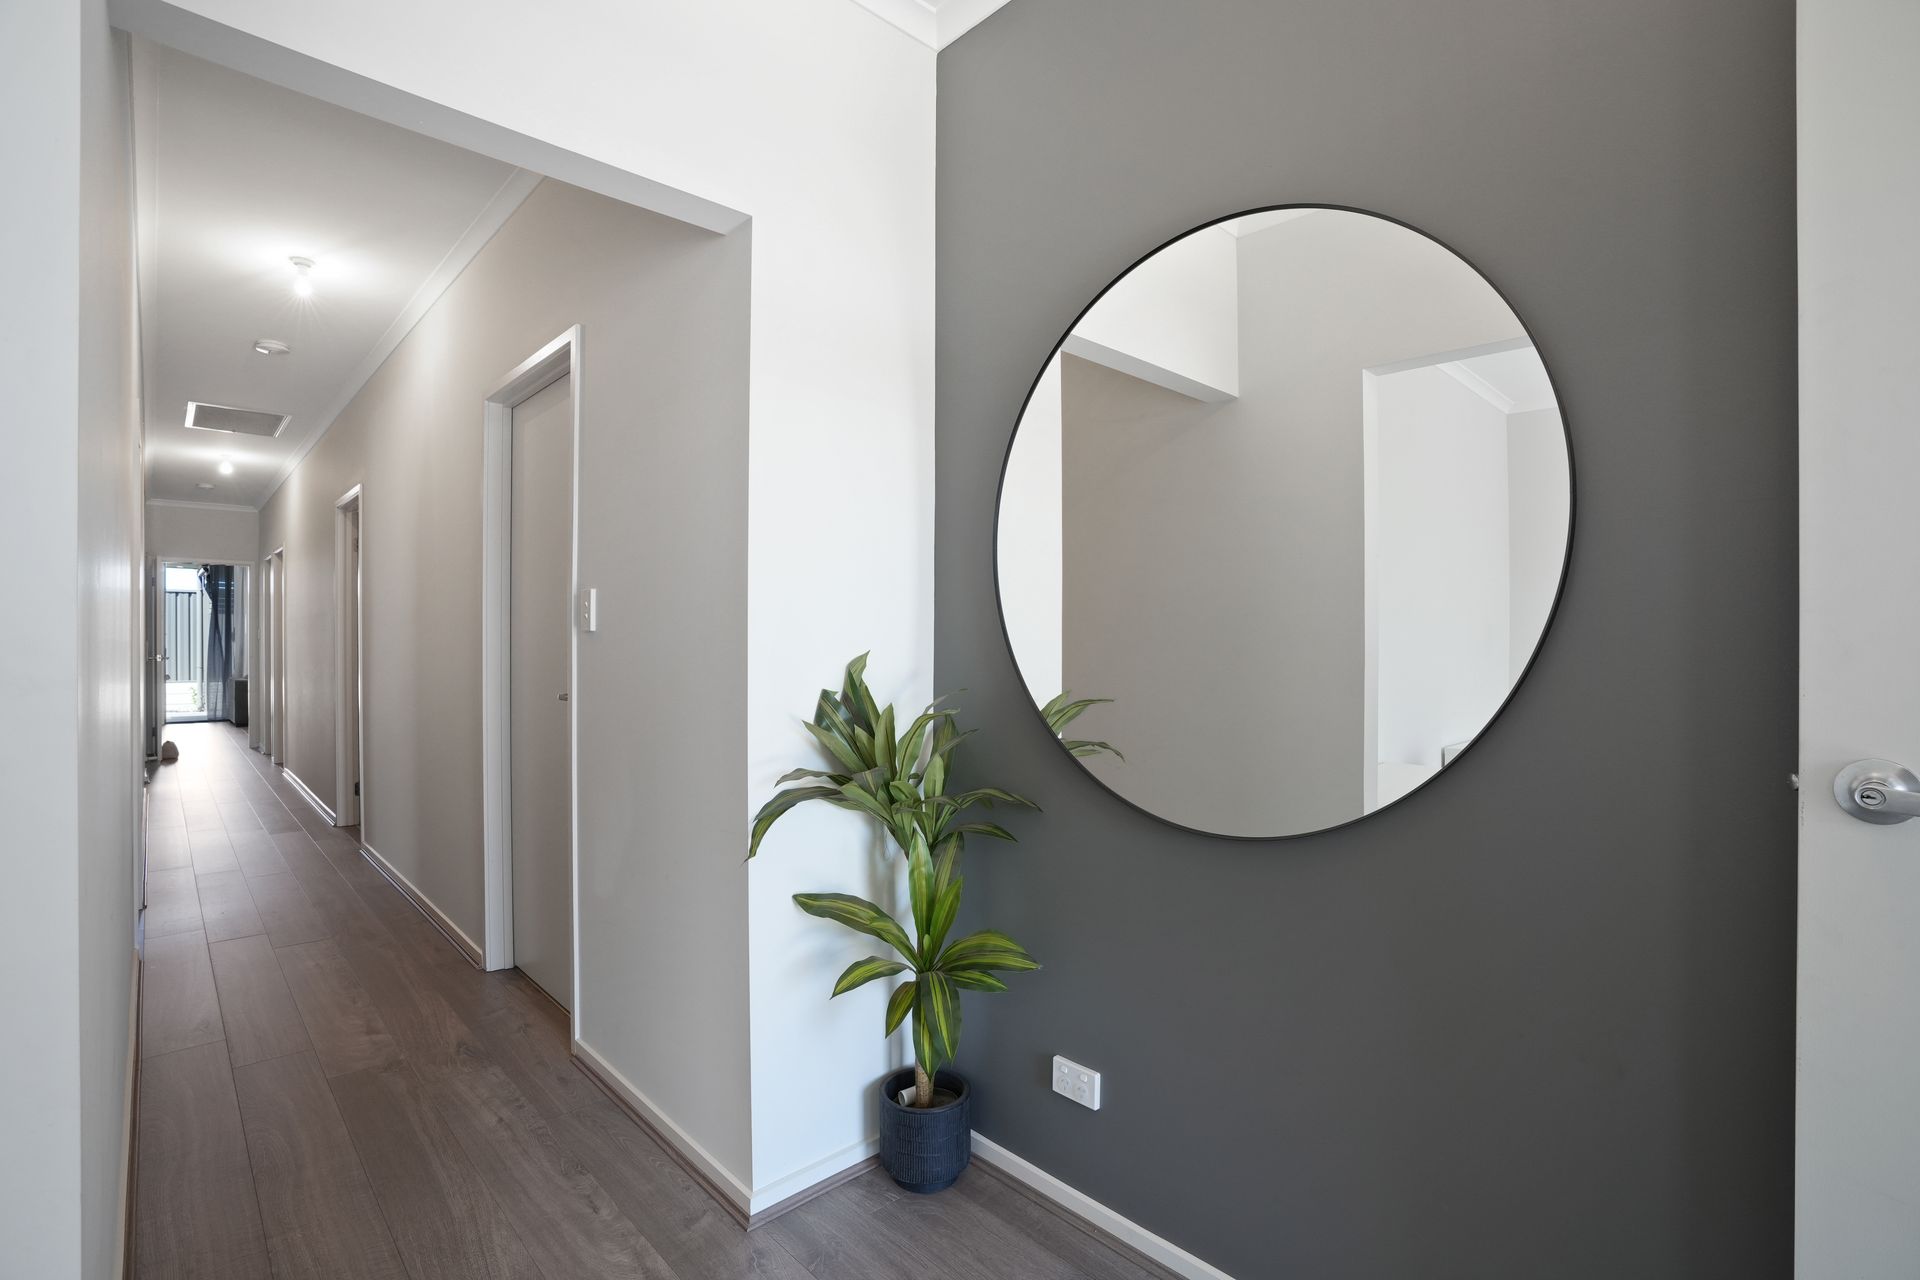
A welcoming entrance guides you through the home - to the front, the lounge offers a cosy yet refined space, anchored by a wide picture window that draws in natural light and finished with soft carpet flooring, ideal for quiet evenings or relaxed weekends.
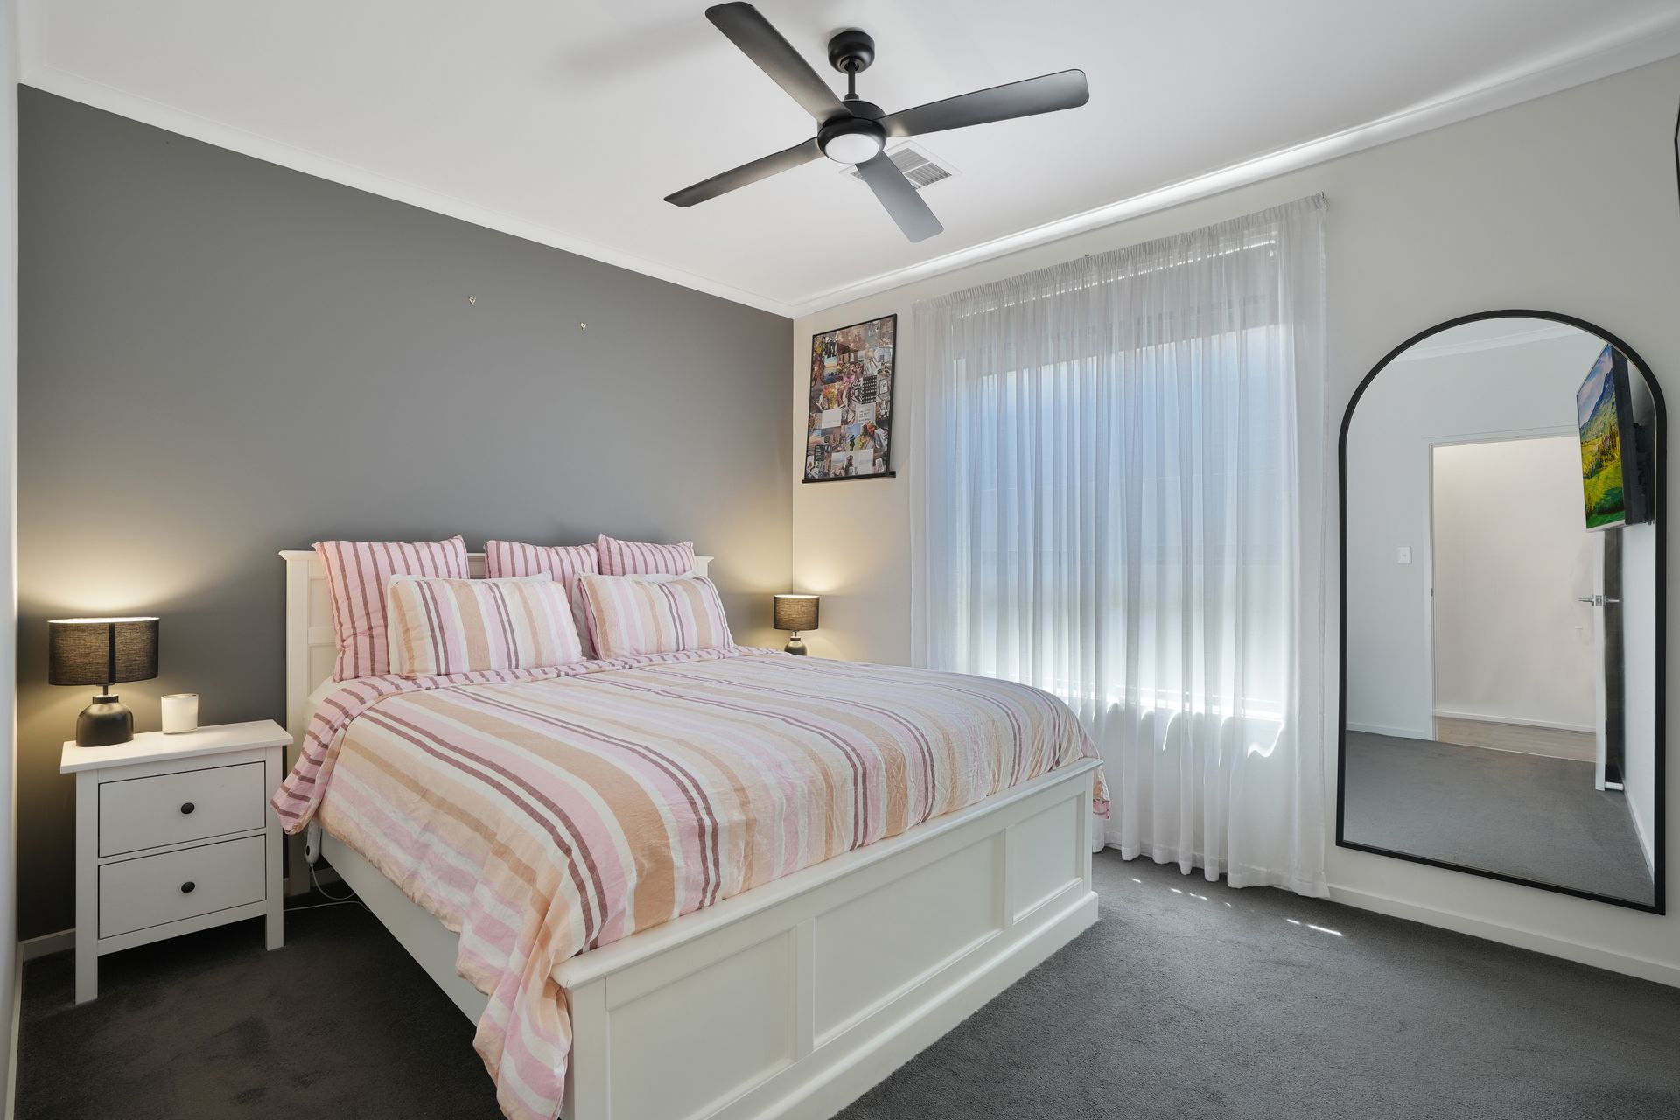
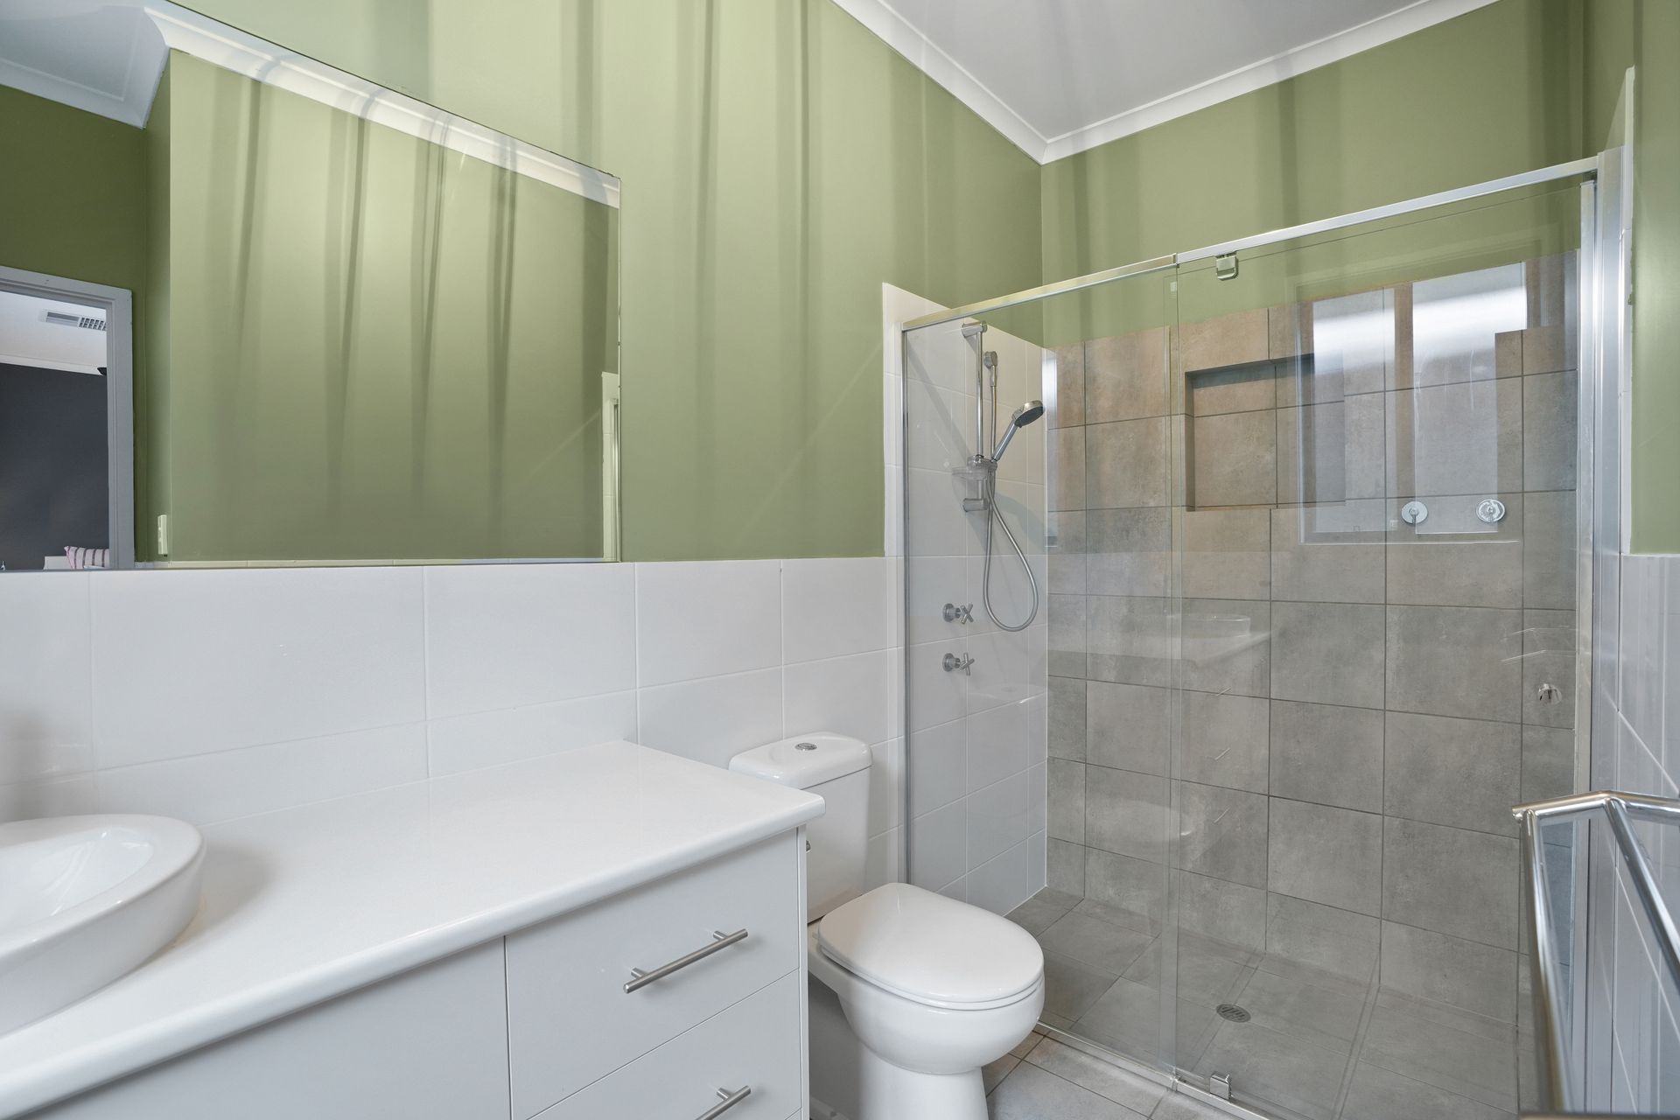
The main bedroom sits privately off the hall, generously sized and fitted with a ceiling fan and walk-in wardrobe. Its ensuite is crisp and contemporary, featuring a single vanity and a shower complete with a built-in niche for everyday ease. Bedrooms two and three include built-in robes, and are positioned conveniently near the main bathroom, which offers a single vanity, shower and a practical linen cupboard close by.
As you move further into the home, the layout opens into a welcoming open-plan zone that brings together the kitchen, dining and living areas. This space feels connected and comfortable, enhanced by downlights and natural flow rather than formality. The kitchen is both stylish and functional, featuring a four-burner gas cooktop with electric oven, dishwasher, double stainless steel sink, overhead cabinetry and a walk-in pantry. A dedicated under-bench microwave provision keeps benchtops clear and the space streamlined.
Sliding doors extend the living and dining area outdoors to a covered entertaining space, making it easy to host friends or unwind at the end of the day. With a ceiling fan and spotlights, this area is just as enjoyable after sunset as it is during the day.
The laundry continues the home's practical design, offering built-in cabinetry, a stainless steel sink and sliding door access directly outside. Comfort is assured year-round with ducted reverse cycle air conditioning throughout, while the single garage includes an electric roller door and internal access for added convenience.
Additionally:
Year Built - 2022 (approx.)
Wall Construction - Brick
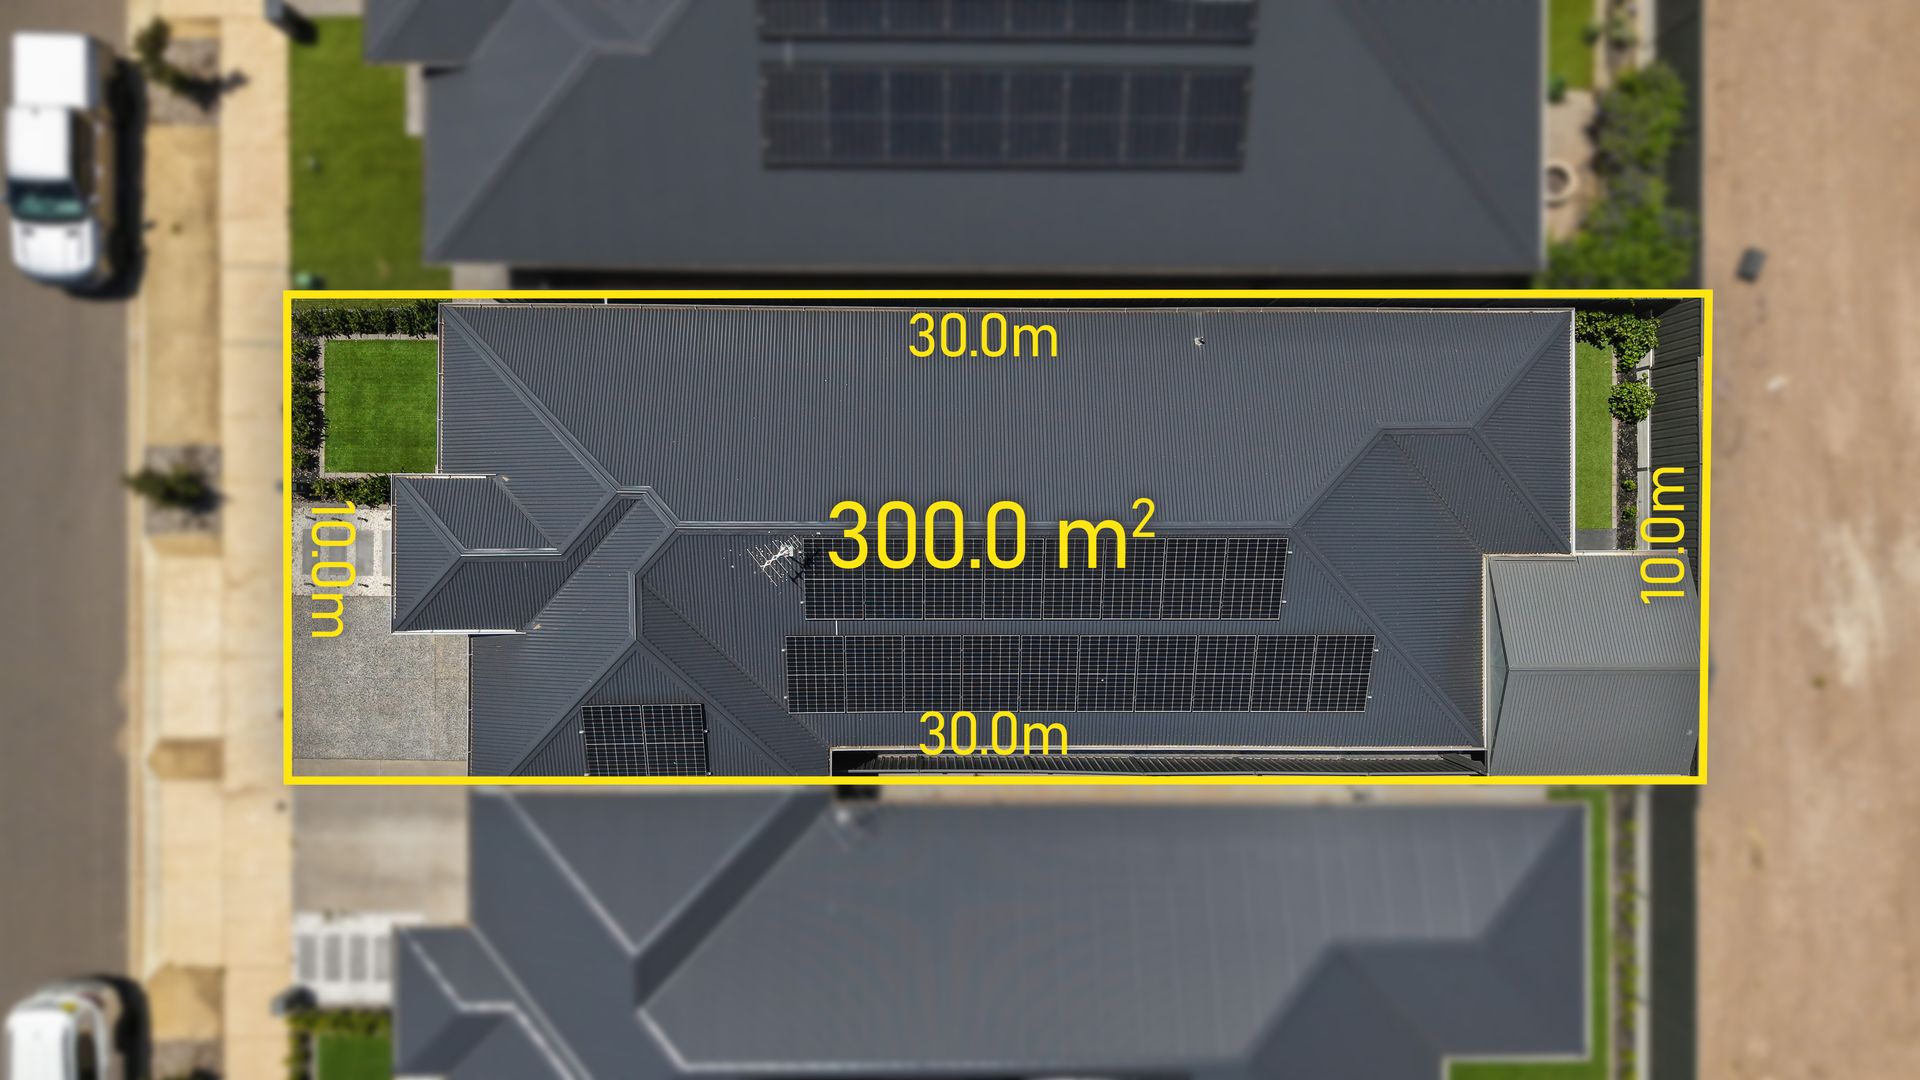
Land Size - 300 msq (approx.)
Floor Area - 158m2 (approx.)
Zoning - MPN - Master Planned Neighbourhood \ EAC - Emerging Activity Centre
Estimated Rental Return - $580-$600 p/w (approx.)
Local Council - Playford
Water Rates (excluding usage) - $176.30 p/qtr (approx)
ESLevy - $128.15 p/a (approx)
Easement(s) - No
Encumbrance(s) - #13469256 to Brookmont Property Development Pty. Ltd. (ACN: 169 280 193)
Sewerage - Mains
Modern, warm and thoughtfully designed, this is a home that feels welcoming, functional and ready to enjoy from day one.
Call Ross Whiston on 0418 643 770 for further information today.
Want to find out where your property sits within the market? Have one of our multi-award-winning agents come out and provide you with a market update on your home or investment!
Disclaimer: Every care has been taken to verify the correctness of all details used in this advertisement. However, no warranty or representative is given or made as to the correctness of information supplied and neither the owners nor their agent can accept responsibility for error or omissions.
Ray White Gawler East | Angle Vale
RLA 327 615