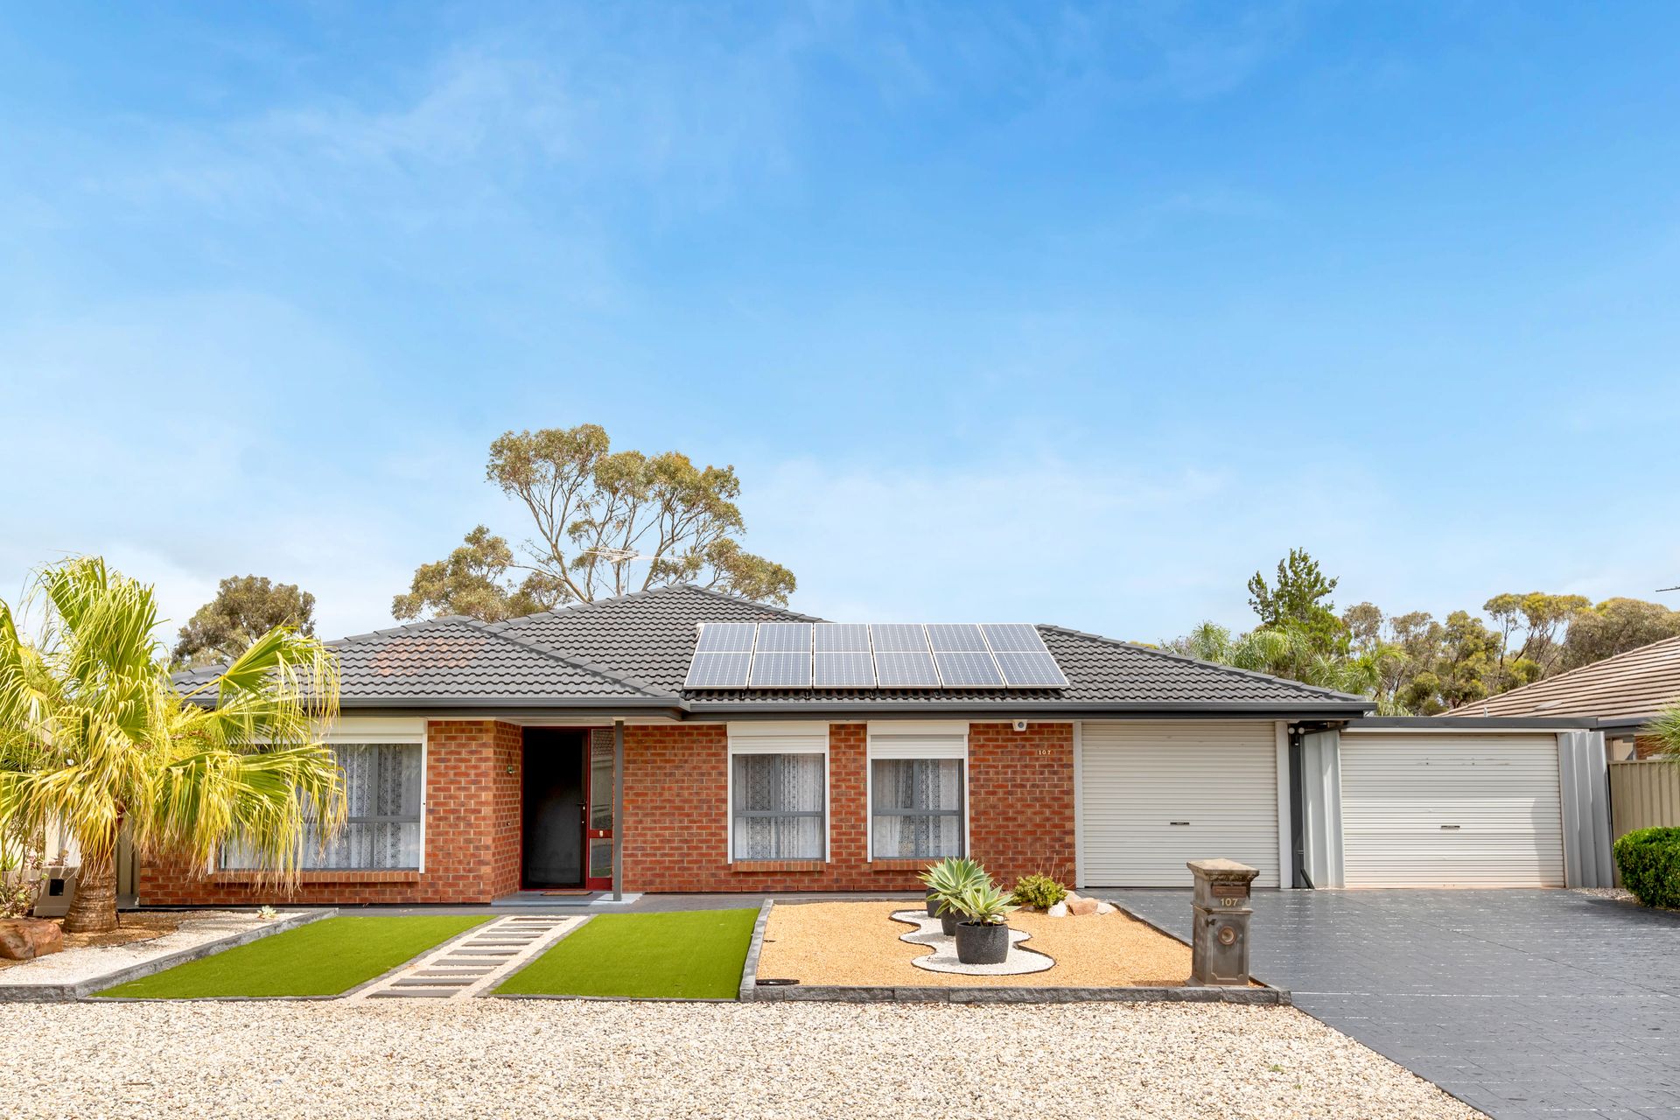
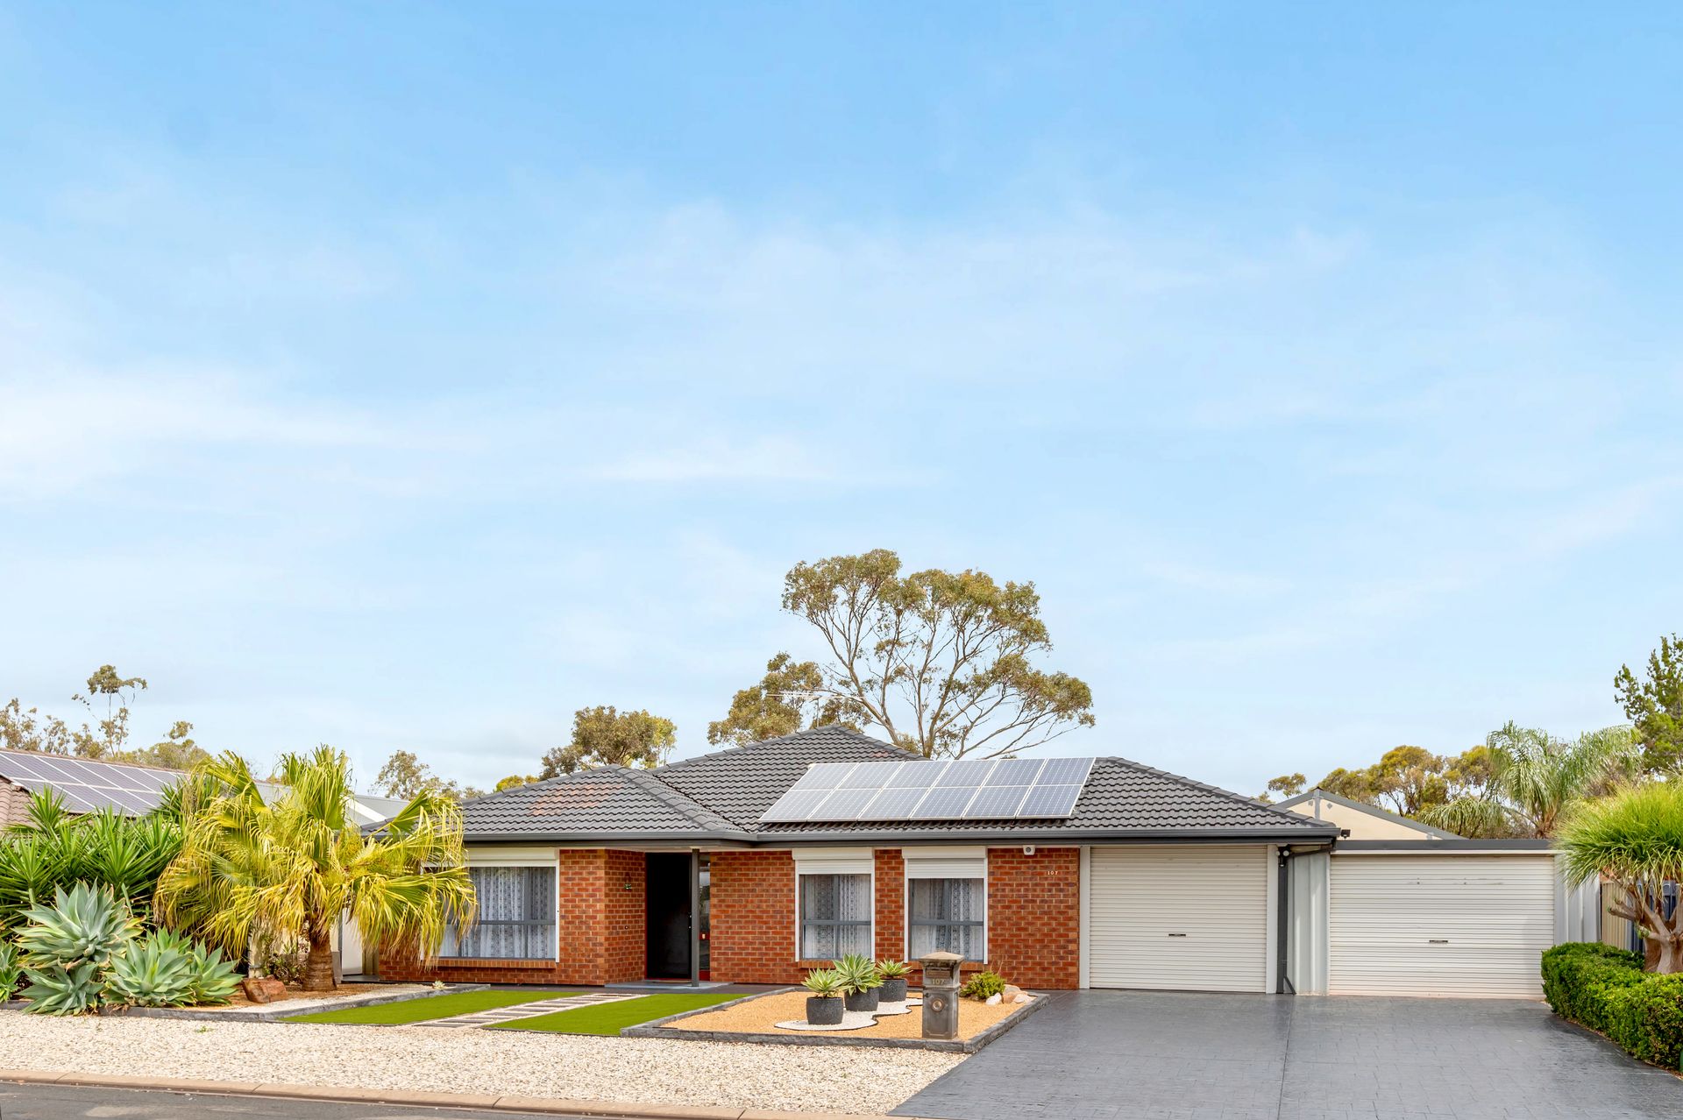
Immaculately presented, this spacious 4 bedroom, 2 bathroom home at 107 Crittenden Road, Andrews Farm offers exceptional potential and is ready for you to make it your own. With a well-designed layout and generous living spaces, it's the ideal choice for first-home buyers, growing families, or astute investors. Perfectly positioned in a sought-after location, this property is filled with promise and presents a fantastic opportunity to secure a quality home in a prime area
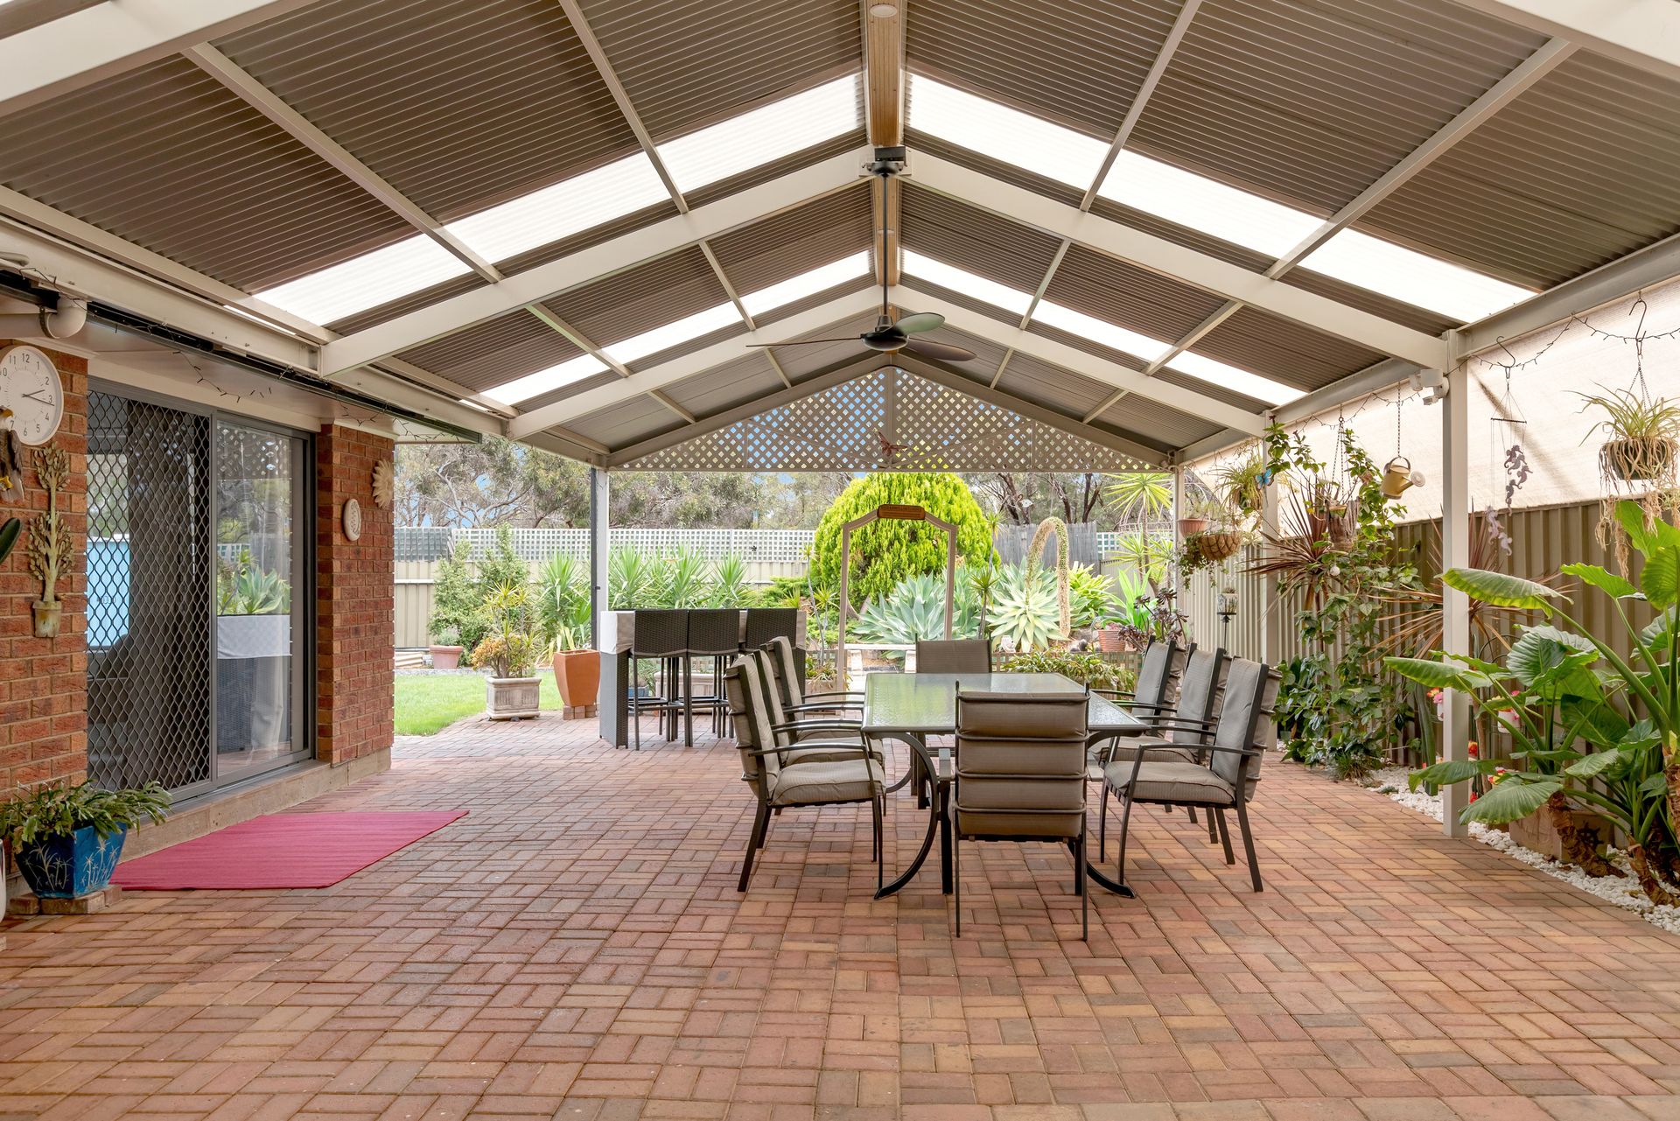
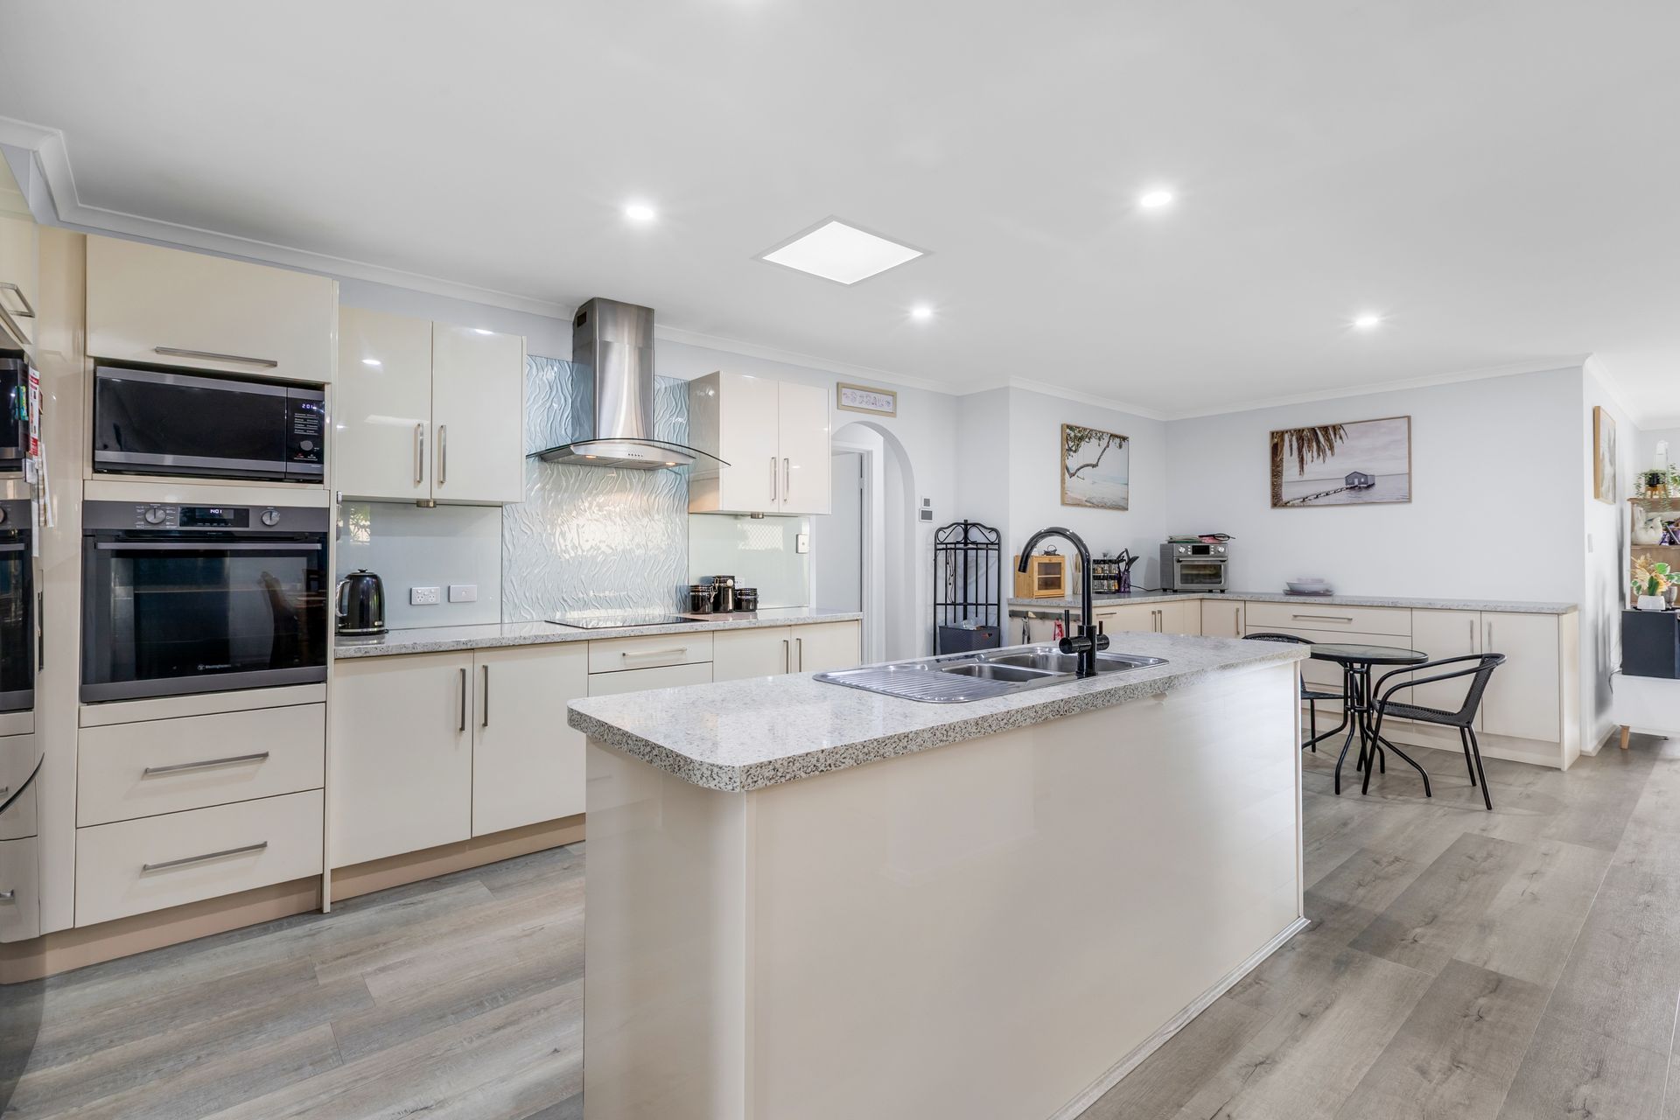
At the heart of the home lies a spacious, light-filled kitchen, designed to inspire your culinary creativity and make every meal a delight. Step through the sliding doors from the rumpus room and discover a breathtaking outdoor retreat, complete with a generous 12m x 6.5m gabled verandah, the ultimate space for entertaining, relaxing, and creating unforgettable family memories. Whether it's casual weekends, lively gatherings, or special celebrations, this home effortlessly combines style, comfort, and indoor-outdoor living at its best
Andrews Farm is a growing suburb with strong demand, making this property an excellent choice for investors and first homeowners alike. With its convenient location, it promises solid rental returns and potential for capital growth. Don't miss out on the opportunity to secure this fantastic property, register your interest with Troy Reid on 0404 195 919 or Rhys Escritt on 0411 313 745.
Features You'll Love:
• Benefit from a low-maintenance front garden, complemented by a double carport and plenty of parking space
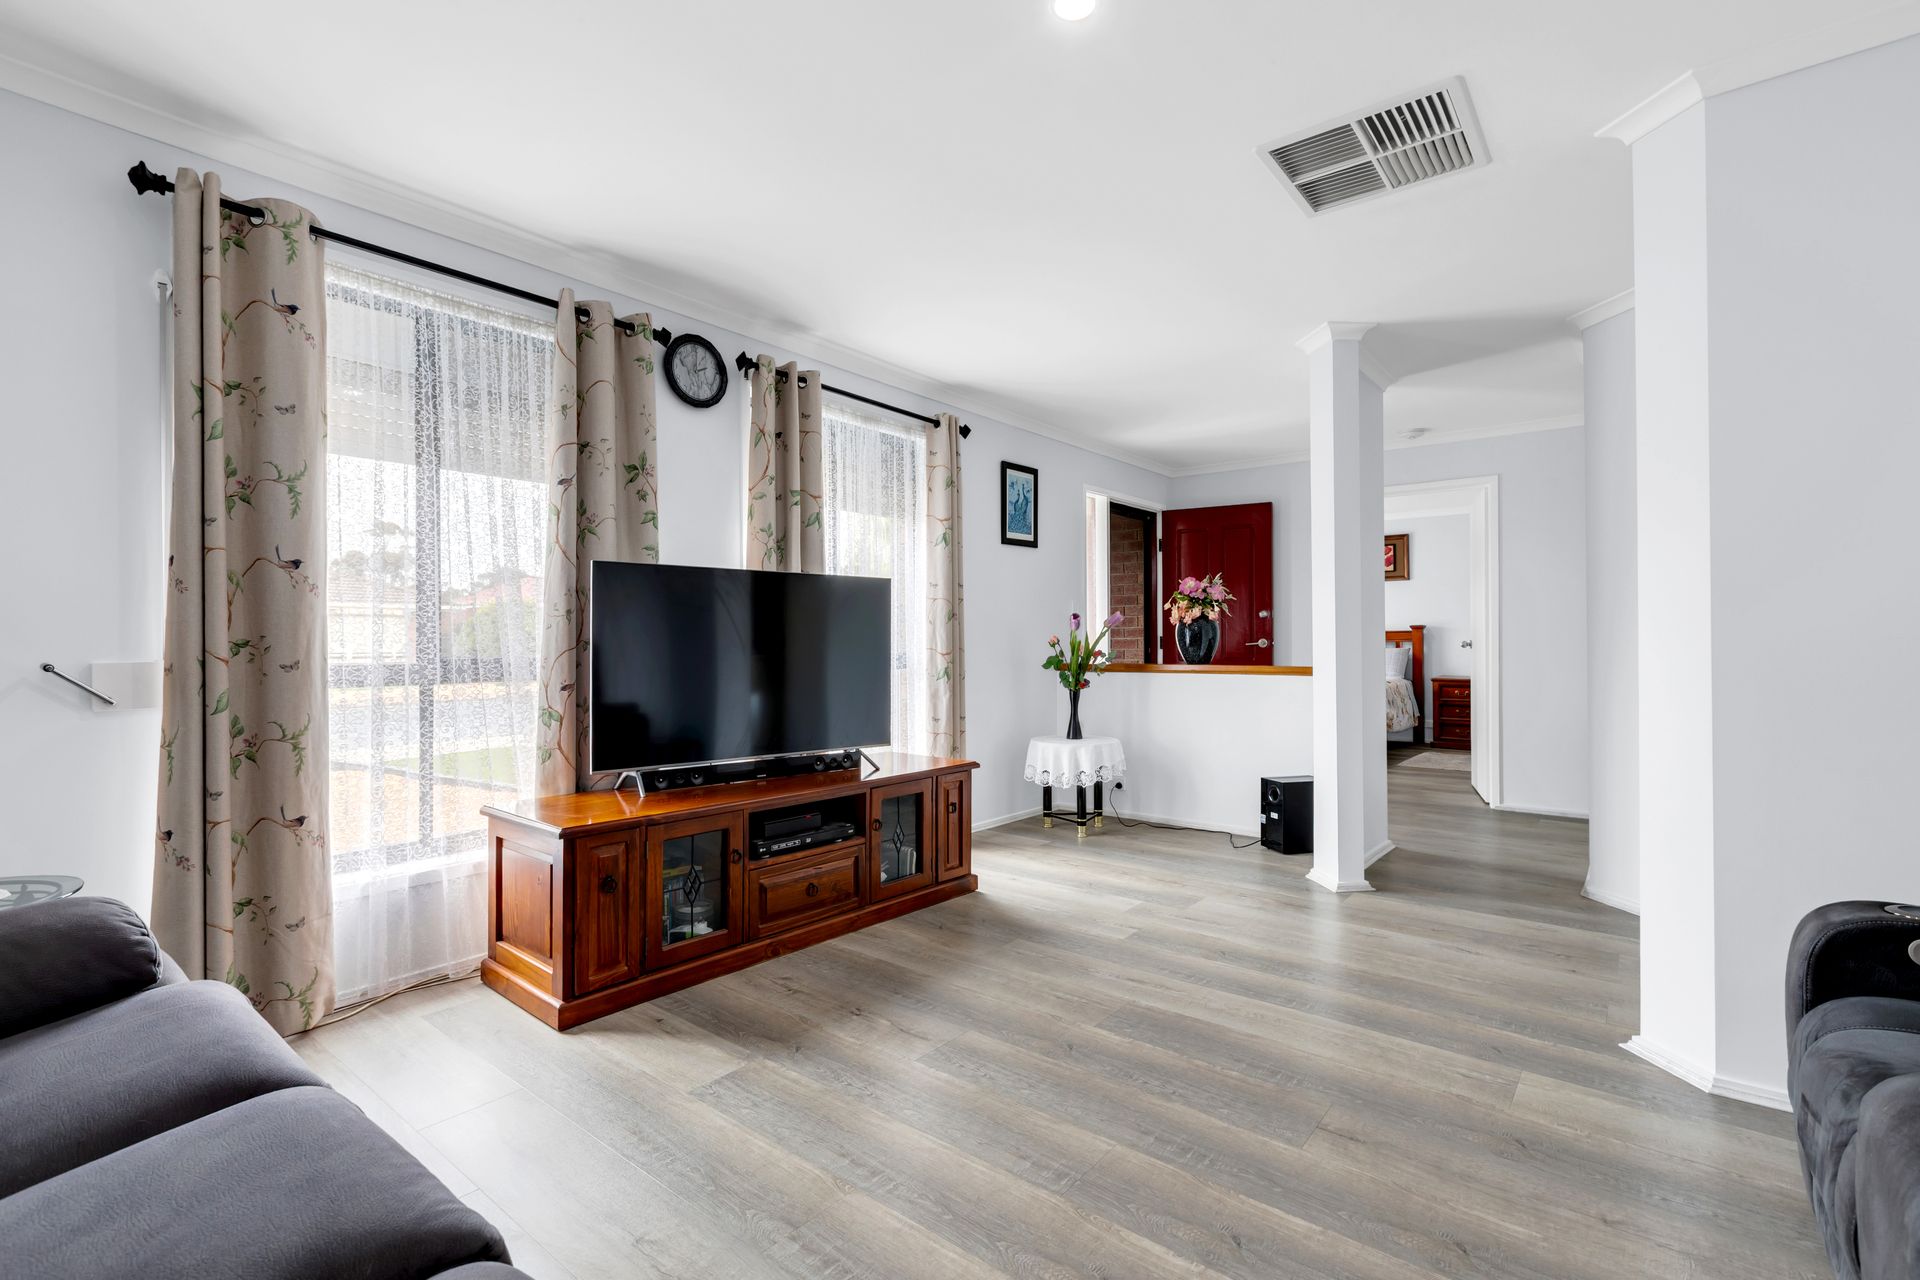
• As you step inside this home be welcomed by the neutral fresh tones throughout, stylish flooring, downlights, providing the perfect backdrop for your personal style
• Just off the entryway lies the generous main bedroom, complete with a walk-in robe and a private ensuite, providing both comfort and a touch of luxury
• To the right of the entrance, you'll find the main lounge room, a comfortable retreat ideal for watching a movie or curling up with your favourite book
• As you move down the hallway, you'll discover the open-plan living zone, featuring the kitchen, meals, dining, family, and rumpus areas. This light-filled, airy space creates a seamless flow that's perfect for entertaining family and friends
• At the heart of the home lies the generously sized light filled kitchen, thoughtfully designed for culinary creativity. It features ample cupboard and bench space, an electric oven, electric cooktop, and a convenient walk-in pantry. Overlooking the family and dining areas, it's the perfect space for entertaining family and friends
• Located just off the open-plan living area are three generously sized bedrooms, each offering plenty of space to comfortably accommodate the whole family
• Conveniently located near the main living area and bedrooms, the main bathroom offers a practical layout with ample cupboard space, a generously sized linen cupboard, and the added convenience of a separate toilet
• Step through the sliding doors from the rumpus room into the impressive outdoor area, showcasing a spacious 12m x 6.5m gabled verandah designed for entertaining, the perfect setting for family gatherings and special celebrations
• Additional highlights of the backyard include established gardens that create a lovely outdoor setting, a perfect area for children to play, and a spacious 5m x 3m shed - ideal for hobby enthusiasts or extra storage
• Stay comfortable all year long with ducted reverse cycle heating and cooling throughout the home, perfect for keeping cool on hot summer days
• For added peace of mind, the home is equipped with security screens on both the front and back doors, along with roller shutters on the front windows
• This property is built with sustainability at its core, equipped with 2.5kw of solar panels to lower energy costs and support eco-friendly living
Location Highlights
• Schools - St. Columbia, Mark Oliphant College,
• Playford Shopping Centre 12 mins (6Km)
• Munno Para Shopping Centre 11 minutes (5km)
• Take away food outlets
• To Adelaide Via Northern Expressway 41 minutes (41 km)
Specifications:
• Built - 1997
• Builder - Hickinbotham
• House - 185 m2 (approx.)
• Land - 700 m2 (approx.)
• Frontage - 20 m (approx.)
• Zoned - GN - General Neighbourhood
• Council - PLAYFORD
• Rates - $2031.15
• Hotwater - Gas
• Easement - Nil
• Mains Water - Yes
• Rainwater - Yes - Gardening
• Electricity - Mains
• Solar - 2.5Kw
• Gas - Mains
• Sewerage - Mains
• NBN Available - FTTP available
• Heating - Ducted Reverse Cycle Heating Throughout
• Cooling - Ducted Reverse Cycle Cooling Throughout
The safety of our clients, staff and the community is extremely important to us, so we have implemented strict hygiene policies at all our properties. We welcome your inquiry and look forward to hearing from you.
RLA 345285
*Disclaimer: Neither the Agent nor the Vendor accept any liability for any error or omission in this advertisement. All information provided has been obtained from sources we believe to be accurate, however, we cannot guarantee the information is accurate and we accept no liability for any errors or omissions. Any prospective purchaser should not rely solely on 3rd party information providers to confirm the details of this property or land and are advised to enquire directly with the agent in order to review the certificate of title and local government details provided with the completed Form 1 vendor statement.