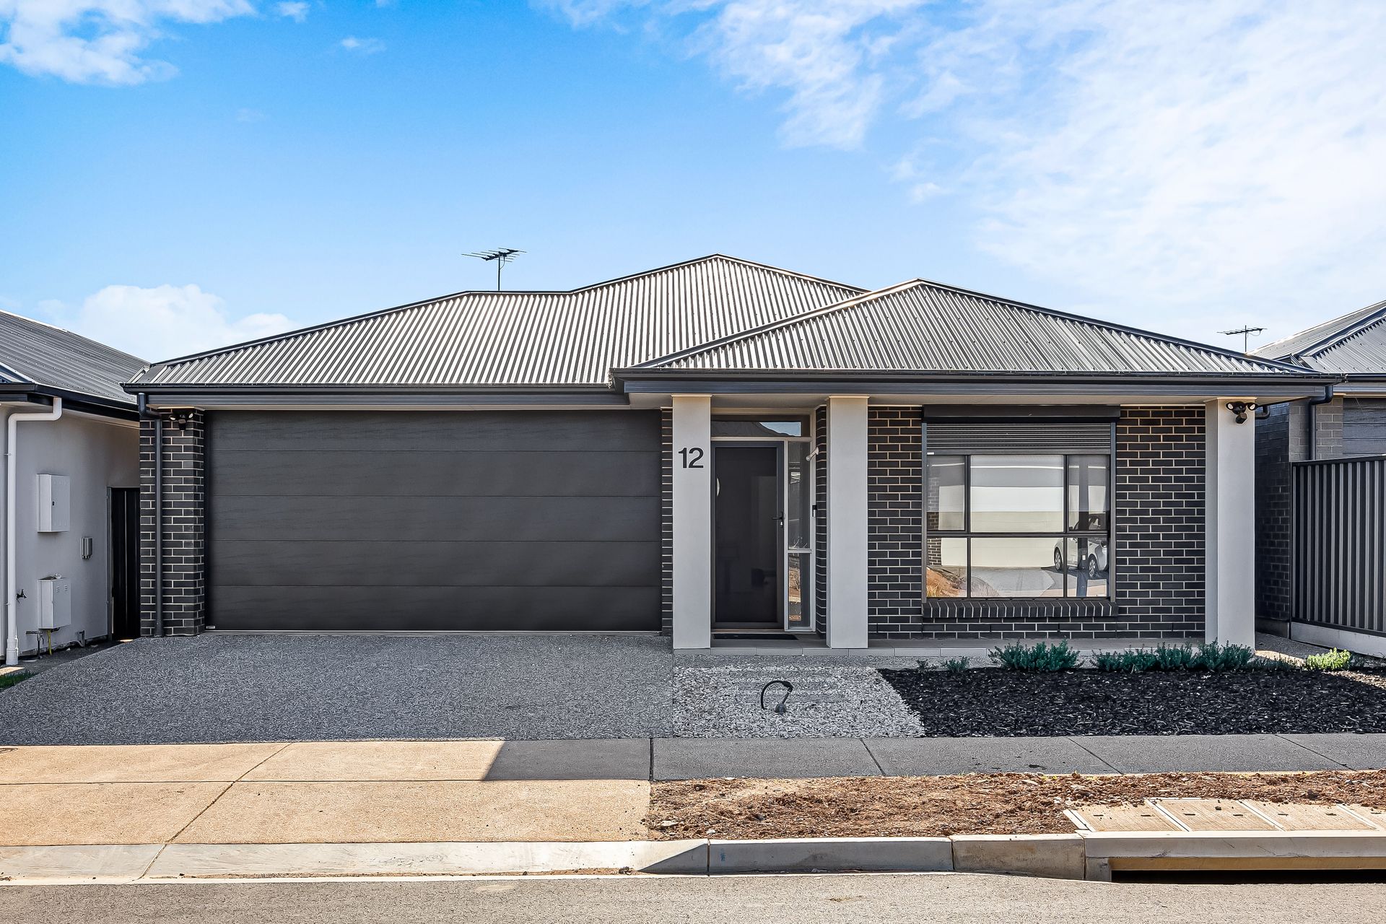
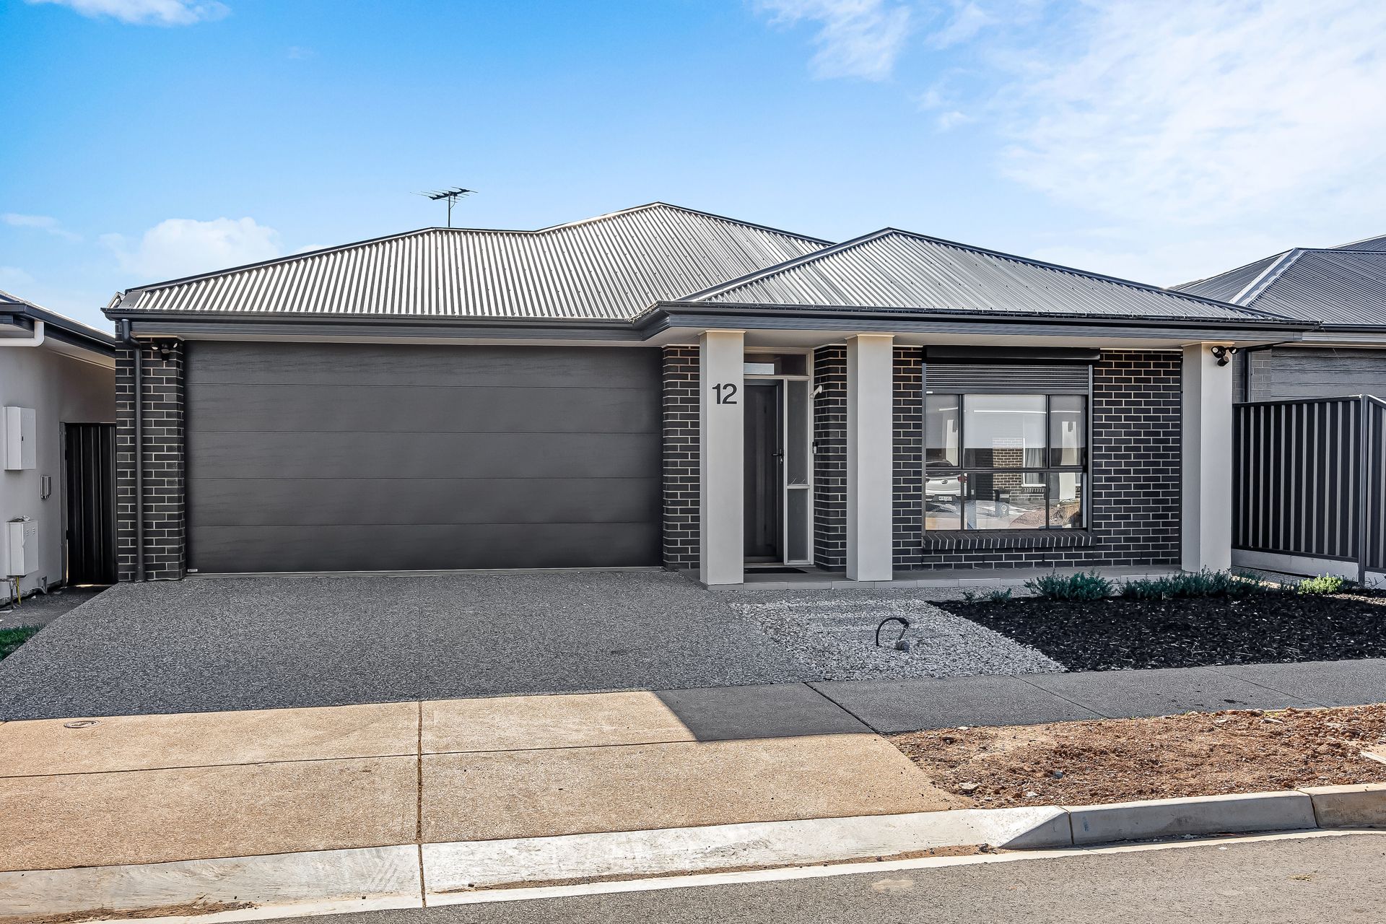
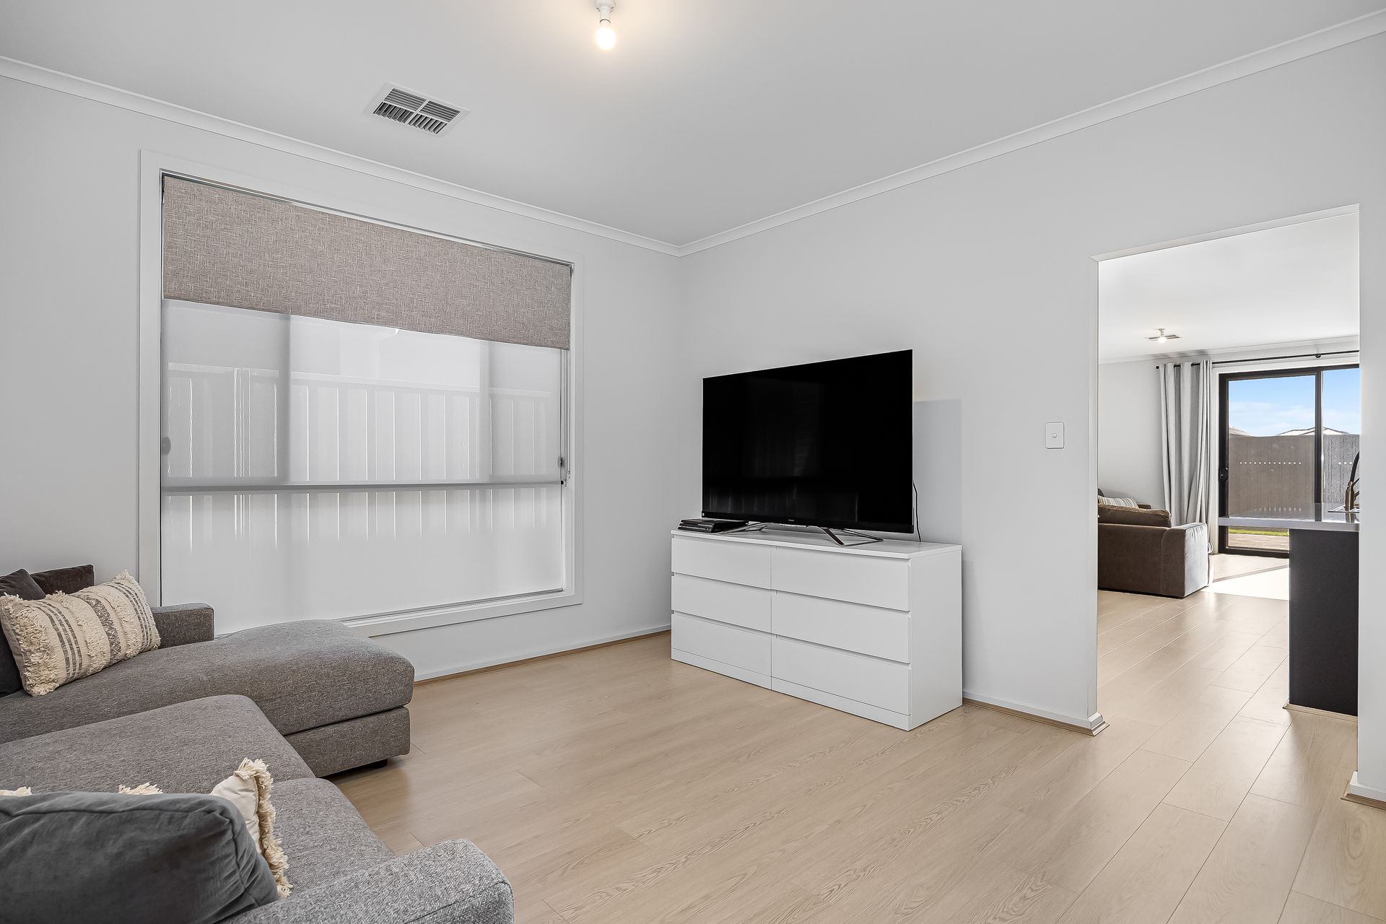
Super close to a swag of local services and offering easy access onto the Northern Expressway, making city commutes a cinch, this well-presented 3-bedroom lowset sports a chic black & white themed modern interior and will have wide appeal through the ranks of first-time buyers.
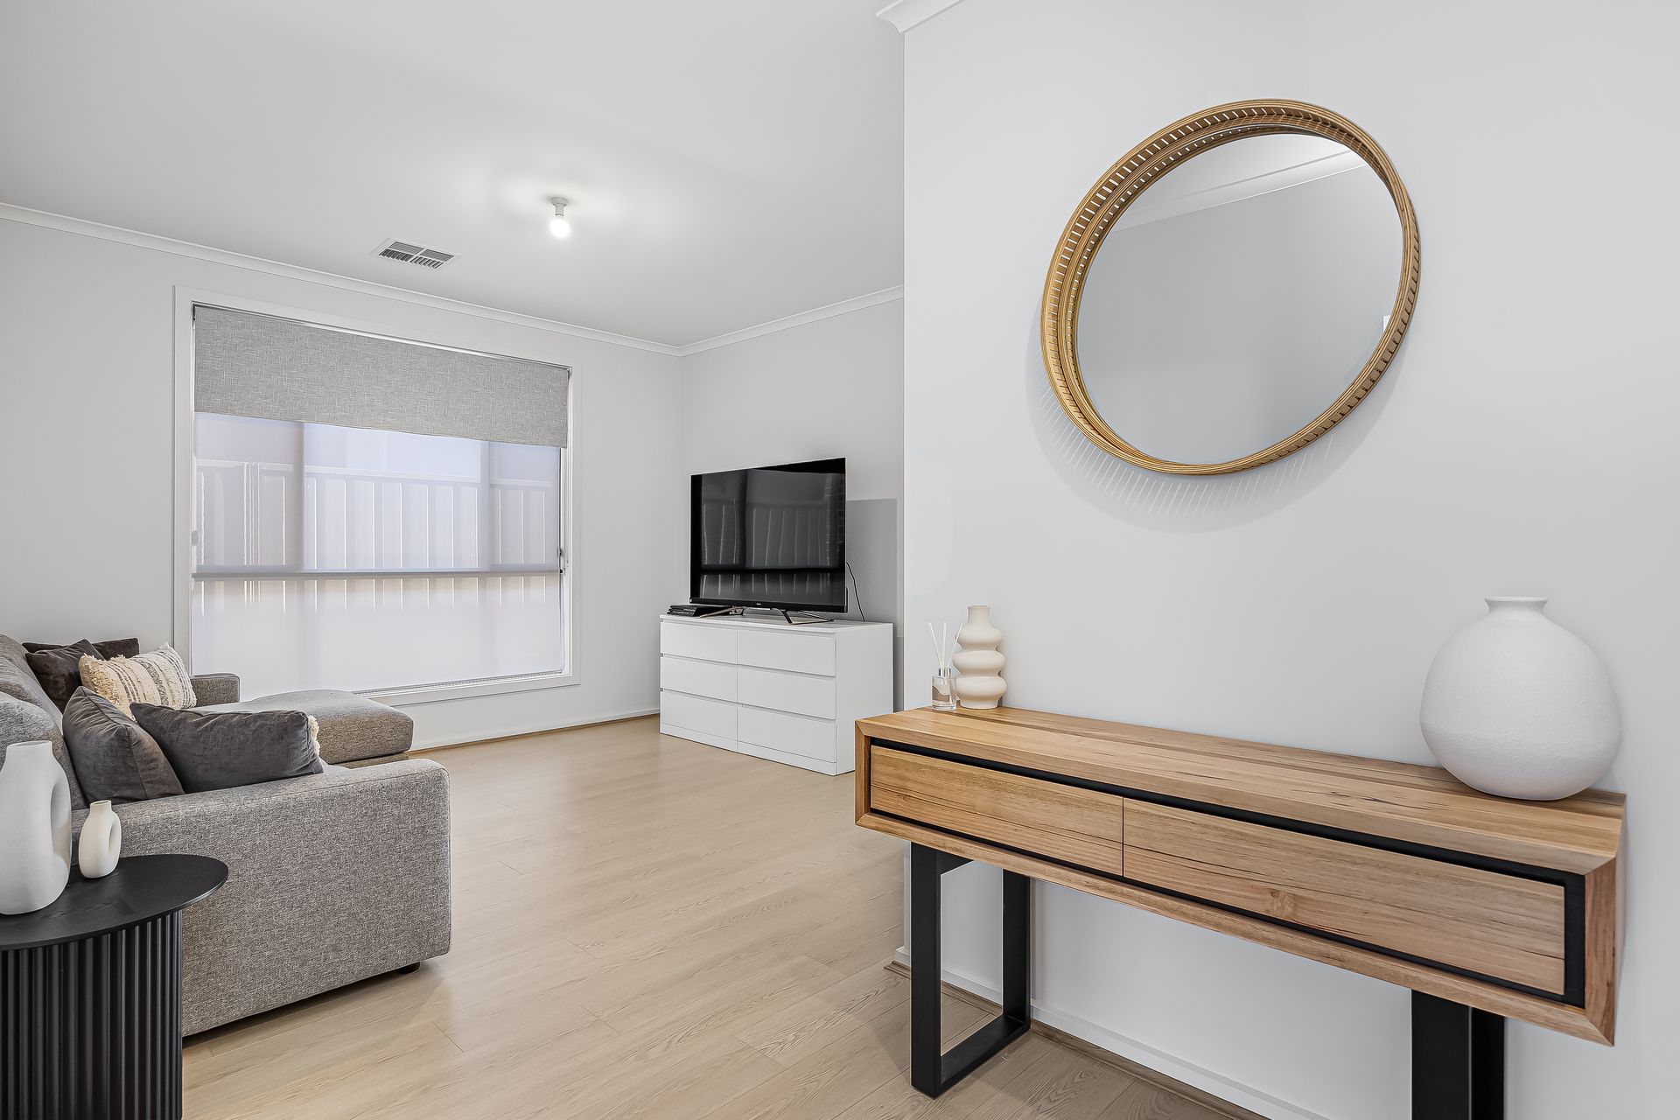
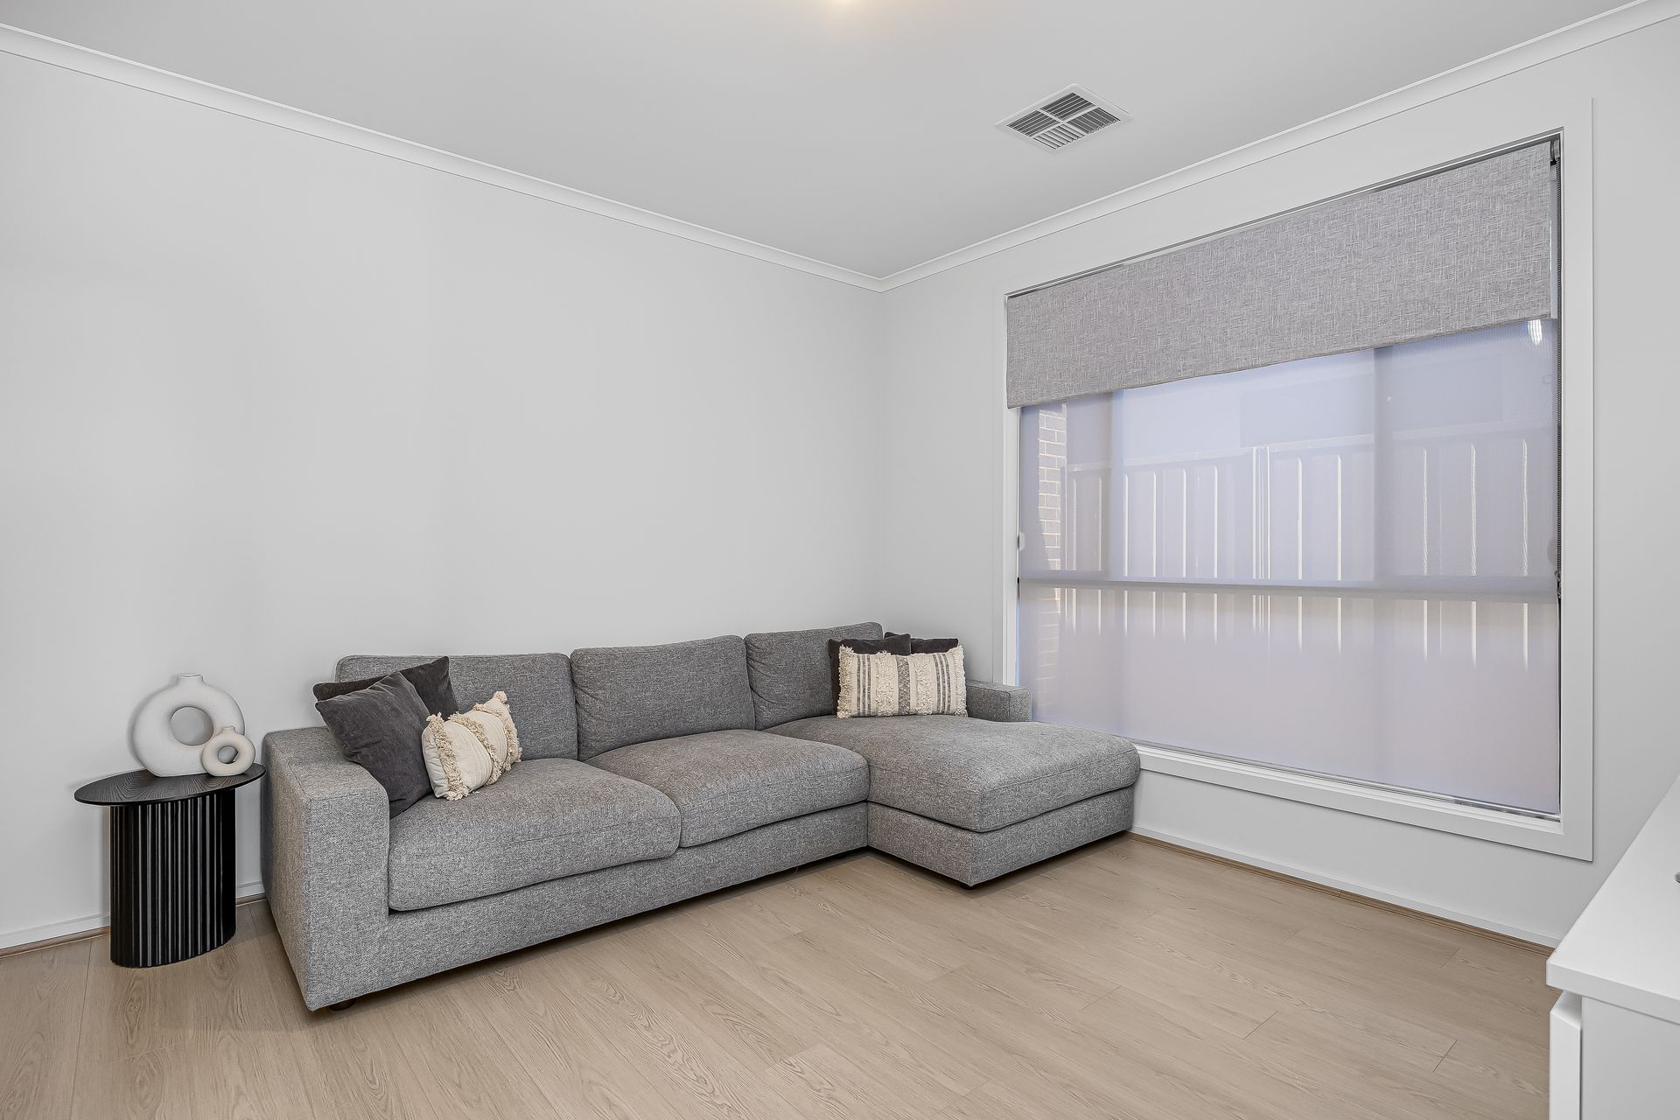
The layout is tried and true with the carpeted sleeping quarters and luxe tiled bathrooms running down one side of the house, the hybrid floored social spaces opposite. Living wise there are 2 zones: a light-filled family/rumpus room at the end of the entry passage, flowing through to a combined kitchen/meals area, the adjacent lounge extending onto an open-air patio and grassy fenced yard.
The showstopping kitchen sets the scene for the elegant décor seen throughout this home, the crisp white of its stone-topped benches popping against slick banks of black finished cabinetry, and the sparkle of stainless-steel appliances - including a dishwasher and gas cooker - adding a touch of glamour! There's a big double-door fridge recess and a stock-ready WIP to the side.
Of the 3 bedrooms, the master sits privately out front, enjoying the luxury of a his 'n' her style WIR, pre-fitted with drawers, shelves and hanging ranks, and a swish ensuite with twin vanity and rainshower. The other beds have BIRs and share an 'open-style' main bathroom, where the vanity sits outside a private bathing room with a shower and tub, the WC on its own.
As well as new entrants to the property market, 12 Fuchsia Street will hit all the right notes for savvy investors looking for a ready rental that will attract quality tenants - especially when you add its mow-and-go surrounds to what is a stellar location - ALDI a 10-minute walk down the street and wider options at Playford Town Centre only a short drive.
FEATURES WE LOVE
• Low-upkeep 3-bedroom family lowset with fully fenced grassy backyard
• Wide-panelled hybrid timber flooring running down entry passage into a family room & continuing through a combined kitchen/meals/lounge area at rear
• Chic black & white décor theme in the kitchen, an island dining bar housing twin sink & dishwasher, gas cooker in the prep zone behind & large WIP to the side
• Street-facing master with a custom-fitted WIR & luxe ensuite with twin vanity & rainshower
• 2 more carpeted bedrooms, both with BIRs
• Traffic-friendly main bathroom, the floating vanity unit outside a private bathing room with shower & tub, the WC next door
• Dedicated laundry with integrated washer, flash tapware, & line access
• Matching black & white décor theme through kitchen, bathrooms & laundry
• Rear lounge opens onto an expansive open-air patio spilling onto lawn in the fenced backyard, just add a pergola or retractable awning for shade (STCC)
• Ducted AC throughout for all-season comfort
• Hands-free entry into double garage with internal access, extra parks on front drive
LOCATION
• Jump onto the Northern Expressway in mere minutes for zippy trips to town
• 10-minute walk to ALDI or a 5 drive to Playford Town Centre (Woolies, chemist, eateries)
• Zoned for Angle Vale Primary or go for continuity at Riverbanks College B-12, both sub-5km
• 3-minute drive to waterside wanders, dog park & more at Stebonheath Park
• 35-minute city commutes by car
Disclaimer: As much as we aimed to have all details represented within this advertisement be true and correct, it is the buyer/ purchaser's responsibility to complete the correct due diligence while viewing and purchasing the property throughout the active campaign.
Property Details:
Council | CITY OF PLAYFORD
Zone | Master Planned Neighbourhood
Land | 400sqm(Approx.)
House | 193.5sqm(Approx.)
Built | 2025
Council Rates | $1712 pa
Water | $TBC pq
ESL | $97.75 pa