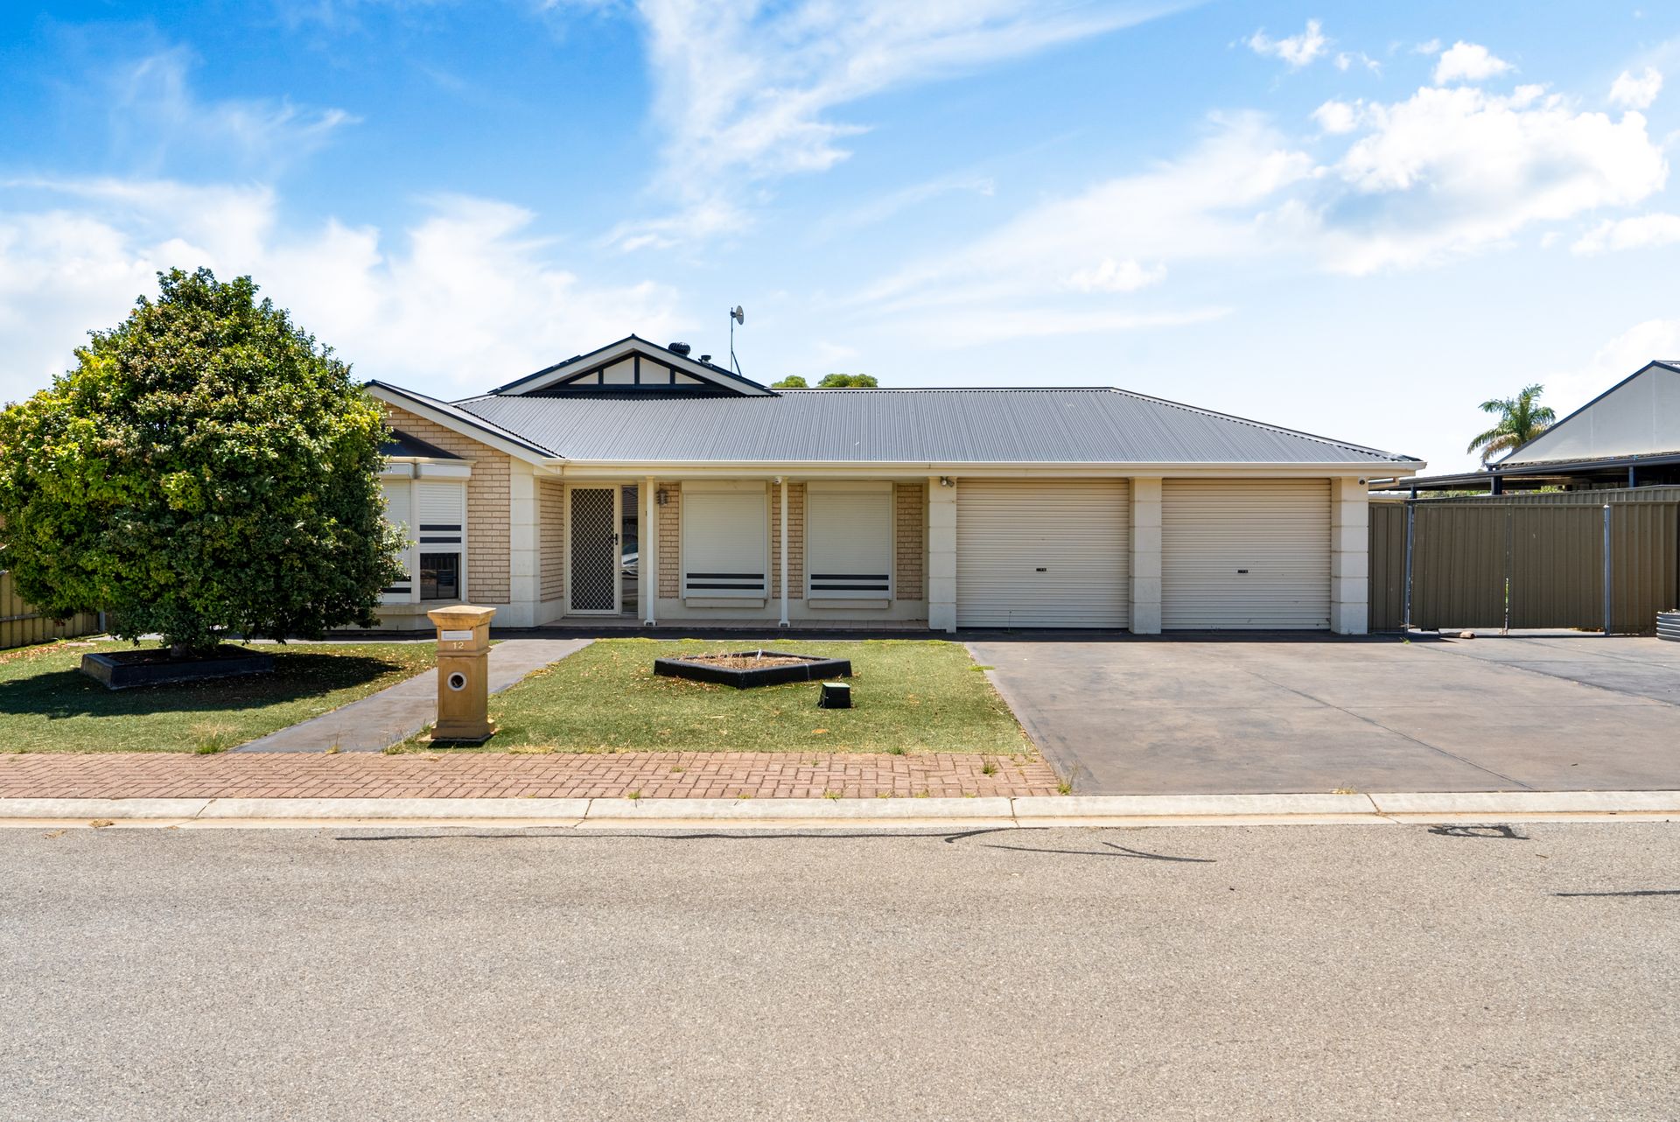
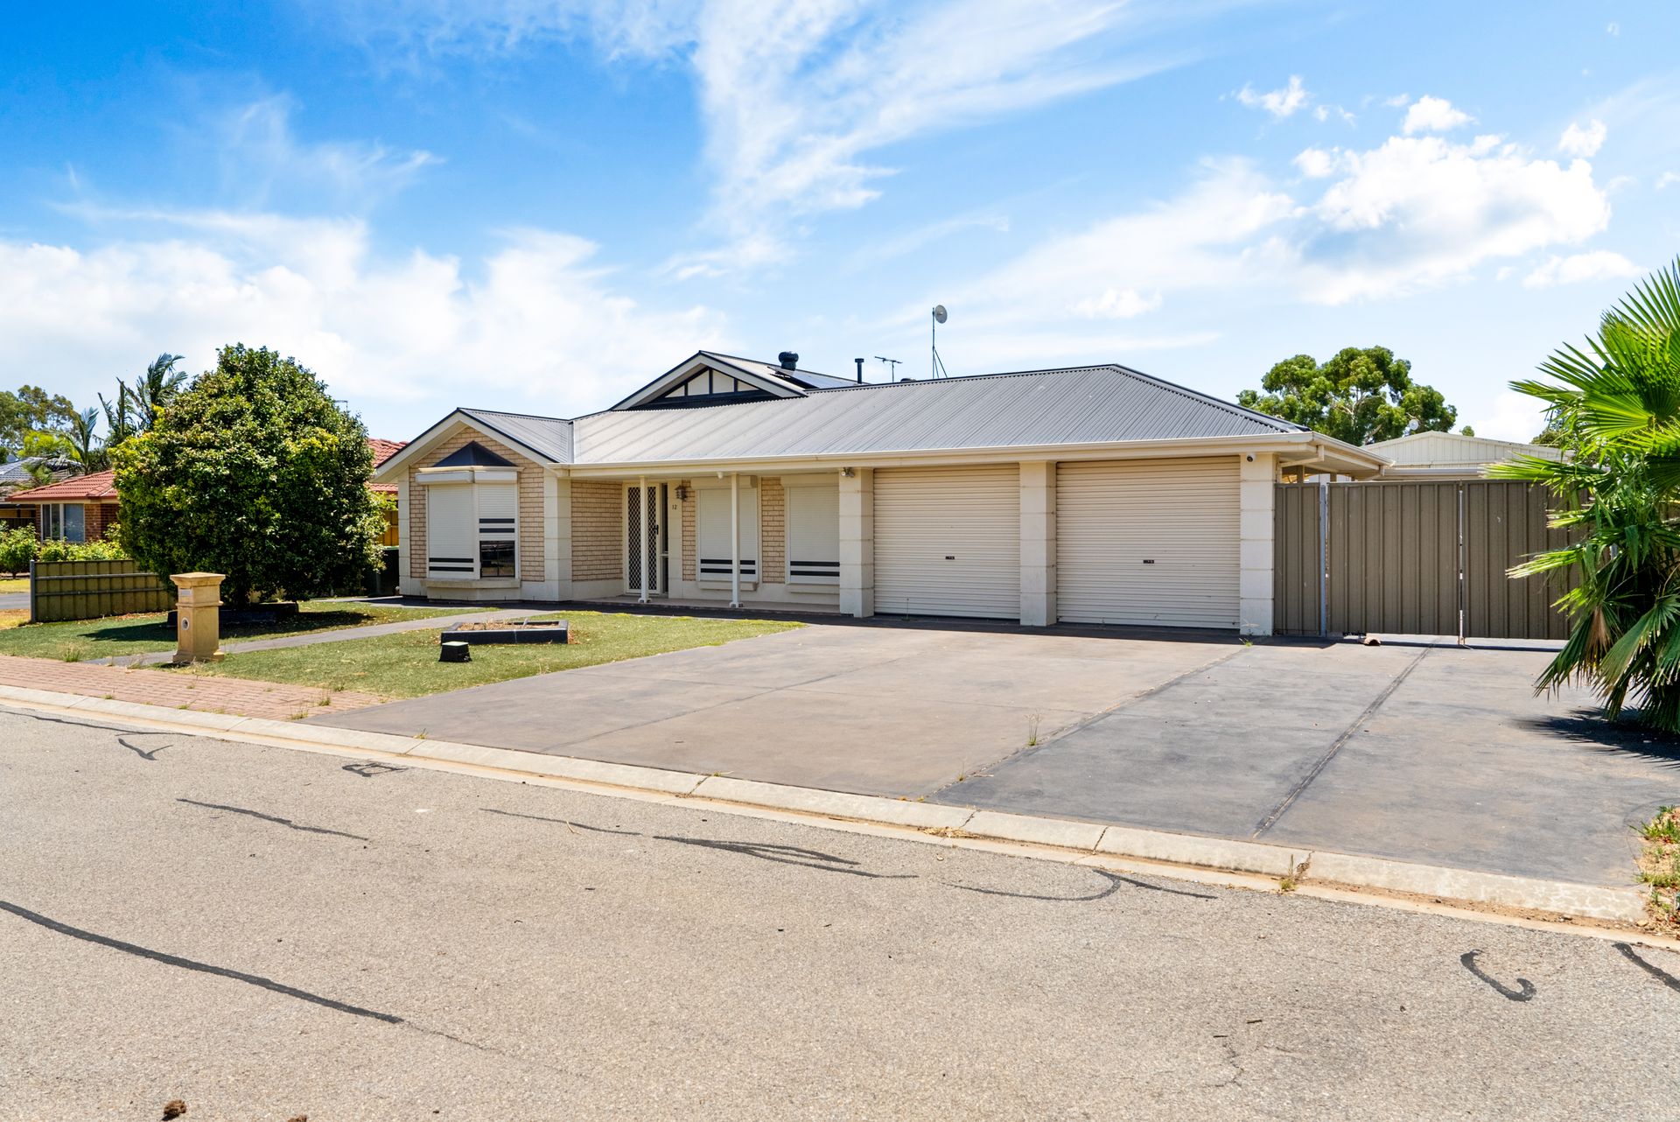
It is with great pleasure that Ray White Angle Vale & Elizabeth and 'Team Ulbrich' present this excellent buying opportunity set in a cul-de-sac in the very popular and in demand suburb of Andrews Farm. Situated on a 789m2 (approx.) and with a 347m2 build size (approx.), this four bedroom dual living room home would be the perfect opportunity for anyone who wishes to call Andrews Farm home. It has low maintenance and established gardens and is just a five minute walk to St Columba College (R-YR12).
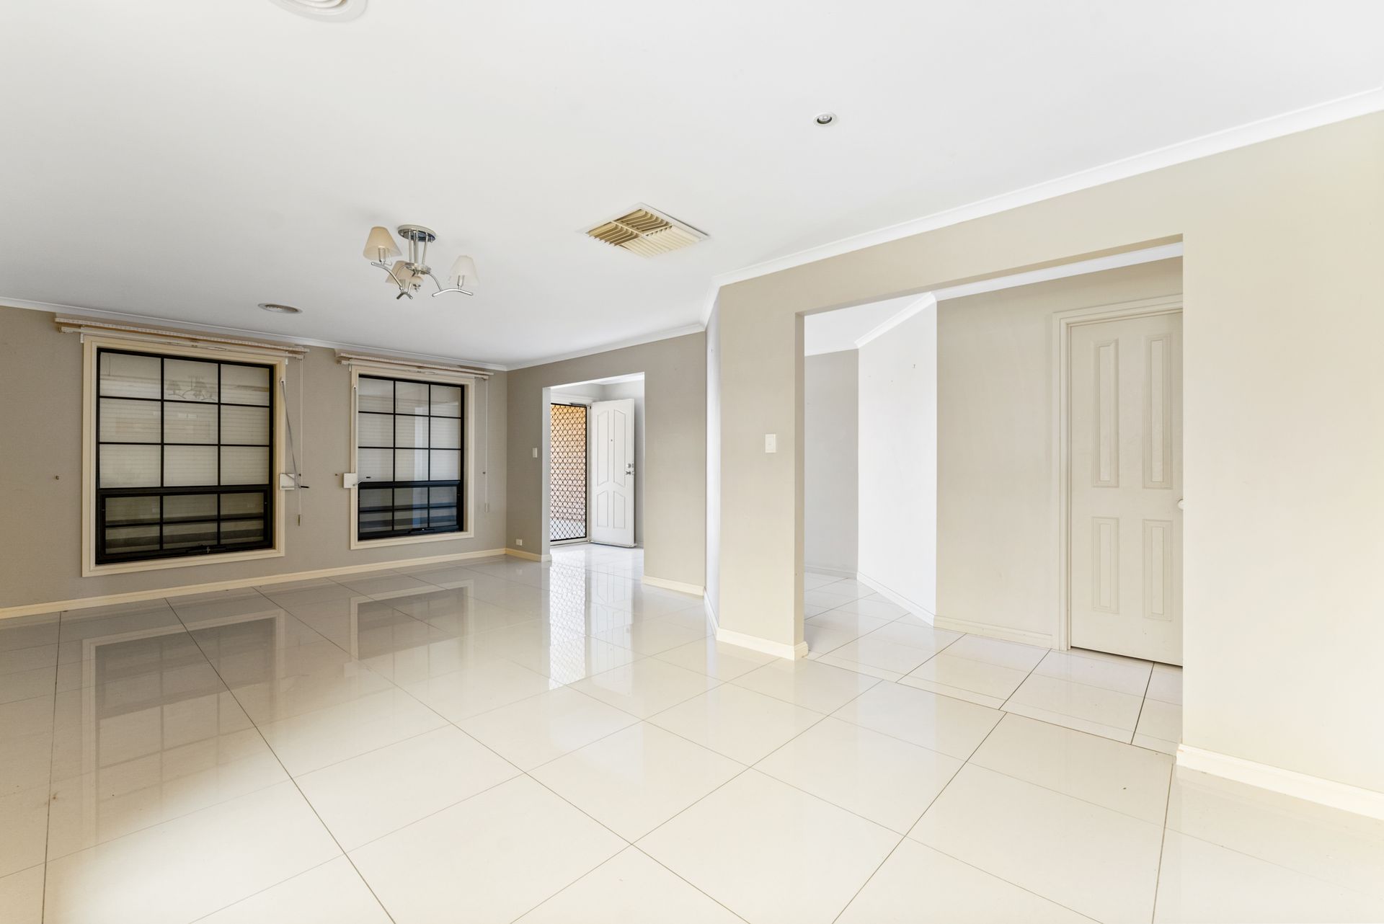
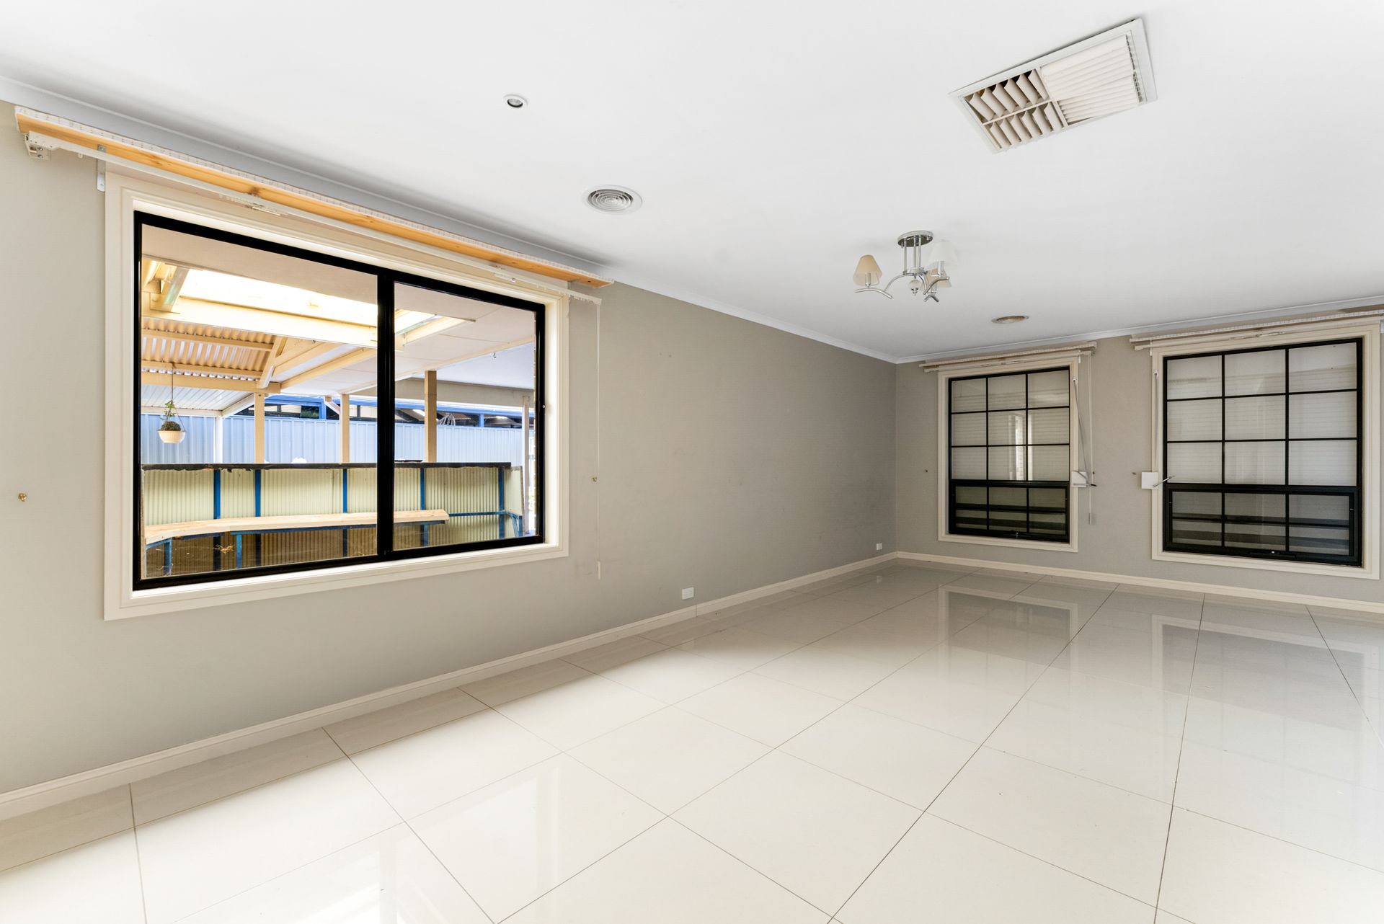
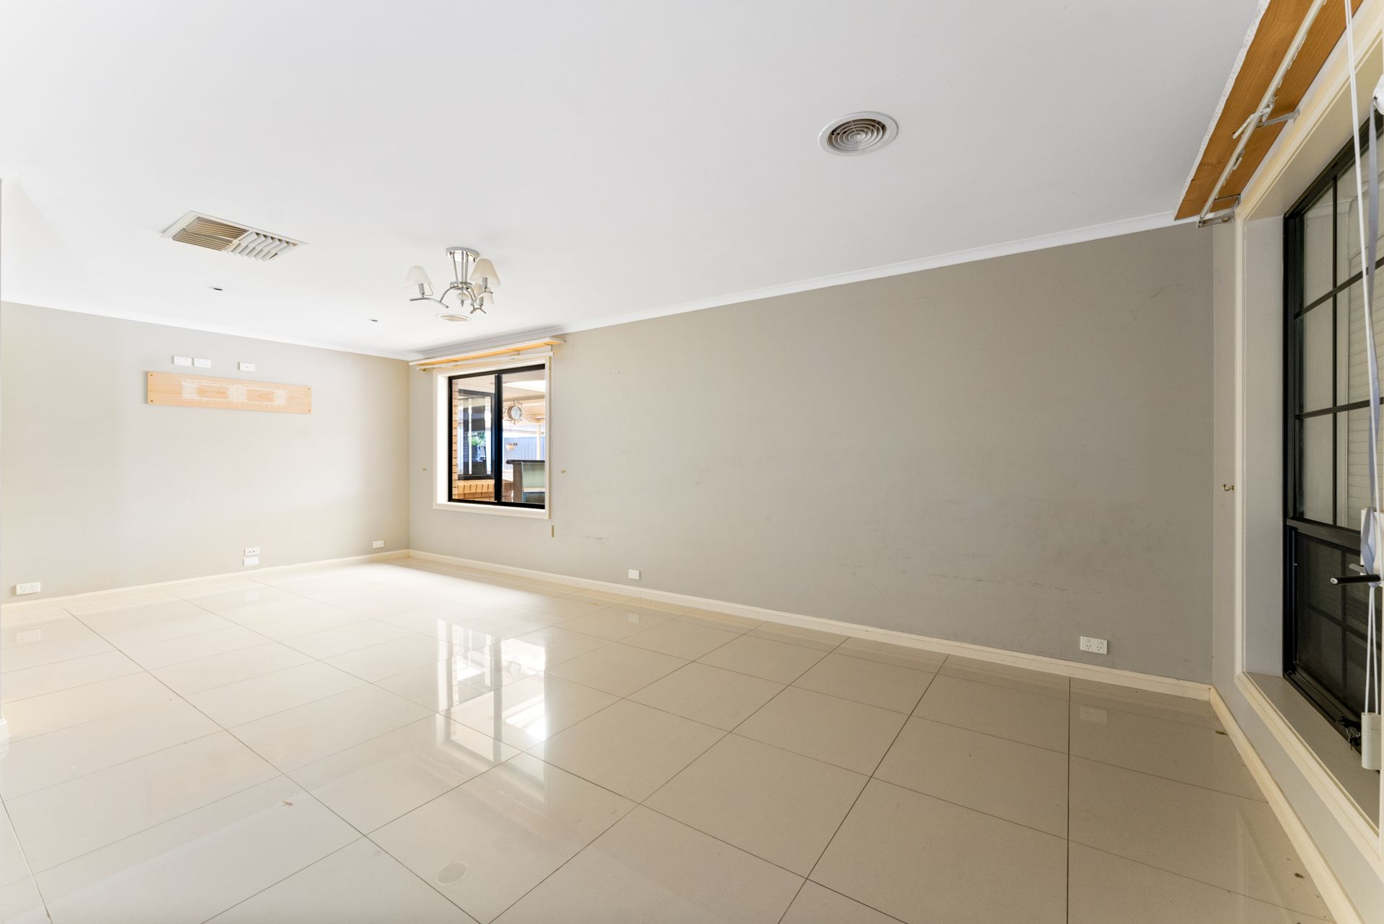
As you enter the home, the second living space to your right is an ideal space for children or other members of the family to segregate themselves from the action being had in the main living or it could be turned into a home theatre room or even a games room. The master bedroom with a bay window and a feature wall offers a walk in robe and an ensuite with a shower, a basin and a toilet. Bedroom two has a walk in robe and a feature wall while the remaining bedrooms offer mirrored built in robes. All bedrooms are carpeted. The second bathroom contains a shower, a vanity space, a toilet and a linen cupboard. The laundry offers ample room for all your washing appliances and shelving.
The open plan kitchen, dining and meals area is ideal for members of the family and friends to mingle with one another. The kitchen offers ample cabinetry, plenty of bench space and a pantry with the area never keeping you away from the action being had in the main living space whilst preparing warm home cooked meals.
Venturing into the backyard you'll be immersed into the homes impressively large gabled undercover entertainment area, perfect for day and night functions with family members and friends out of the harsh weather elements. You'll also find a bar to sit at, an additional paved undercover entertainment space with an inground spa, another shaded area on the opposite side of the dwelling and a grassed area that is perfect for the children and their pets to embrace. The biggest drawcard here is the huge shed with cement flooring, ideal for additional vehicles and machinery to be brought in from the front of the home.
With ample off street parking, side gate access, flower beds, multiple storage solutions and a dual carport, this home is sure to generate immediate interest so do not miss out on this weekends open inspection.
FEATURES YOU WILL LOVE:
• Cul-de-sac location
• 789m2 block (approx.)
• 347m2 build (approx.)
• 2004 build
• Master bedroom with a WIR & an ensuite
• Three remaining bedrooms - two with BIR's & one with a WIR
• Carpeted bedrooms
• Large second living room
• Second bathroom with a shower, a separate toilet & separate vanity space
• A linen cupboard & a second storage area
• Laundry with shelving
• Kitchen with ample cabinetry, bench space & a pantry
• Gabled undercover outdoor area with a bar
• A second undercover area with an in-ground spa
• A third shaded outdoor area
• Large rear garage with cement flooring
• Grassed backyard
• Garden beds
• A dual carport
• Side gate access
• Off street parking
• Low maintenance & established gardens/lawn
• 3min walk to Dawn Park
• 5min walk to St Columba College (R-YR12)
• 4min walk to public transport
• 4min drive to restaurants/cafes
• 7min drive to Munno Para Shopping Centre
• 29min drive to the Adelaide CBD
Curious too? Have our multi-award-winning agent come out and provide you with a market update on your home or investment. Call Steven Ulbrich on 0484277674 or click on the following link: https://raywhiteanglevale.com.au/agents/steven-ulbrich/118894
To put an offer to purchase in online please follow the link: https://forms.monday.com/forms/47b392bf41a9d21d63d4b3115313f956?r=use1
Disclaimer: We have obtained all information in this document from sources we believe to be reliable; However, we cannot guarantee its accuracy and no warranty or representative is given or made as to the correctness of information supplied and neither the owners nor their agent can accept responsibility for error or omissions. Prospective purchasers are advised to carry out their own investigations. All inclusions and exclusions must be confirmed in the contract of sale.