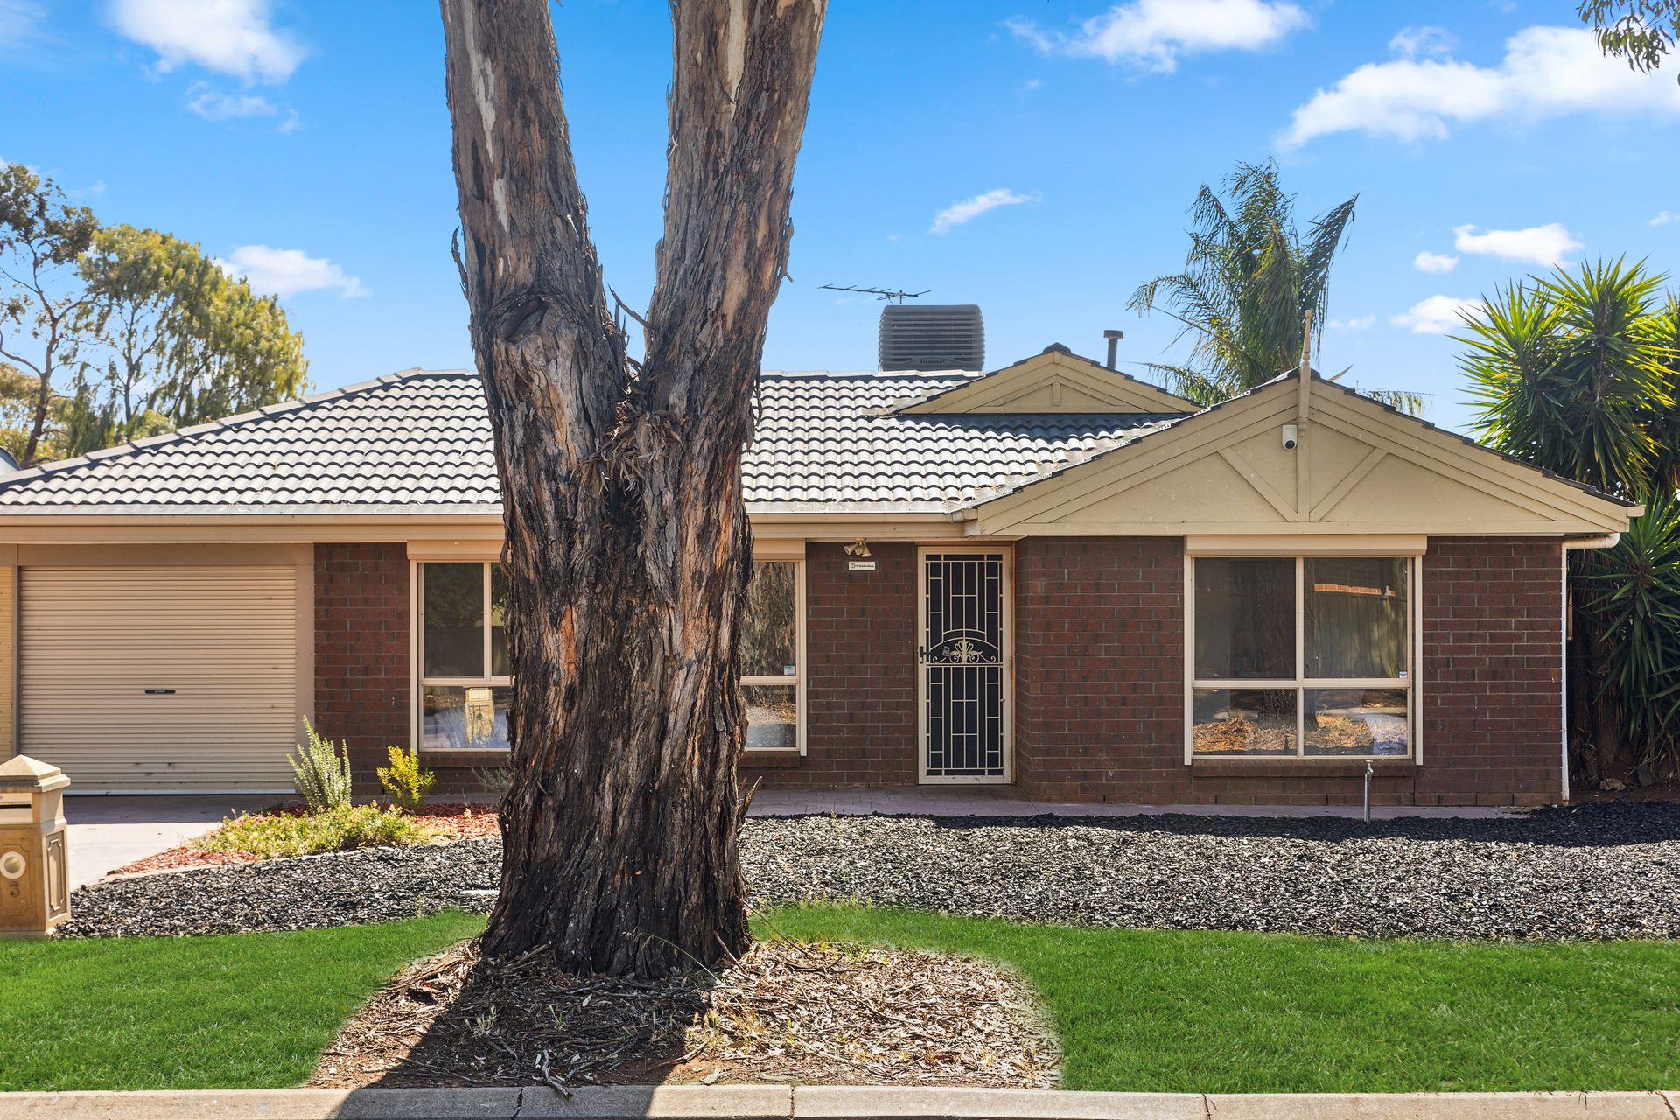
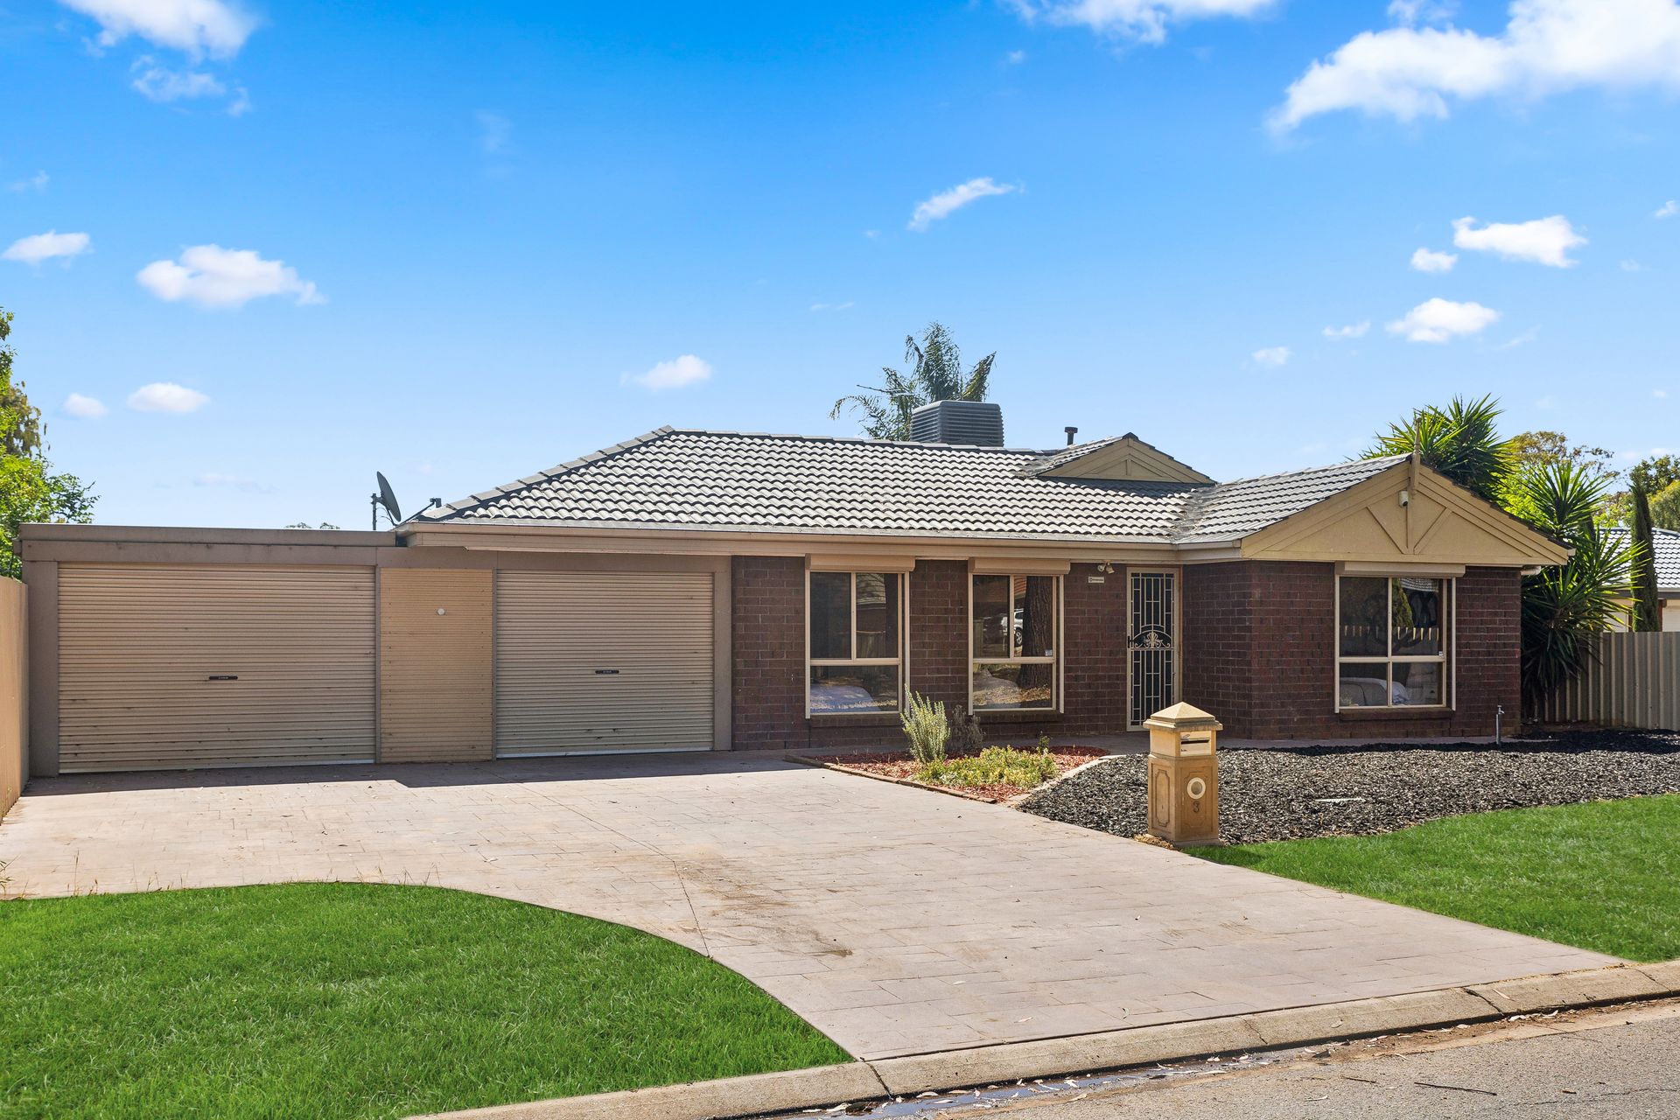
Settle into the heart of the north's friendliest suburb in Andrews Farm, your ticket to a relaxed home life with everything you could need within walking distance from the quiet curves of no-through John Bull Court. Positioned on an exciting approx. 799m2 allotment, 3 John Bull Court offers an abundance of room to shape your outdoor spaces and lifestyle for the years to come around a charming brown brick 90's 3-bedder cleverly updated to modern standards.
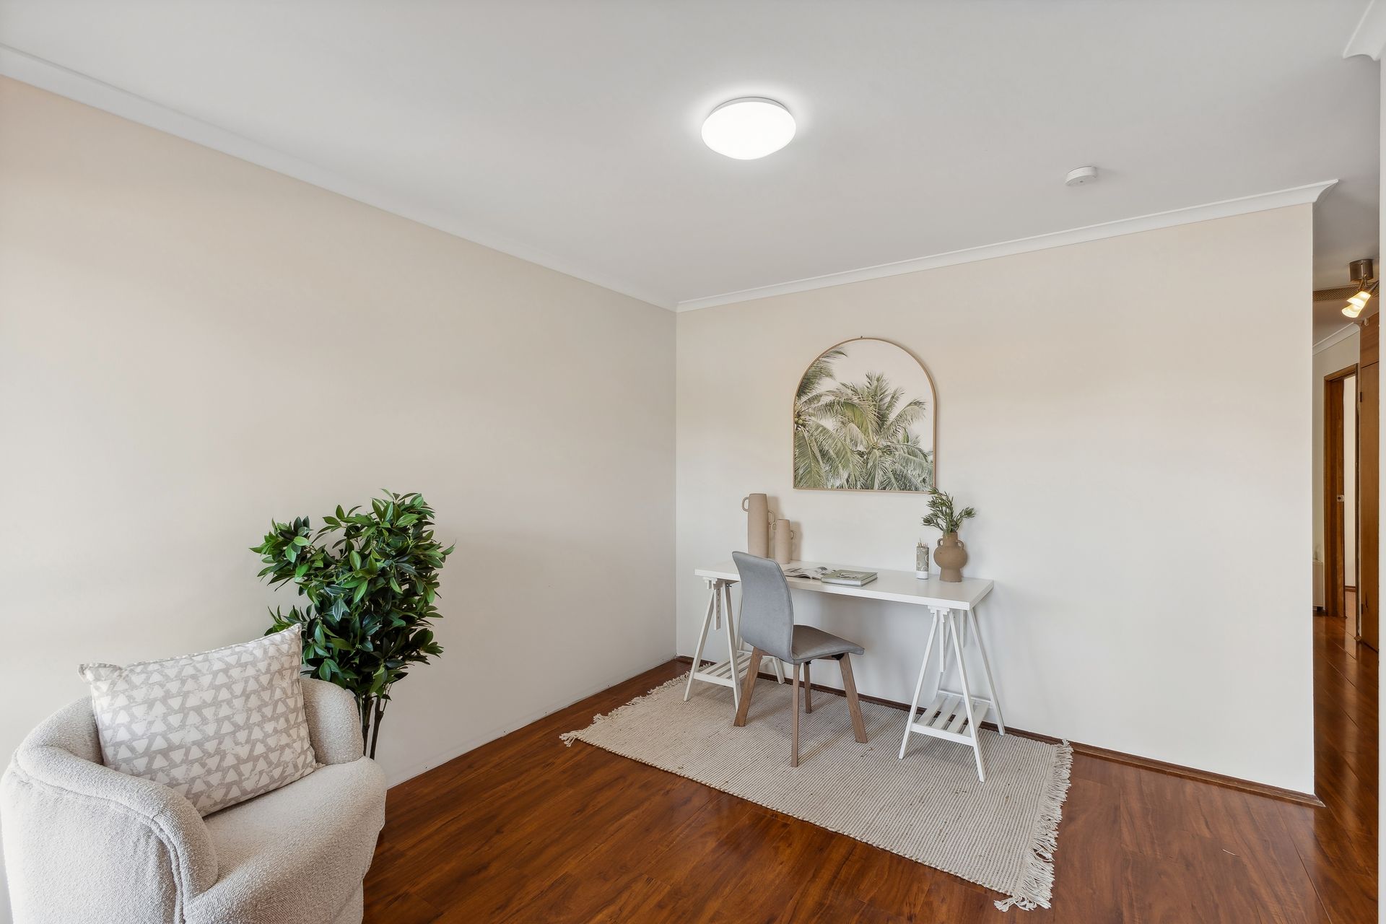
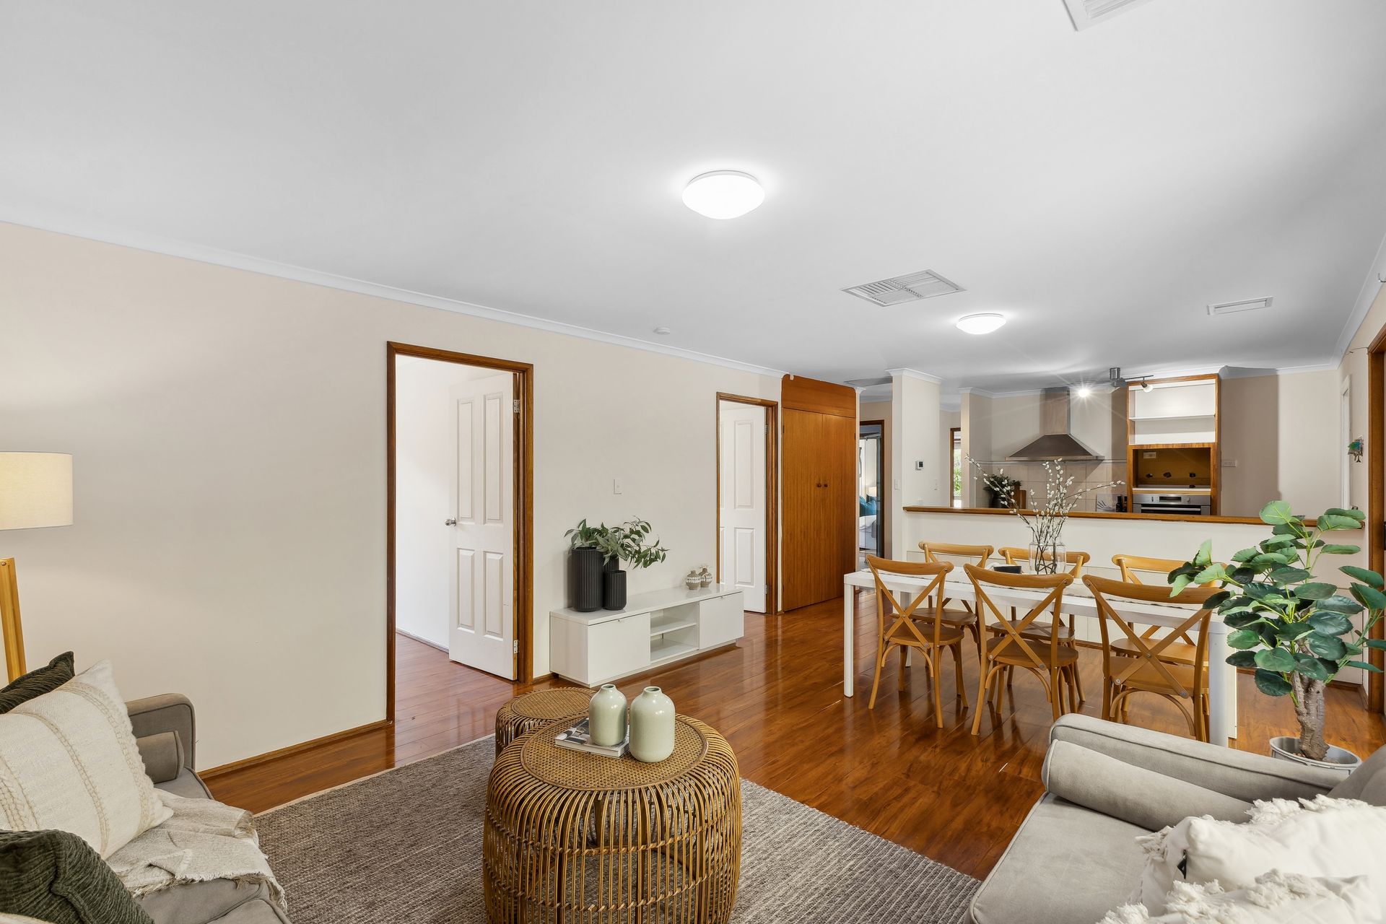
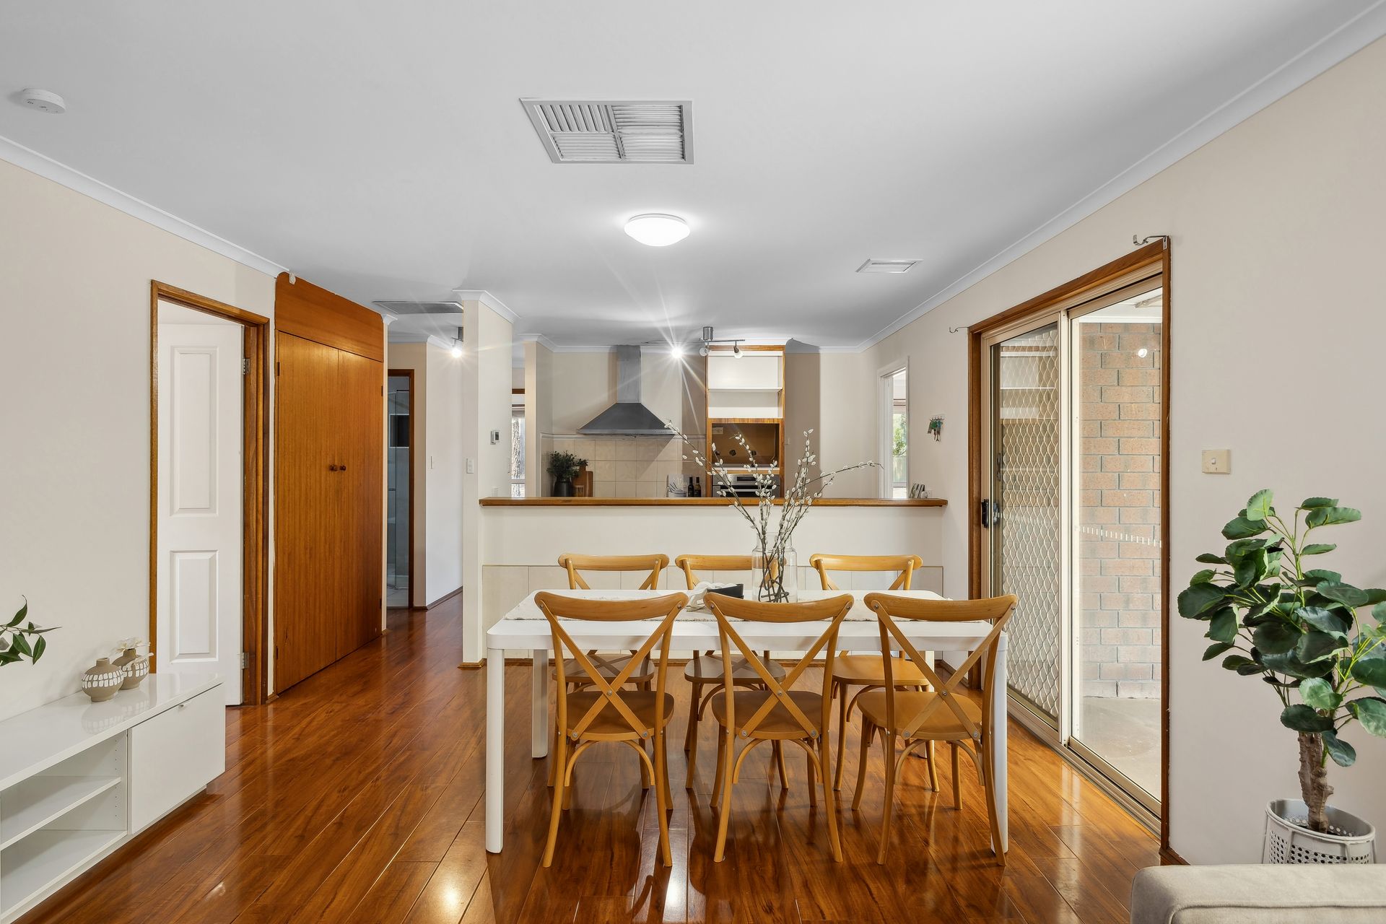
Behind a tidy and enduring façade, enduring interiors combine the original warmth of exposed timber door frames and windows with fresh updates including stylish floating timber floors, fresh white walls, and a chic new fully-tiled bathroom. Floorplan flexibility is yours thanks to the office/living room that also functions as a stylish entry, and a second living space or large fourth bedroom positioned off the kitchen that's perfect for the potential of a growing family. 3 designated bedrooms are freshly painted, with large windows, those stylish floors, and new ceiling fans creating fabulous year-round retreats.
The central timber-look kitchen and family/meals forms the natural heart of time spent together, with high quality stainless-steel appliances, plenty of storage and a breakfast bar ensuring the engine room runs smoothly.
The arrival of spring will have you sliding back those doors to the outdoor entertaining area, beyond generous in undercover space that will fit both your lounge and dining setting with ease, serving large celebrations, outdoor hobbies, and the kids' roller blades, scooters, and bikes. Spread out under the sun in the backyard, punctuated by tall established palm trees, with a huge lawn and secure pet enclosure in place for now, and perhaps in future, an inground swimming pool (STCC), fire pit area, or even an orchard…
Surrounded by shopping convenience and out of hours recreation in Andrews Farm, with a plethora of shopping centres, playgrounds, conservation parks and parks a walk or ride away, there's little need to leave your suburb; yet when a long weekend calls, the Barossa Valley is less than half an hour away for all your wining and dining desires. Secure this sizeable allotment limited only by your imagination in this quiet locale for an exciting new chapter brimming with potential.
FEATURES WE LOVE
• Welcoming central living tied together by warm timber tones
• Central galley kitchen with warm timber grain cabinetry, stainless steel appliances and breakfast bar
• Stylish main bedroom with mirrored built-in robes and ensuite-style access to the main bathroom plus 2 more bedrooms with ceiling fans
• Floorplan flexibility courtesy of large fourth bedroom/ second lounge room and additional study/living
• New contemporary bathroom with family-friendly bathtub, large shower with dual shower heads and separate toilet
• Ducted evaporative cooling, reverse-cycle split system A/C to second lounge/fourth bedroom plus ceiling fans to bedrooms
• Ducted gas heating throughout
• Alarm system
• Security blinds to windows
• Extensive undercover entertaining possibilities and blank canvas backyard ready to design to suit your needs
• Double carport with secure auto roller doors plus rear powered garage/workshop for more toys, tools and storage, and further off-street parking on driveway
LOCATION
• Surrounded by shopping centres and amenities including Munno Para Shopping Centre's Coles, ALDI and • Kmart, Playford Alive & Elizabeth Field Shopping Centre and Blakes Crossing Shopping Centre
• Within easy distance of green spaces and outdoor recreation including Commodore Reserve playground, Curtis Wetlands, Playford Lakes Golf Club, Munno Para Skate Park, and Munno Para Little Athletics Centre
• Around the corner from easy dinner options at Andrews Farm Takeaway, Diamond Swan Chinese & Vietnamese, Cumin Indian Cuisine and more
• Zoned to John Hartley School B-6 and Mark Oliphant College B-12 and walking distance to Andrews Farm Community Preschool, St Columba College and Kumon Munno Para Education Centre
• A 1km stroll or cycle to Smithfield Railway Station and 28.5km to Adelaide's CBD
Auction Pricing - In a campaign of this nature, our clients have opted to not state a price guide to the public. To assist you, please reach out to receive the latest sales data or attend our next inspection where this will be readily available. During this campaign, we are unable to supply a guide or influence the market in terms of price.
Vendors Statement: The vendor's statement may be inspected at our office for 3 consecutive business days immediately preceding the auction; and at the auction for 30 minutes before it starts.
Norwood RLA 278530
Disclaimer: As much as we aimed to have all details represented within this advertisement be true and correct, it is the buyer/ purchaser's responsibility to complete the correct due diligence while viewing and purchasing the property throughout the active campaign.
Property Details:
Council | CITY OF PLAYFORD
Zone | General Neighbourhood
Land | 799sqm(Approx.)
House | 230sqm(Approx.)
Built |1991
Council Rates | $TBC pa
Water | $TBC pq
ESL | $TBC pq