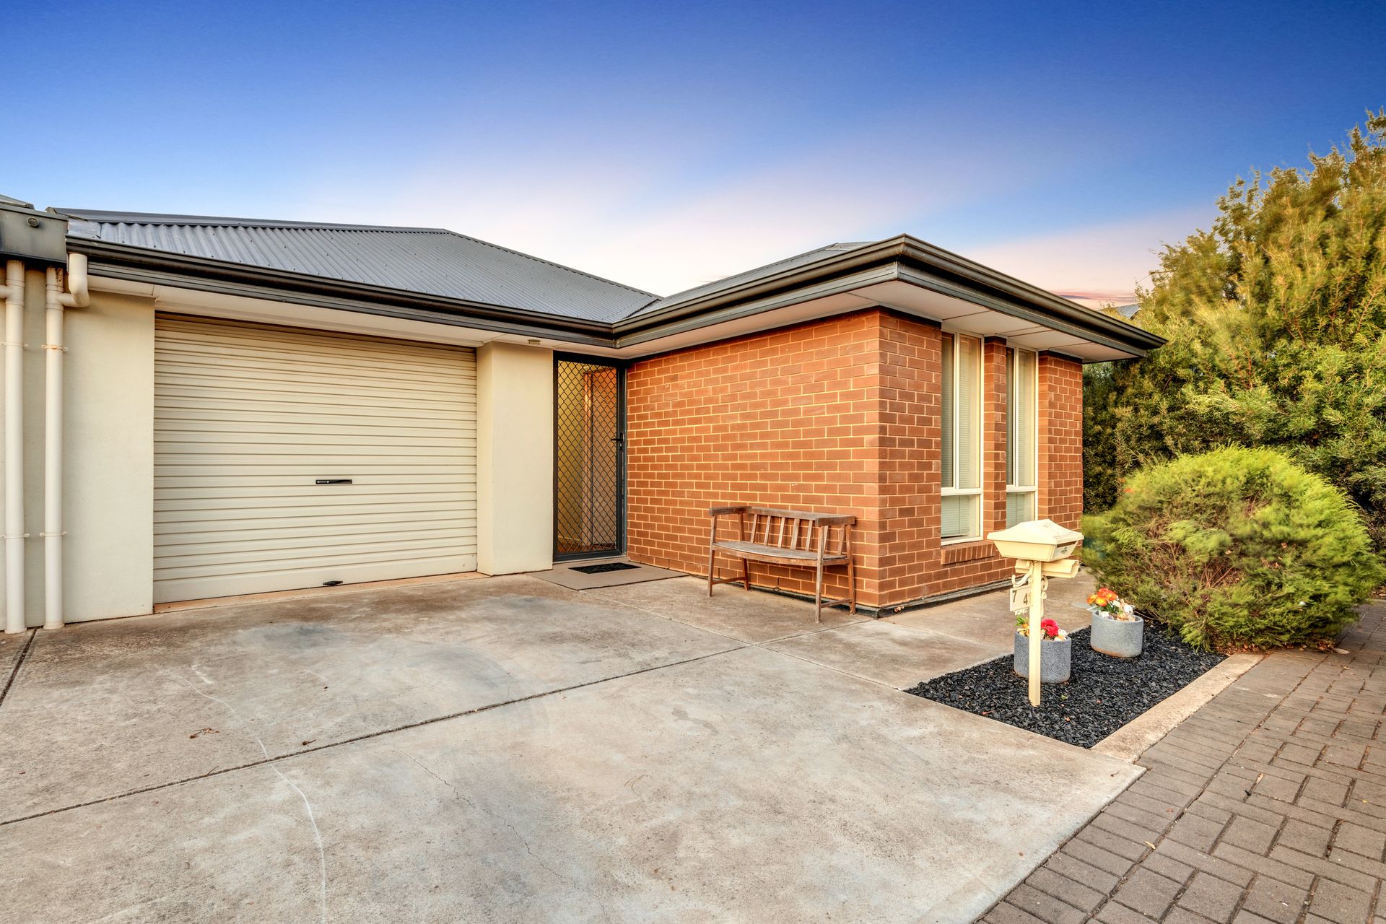
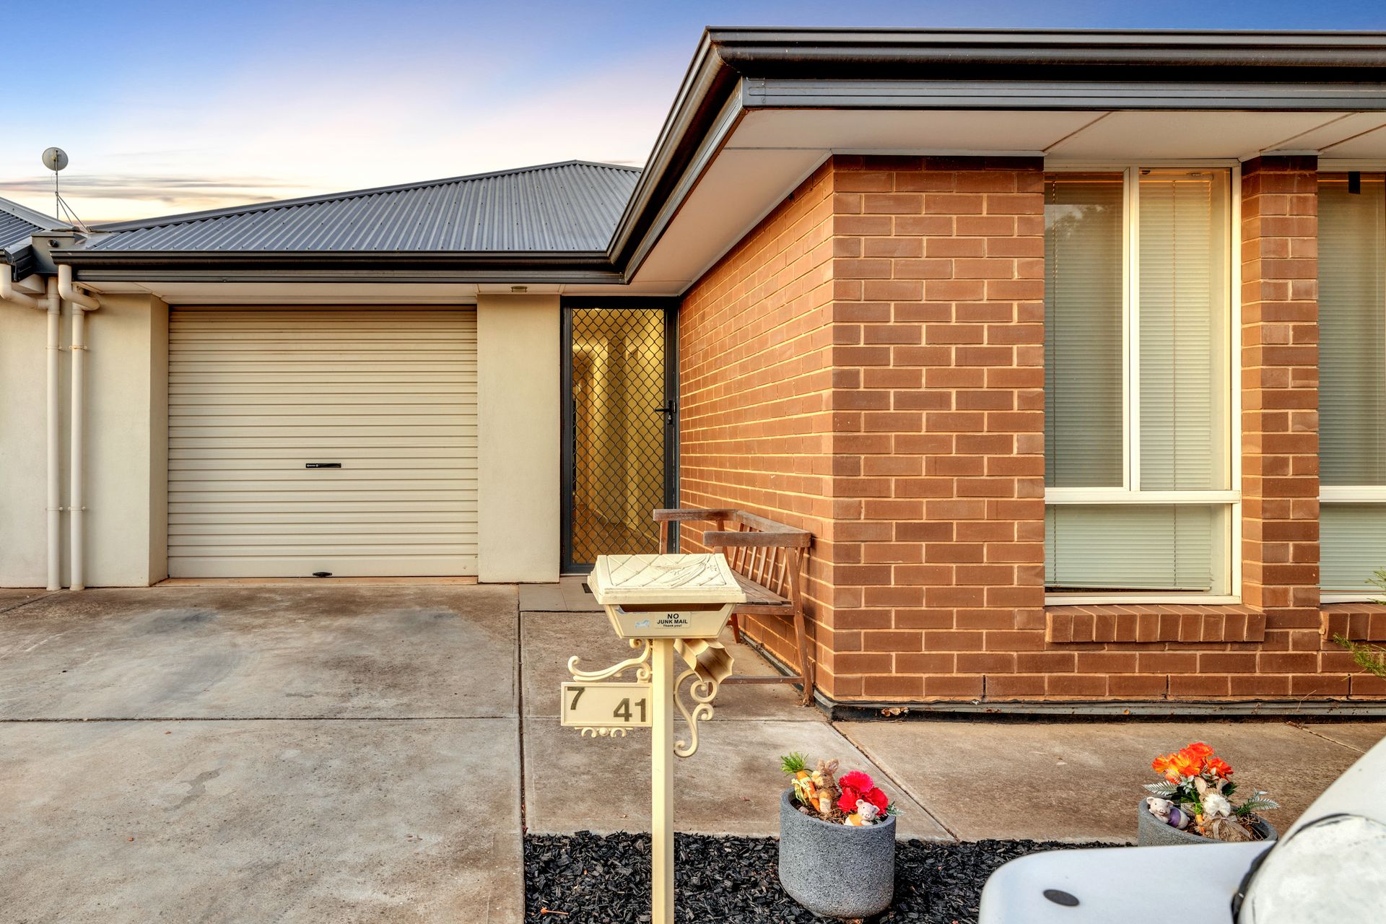
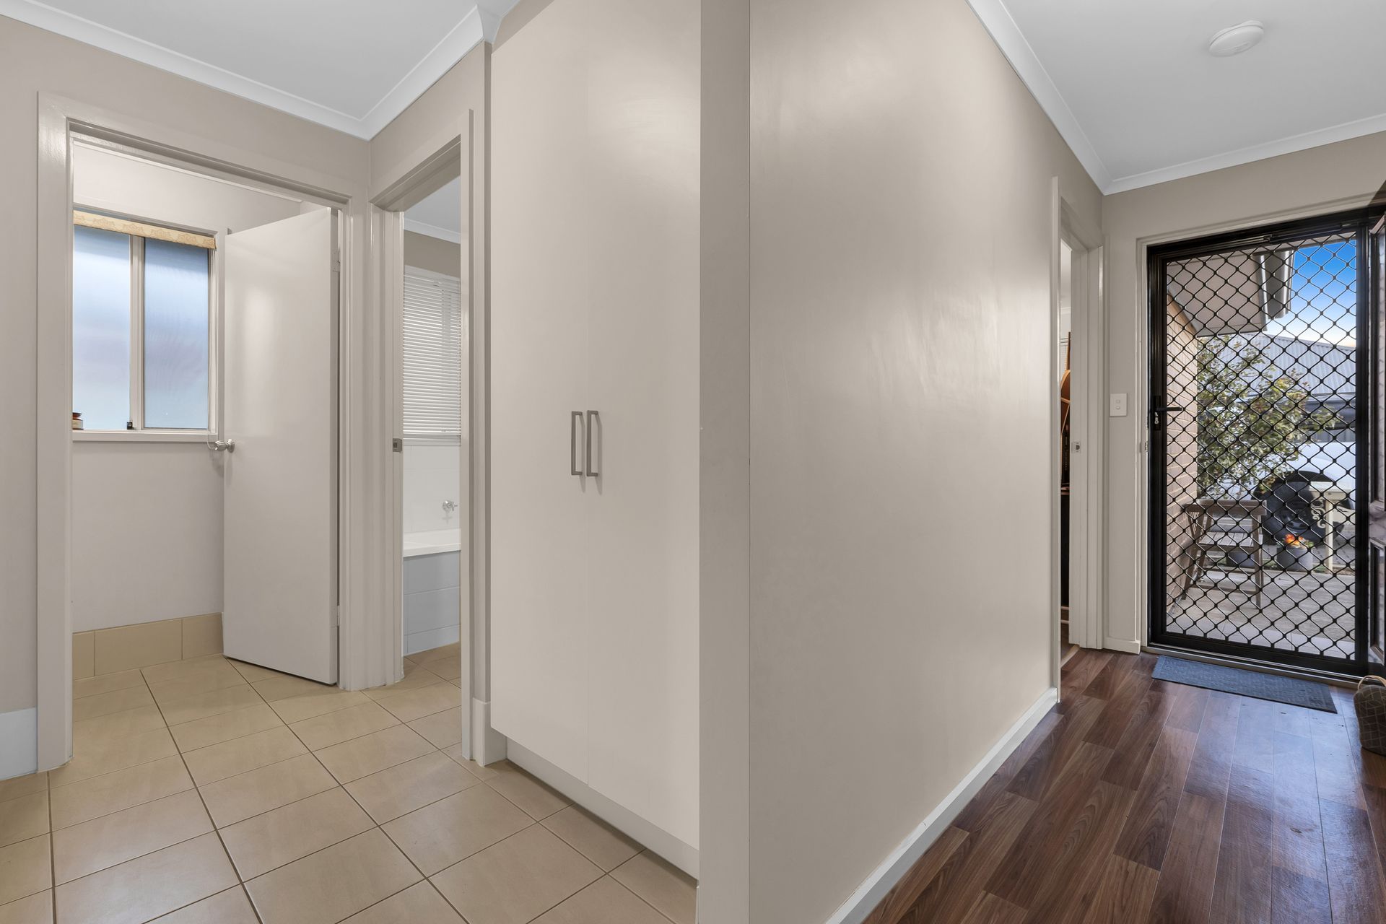
It is with great pleasure that Ray White Angle Vale & Elizabeth and "Team Ulbrich" present this superb three-bedroom home set in a small secluded pocket of Andrews Farm. Nestled among other well presented homes and situated on a 288m2 block (approx.), this tenanted home till the 27th of February 2025 at $400wk has everything you'll need. For those wanting to move in thereafter, let the $18,000 of rental income contribute to your mortgage until then.
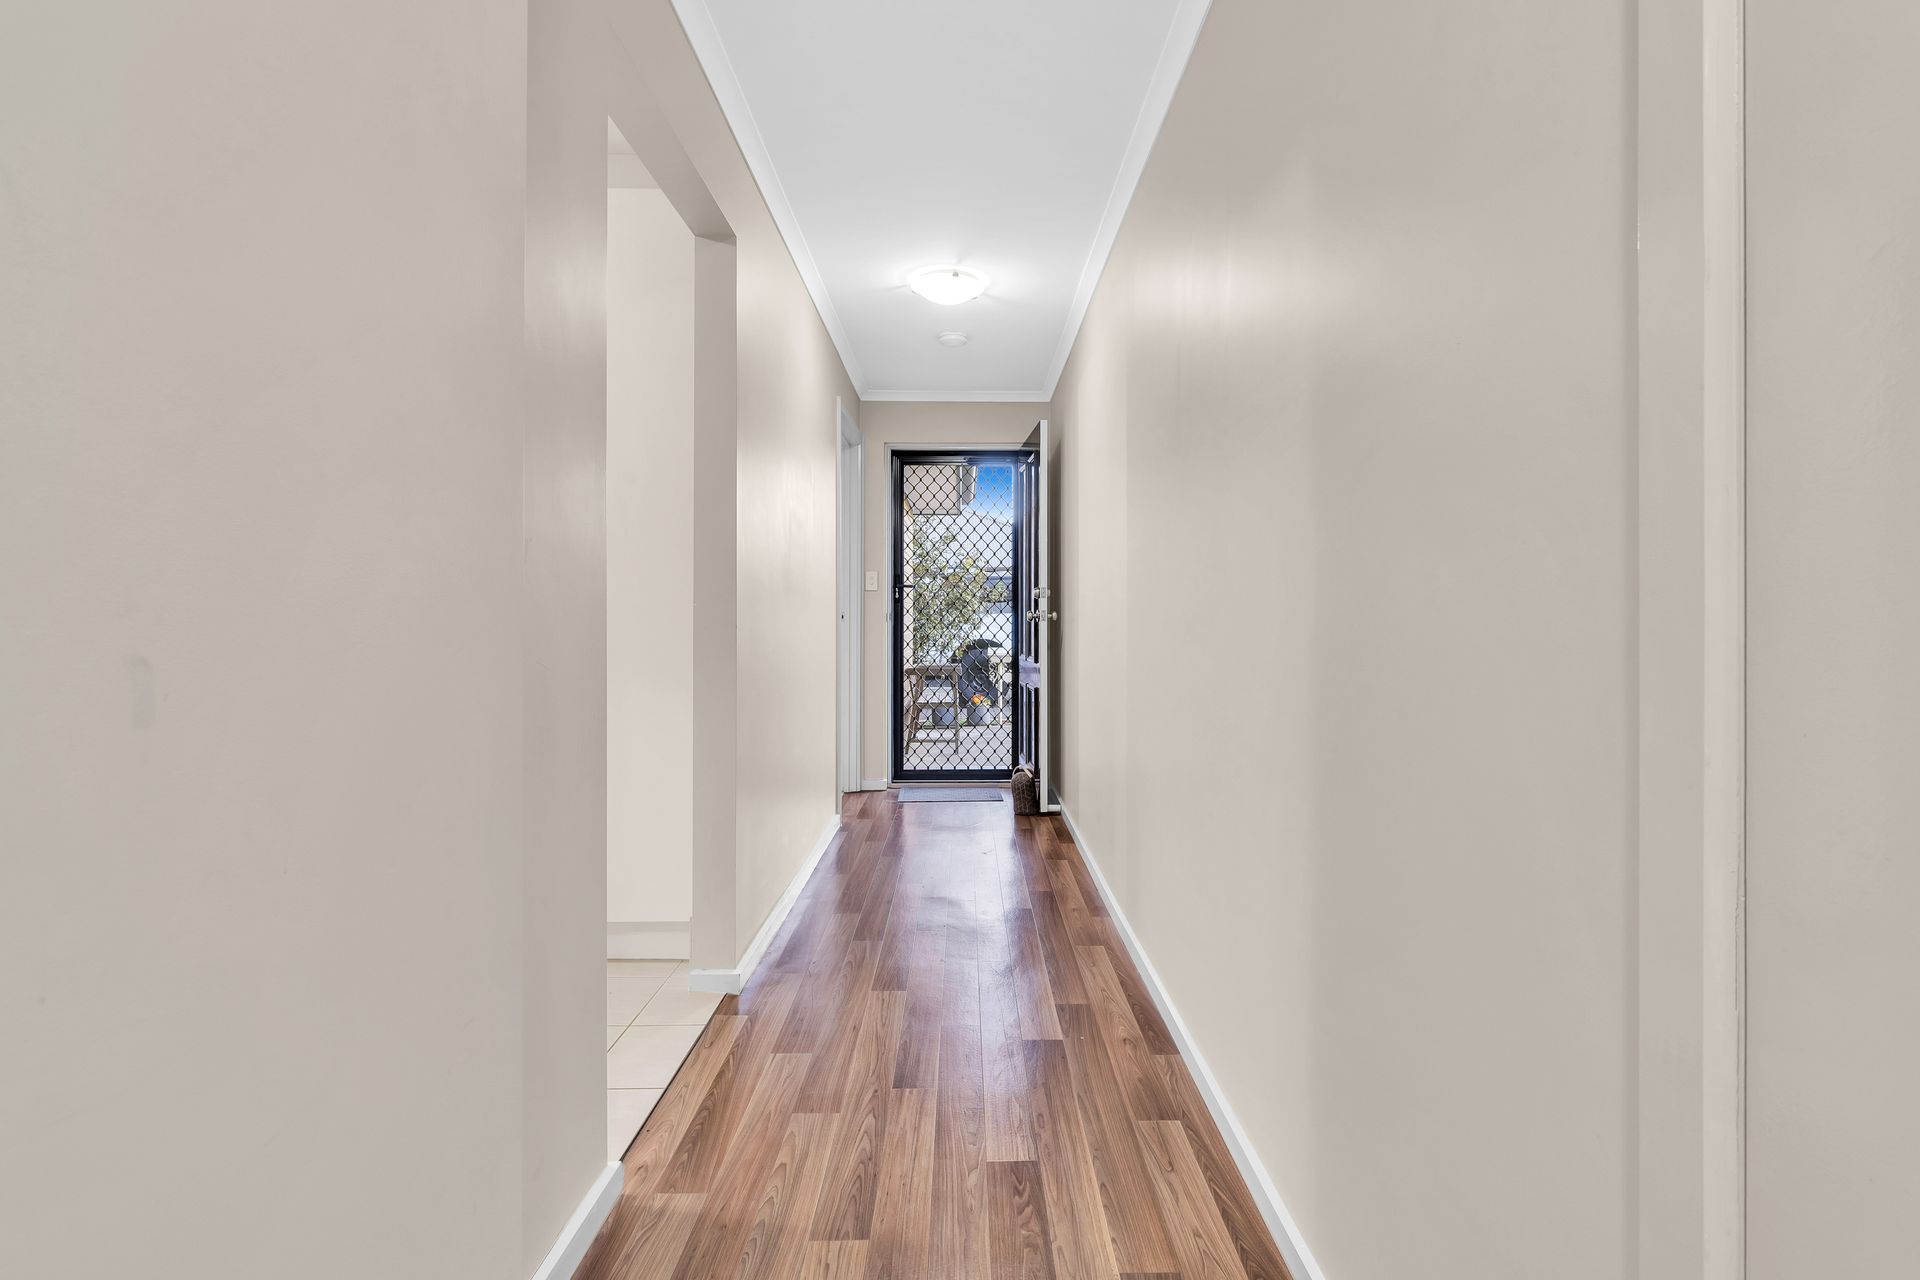
As you walk down the paved laneway then enter the home with a rendered frontage, quality flows nicely with wooden look flooring throughout. The master bedroom is roomy enough for your large bed and bedside tables along with a built in robe and a celling fan. The two-way bathroom boasts a bath, a shower, a separate toilet, a separate vanity space and a linen cupboard. The remaining bedrooms are carpeted and generous in size with both offering ceiling fans and a built in robe in bedroom two. The laundry is large enough to house all your cleaning appliances as well as a second linen cupboard.
The open plan kitchen/dining and family area is simply perfect for endless entertaining. The kitchen offers ample bench space with plenty of under bench and above bench cabinetry, an upright gas/electric cooker and a provision for a dishwasher. The lounge room is large enough so you can put your feet up and begin watching your favorite streaming services on your big screen TV with the room including a split system reverse cycle air conditioner to provide you with year round comfort.
Venturing outside through the sliding glass doors, you'll be met with a grassed area, allowing the children and pets to enjoy while admiring an array of flower beds along the rear perimeter of this allotment.
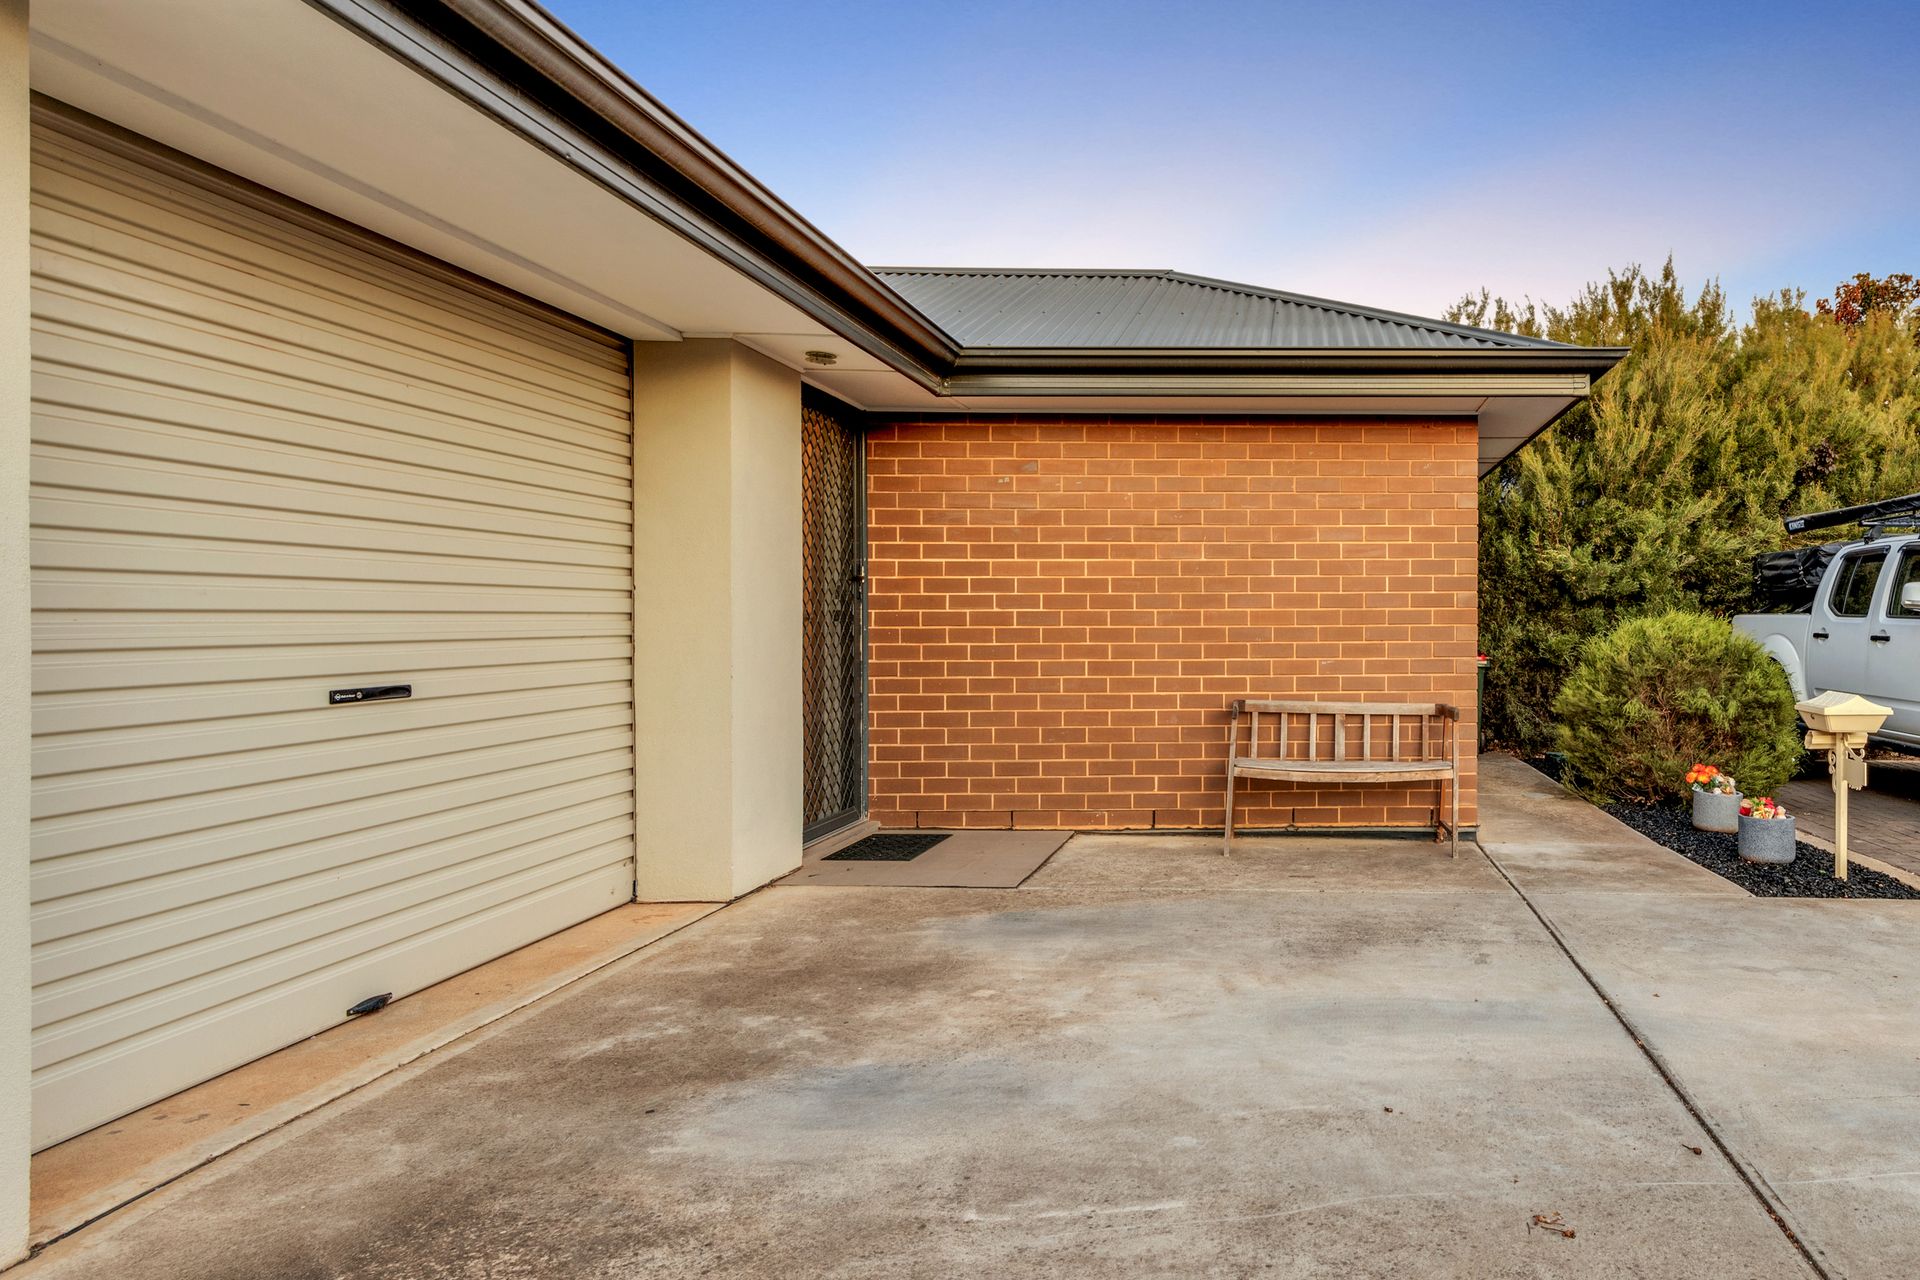
With roller door access to the garage, low maintenance gardens, security screens and trees at the front of the home for added privacy, this home is sure to drum up significant interest from the astute investor so don't miss out on this home's open inspection.
FEATURES YOU WILL LOVE:
• 288m2 block (approx.)
• 115m2 build size (approx.)
• 2014 build
• Community allotment down a paved laneway
• Rendered frontage
• Wooden look flooring throughout
• Master bedroom with a BIR and a celling fan
• Remaining bedrooms with ceiling fans and a BIR in bedroom two
• All bedrooms are carpeted
• Bathroom with a bath, a shower, a toilet and a basin
• Laundry
• Open plan living with a split system reverse cycle air conditioner
• Kitchen with ample cabinetry and a gas/electric cooker
• Multiple linen cupboards
• Concrete and grassed backyard with shrubs
• Garage with roller door access
• Flannery Playground - A 50 meter walk away
• St Columba College (R-YR12) - A 3 minute drive away
• Public transport - A 5 minute walk away
• Eyre Village shopping center and restaurants - a 3 minute drive away
• The Adelaide CBD - A 32 minute drive away
This family home is located close to shopping centres, sporting facilities, medical centres and is perfectly positioned amongst other well built homes in a beautiful development that offers the perfect lifestyle for the lucky buyer. This is an opportunity you won't want to miss!
Want to find out where your property sits within the market? Have our multi-award-winning agent come out and provide you with a market update on your home or investment! Call Steven Ulbrich on 0484 277 674 or click on the following link https://raywhiteanglevale.com.au/agents/steven-ulbrich/118894
To put in an Offer to Purchase online please follow the link: https://forms.monday.com/forms/47b392bf41a9d21d63d4b3115313f956?r=use1
Disclaimer: We have obtained all information in this document from sources we believe to be reliable; However, we cannot guarantee its accuracy and no warranty or representative is given or made as to the correctness of information supplied and neither the owners nor their agent can accept responsibility for error or omissions. Prospective purchasers are advised to carry out their own investigations. All inclusions and exclusions must be confirmed in the contract of sale.