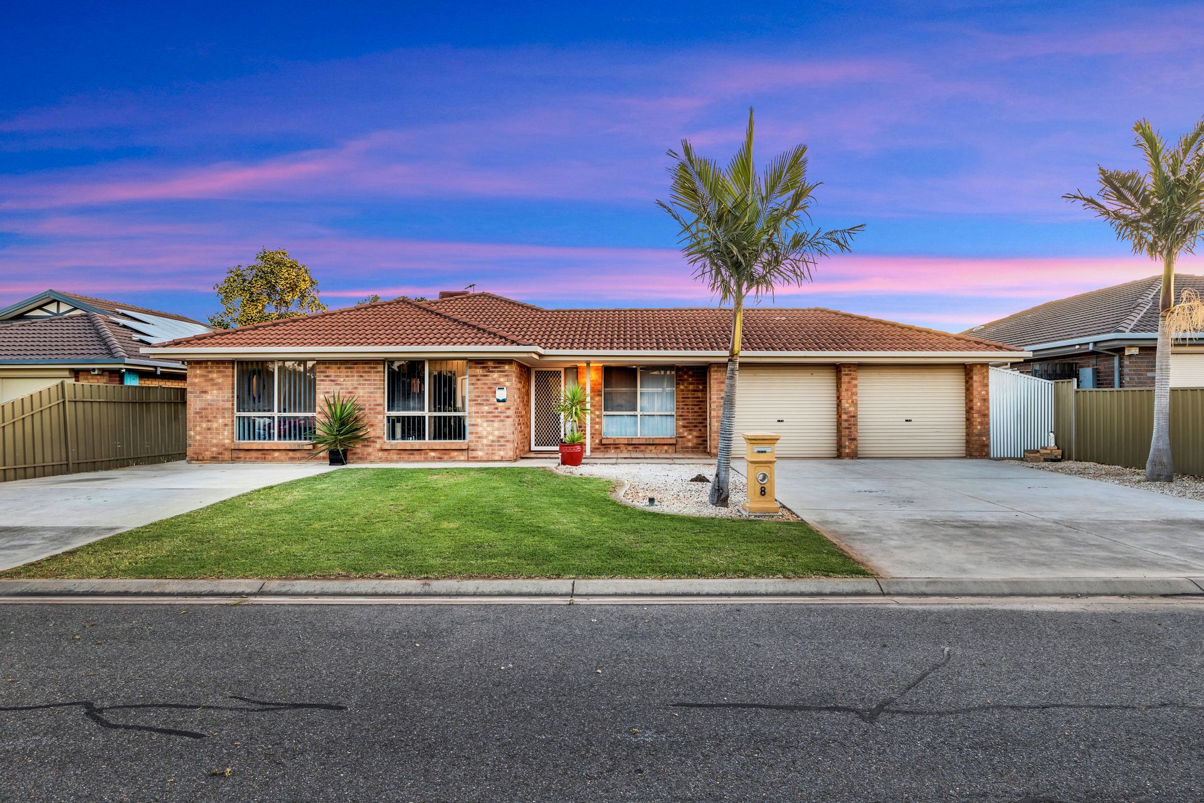
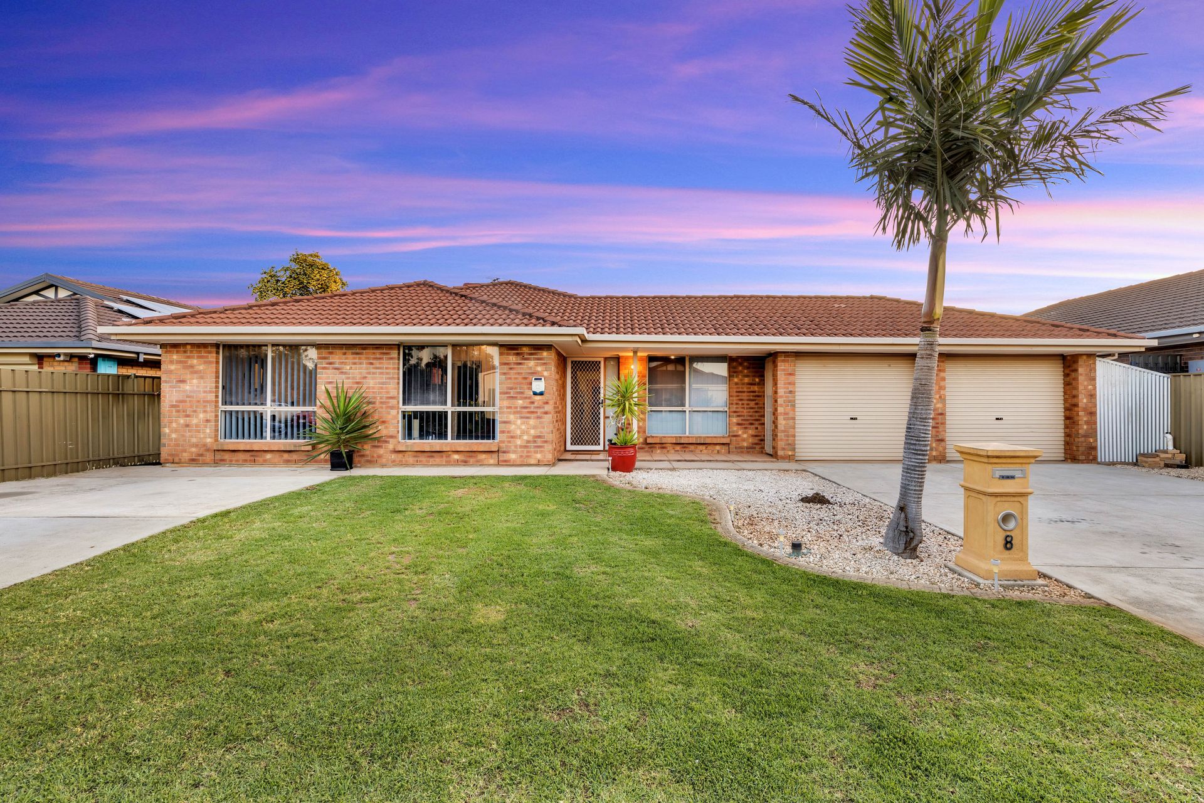
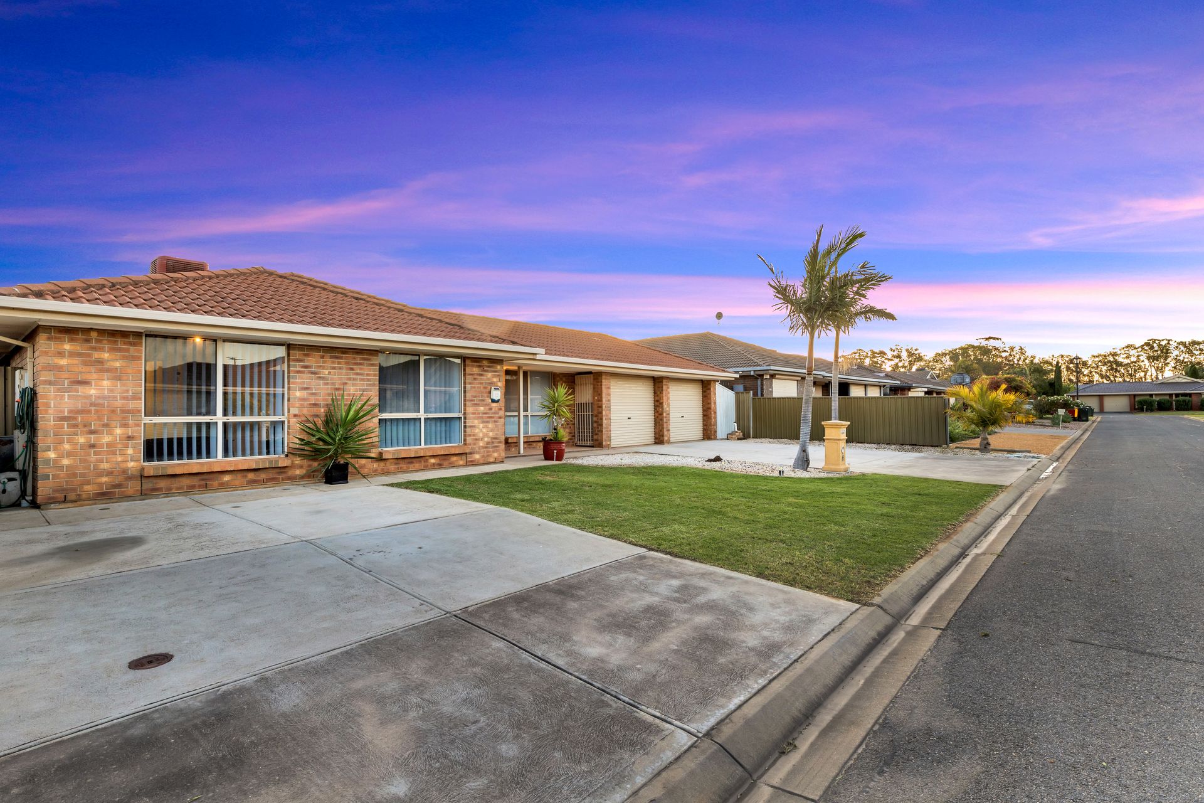
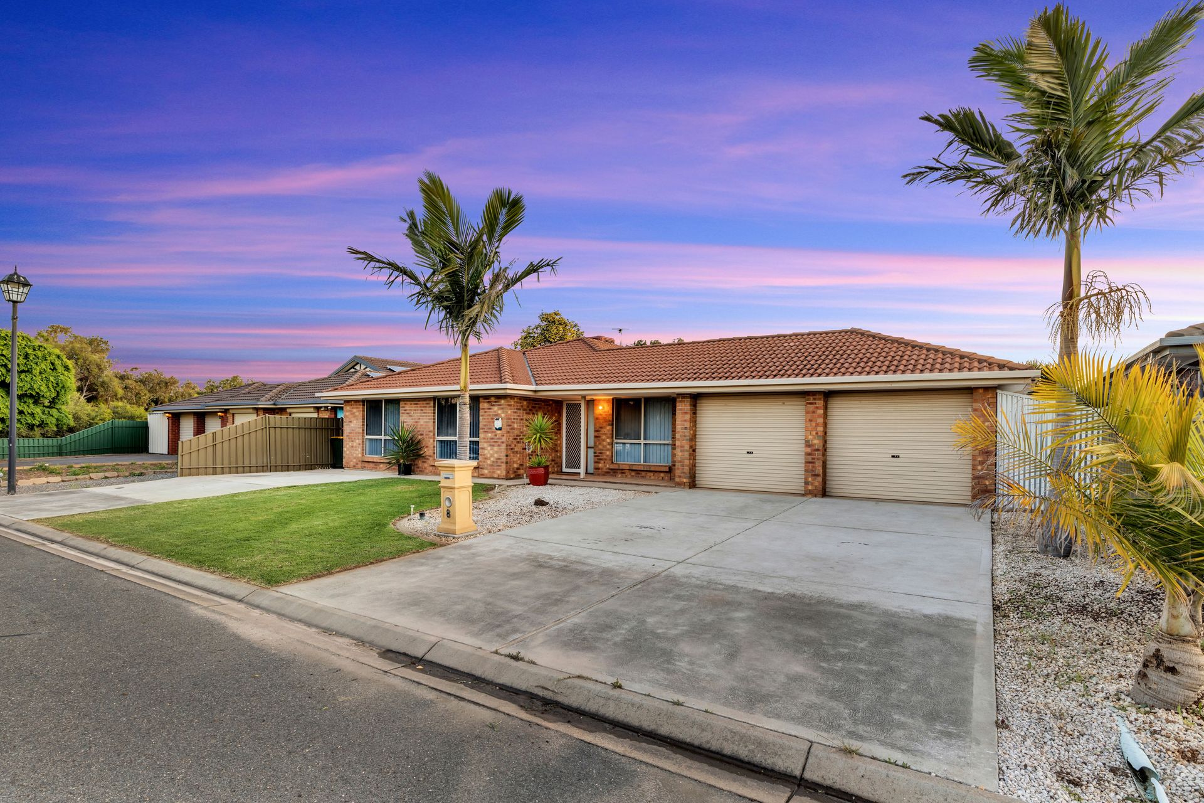
It is with great pleasure that Ray White Angle Vale & Elizabeth, Steven Ulbrich and Tiffany Hayford present an incredible buying opportunity in a beautiful area of Andrews Farm. Set on a large 600m2 block (approx.) with a massive 296m2 floorplan (approx.), this beautiful six-bedroom home at the end of a cul-de-sac with its lavish gardens and impressive street appeal will definitely grab you!
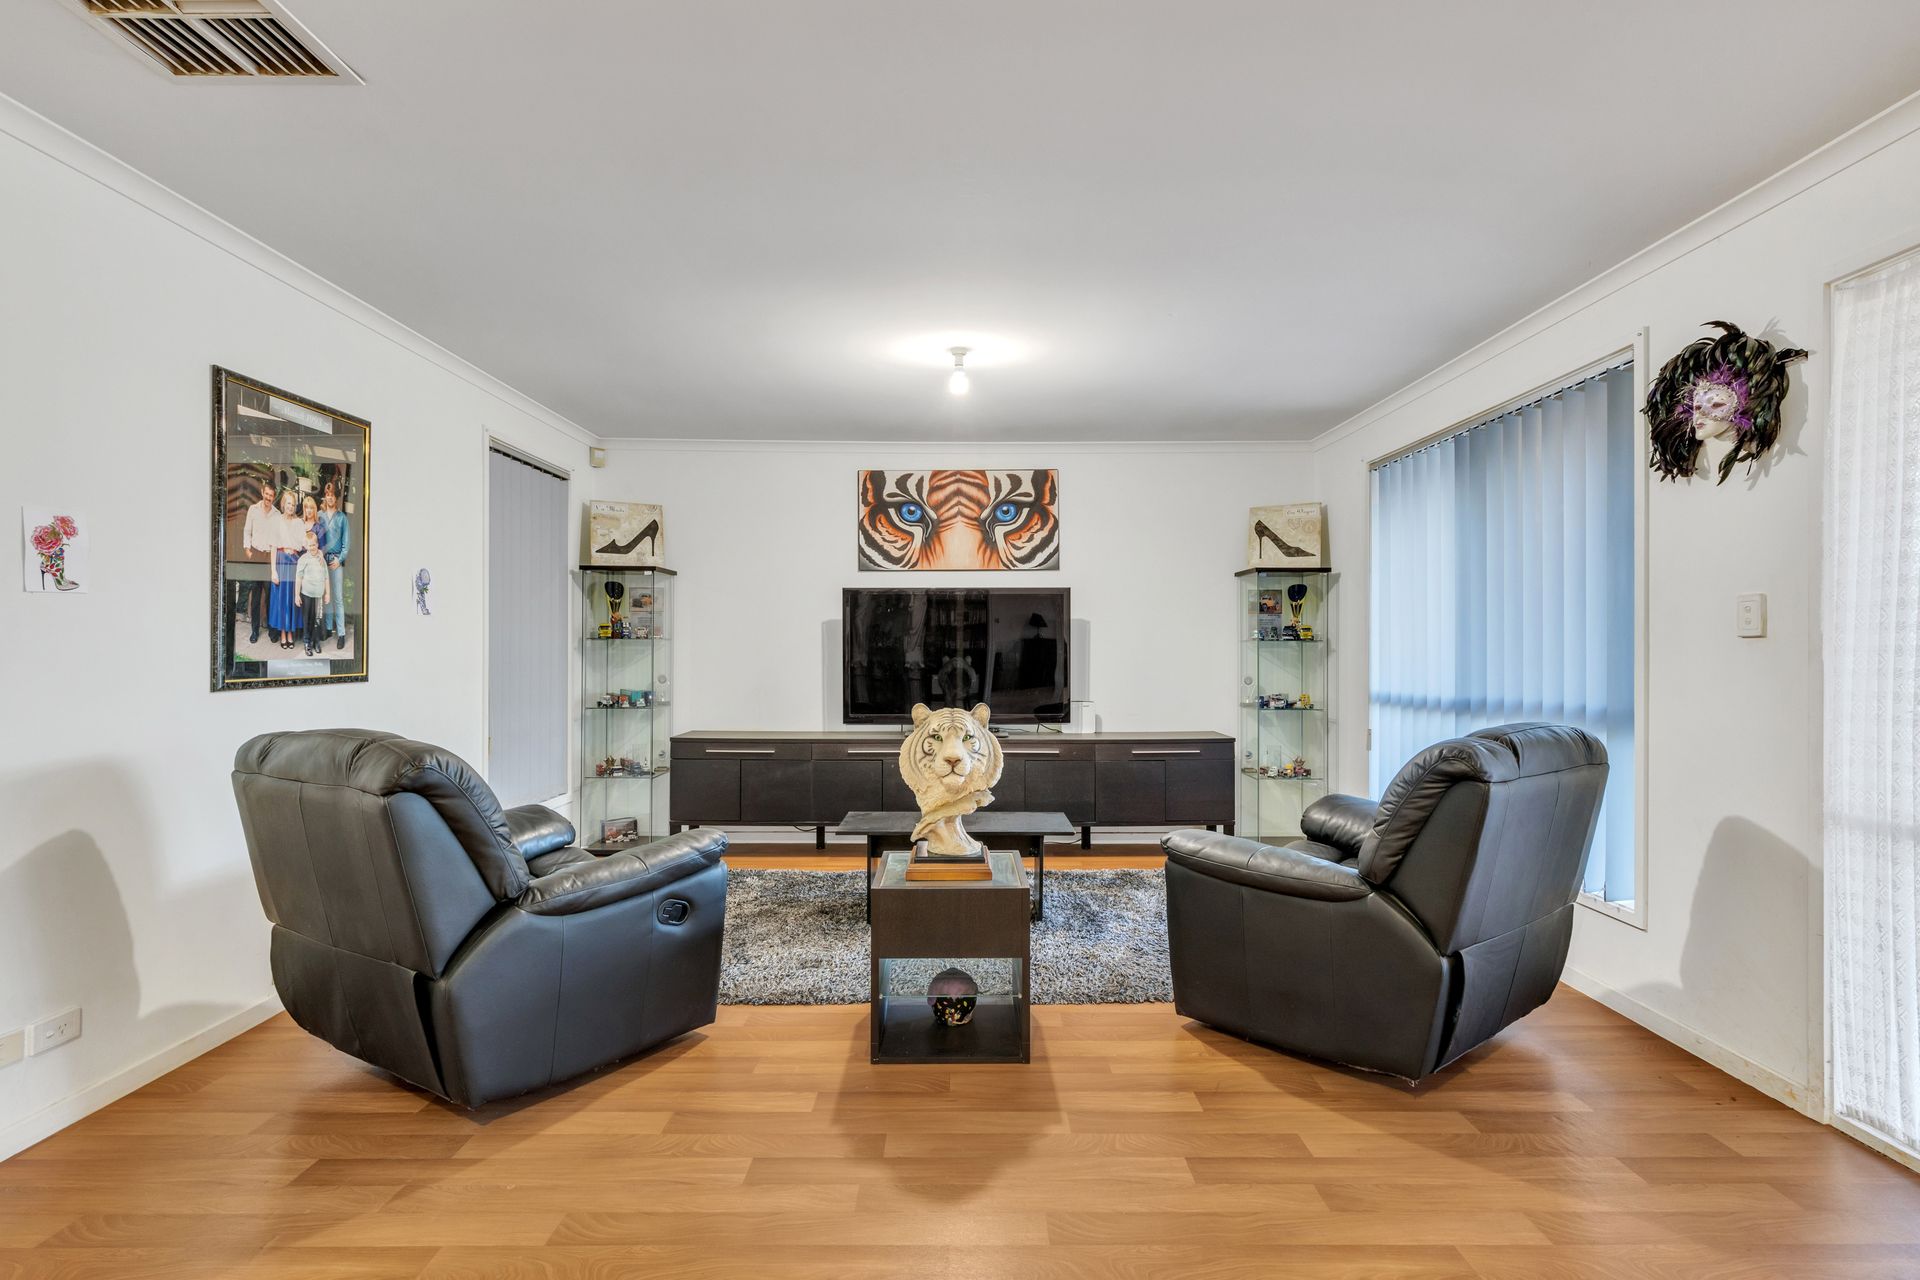
As you enter the home you are greeted by the first of two living spaces where you will see the beautiful wooden look flooring throughout. To your left is the 3.7M x 4.0M carpeted master bedroom offering a walking in robe and ensuite with a shower and a toilet. Bedroom six or the home office is located next the master bedroom which could also be a perfect room to convert into a nursery. All but one of the bedrooms is carpeted. The remaining bedrooms are all of a generous size with the homes ducted evaporative air conditioning keeping you cool in summer and the gas panel heater in the dining room keeping you warm and cosy during winter. The second bathroom comes complete with a bath, a shower and a separate toilet nearby. There is no shortage of storage in this fabulous home with a linen cupboard and plenty of room in the spacious laundry.
The massive open plan kitchen/family/meals area is simply breathtaking and is perfect for huge gatherings whilst admiring the activities conducted outside. The large kitchen boasts plenty of under bench and above bench cabinetry, an electric oven and gas stove top, a dishwasher to help make clean ups a breeze and a walk-in pantry.
The big draw card here with this home is its backyard. As you enter the back of the property from the family/dining area you will be struck by utmost admiration on how well this space has been utilized. The huge gabled undercover entertaining area is sure to impress, with concertina doors to shield you from the weather elements. Behind you'll you come to a cemented area containing a fire pit, a large grass area for the kids and pets to play on and a decent sized garden shed with the added convenience of gate access to the double garage.
With plenty of off street parking for boats/trailers/caravans, a work shop, an extra storage area behind the pergola, front yard underground irrigation and the home being a short stroll to "Stebonheath Dog Park", this home is sure to impress and wont hang around long!
FEATURES YOU WILL LOVE:
- 600m2 block (approx.)
- 296m2 floorplan (approx.)
- Six bedrooms
- Master bedroom with ensuite and WIR
- Ducted evaporative cooling throughout
- Panel heater
- Electric oven and gas stove top
- Dishwasher
- Walk in pantry
- Gabled undercover entertaining area
- Double garage
- Garden shed
- Fire pit
- Workshop
- Front yard irrigation
This family home is located close to shopping centres, sporting facilities, medical centres and is perfectly positioned amongst other newly built homes in a truly beautiful development that offers a perfect lifestyle for the lucky buyer. This is an opportunity you won't want to miss!
Want to find out where your property sits within the market? Have one of our multi-award-winning agents come out and provide you with a market update on your home or investment! Call Steven Ulbrich or click on the following link https://raywhiteanglevale.com.au/agents/steven-ulbrich/118894
To put an Offer to Purchase online please follow the link: https://airtable.com/shrLnSewfYfJ1FiA4
Disclaimer: We have obtained all information in this document from sources we believe to be reliable; However, we cannot guarantee its accuracy and no warranty or representative is given or made as to the correctness of information supplied and neither the owners nor their agent can accept responsibility for error or omissions. Prospective purchasers are advised to carry out their own investigations. All inclusions and exclusions must be confirmed in the contract of sale.