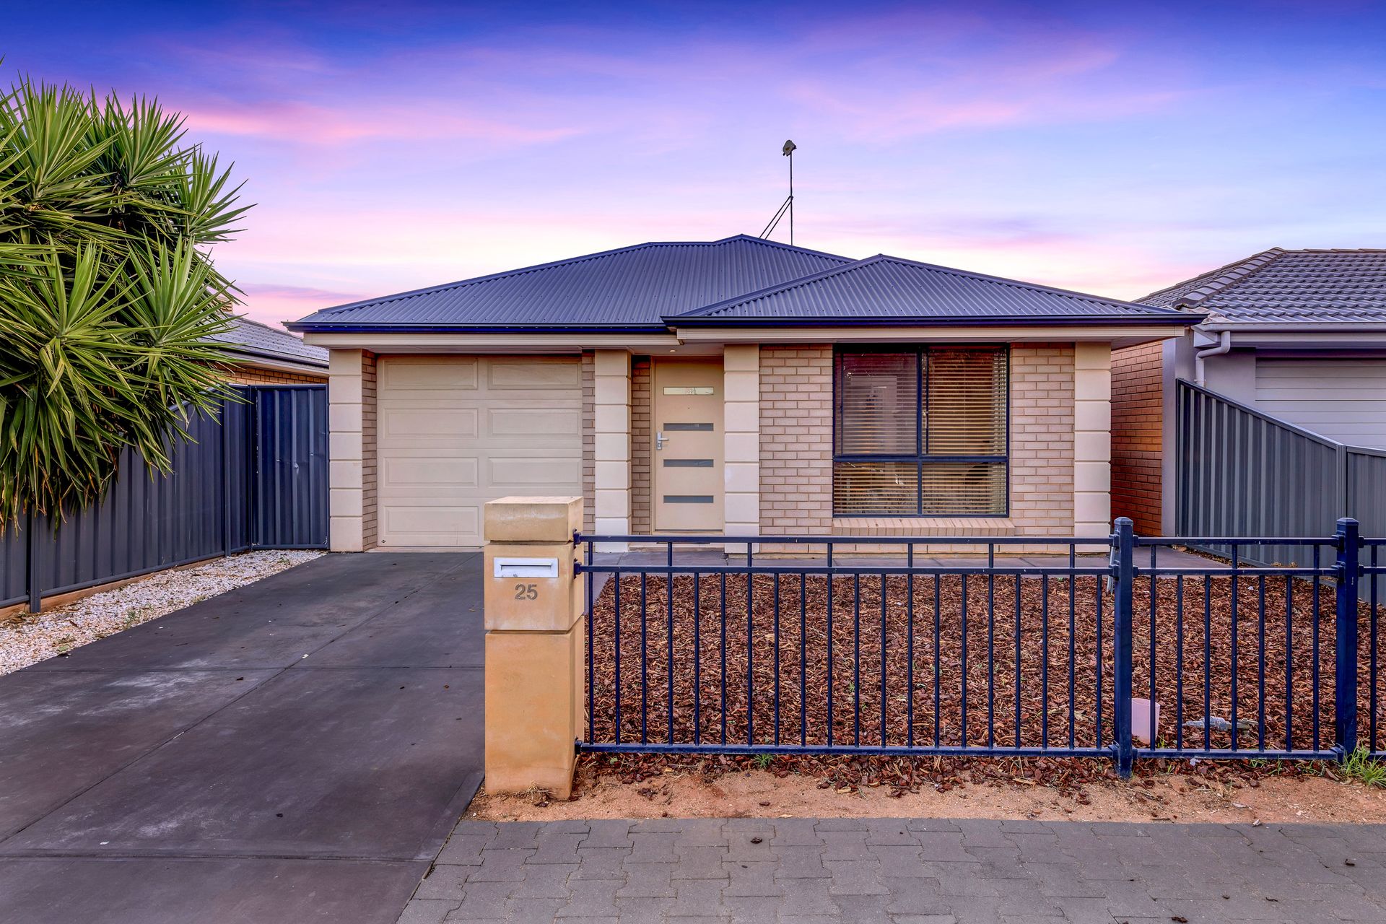
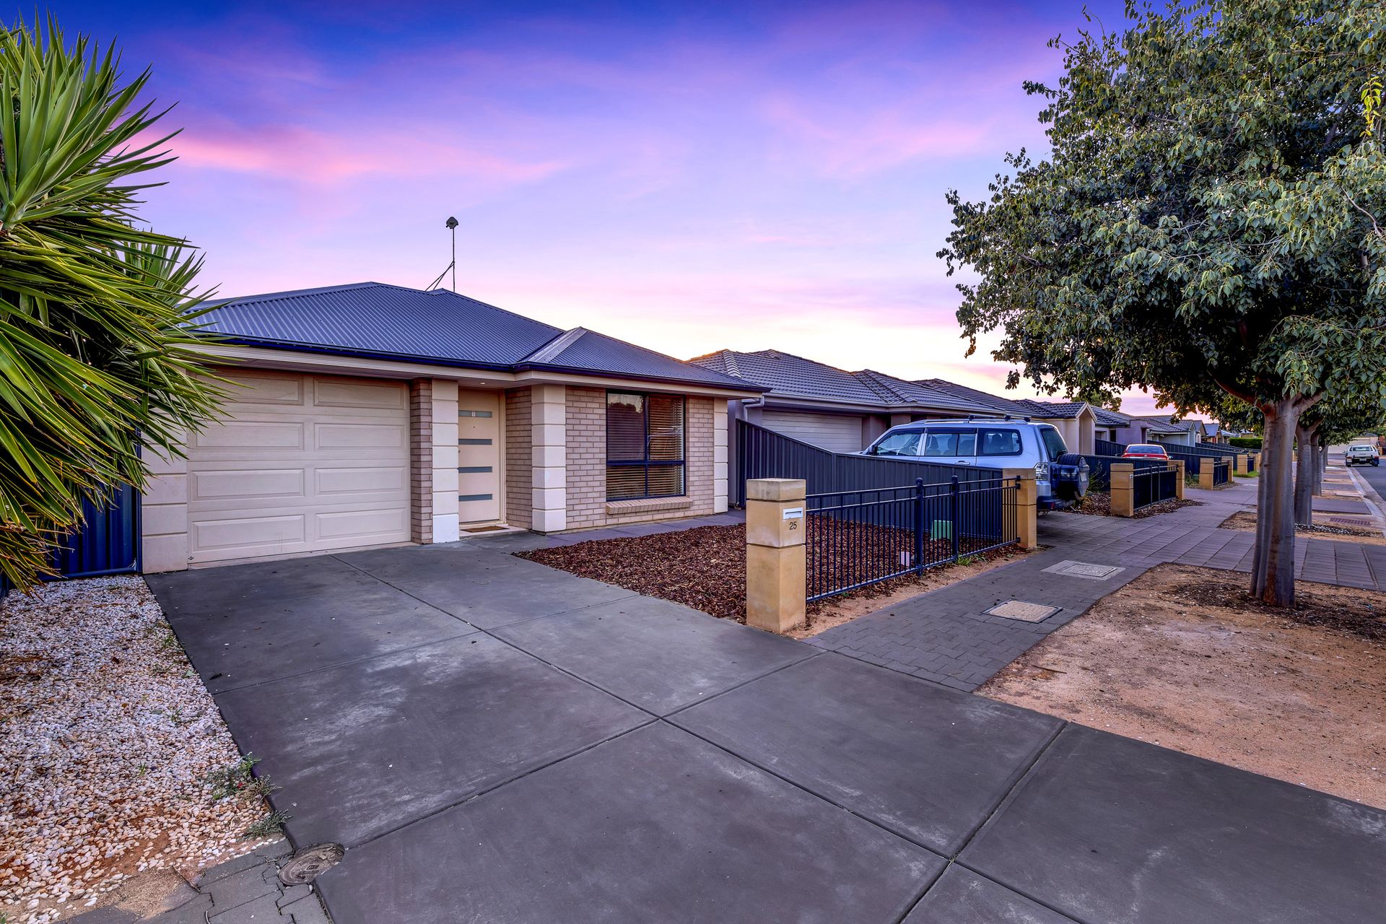
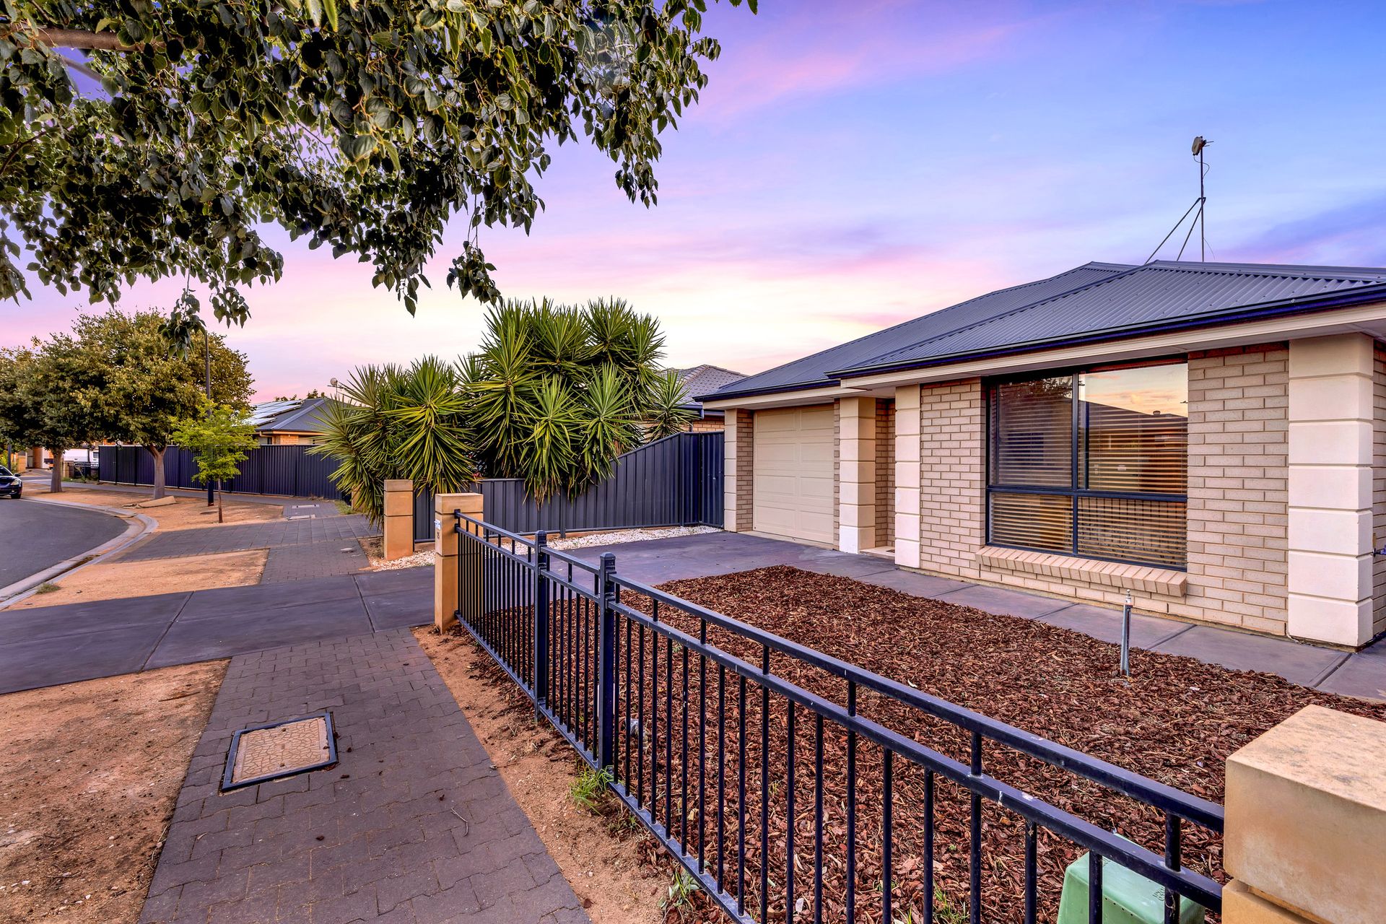
It is with great pleasure that Ray White Angle Vale & Elizabeth and Steven Ulbrich present this excellent home set in the very popular and in demand suburb of Andrews Farm. Situated on a 300m2 block (approx), this three bedroom home with two living rooms would be a perfect opportunity for the astute purchaser to live in or to add to their investment portfolio with rental rates from $350 per week (approx.).
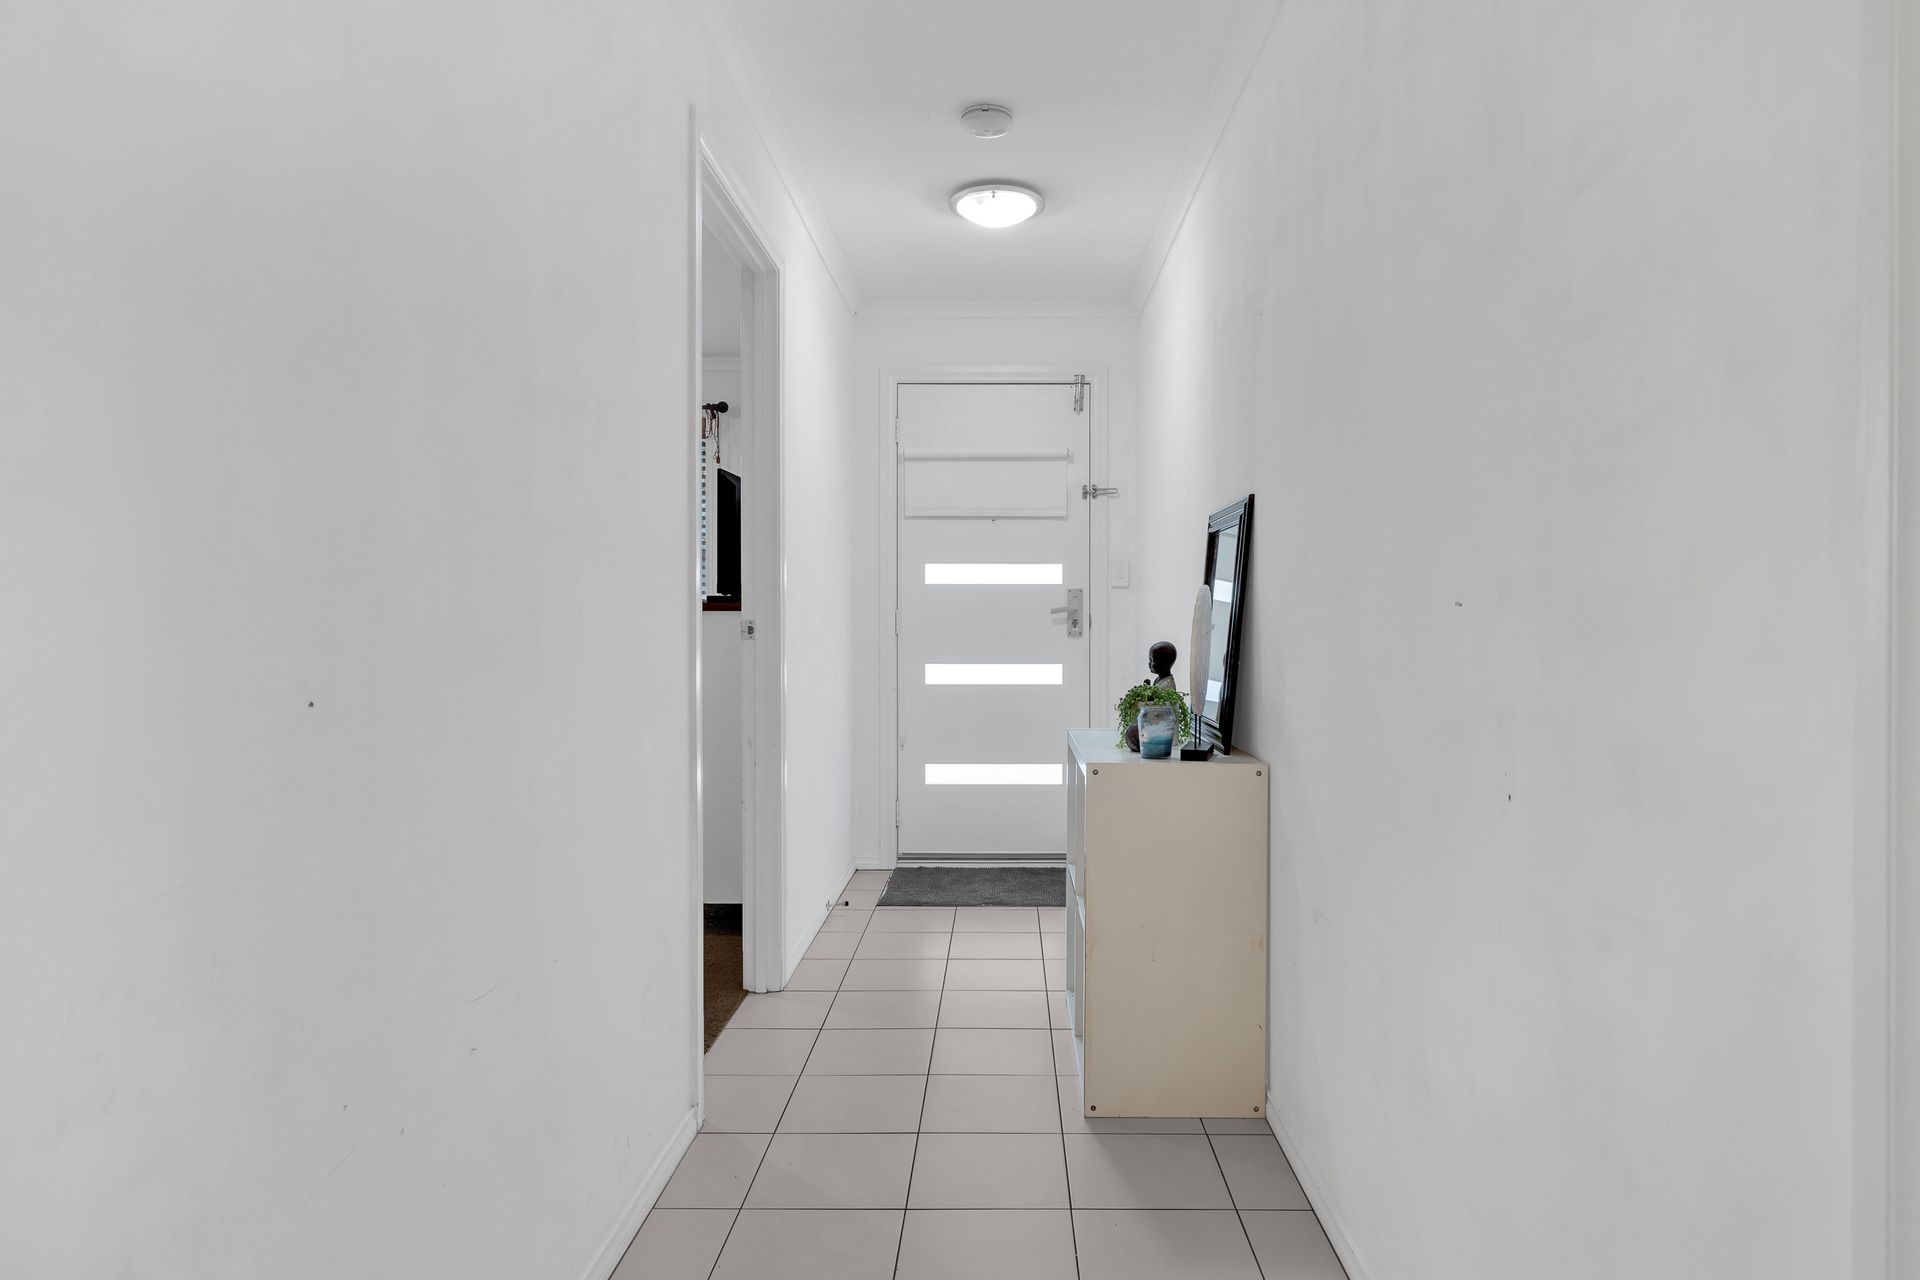
As you enter the home you will be met with white tiled flooring throughout. The carpeted 3.6M x 3.3M master bedroom has its own walk in wardrobe and ensuite. The ensuite comprises of a shower and a toilet and has been well looked after with modern fixtures and fittings. The remaining bedrooms which are also carpeted are of a generous size, perfect for the expanding family.
The second bathroom, also offering modern fixtures and fittings, comes complete with a bath and shower and a separate toilet. The large laundry nearby also offers plenty of cupboard space.
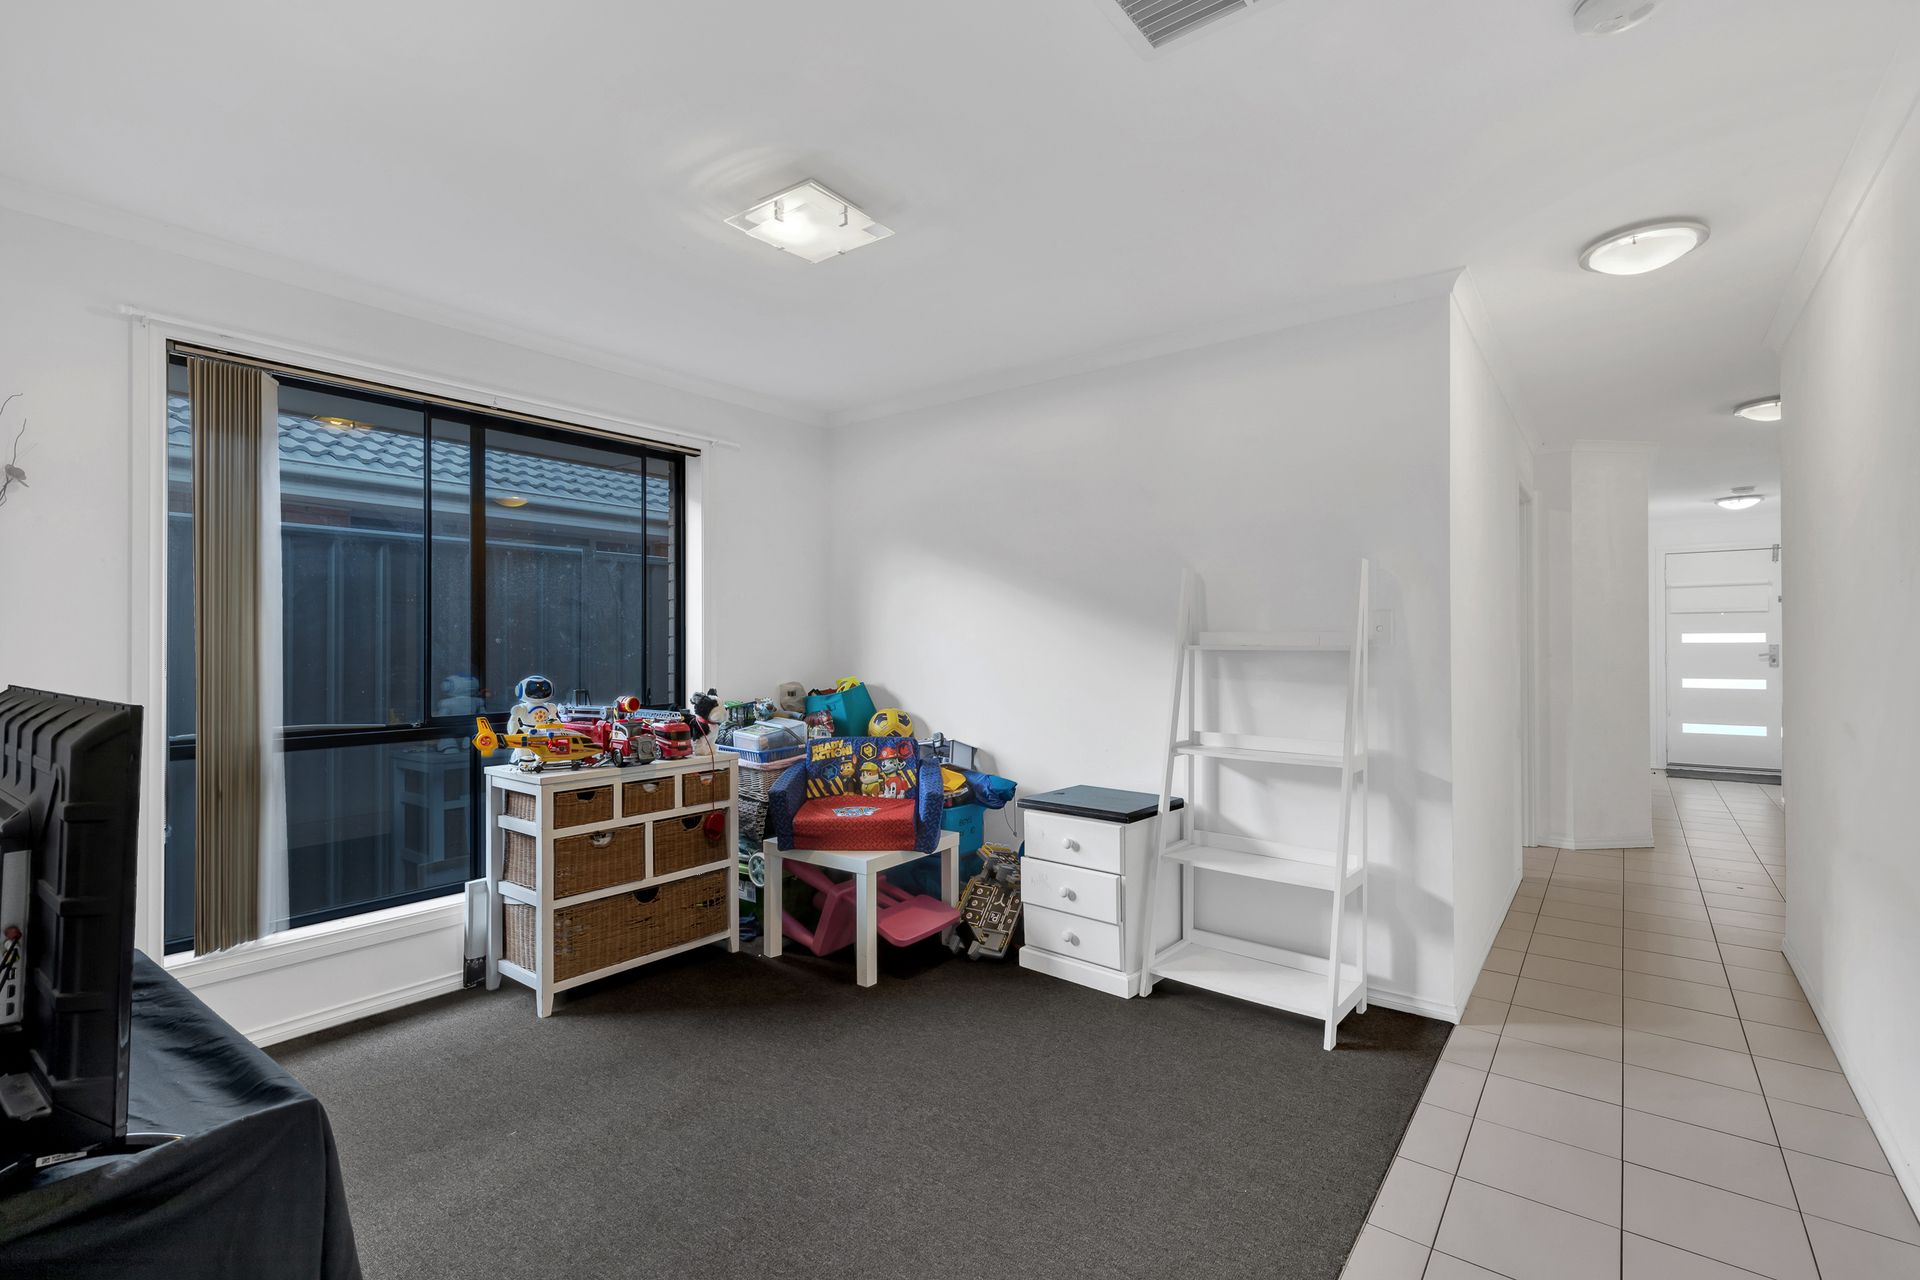
A great addition to the home is the second carpeted living space. This is a perfect area for the children or other members of the family to keep themselves preoccupied away from the main living space activities. It can also be transformed into a home theatre room. The choices here are endless.
The open plan kitchen and family/dining area is modern, spacious and also well looked after. The kitchen boasts modern style bench tops with ample under bench and overhead storage. The quality stainless steel electric appliances are of a high calibre, perfect for the home chef along with the inclusion of a dishwasher, ensuring clean ups are a breeze. The entire home will keep you wonderfully warm in winter with the gas wall furnace and cool in summer with the ducted evaporative air conditioner.
As you venture into the back yard there is a large grassed area perfect for the children and pets to play on. The area is large enough and ideal for endless all year round entertainment. On top of all this, West Parkway Reserve is on a three minute stroll away where all kinds of ball sports can be enjoyed.
FEATURES YOU WILL LOVE:
• 300m2 block (approx.)
• Ensuite and walk in robe to master bedroom
• A second bathroom also with modern fixtures and fittings
• Second carpeted living space
• Carpets to all bedrooms
• Ducted evaporative air conditioning
• Gas wall furnace
• Modern colour scheme
• White tiles throughout
• Modern kitchen with ample bench space and quality stainless steel electric appliances
• Large open plan family/dining area with the kitchen overlooking the meals area
• Low maintenance gardens
• Large grassed outdoor entertainment area and a nearby park
This family home is located close to shopping centres, local schools, sporting facilities and medical centres. With perfect street appeal, a single garage and low maintenance gardens, this property will surely be snapped up quick.
For more information or to book a viewing please contact Steven Ulbrich on 0431 311 189 today, or attend our scheduled open inspections.
Disclaimer: We have obtained all information in this document from sources we believe to be reliable; However we cannot guarantee its accuracy and no warranty or representative is given or made as to the correctness of information supplied and neither the owners nor their agent can accept responsibility for error or omissions. Prospective purchasers are advised to carry out their own investigations. All inclusions and exclusions must be confirmed in the Contract of Sale.