Positioned above the road and set against a gorgeous backdrop of natures mesmerising finest, even the address, 25 Somerset Road Aldgate, alludes to the obvious scale of the grandeur on offer.
The stunning 1.706 hectares, or in the old language, 4.21 acres of cascading panorama, delivers a rare and enchanting, way of life to build generations of family memories upon.
The award winning, architecturally designed Master built home itself, sits above Somerset Road in kingly fashion yet is private and flat with all the paved parking you could possibly wish for and secure, lockup, garage parking for two, under the main roof with internal access and provision for a mezzanine floor to accommodate plans for a workshop or extra storage. The garage itself is on an independent slab and offers the potential to convert to extended accommodation with its own convenience already in place.
Entering the quality, solid brick home, which features copious amounts of spacious living, complimented with a blend of timeless warmth and elegant character and a high standard of modern living, it will be instantly obvious that the one owner home has been masterfully designed and pieced together, brick by brick, to produce this fabulous forever home.'
To the untrained eye, features such as the Triplex laminated safety glass, the cedar joinery in the window frames, the three quarter inch timber ceilings and provision for piped heating under it throughout and the vitreous tiles which you simply cannot wear out, will not be quite so obvious.
Also not so obvious are the Rundle Mall pavers, which have since been taken out of circulation due to the high cost of production which guarantees their longevity, yet another example of the high standards set by the owners and builder to ensure the home is, forever.'
The informal family/dining room boasting a slow combustion fireplace, has sliding door access to the rear entertaining patio and picture windows bring the natural charm of the landscape right in to the dining room table whilst the adjoining kitchen is without doubt, the chefs dream.
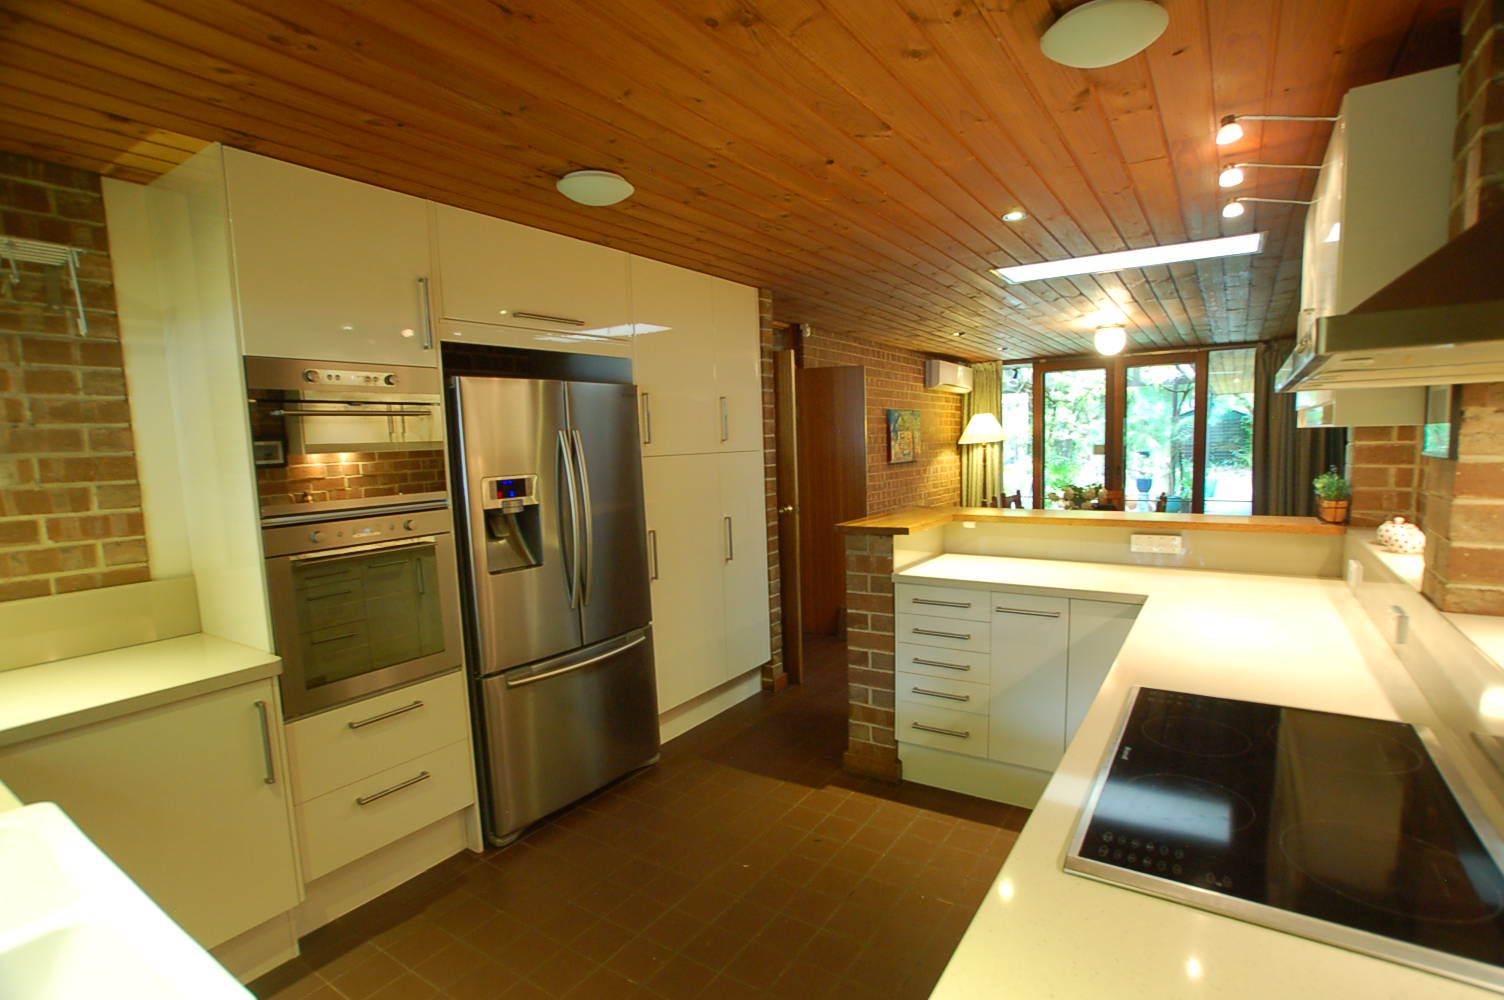
Completely overhauled, not six months ago, this stunning open plan, kitchen boasts a breakfast bar with plenty of workable bench space and beautiful display cabinetry along with miles of soft close cupboard space. Complimented by very fashionable stainless steel appliances such as the induction cook top and range hood and the stainless steel micro wave, oven griller, brand new fridge and LG dishwasher and the ability to look out the window across the beautiful landscape and drift away in dream whilst preparing the daily meals, the kitchen is bound to have the chef of the day squealing in culinary delight.
To the right and rear of the home you will find the sleeping quarters with three very spacious bedrooms all graced with floor to ceiling built in robes and all serviced by the sensationally updated main bathroom with tiling way to the ceiling and a wonderful modern decor worthy of a new bathroom..
The master bedroom itself has an enormous walk in robe and an equally young ensuite to match the main bathroom but the most appealing feature of the master bedroom is quite simply the views from your pillow.
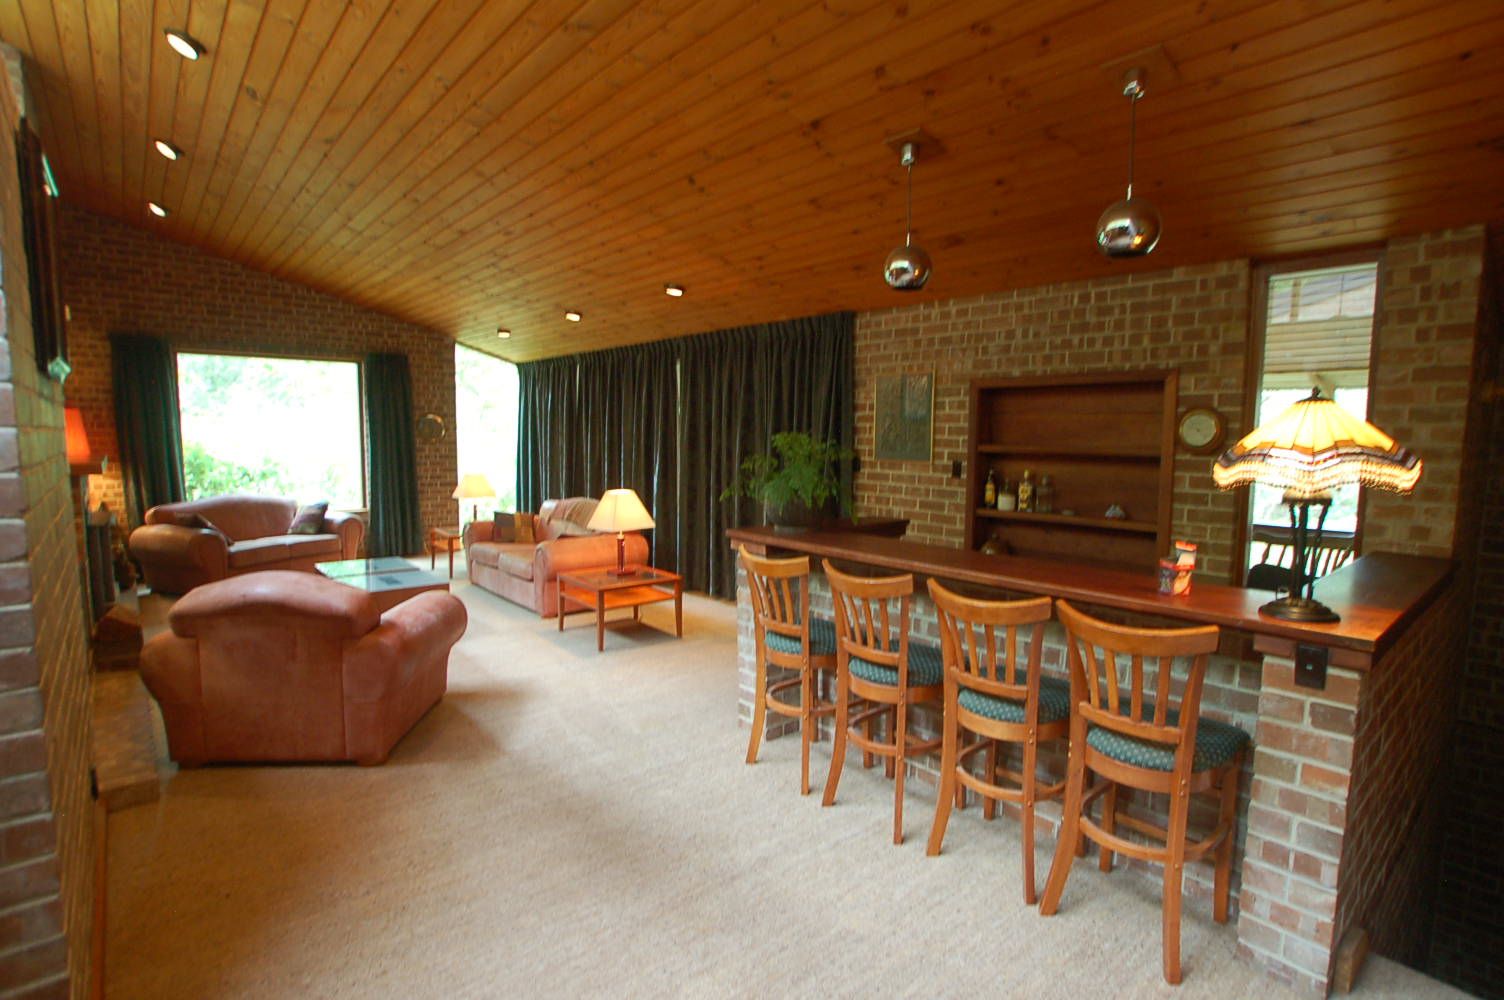
Venturing back to the main living areas and the formal lounge can only be described as vast. Vastly spacious and an expanse that boasts high ceilings a bar and combustion fireplace. The room, again, has strategically positioned picture windows to take possession of the tranquillity of the countryside and sliding doors will lead you out on to the elevated decking, just a marvellous spot to enjoy your morning coffee, read the paper and smile the contented smile, as you wave to the passing neighbours on Somerset Road.
Adjoining the formal lounge is the formal dining room which, of course, offers exquisite views to dine by, but is spacious enough to offer a very easy conversion back to a fourth bedroom.
Also adjoining the formal lounge is the purpose built, formal office/study which again offers the potential to become a fifth bedroom.
Down a few stairs and you will come across the sixth bedroom option which, as it is currently used, makes the perfect craft room or studio. Perhaps the older teenager may lay claims to the room for its isolation away from the rest and offering plenty of, 'leave me alone' space.
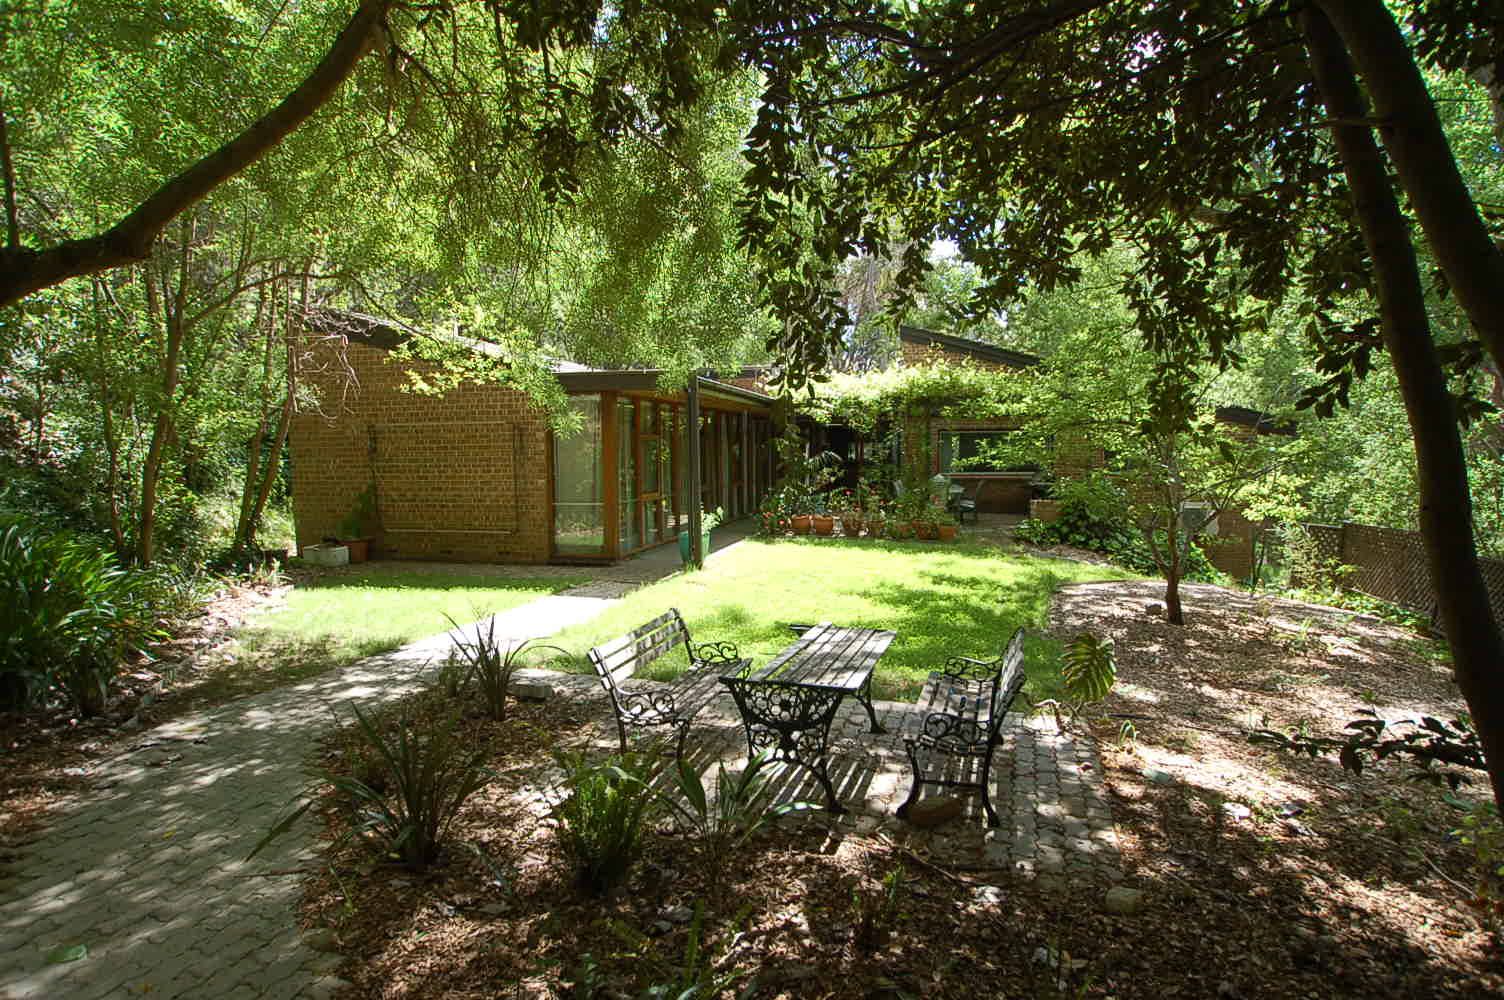
Stepping out to the rear of the home and the outdoor paved patio is the perfect spot to while away the summer days whilst a lovely flat lawned area will hardly be of interest to the kids. They will grow in seventh heaven with acres of fun and adventure to be had amongst the beauty of the natural fauna complete with a dry creek bed that runs through winter and all the accompanying wildlife such as the frequent kangaroos and koalas and the odd emu.