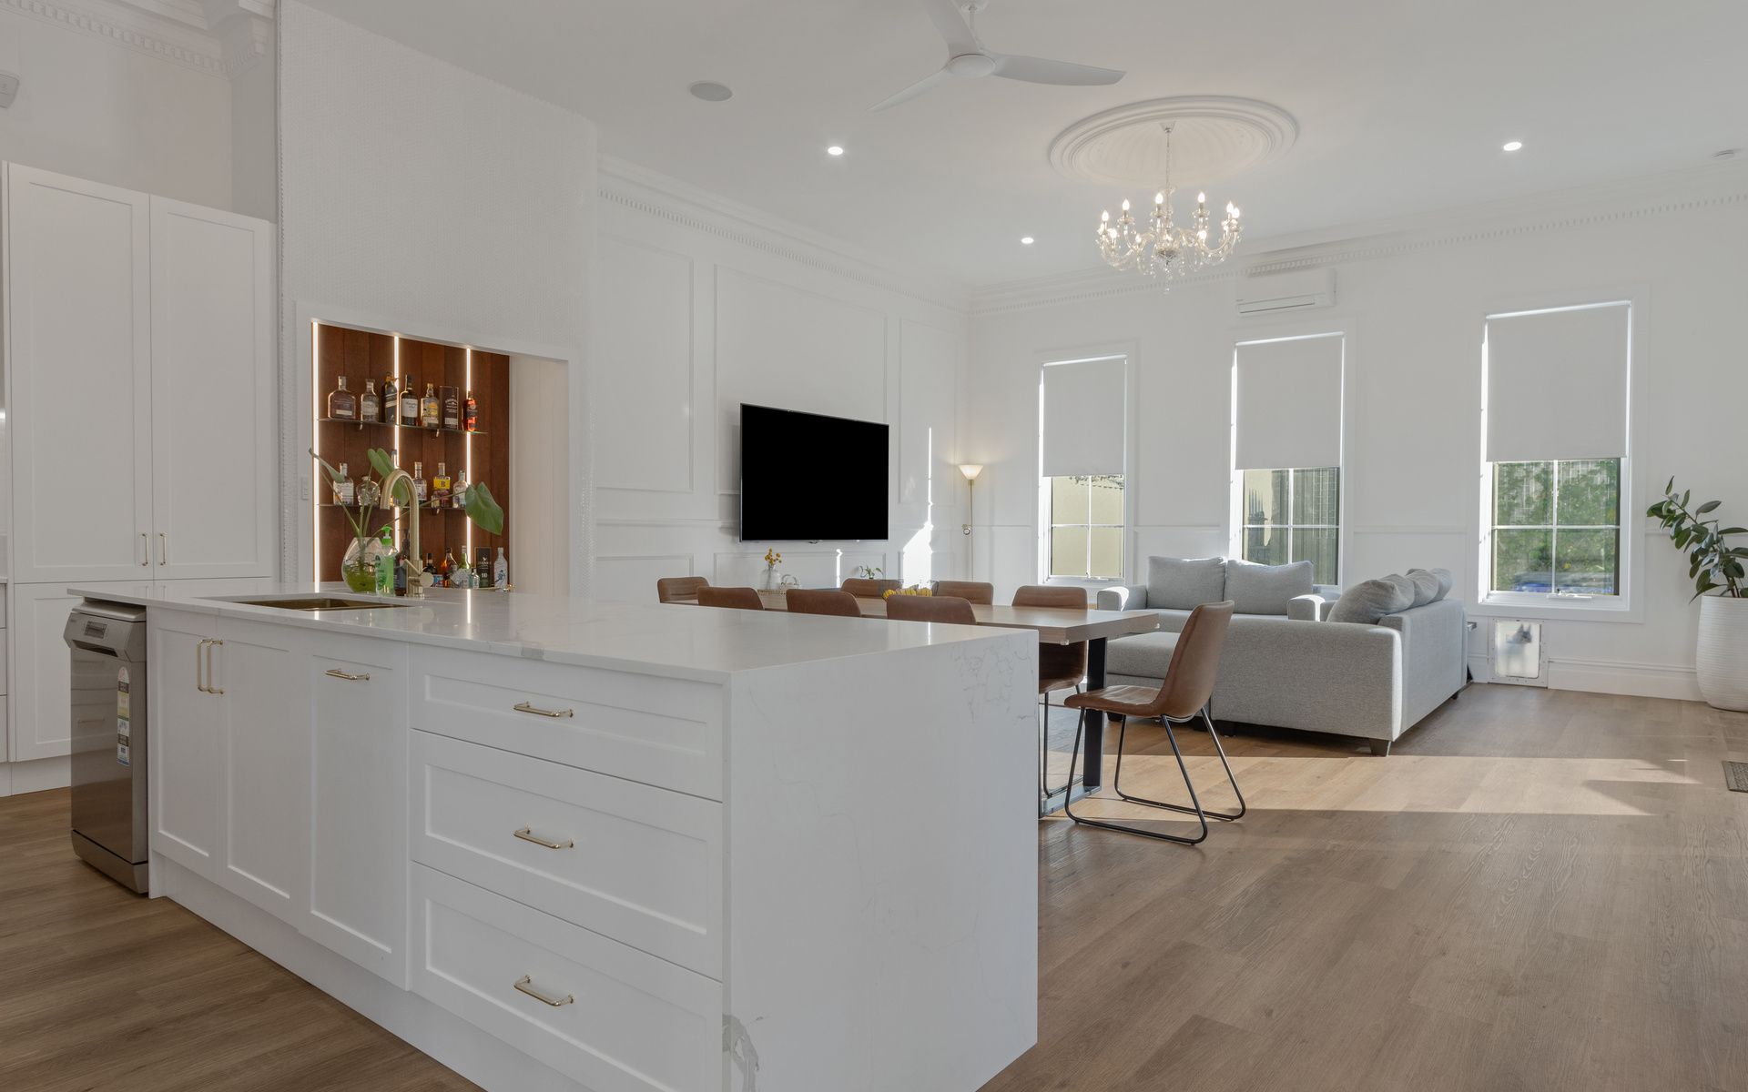
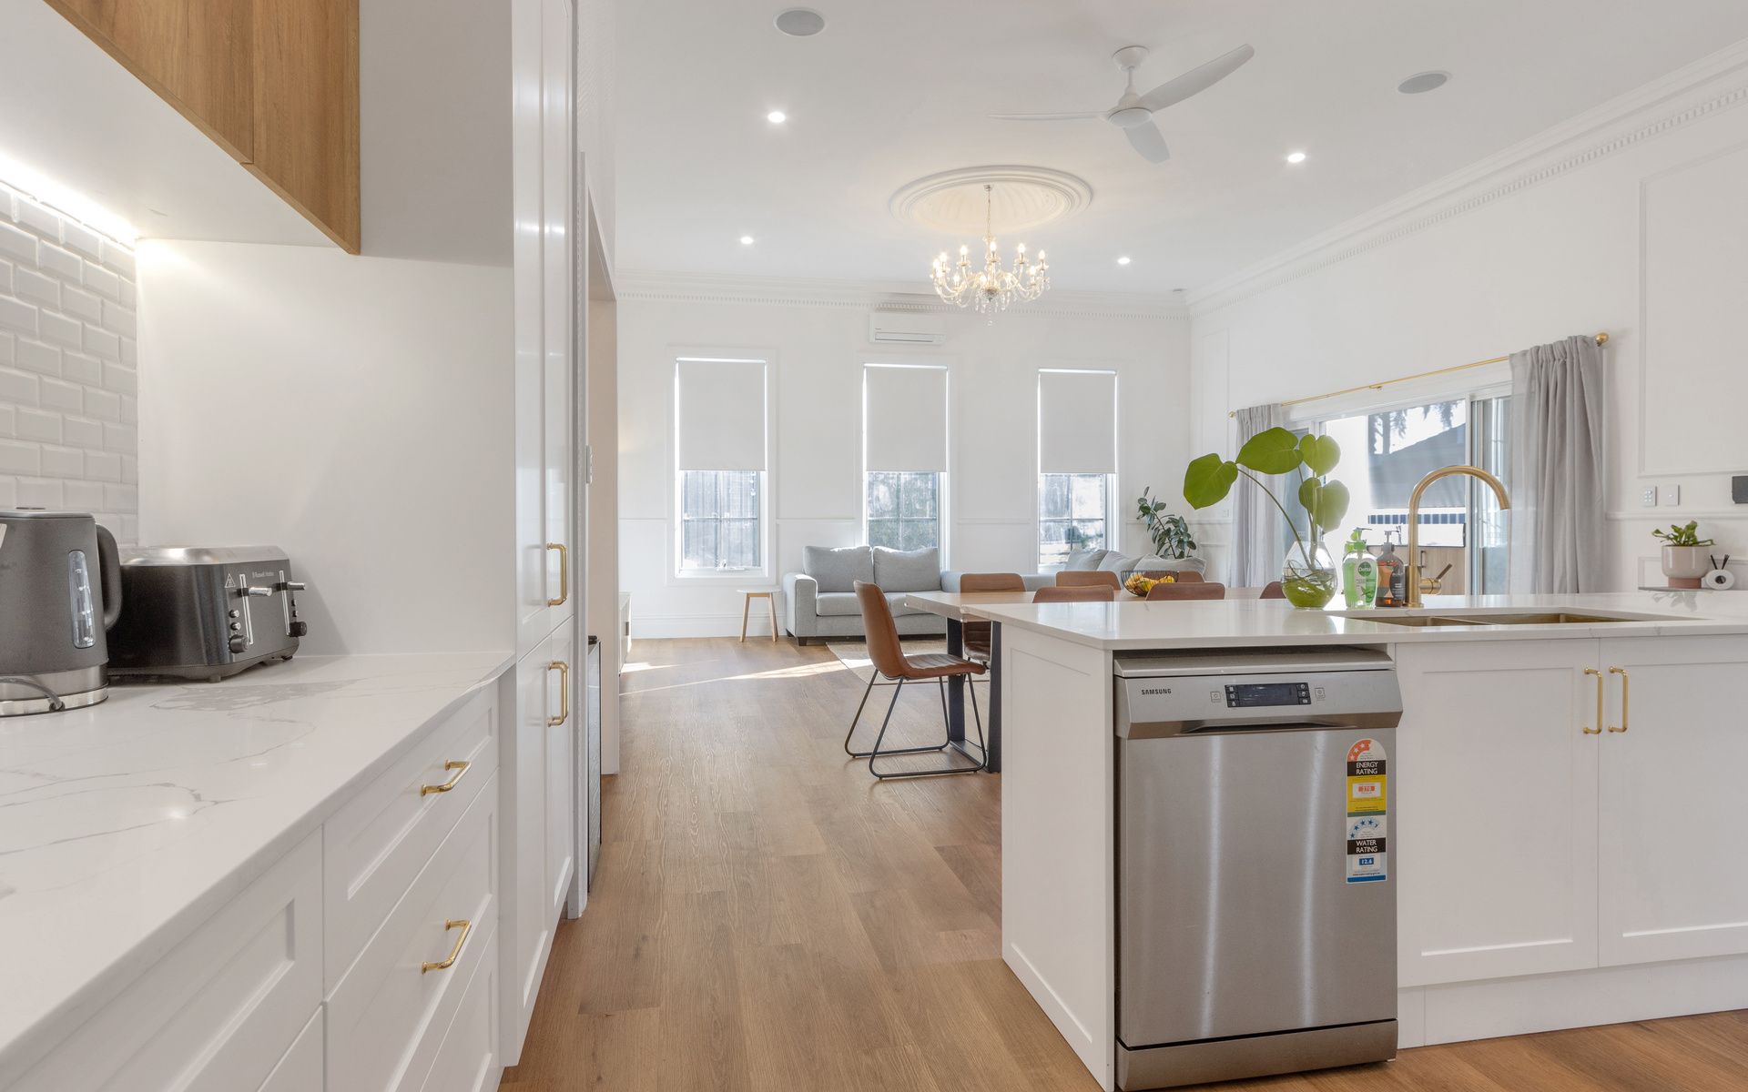
Attilio Cavuoto of Ray White Flinders Park welcomes you to 14 Glyde Street Albert Park! This stunning villa residence with a new bullnose front verandah has been beautifully renovated and extended and boasts a spacious and well-thought-out floor plan that offers a perfect blend of old and modern design, sophistication, functionality, luxury, fine finishes and many cutting-edge features throughout that will suit the discerning buyer. Situated on an large allotment of some 743sqm, making it an ideal home for families seeking a comfortable stylish living space, a warm inviting atmosphere, plenty of natural light and ample space for everyone to enjoy.
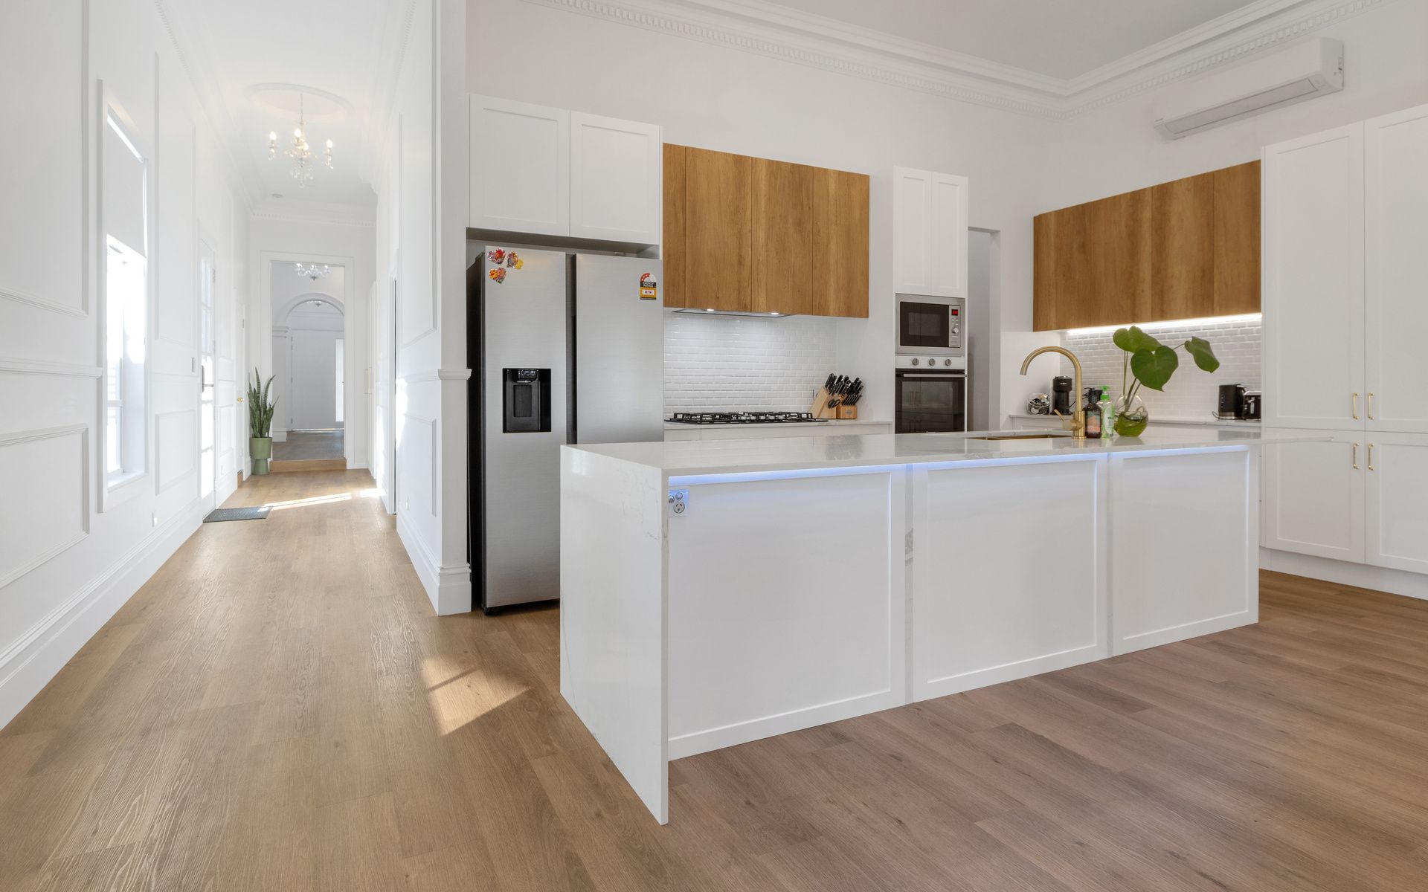
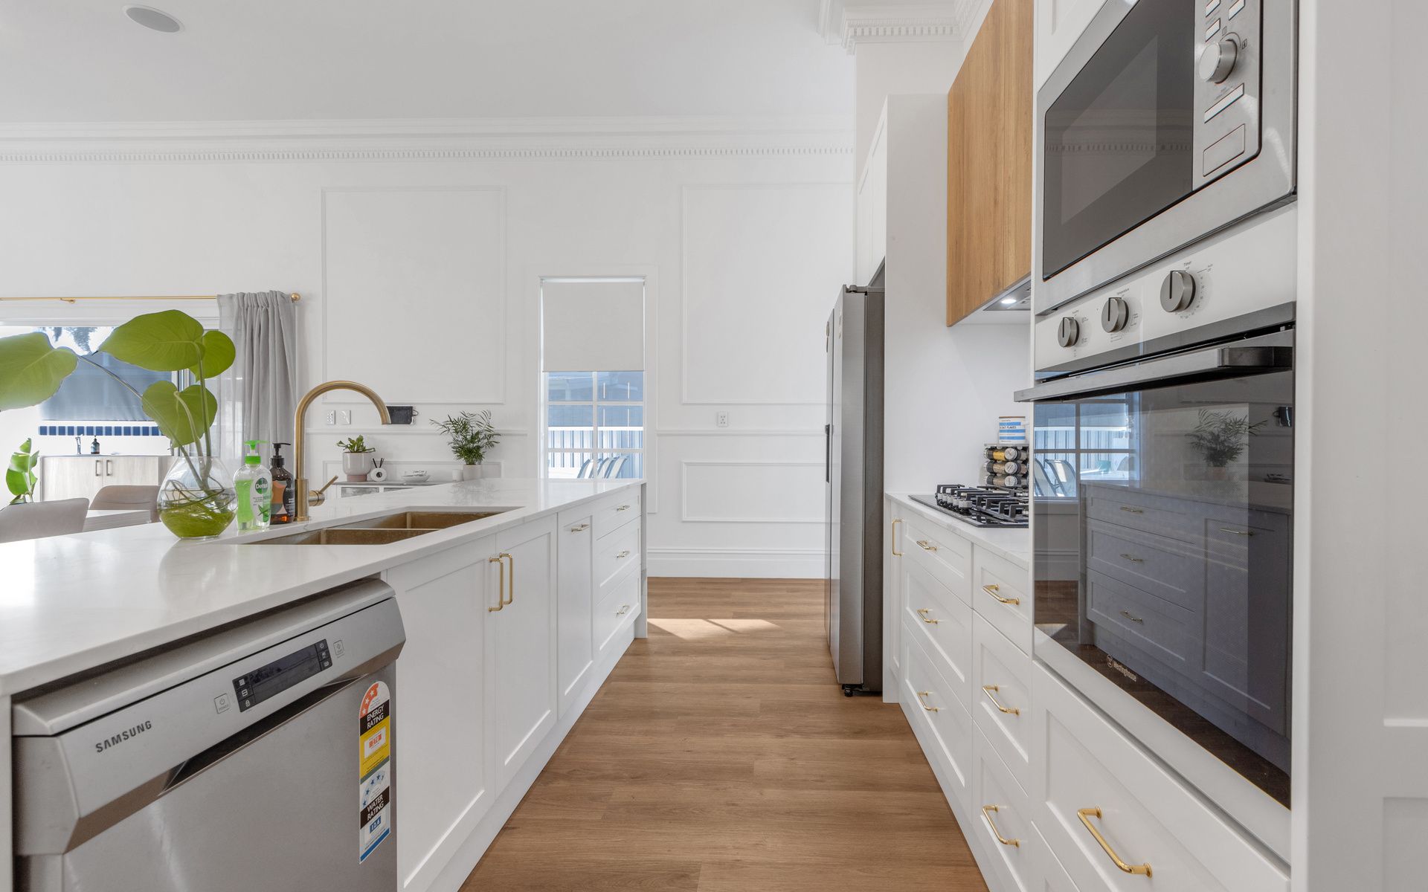
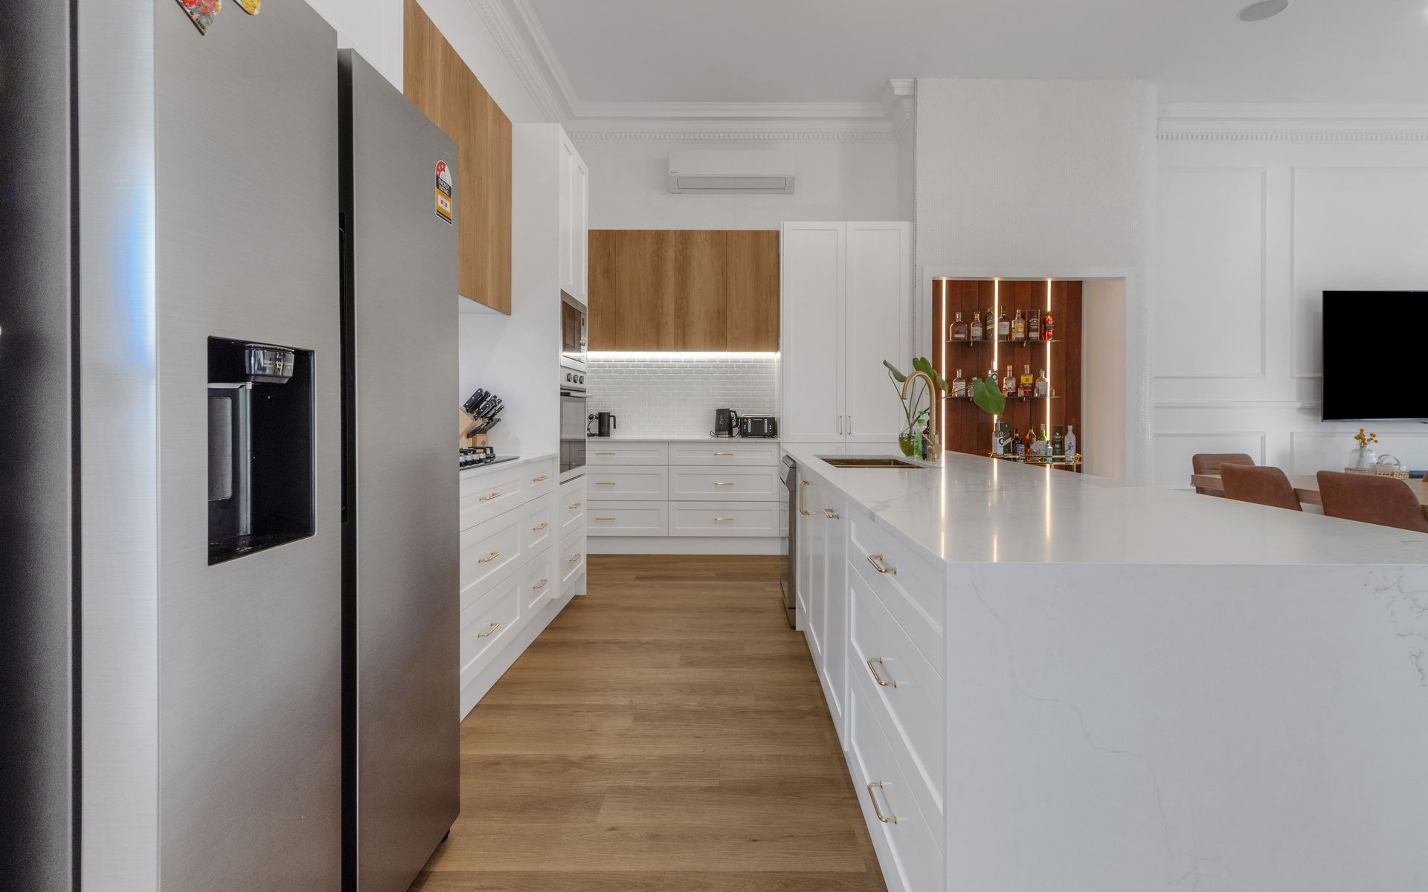
Step inside and be greeted by 4 generous bedrooms all with new carpets, the main offers a huge walk-in robe, stunning ensuite with under floor heating, velux skylight, double shower, smart privacy glass window, also a theatre room, massive open plan living, dining complimented by a stunning contemporary kitchen with a butlers pantry with many features with include a 2nd oven and extra cupboard space. The kitchen is equipped with high-quality appliances, 2-pac-2 tone cupboards with soft draw closing, island bench, stunning stone bench tops, tiled splash back, gas top stove, wall oven, dishwasher, lots of storage space, making it a delight for any home chef.
The living area opens to a private covered outdoor alfresco entertaining area with composite decking, outdoor barbeque with mains gas, gas line provision for outdoor heating, electric heater, decking lights, fans and grass area with over head shade cloth.
The main bathroom features floor to ceiling tiles, double vanity, full bath, ceiling heater, heated towel rail and sensor niche lighting.
The property also boasts a 12m x 8.6m shed with 3-phase power, bathroom facilities, self contained kitchen with space for a bedroom or gym area. Many other features that the home provides is ducted reverse cycle air conditioning, 3 x reverse cycle split air conditioners, 4 toilets, high ceiling, victorian shirtings, fireplace, done ceilings, speaker system, hybrid flooring, underground drainage system, aluminum windows, downlights,
Featuring:
• 5 Generous size bedrooms, the main bedroom offers a huge walk-in robe, stunning ensuite with under floor heating, velux skylight, double shower, smart privacy glass window,
• Large open plan kitchen meals living area with stunning kitchen that offers a Island bench, stone bench tops, soft closing draws, tiled splash back, gas top stove, under bench oven.
• Butler's pantry with a 2nd oven, sink area lots of storage space.
• Theatre room.
• The living area opens to the lovely covered outdoor alfresco entertaining area with composite decking, outdoor barbeque with mains gas, gas line provision for outdoor heating and decking lights, fans and grass area with over head shade cloth. and sink facilities.
• Stunning bathrooms both with floor-to-ceiling tiles, double vanity, full bath, ceiling heater, heated towel rail and sensor niche lighting.
• Huge garage 12m x 8.6m with 3-phase power, bathroom facilities with hot water system, self contained kitchen with space for a bedroom or gym area.
• 2 x electric gates.
• Under floor heating to ensuite.
• Velux skylight.
• Double shower.
• Smart privacy glass window.
• Internet provision throughout.
• Camera system.
• Ducted reverse cycle air conditioning
• 3 x reverse split air conditioners.
• 4 toilets.
• New gutters.
• Hybrid flooring.
• High Ceilings.
• Ceiling fans.
• Done ceilings.
• Victorian shirtings.
• Internal and exterior sensor lighting.
• Outdoor decking lights.
• Outdoor blinds.
• Speakers inside & out.
• Lots of data points.
A property that truly needs to be inspected to be appreciated.
*Disclaimer - we have obtained all information from sources we believe to be reliable, however we cannot guarantee its accuracy and no warranty or representation is given or made as to the correctness of information supplied and neither the Vendors or their Agent can accept responsibility for error or omissions. Prospective Purchasers are advised to carry out their own investigations.