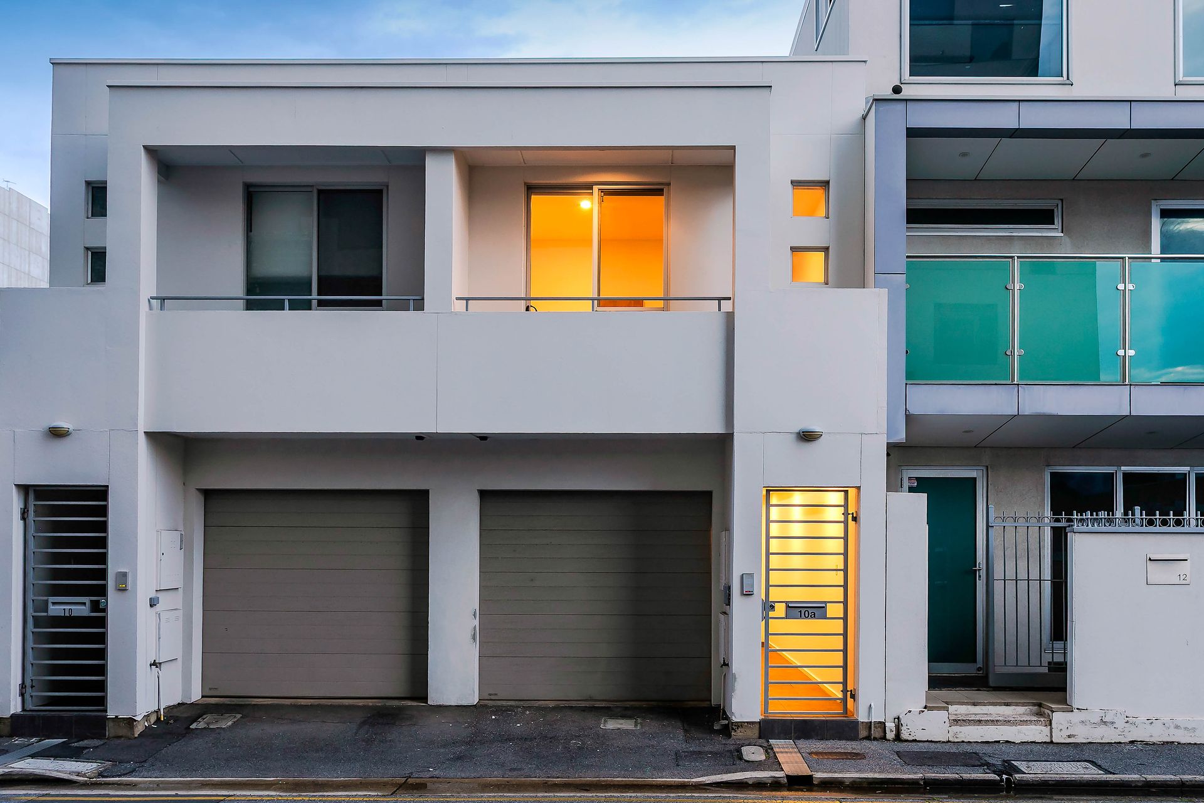
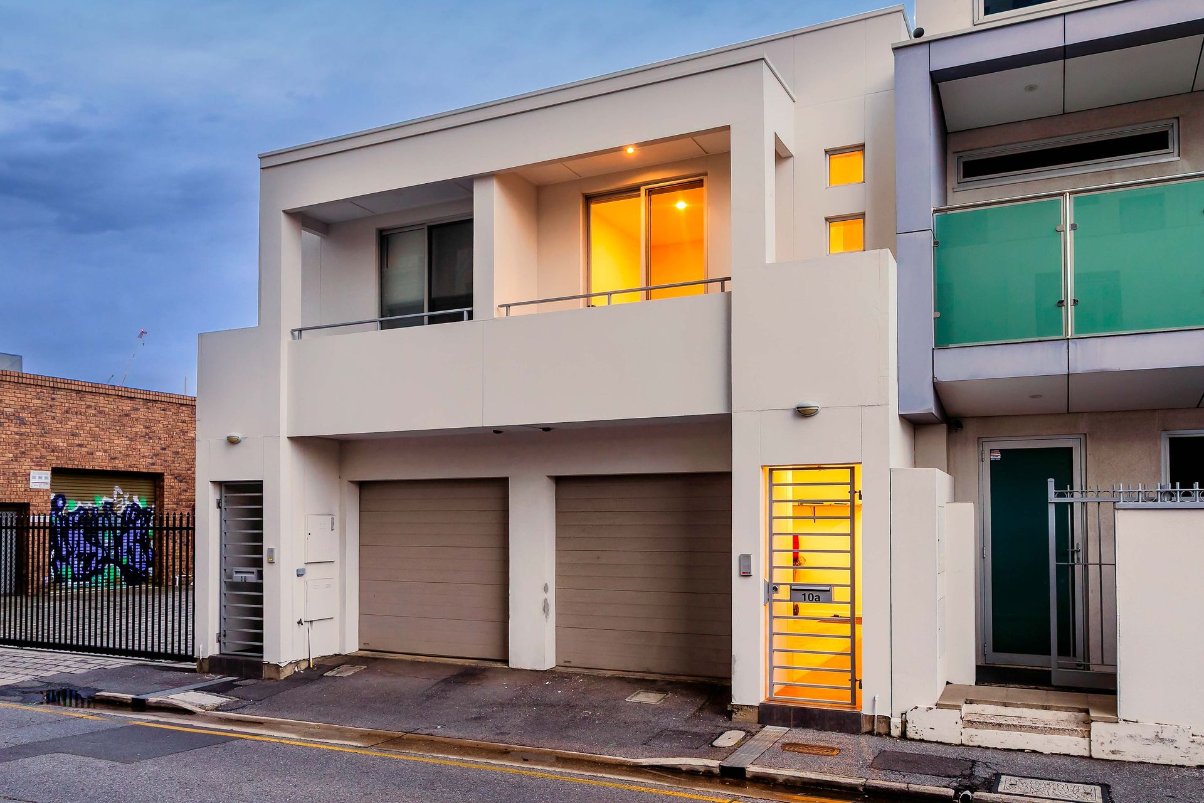
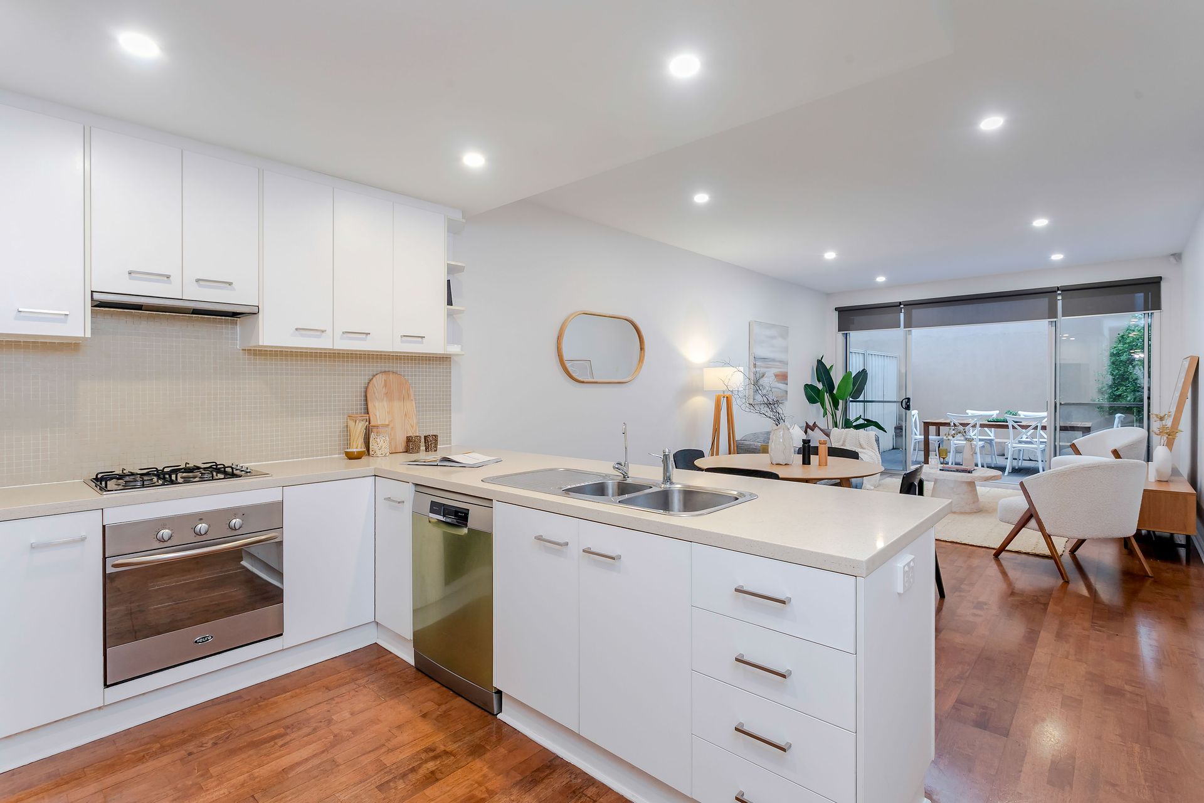
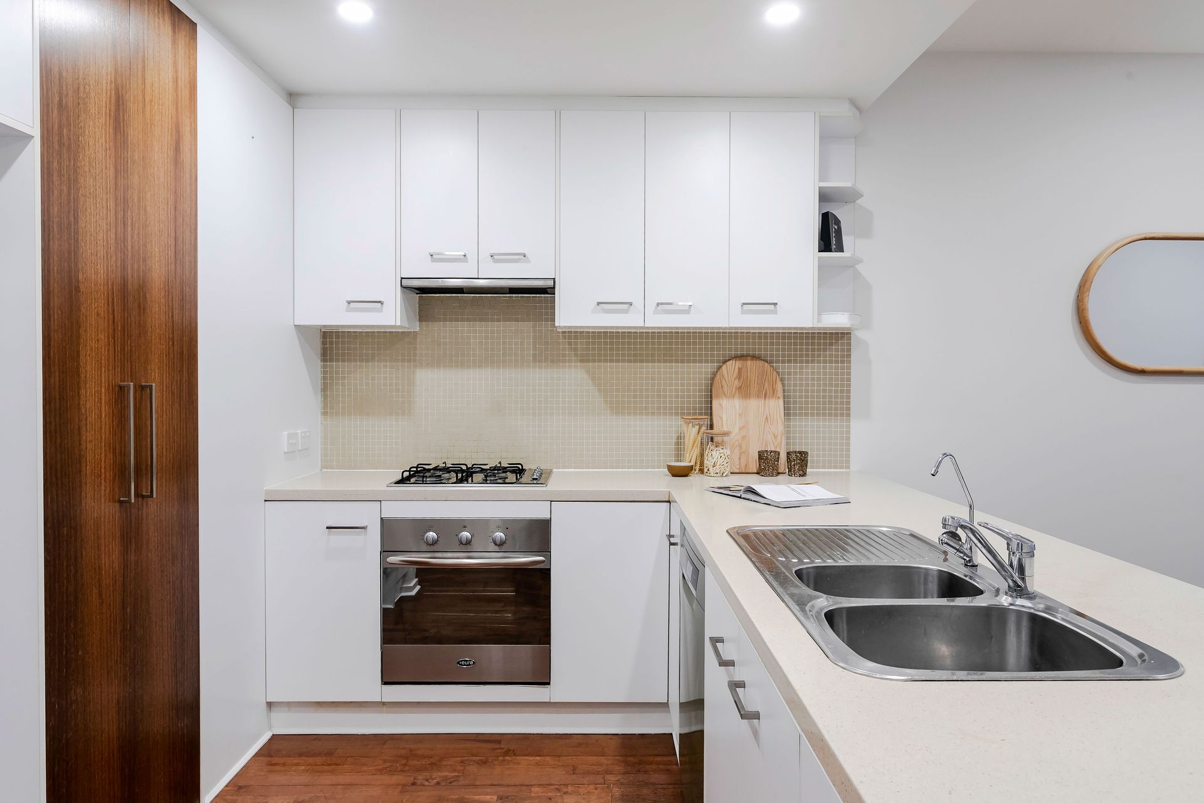
Experience modern, low-maintenance living in the stylish West End of the CBD. The downstairs area features an open-plan living and dining area, bathed in natural light flowing into a private paved courtyard; ideal for entertaining with great indoor/outdoor flow. This home offers a fully-equipped kitchen with stone benchtops, a gas stove top, dishwasher and a generous amount of storage space. Upstairs, you will find three spacious bedrooms; the master includes an ensuite bathroom featuring a twin basin, a large built-in wardrobe, and a private balcony. One of the best parts? It has a secure garage for parking and storage, a rare commodity in the CBD. The West End is one of the best parts of the CBD, as you are steps from top city amenities such as Rundle Mall, Adelaide Central Market, the Grace Emily Hotel, Light Square, River Torrens and several transport options - all while being located in the sought-after Adelaide High & Botanic High Zoning.
- Well-located two-story home in the heart of the West End of the CBD
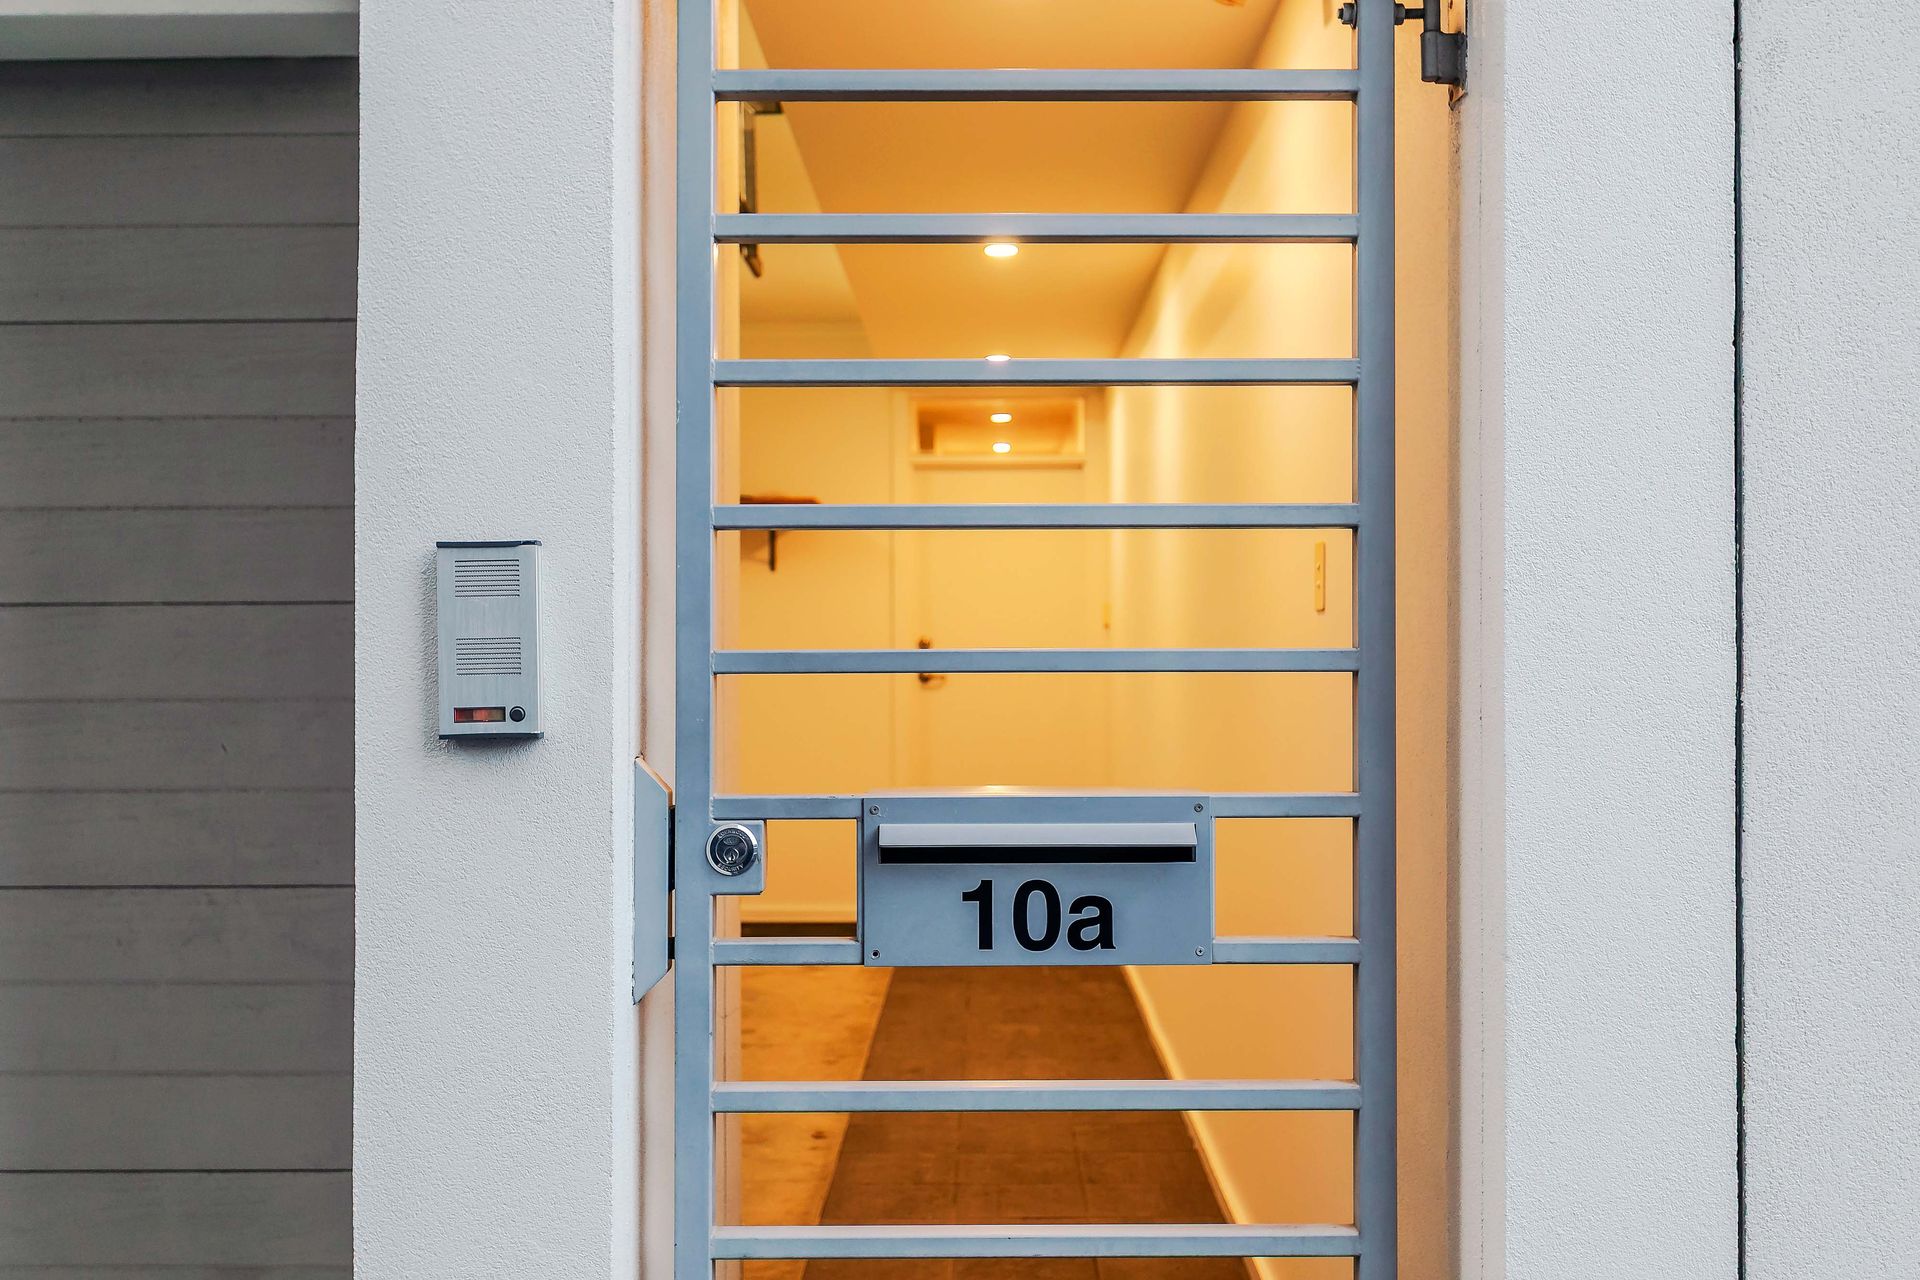
- Secure off-street parking for one car with an automatic garage + secure gated entry
- Open-plan living, dining and kitchen space downstairs; bathed in natural light
- Private patio area; ideal for entertaining with great indoor/outdoor flow
- Well-equipped modern kitchen featuring a gas cooktop, oven, and dishwasher
- Two bathrooms plus a third toilet downstairs in the powder room
- Master bedroom features a built-in wardrobe, twin-basin ensuite, and private balcony
- Three generously sized bedrooms
- Steps from The Grace Emily Hotel, Light Square, Chinatown, Adelaide Central Market & more
- Walking distance to Adelaide Uni & UniSA
- Zoned for Gilles Street Primary, Adelaide High & Botanic High
Other Information:
Title: Community Title
Council: City of Adelaide
Zoning: General Neighbourhood
Build: c2005
Land area: 109m2
Council rates: $2,493.10 p/a
SA Water: $219.48 p/q
Emergency Services Levy: $175.35 p/a
Community Manager: Not applicable - Insurance only
Community Rates: $318.68 p/a
Rental Assessment: $780 p/w
All information has been obtained from sources deemed to be accurate, however, it cannot be guaranteed and neither the agent, agency or vendor accepts any liability for errors, omissions or oversights. Any reference to rates/outgoings, school zoning, planning consent, land/building sizes, build year, and solar panels are all approximate. It is recommended any interested parties conduct their own due diligence. If this property is being offered via public auction, the Form 1 (vendors statement) will be on display 3 business days prior to the auction, and for 30 minutes preceding the auction at the place of auction. RLA325330.