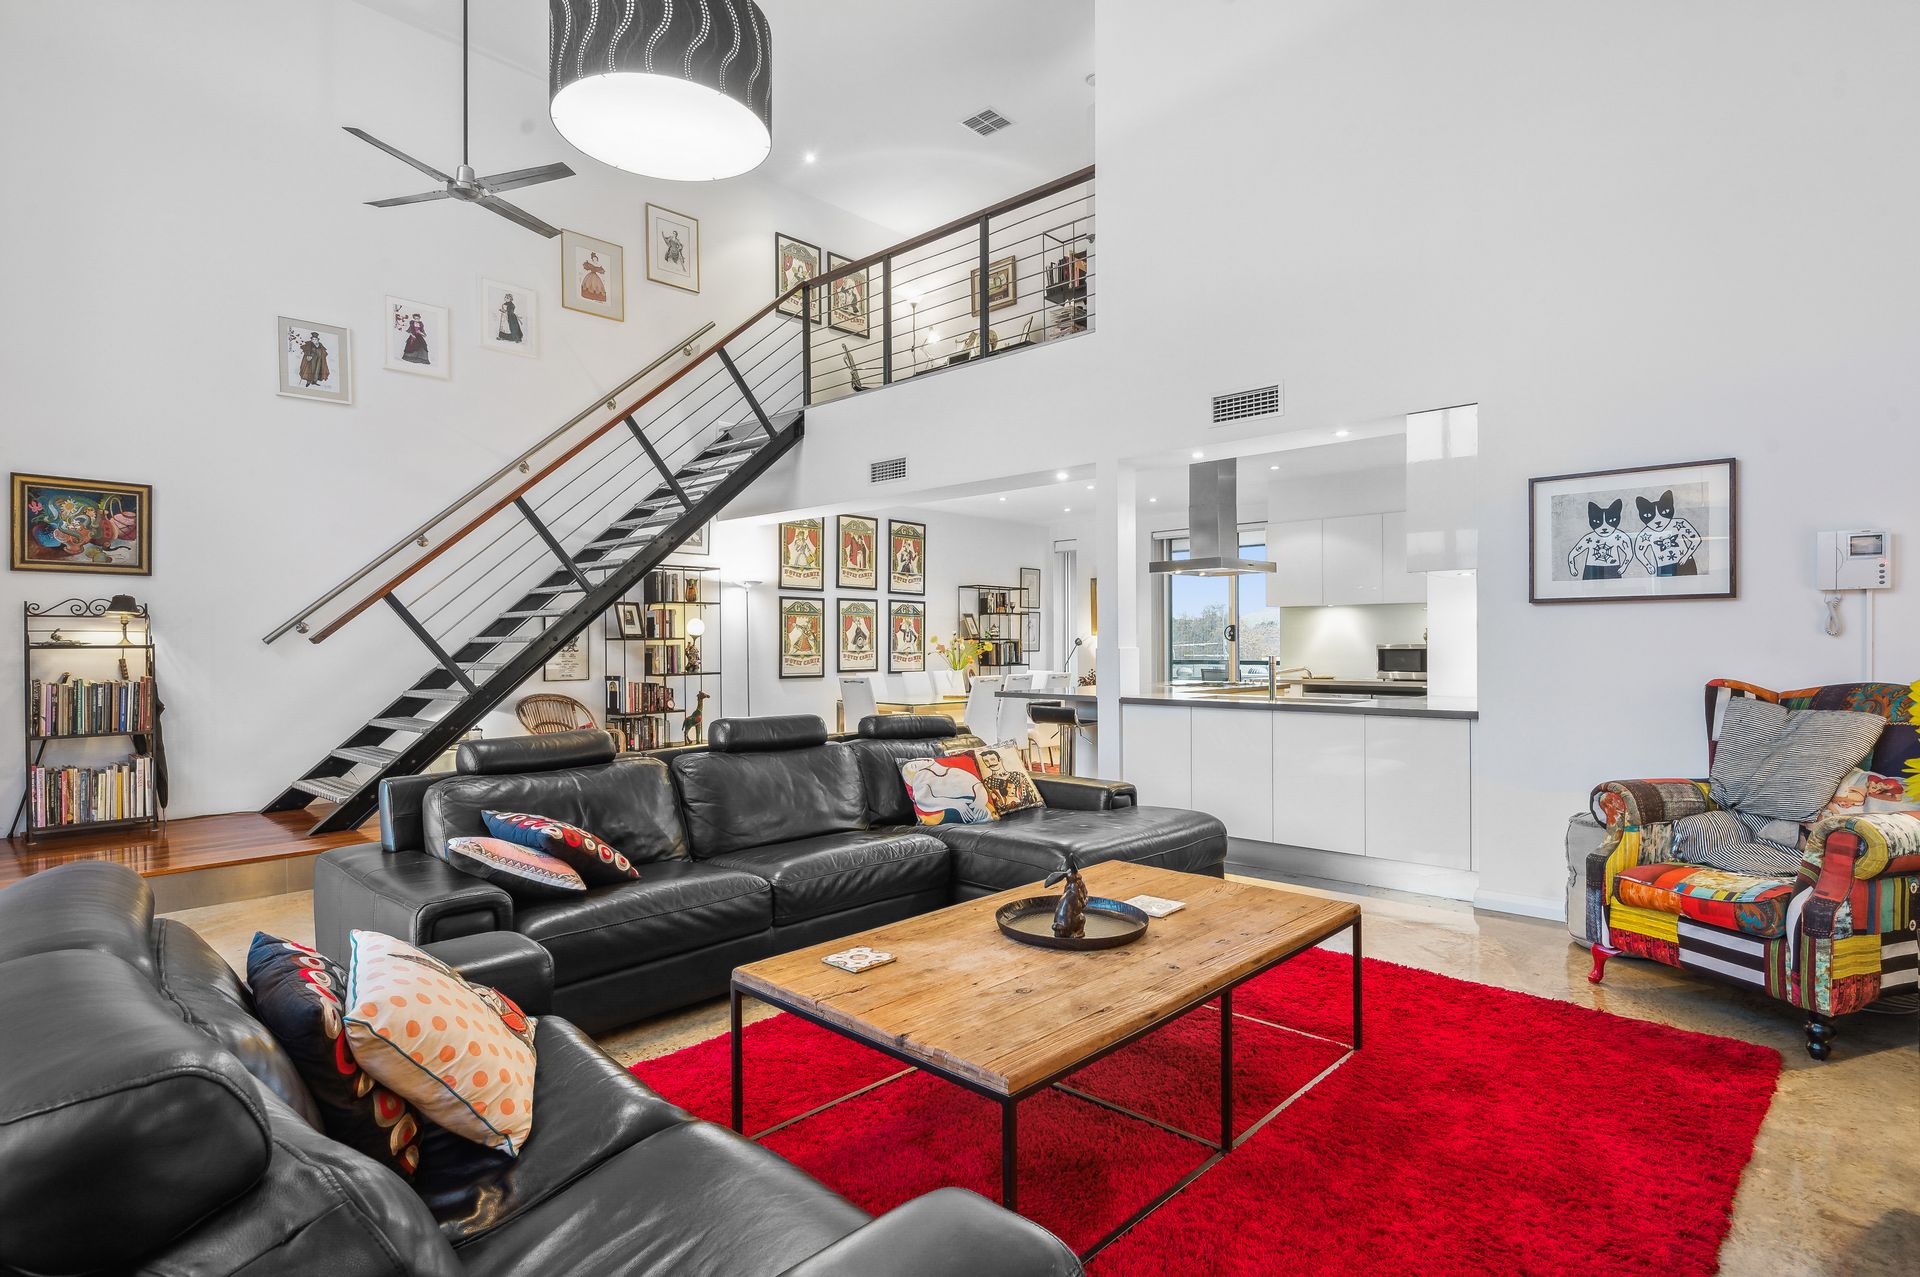
Breath-taking city living rarely comes as polished as this stylish and sophisticated 3-bedroom stunner offering unrivalled CBD access combined with unmatched entertaining potential that needs to be seen to be believed.
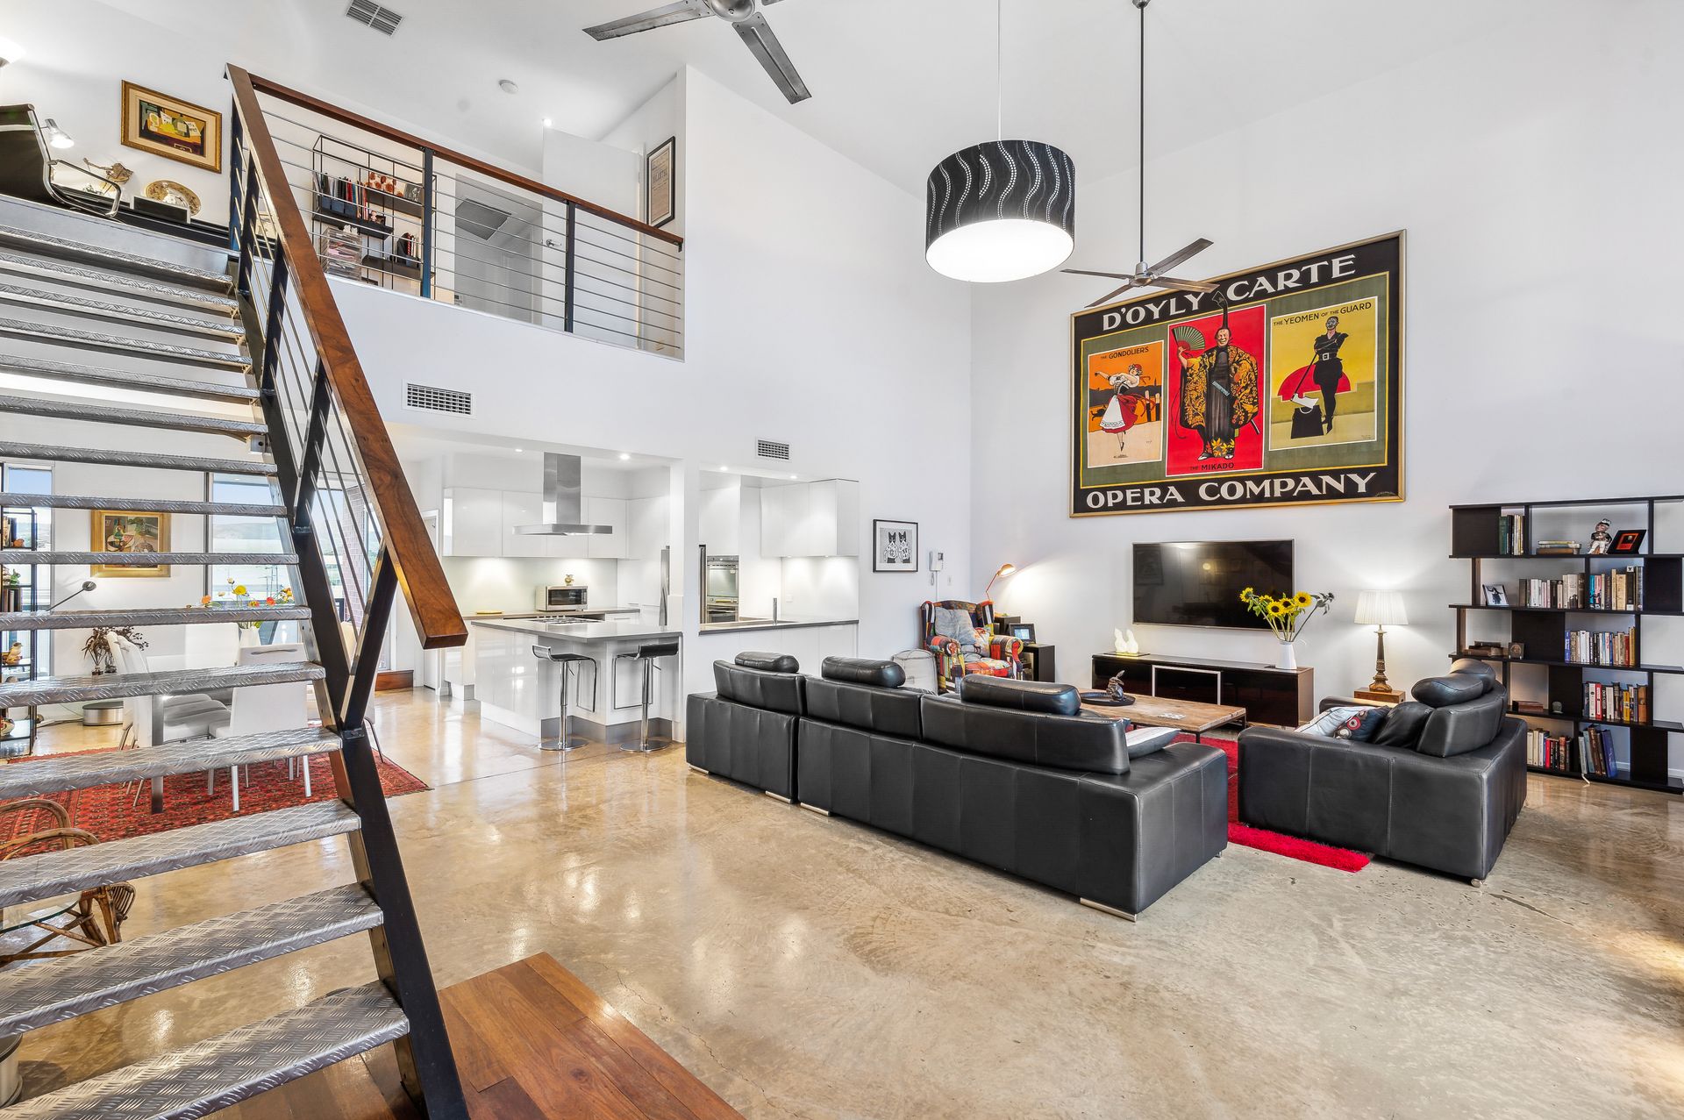
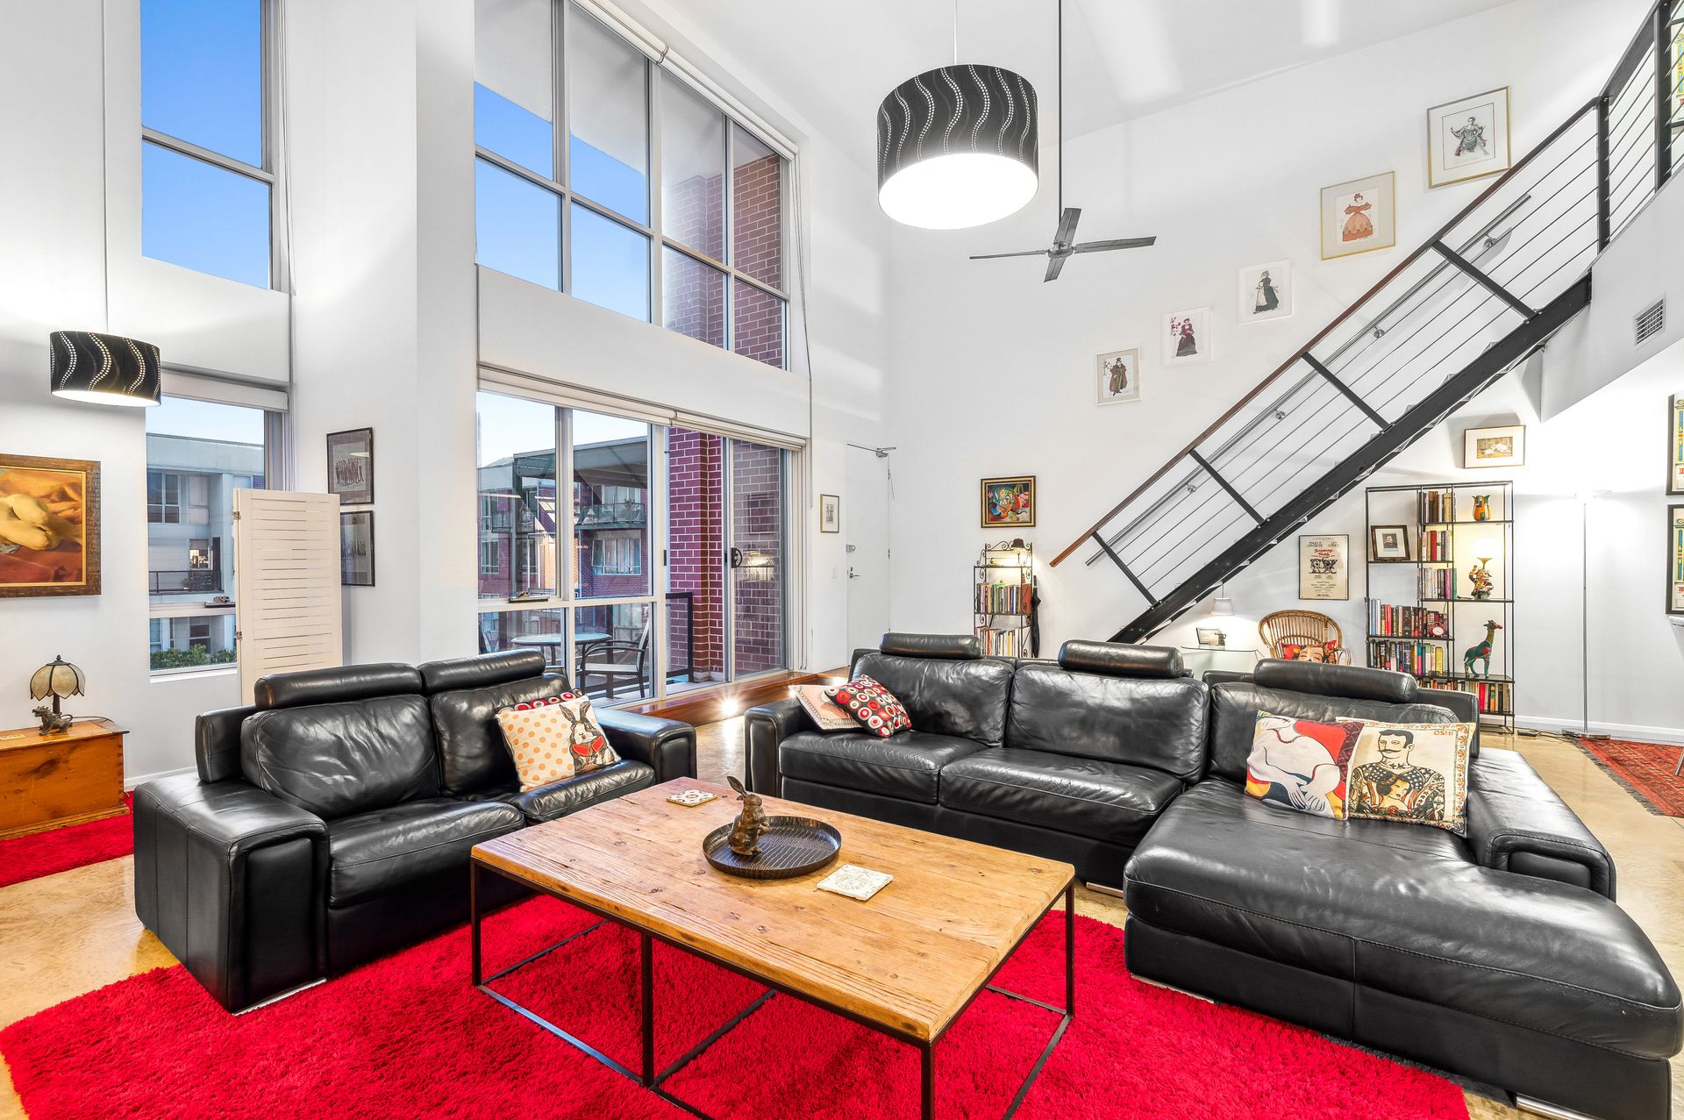
Stepping straight onto striking concrete floors and into mesmerising open-plan living flooding with natural light through huge picture windows that capture both city and scenic hills views, there's an unmistakable magic here. Headlining this exquisite entertainer is the sparkling gourmet kitchen where wrap-around stone bench tops invite casual grazing and easy conversation while the resident chef whips-up delicious dinners, lavish lunches or kickstarts cocktail hour on weekends for a home that unapologetically thrives for hosting.
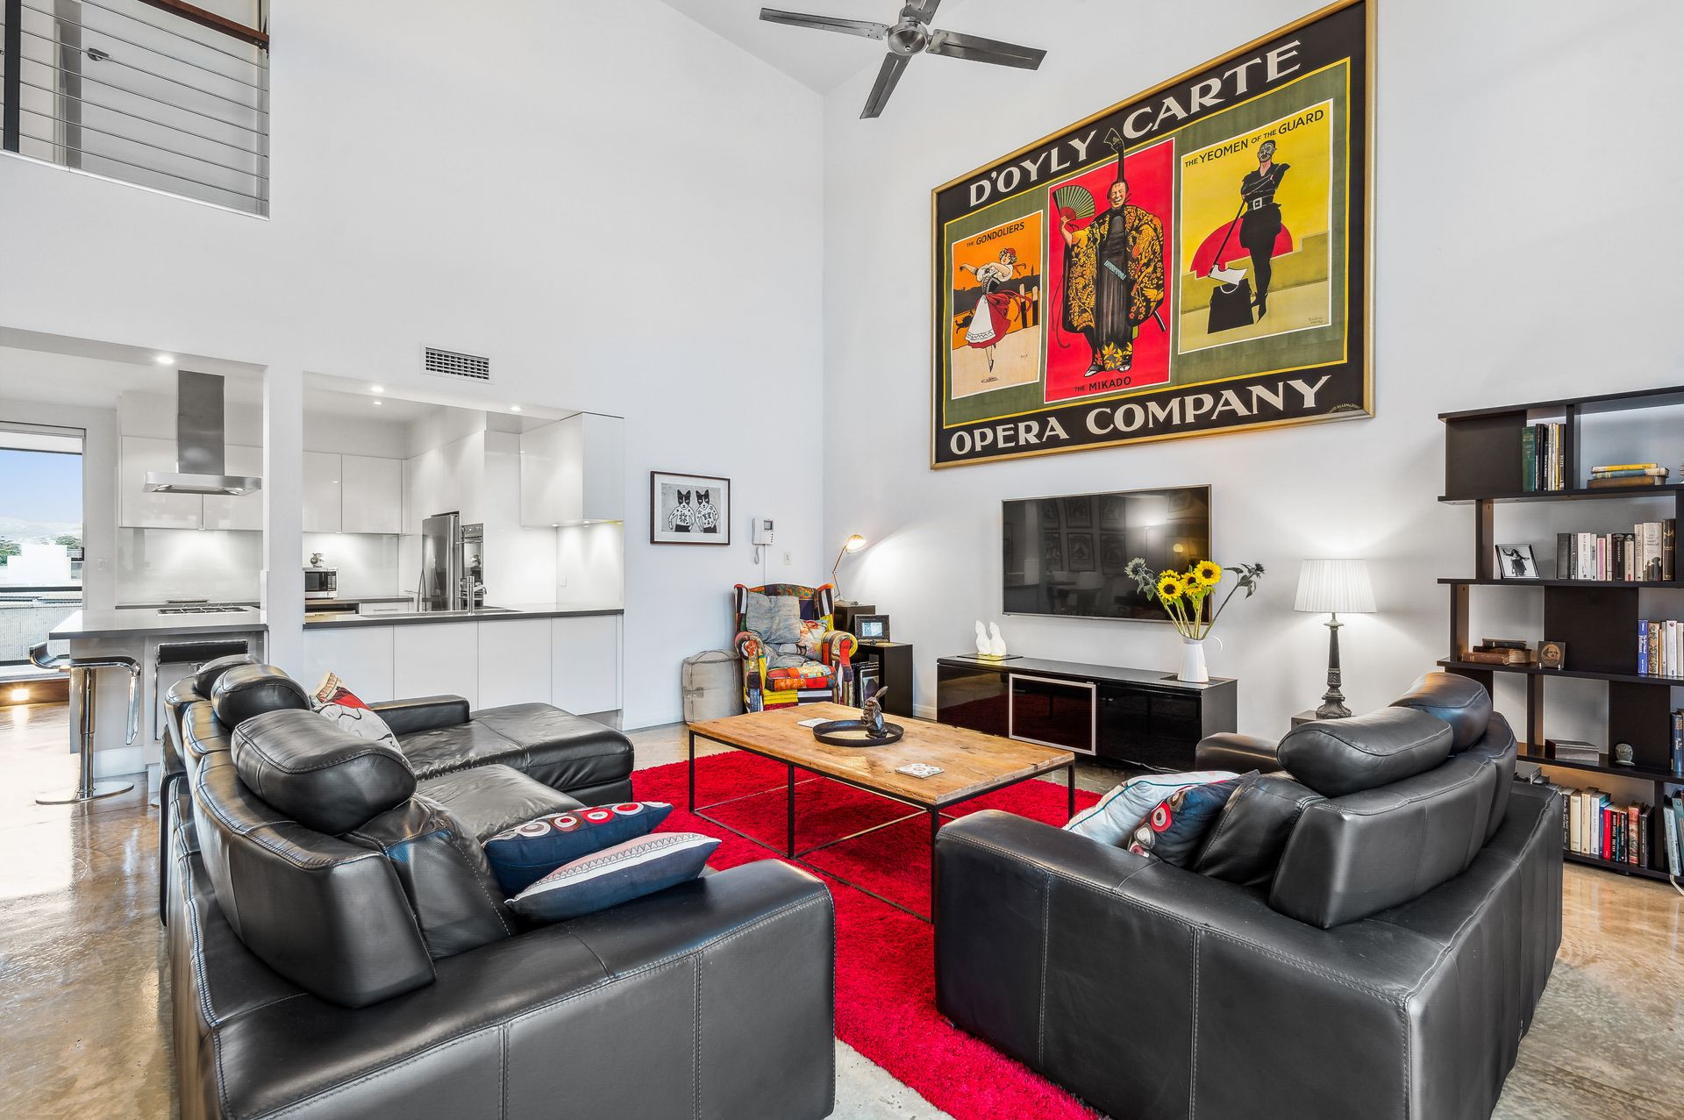
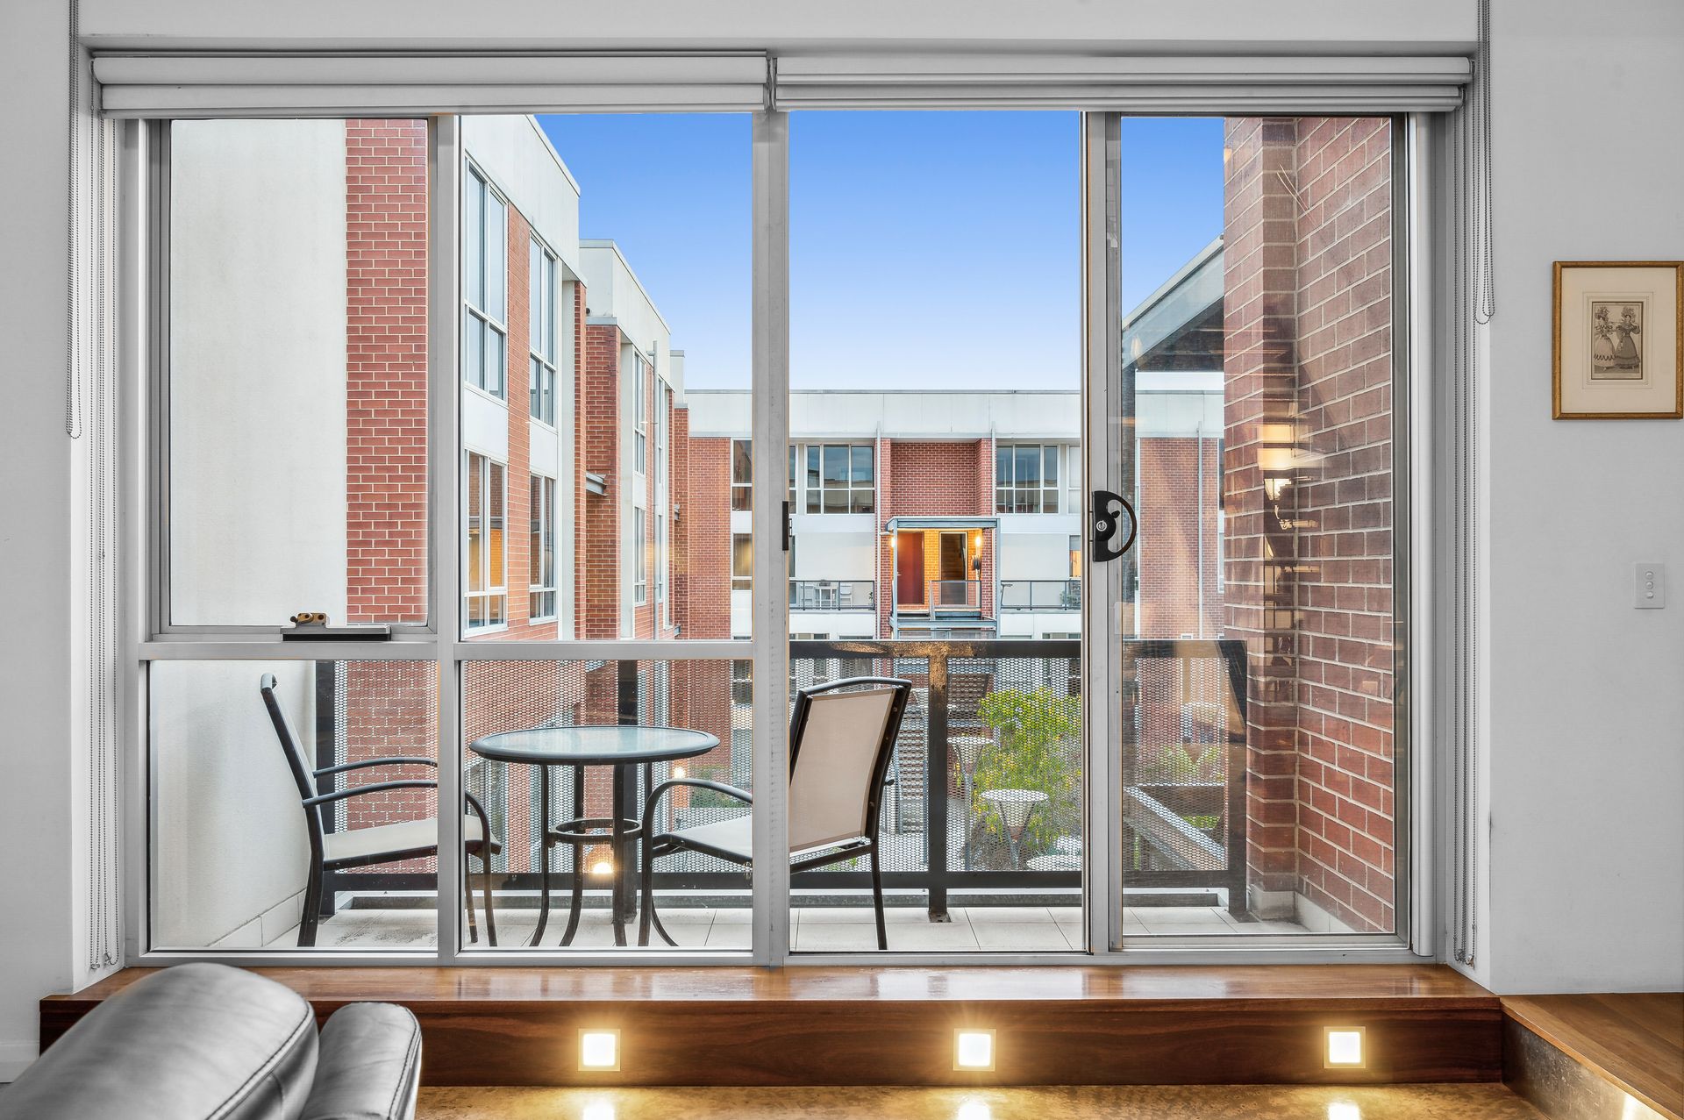
With balconies crowning each end of the property as well as lofty, vaulted ceilings and see-through staircase leading to an airy mezzanine with inspiring office area - the sense of spacious openness flows effortlessly from top to bottom. The well-conceived footprint keeps everyday living simple with a luxurious and light-filled master bedroom featuring crisp ensuite on the main floor, while upstairs sees two king size bedrooms with built-in robes serviced by a decadent bathroom complete with dual vanities, twin shower heads and sumptuous free-standing bath for perfect candle-lit soaks.
Ideally located arm's reach to a litany of cafés and restaurants dotted along Hutt Street, a short stroll to the Central Markets for the freshest and best produce in Adelaide, all the department store and boutique shopping of Rundle Mall moments away, while the vibrant nightlife of Leigh, Peel and Rundle Street combine for an unsurpassed lifestyle matched only by an elevated property of utterly chic living.
THINGS WE LOVE
• Stunning open-plan entertaining potential as the lofty lounge, decadent dining and central and spacious kitchen combine for one breathtaking living space
• Gleaming chef's zone inspiring culinary triumphs and featuring sprawling stone bench tops, seamless soft-closing cabinetry, integrated dishwasher and stainless appliances including dual wall-ovens and gas cooktop
KEY FEATURES
• Expansive master bedroom with BIRs and generous ensuite
• 2 large upstairs bedrooms both with BIRs and beautiful views
• Open-air study/home office area
• Luxe main bathroom with gorgeous feature tiling, dual vanities, twin shower heads and relaxing free-standing bath
• Powerful ducted AC throughout as well as ceiling fans to the main living
• Parallel balconies offering scenic cityscape and Adelaide Hills' views
LOCATION
• Walking distance to a host of popular cafés and restaurants along Hutt Street
• 1.5km to Adelaide Central Markets for all your daily essentials
• Moments to the thriving West End for a selection of bars as well as the vibrant East End for more delicious restaurants and boutique shopping
Disclaimer: As much as we aimed to have all details represented within this advertisement be true and correct, it is the buyer/ purchaser's responsibility to complete the correct due diligence while viewing and purchasing the property throughout the active campaign.
Ray White Norwood are taking preventive measures for the health and safety of its clients and buyers entering any one of our properties. Please note that social distancing will be required at any open inspection.
Property Details:
Council | Adelaide
Zone | CC - Capital City\\
House | 183sqm(Approx.)
Built | 2000
Council Rates | $2,342.60 pa
Water | $TBC pq
ESL | $329pa
Strata | 2,244 pq