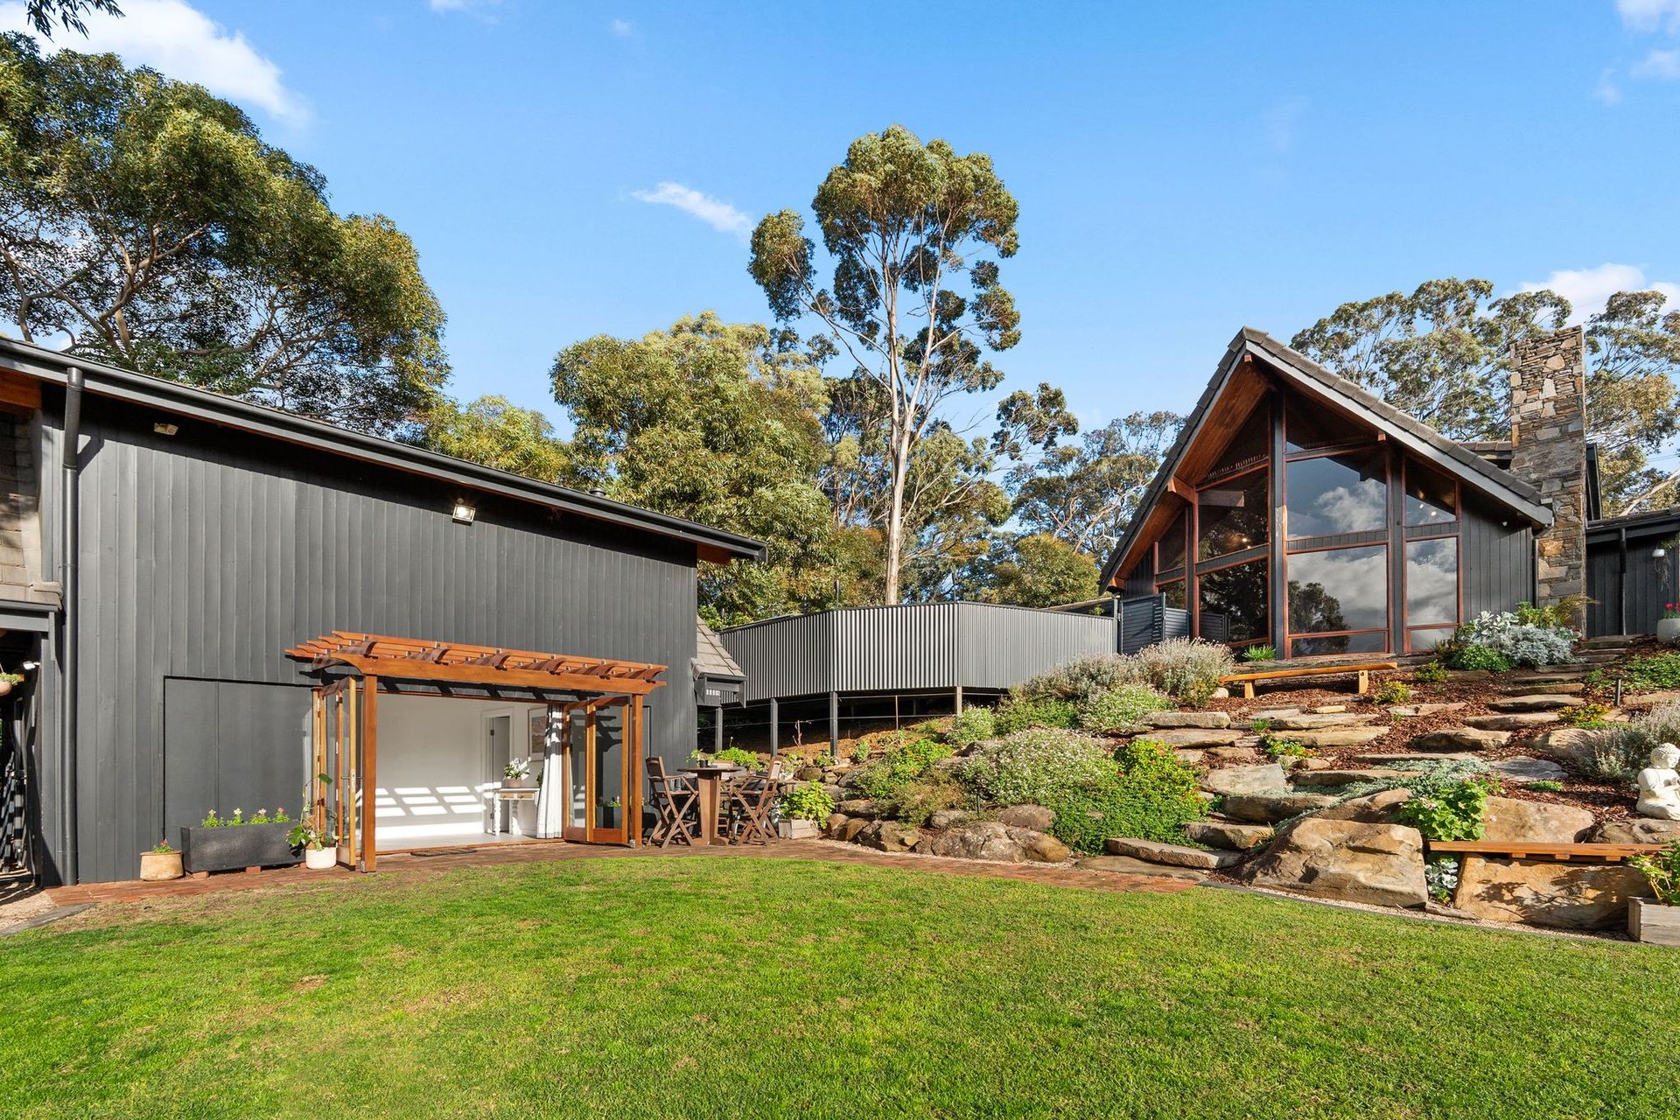
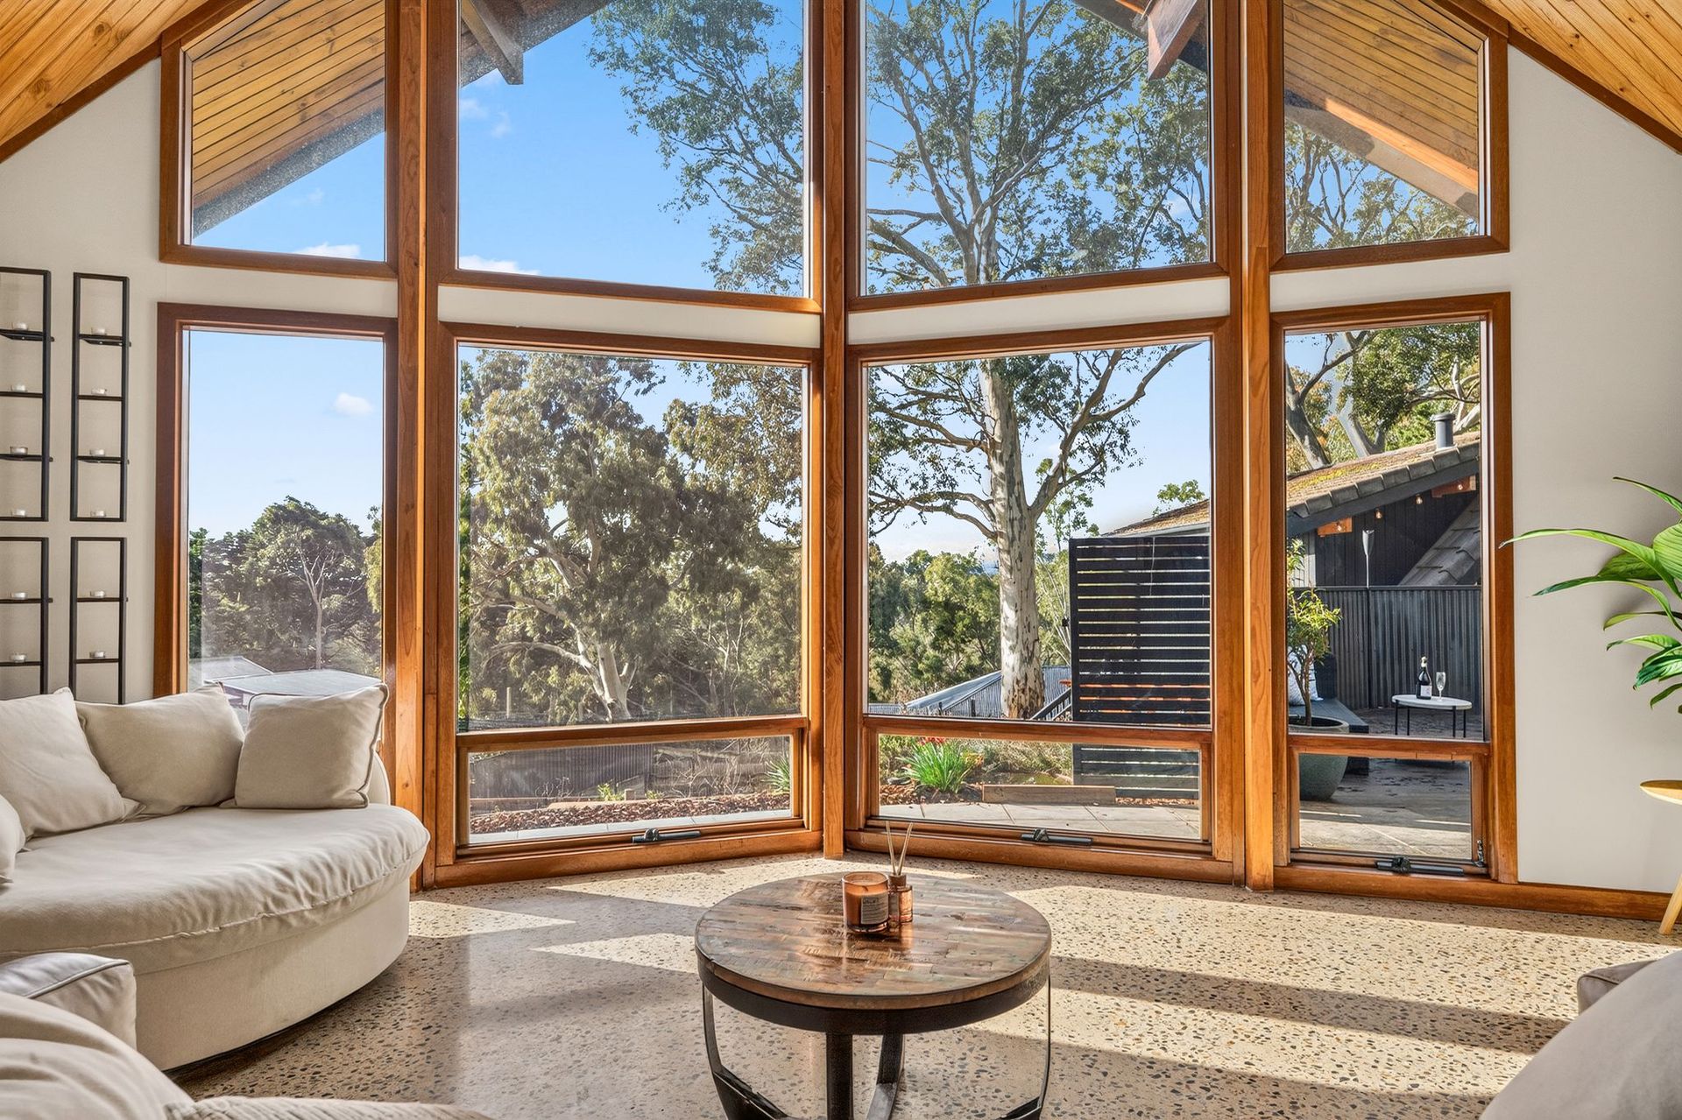
Amy Rozek and James Leo are proud to welcome 75 Oakridge Road to the market. Discover an exceptional opportunity to secure a substantial family residence offering the ultimate in flexibility, space and functional lifestyle living. Set across a sprawling 1,191sqm allotment, this impressive property delivers an outstanding dual-living configuration, making it ideal for large or extended families, multi-generational living, those seeking a private guest or teenage retreat, or buyers wanting the flexibility of separate accommodation.
Thoughtfully designed for both everyday family life and effortless entertaining, the main residence combines expansive living areas with an enviable indoor-outdoor connection, while the second dwelling provides an impressive level of independence, comfort and versatility.
The Main Residence
At the heart of the home is an impressive three-bedroom, two-bathroom residence where space is certainly not compromised.
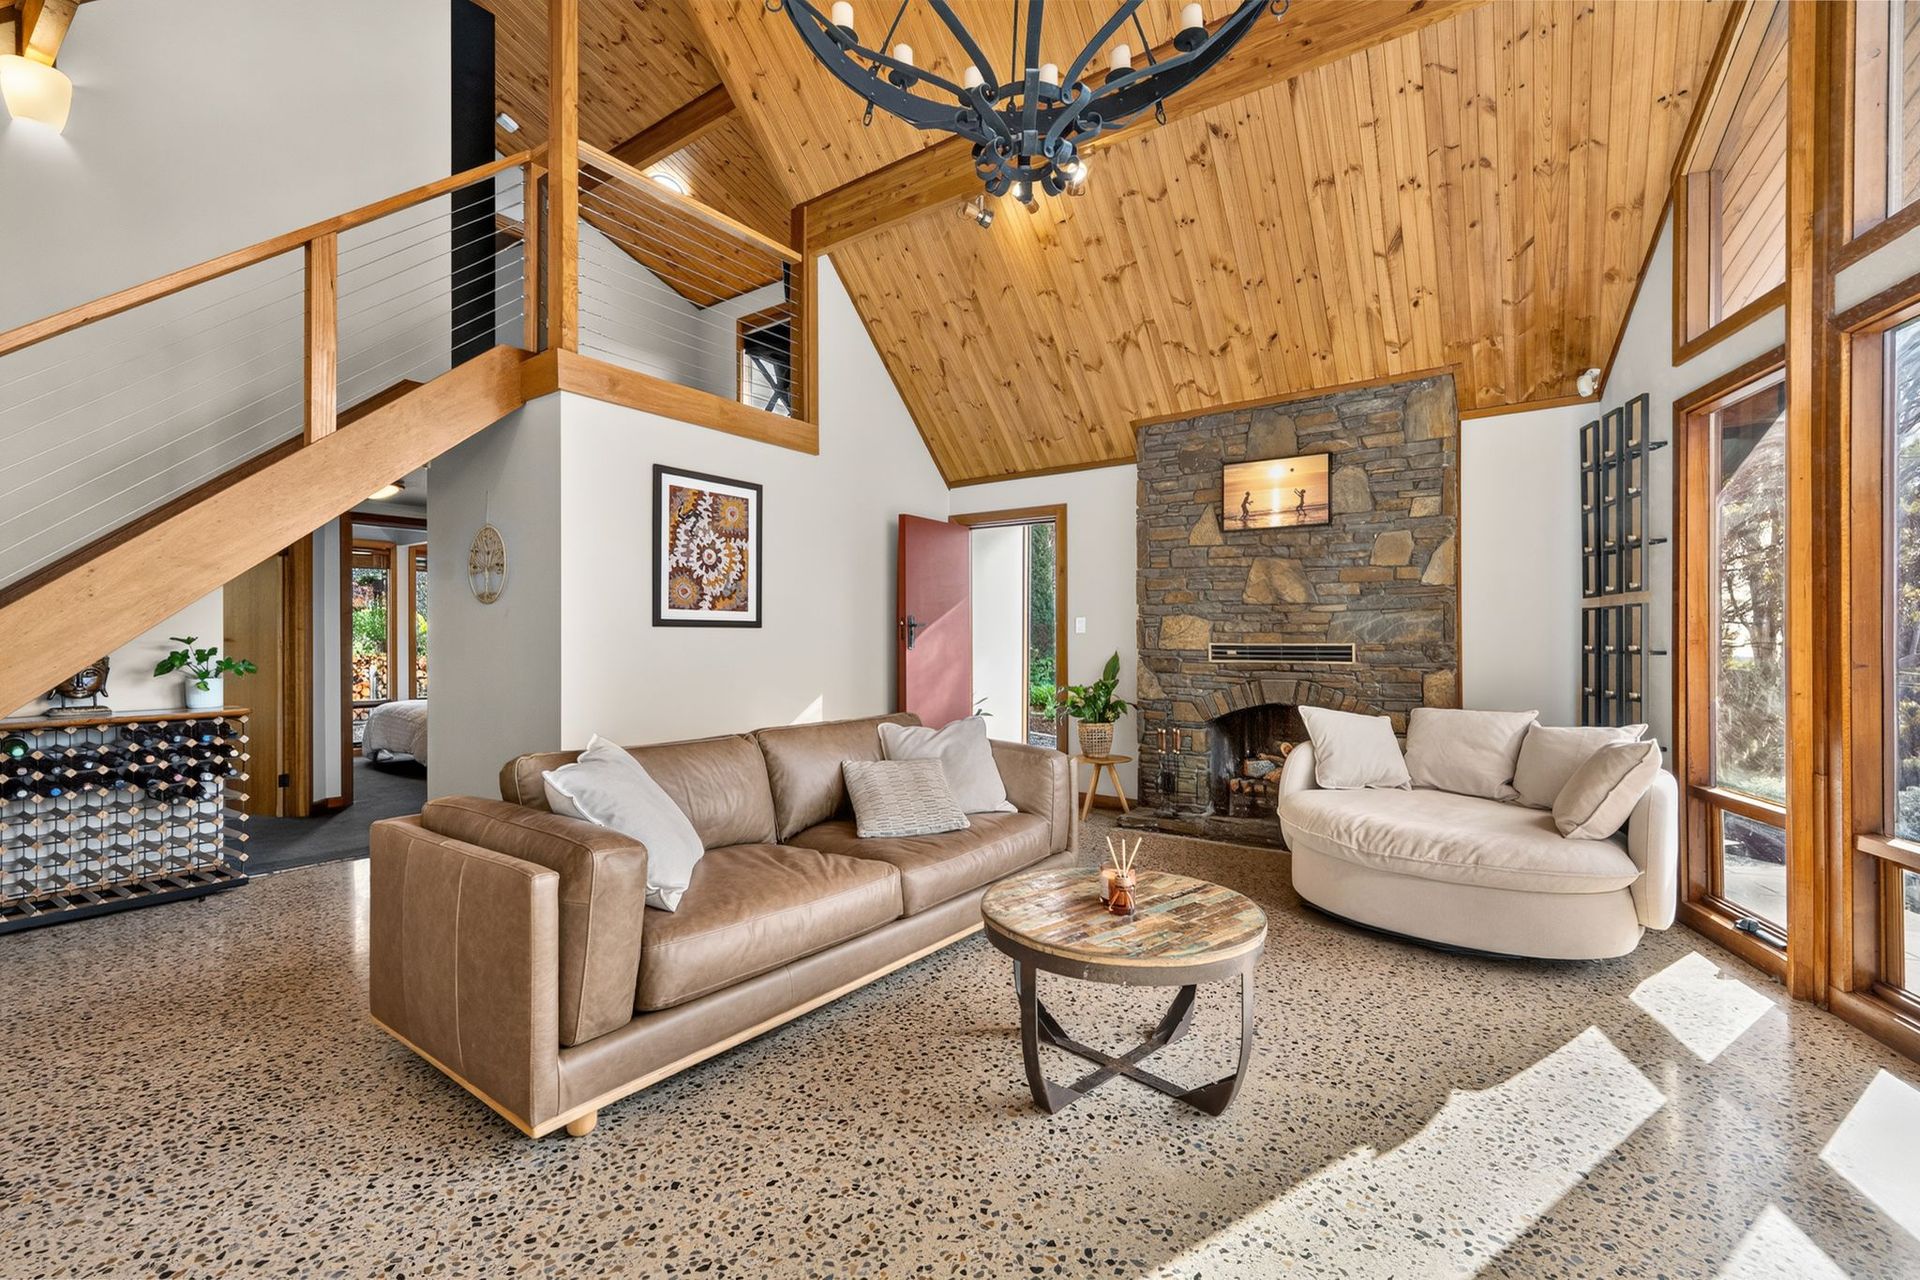
The home boasts huge living spaces, providing plenty of room for the whole family to spread out, relax and entertain. The flexible floorplan creates a wonderful sense of separation while maintaining the openness and connection that makes this home so appealing.
Designed with lifestyle in mind, the living areas flow seamlessly outdoors, creating an exceptional inside-outside entertaining experience. Whether you're hosting family and friends, watching the kids enjoy the backyard or simply relaxing at home, the connection between the indoor and outdoor spaces is a standout feature. And when it comes to entertaining, this home is exceptionally well equipped.
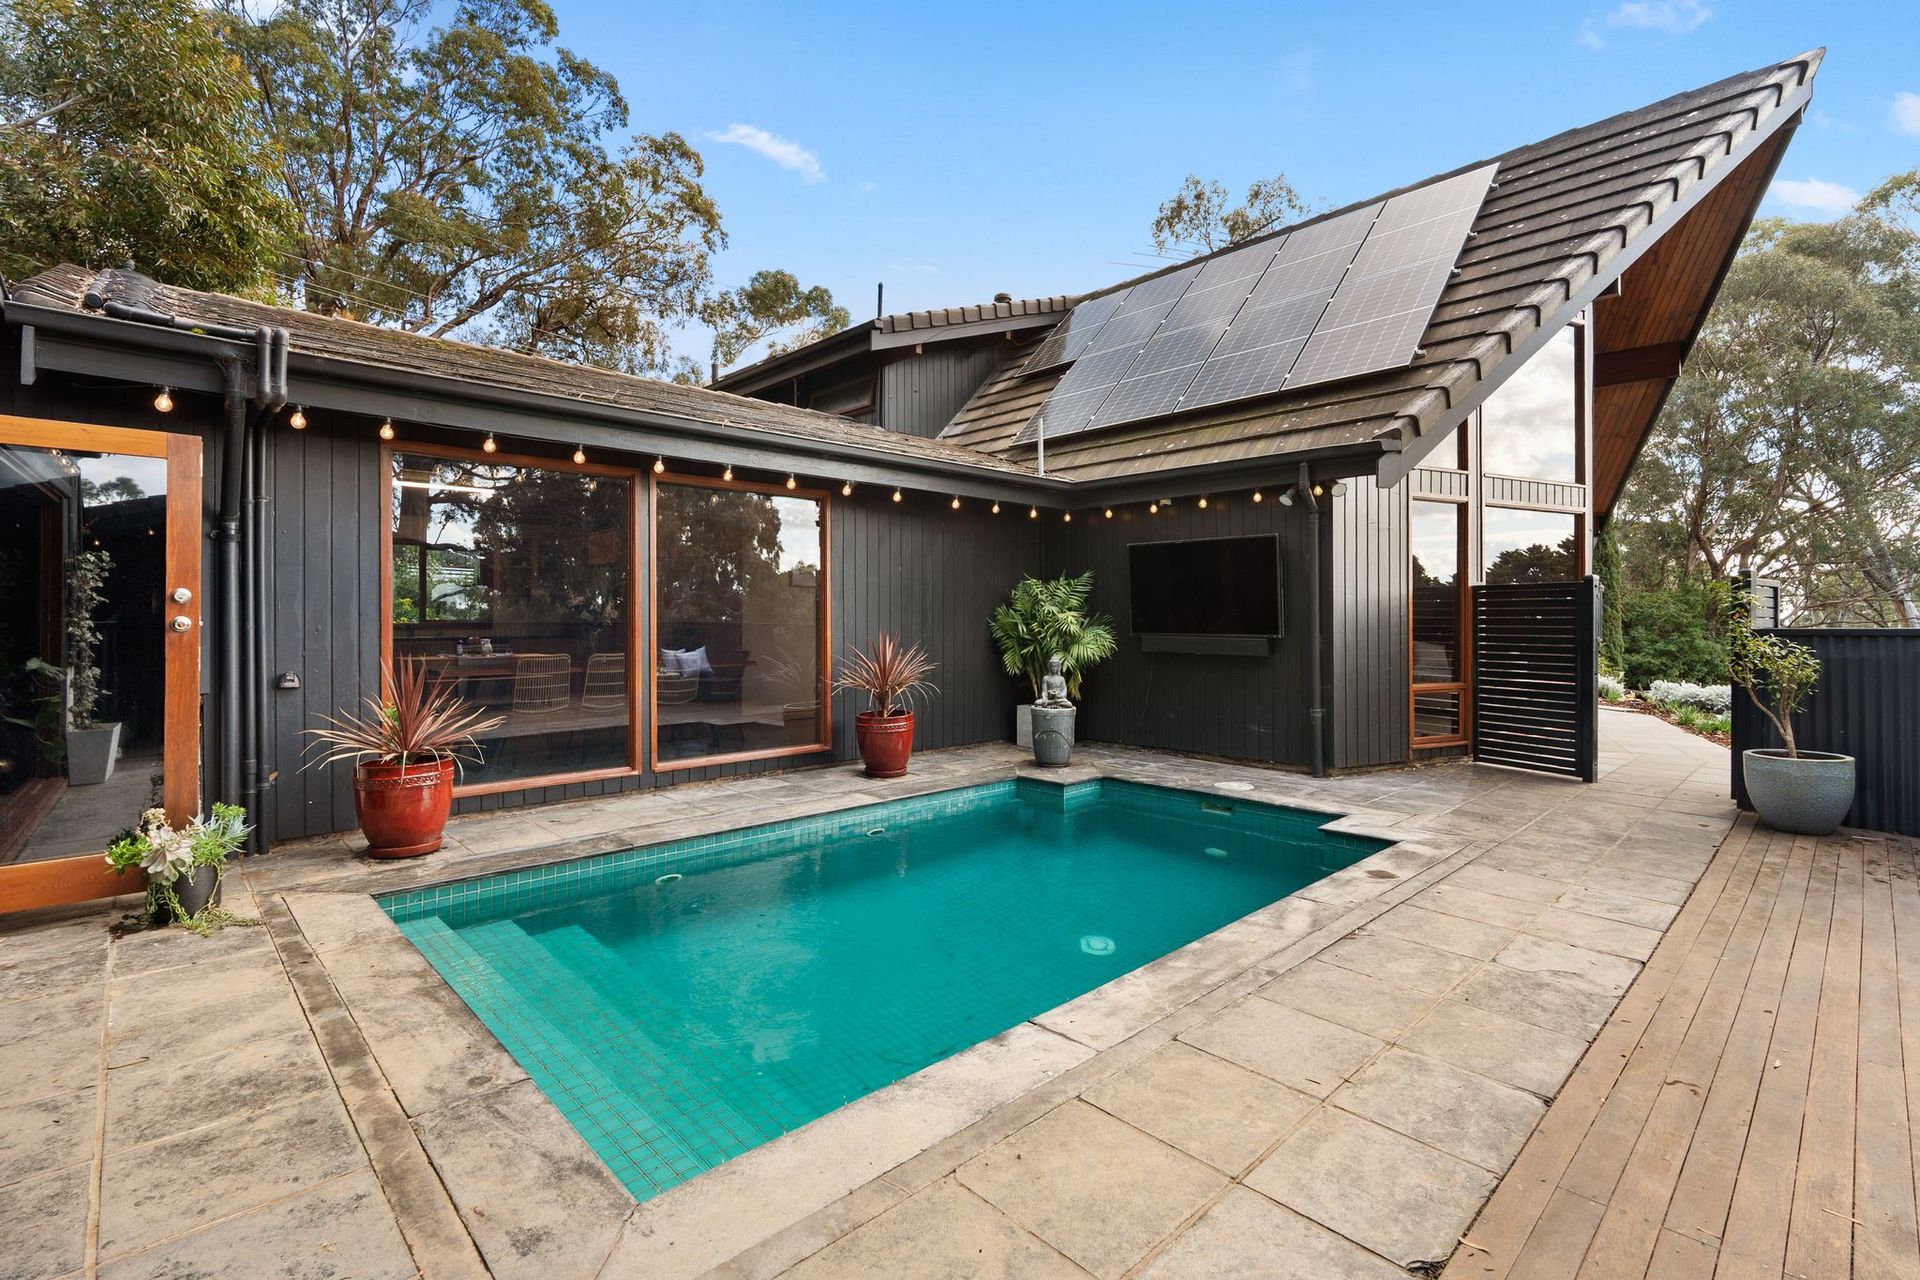
Step outside and you'll discover a fantastic lifestyle setting featuring a sparkling swimming pool, dedicated entertaining areas and a pizza oven, creating the perfect backdrop for long summer afternoons, weekend gatherings and memorable family celebrations.
The expansive grounds provide an abundance of room for children, pets, entertaining and future enjoyment, while the generous landholding is becoming increasingly difficult to find.
An Exceptional Second Dwelling
Adding an entirely different dimension to the property is the substantial second dwelling. Offering three bedrooms, bathroom with additional toilet and a kitchenette, this space provides an incredible level of flexibility and independence. Whether utilised for extended family, adult children, grandparents, guests, a home business or additional private accommodation, the possibilities are extensive.
The second dwelling also benefits from separate access, allowing it to function independently from the main residence if desired. It is an outstanding solution for families wanting to live together while still maintaining privacy and personal space.
For buyers seeking genuine dual living rather than simply a converted room or secondary retreat, this property presents a particularly compelling proposition.
Energy Efficient & Future Focused
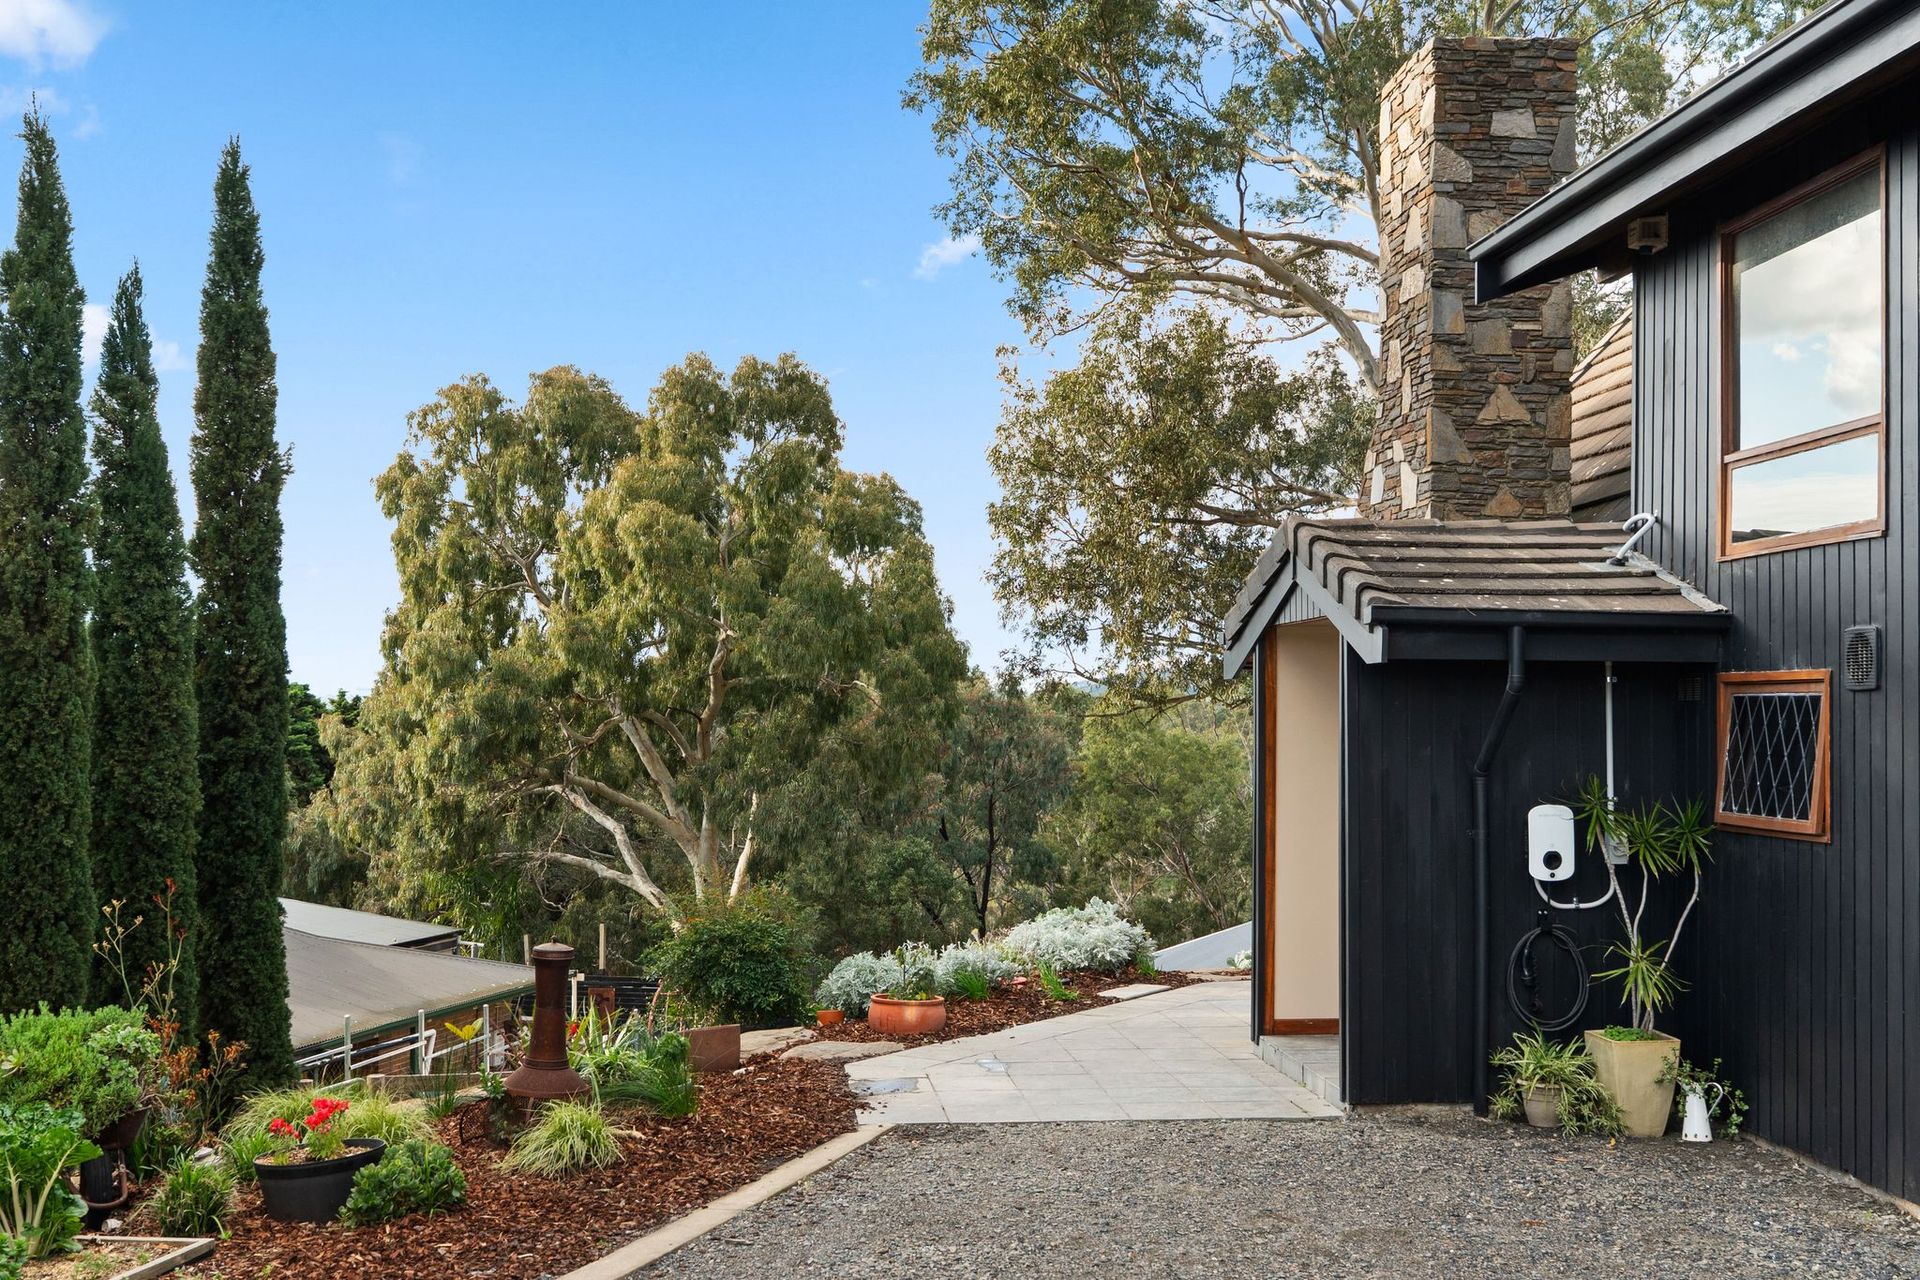
Adding further appeal is an impressive renewable energy setup designed to significantly enhance the home's efficiency and reduce reliance on the grid. The property features a substantial 13kW solar system, complemented by two batteries providing a combined 34kW of energy storage. For electric vehicle owners, there is also a dedicated electric car charger, making this home exceptionally well positioned for modern, energy-conscious living.
A Rare Combination of Space & Flexibility
Properties offering this combination of land, accommodation, entertaining facilities and energy infrastructure are exceptionally difficult to find. With six bedrooms across the two dwellings, three bathrooms plus additional toilet, extensive living areas, a pool, pizza oven, separate access and a remarkable 1,191sqm allotment, this is a home that can adapt to the changing needs of your family for years to come.
Whether you're looking for room for multiple generations, a home that can accommodate a growing family, a private space for guests or adult children, or simply a property that offers an extraordinary amount of space and flexibility, 75 Oakridge Road delivers on every front.
Property Highlights
• Outstanding dual-living configuration
• Main residence with 3 bedrooms and 2 bathrooms
• Huge, versatile living spaces
• Seamless indoor-outdoor entertaining
• Swimming pool
• Outdoor entertaining areas
• Pizza oven
• Second dwelling with 3 bedrooms and 1.5 bathrooms
• Kitchenette to second dwelling
• Separate access to second dwelling
• 13kW solar system
• Two batteries with a combined 34kW storage capacity
• Dedicated electric vehicle charger
• Exceptional flexibility for multi-generational families
• Plenty of room for entertaining, children, pets and future enjoyment
• 1191sqm (approx.) allotment
• Built in 1986
A property of this scale, versatility and lifestyle appeal deserves your inspection. Come and experience the space, flexibility and incredible entertaining potential of 75 Oakridge Road for yourself.
For more information contact Amy Rozek 0437 522 021 or James Leo 0408 408 009.
Disclaimer - Every precaution has been taken to establish the accuracy of the material herein. Prospective purchasers should not confine themselves to the contents but should make their own enquiries to satisfy themselves in all respects. Ray White Flagstaff Hill will not accept any responsibility should any details prove to be incomplete or incorrect - RLA 284838.