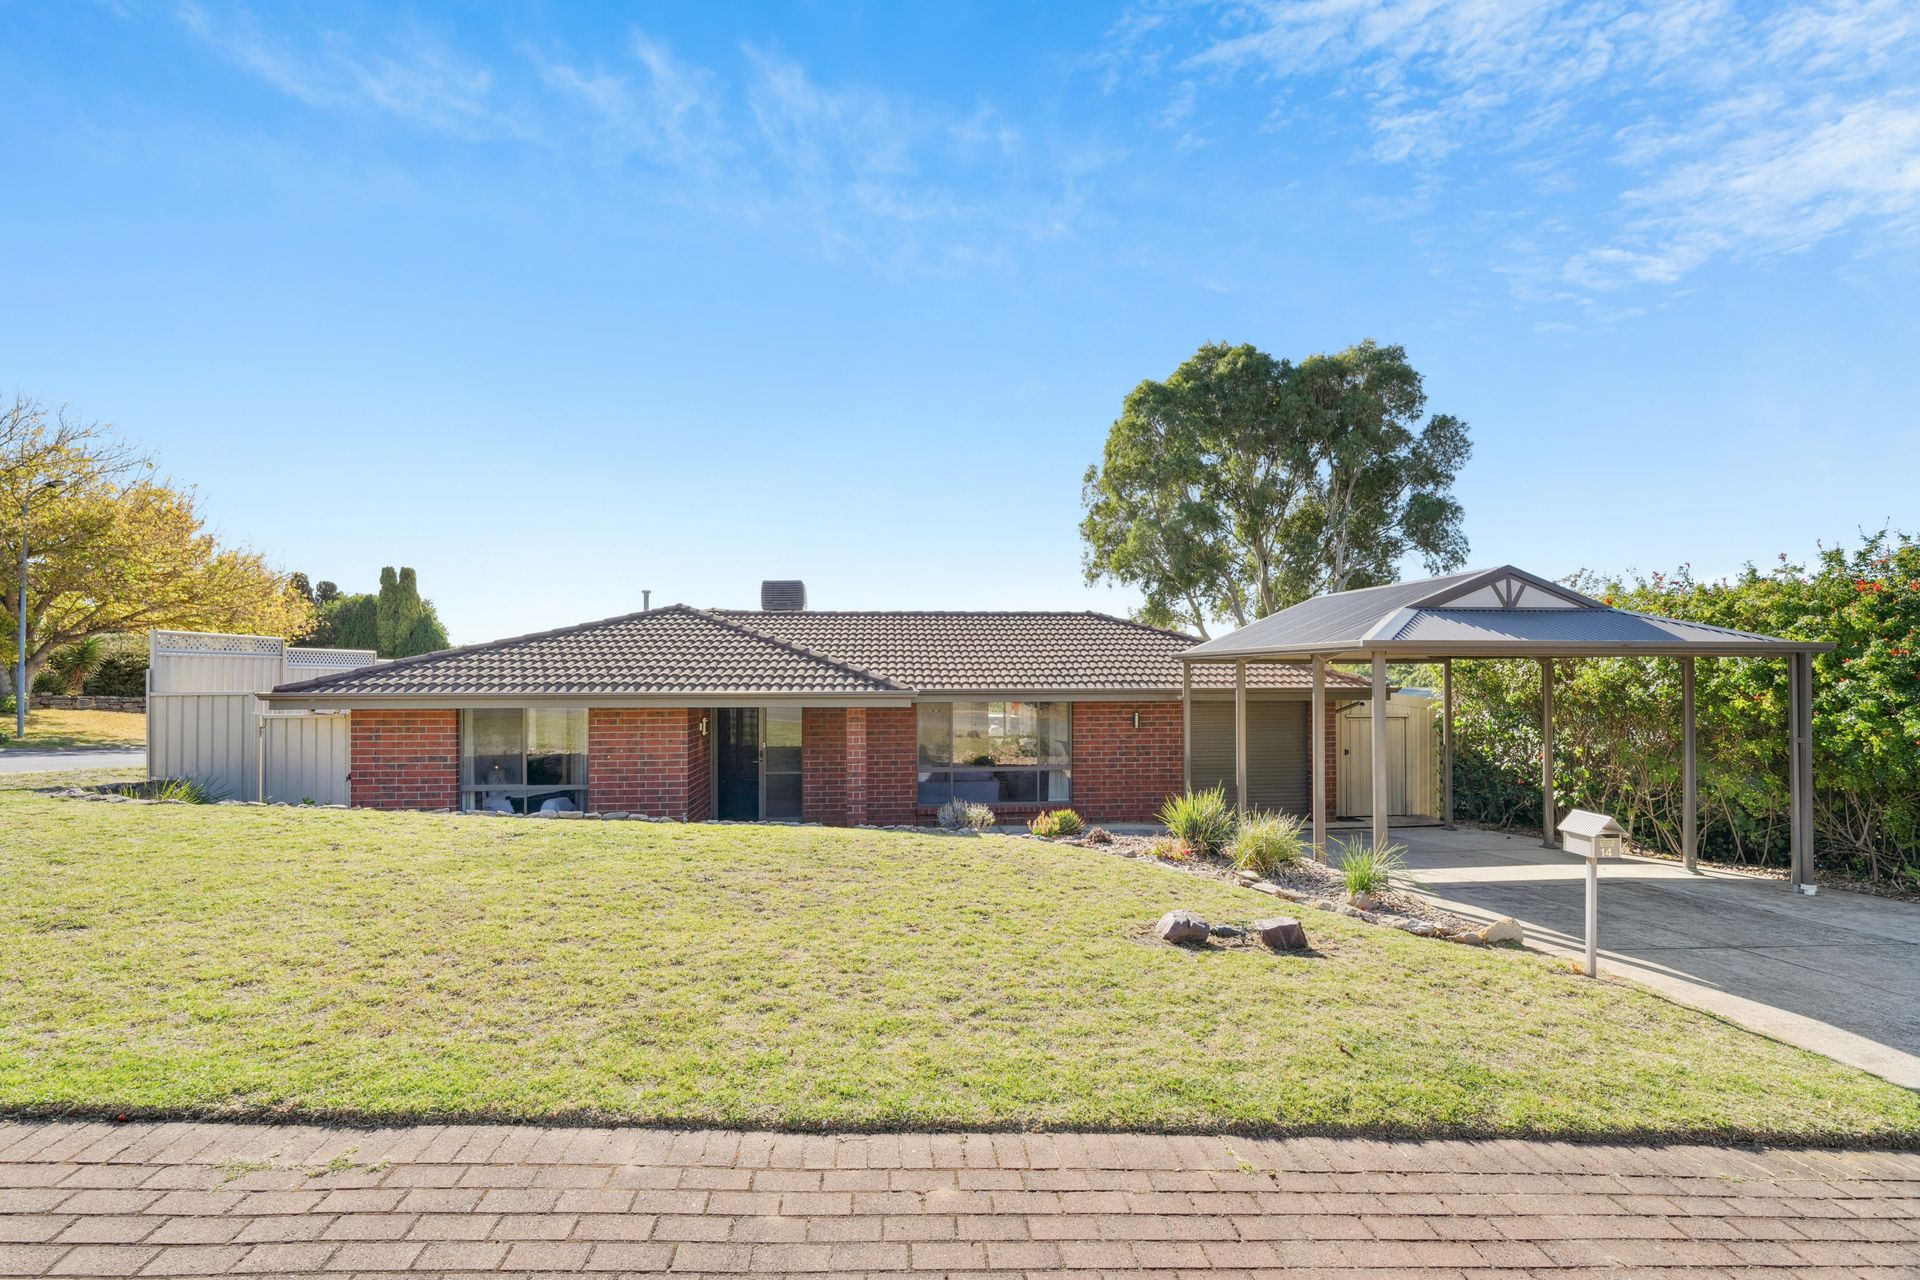
Amy Rozek and James Leo are thrilled to introduce you to the serene haven at 14 Stirling Avenue, nestled in the picturesque suburb of Aberfoyle Park. This beautifully maintained residence seamlessly blends contemporary elegance with practical family living, offering a sanctuary where cherished memories are made.
Step inside to uncover a haven of comfort and style, where every corner exudes warmth and functionality. With four bedrooms, each adorned with built-in robes, including a generous master suite boasting an ensuite and walk-in robe, this home caters to the needs of every family member with ease.
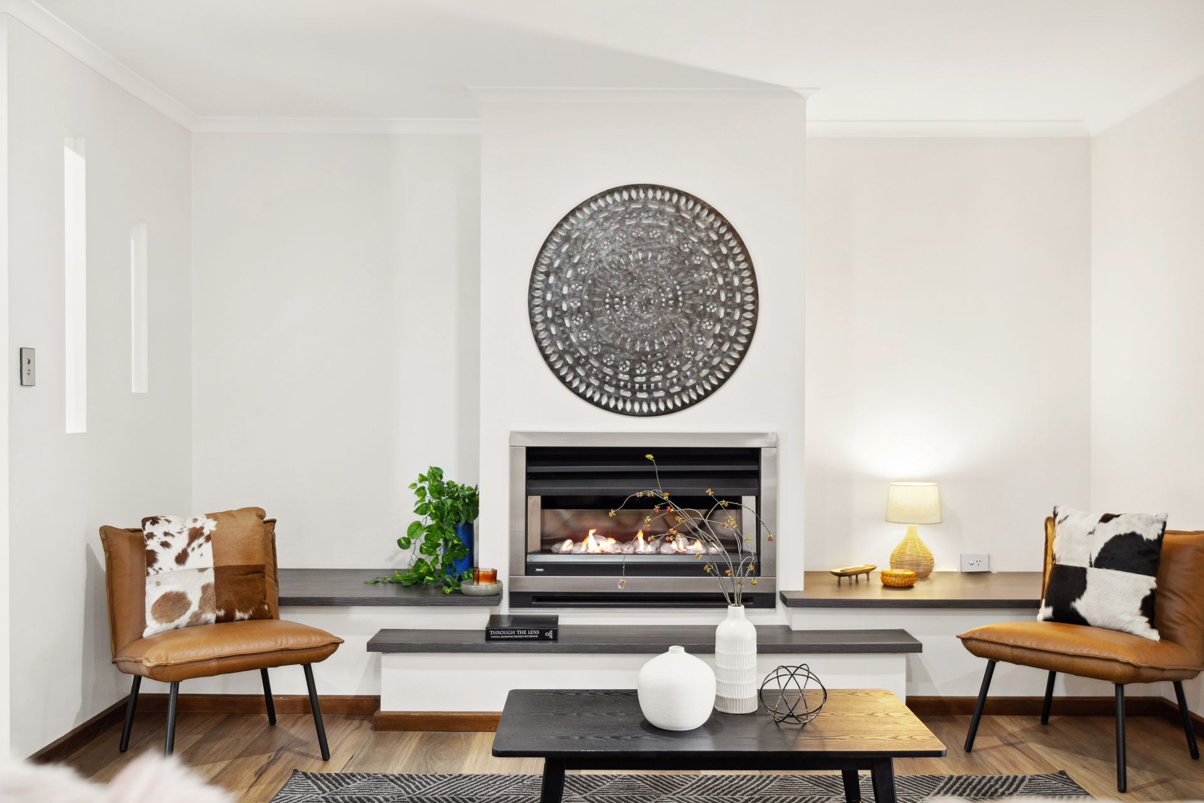
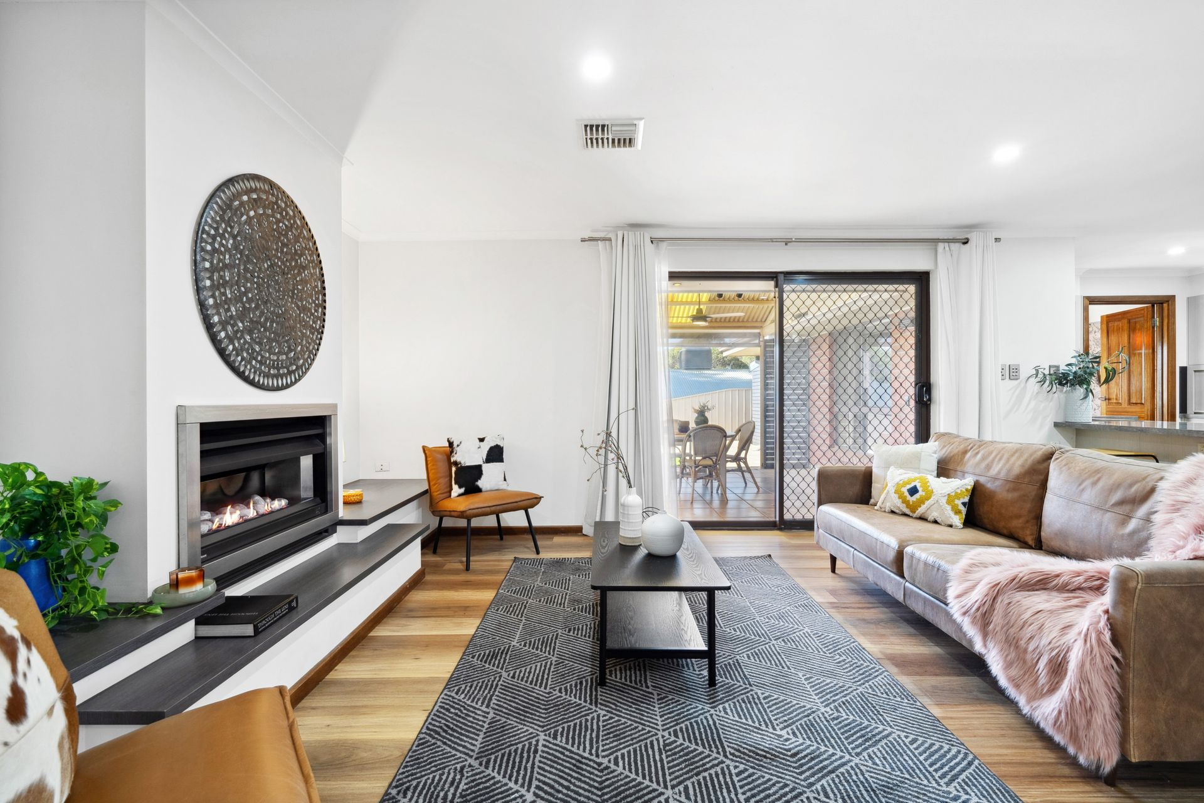
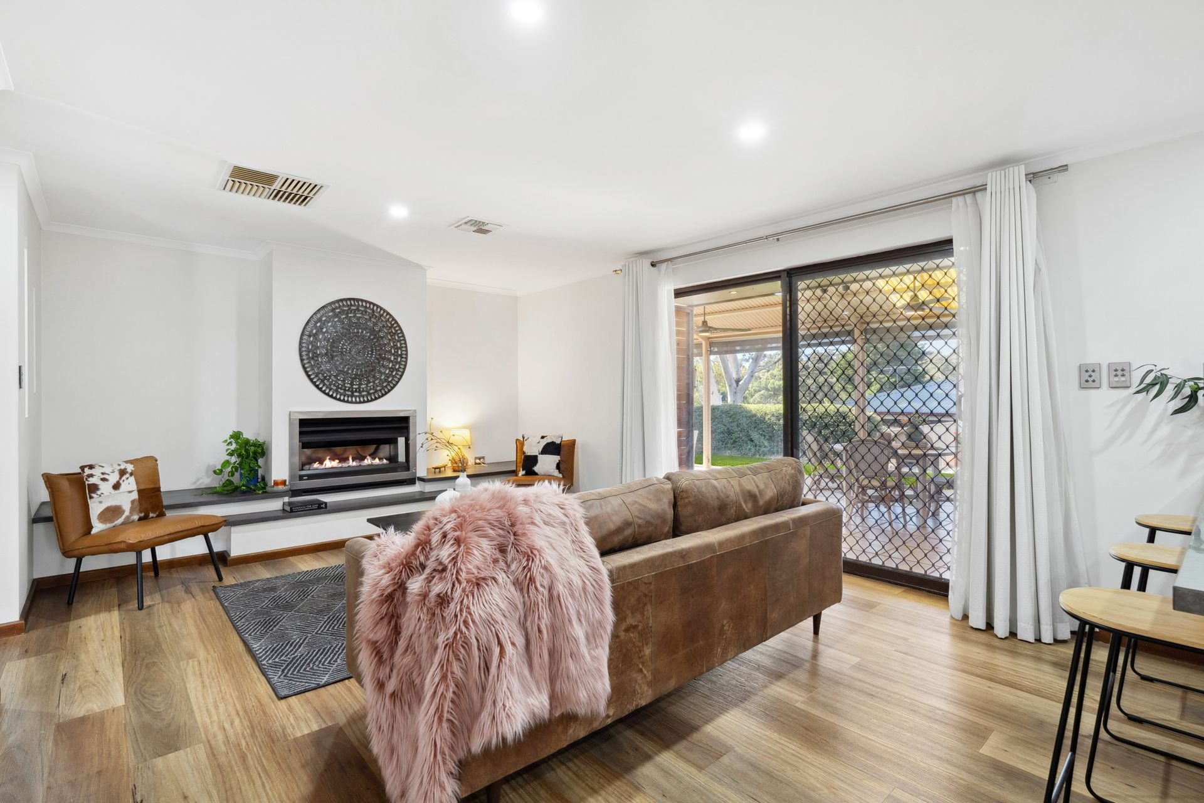
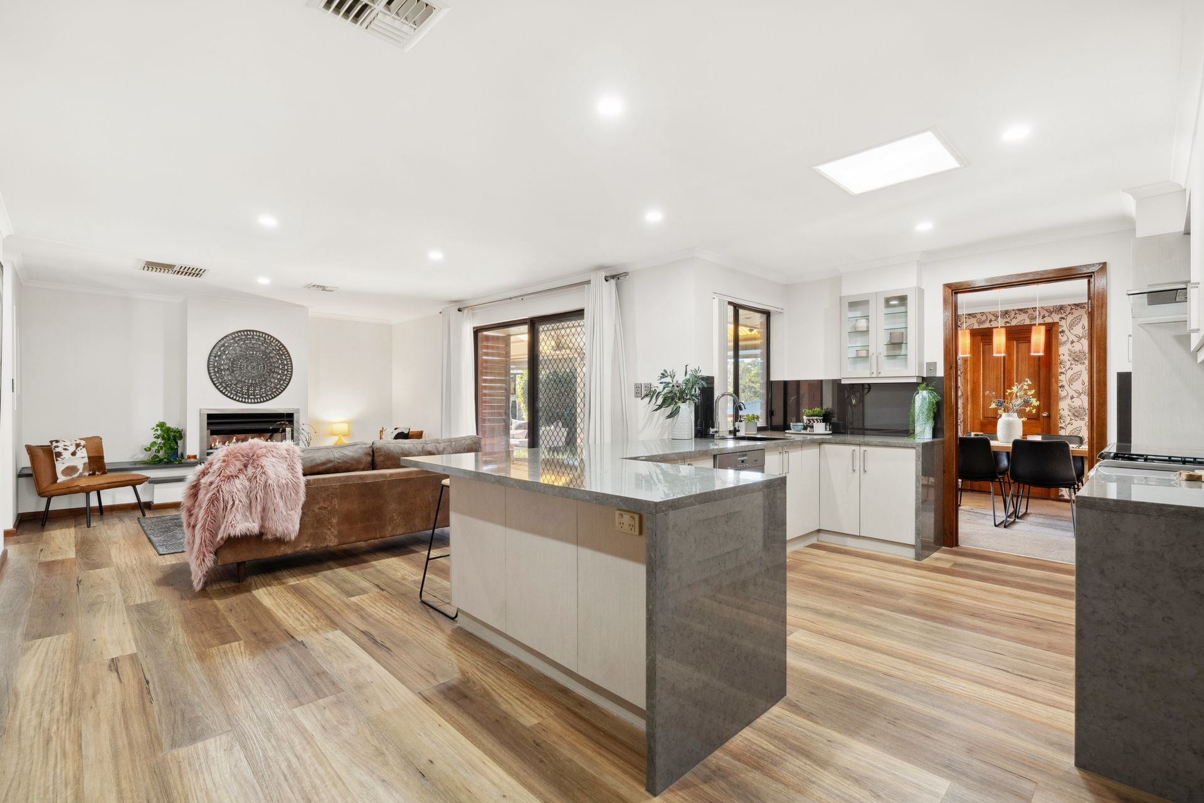
The heart of the home revolves around its inviting open-plan layout, encompassing a modern kitchen, family, dining and additional generous lounge to the front allowing the whole family to spread their wings. The kitchen is adorned with sleek stone benchtops, stainless steel appliances, and a convenient walk-in pantry, the kitchen is a culinary enthusiast's delight, while the adjoining living spaces offer ample room for relaxation and entertainment.
For those seeking a quiet retreat or a versatile space to accommodate various needs, a separate rumpus room provides endless possibilities, whether it's a play area for the kids or a home office for remote work.
Venture outdoors to discover a private oasis designed for leisure and enjoyment. A sparkling inground solar-heated saltwater pool beckons on warm days, offering refreshing dips and endless fun for the whole family. Adjacent to the pool, a tranquil spa awaits, inviting you to unwind and relax amidst the beautifully landscaped gardens.
Additional features include ducted evaporative cooling and gas heating for year-round comfort, a 5.5 KW Solar System for energy efficiency, instant gas hot water, and ample storage space throughout the home, including two garden sheds for added convenience.
Conveniently situated on a generous 793sqm (approx.) corner allotment, and boasting a dual carport for secure parking, this property presents an idyllic lifestyle opportunity for families, upsizers, professionals, and first-time buyers alike.
What we love:
- 4 bedrooms all with robes
- Master suite with ensuite & walk in robe
- Centralised bathroom
- Open plan kitchen, family and dining
- Rumpus room for additional options
- Stunning kitchen with stone benchtops, stainless appliances and walk in pantry
- Ducted evaporative cooling plus gas heating for year-round comfort
- Instant gas hot water and NBN connection
- Ample storage space with built-in robes and a walk-in robe in the master suite
- A 5.5 KW solar system for energy efficiency
- Dual carport offering secure parking options
- Inground solar heated saltwater pool
- Two garden sheds for additional storage
- Beautifully landscaped backyard
- Built in 1987
- 793sqm (approx.) allotment
14 Stirling Avenue is a testament to relaxed family living in a prime location, it's layout is an impressive blend of style, space, and practicality, creating the perfect stage for memorable moments. This home is a treasure trove of serenity and comfort, waiting to be discovered.
Contact Amy Rozek and James Leo today for more information.
Disclaimer: All information provided is deemed reliable but not guaranteed. Buyers are advised to conduct their own due diligence.