A work of art poised by the river's edge, this waterfront sanctuary by renowned architect Luigi Roselli boasts inspirational luxury in one of Brisbane's most prestigious positions.
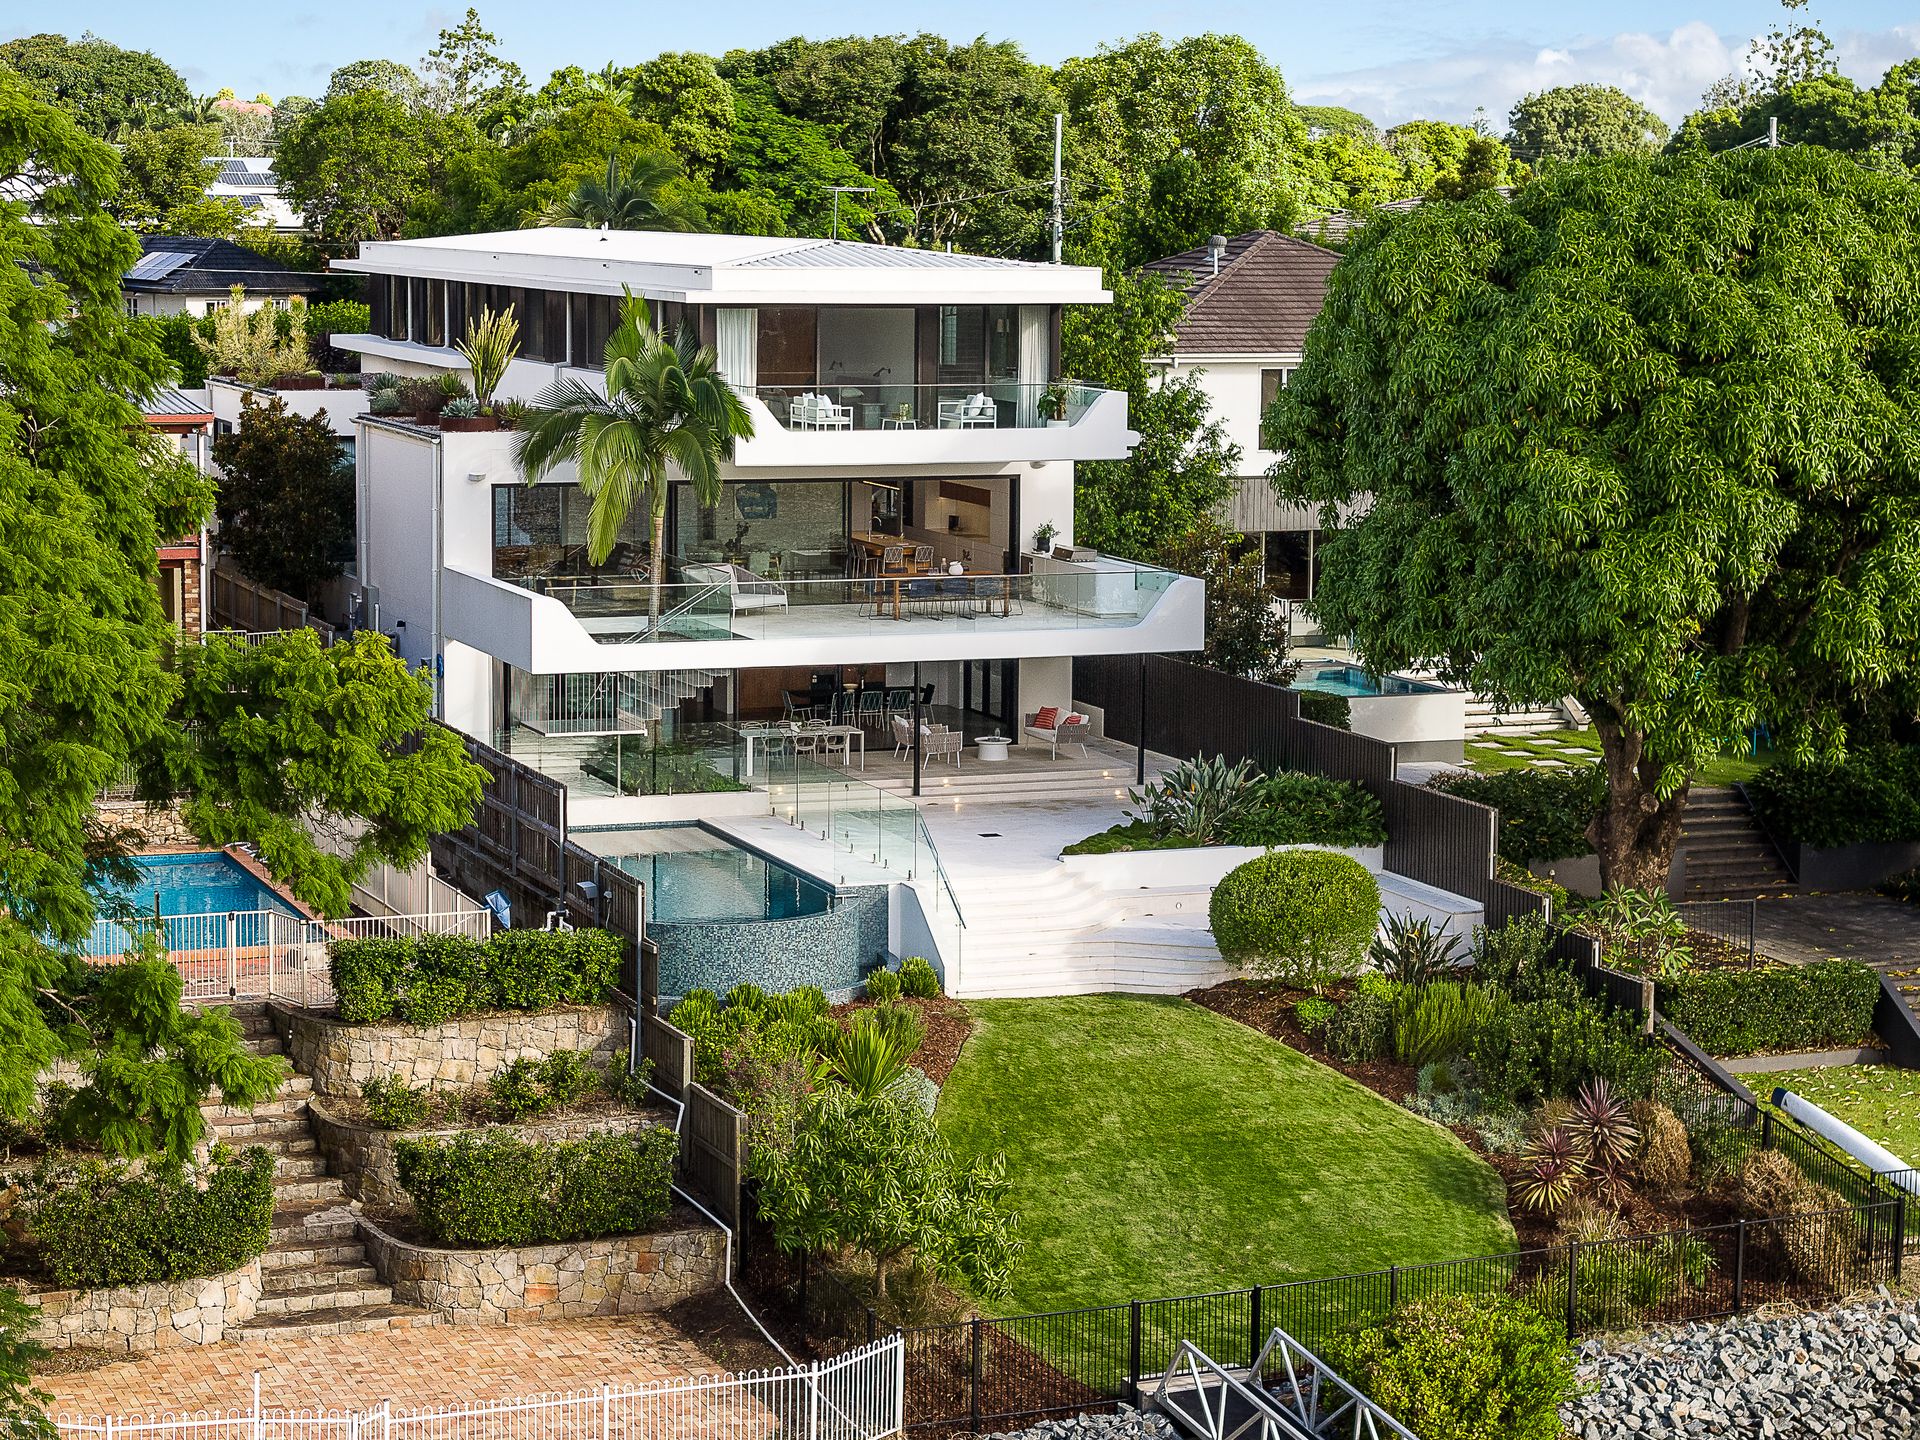
Resting behind a 15-metre river frontage on an idyllic 903sqm parcel, the residence's sculptural forms and modern tranquillity feature hideaways at every turn and breathtaking vistas sweeping over the relaxing riverscape and swaying treetops.
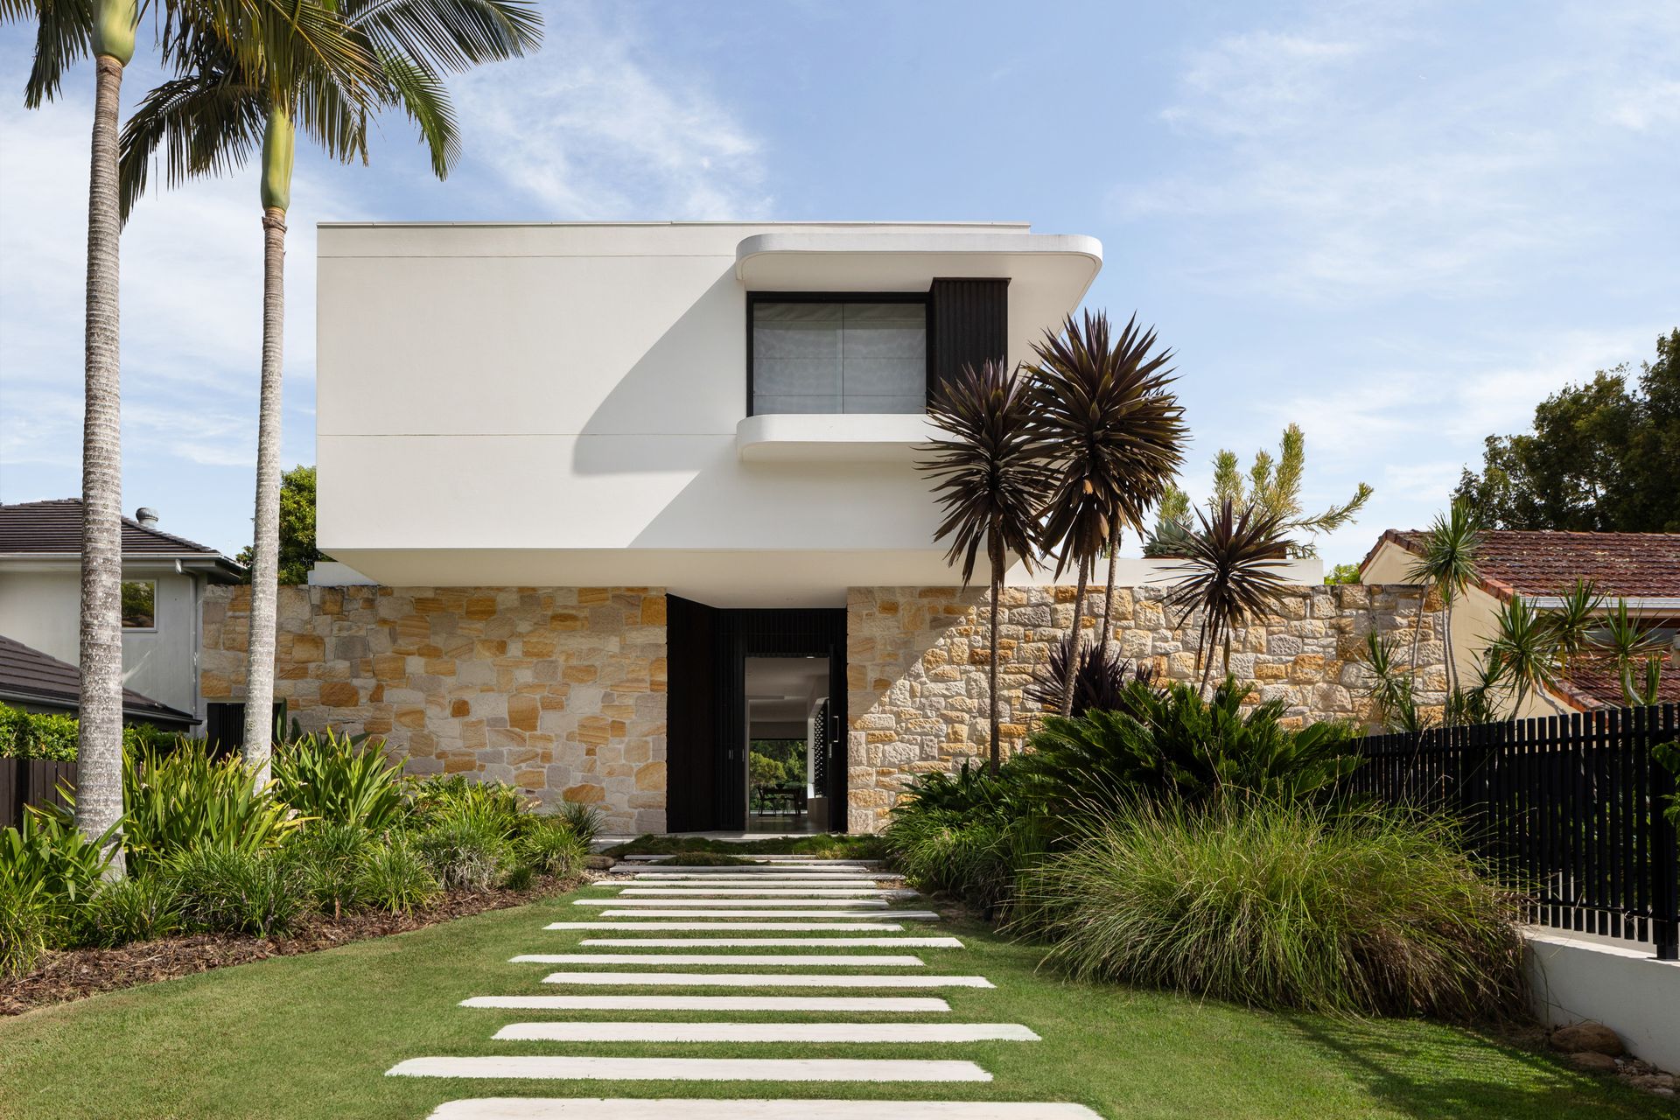
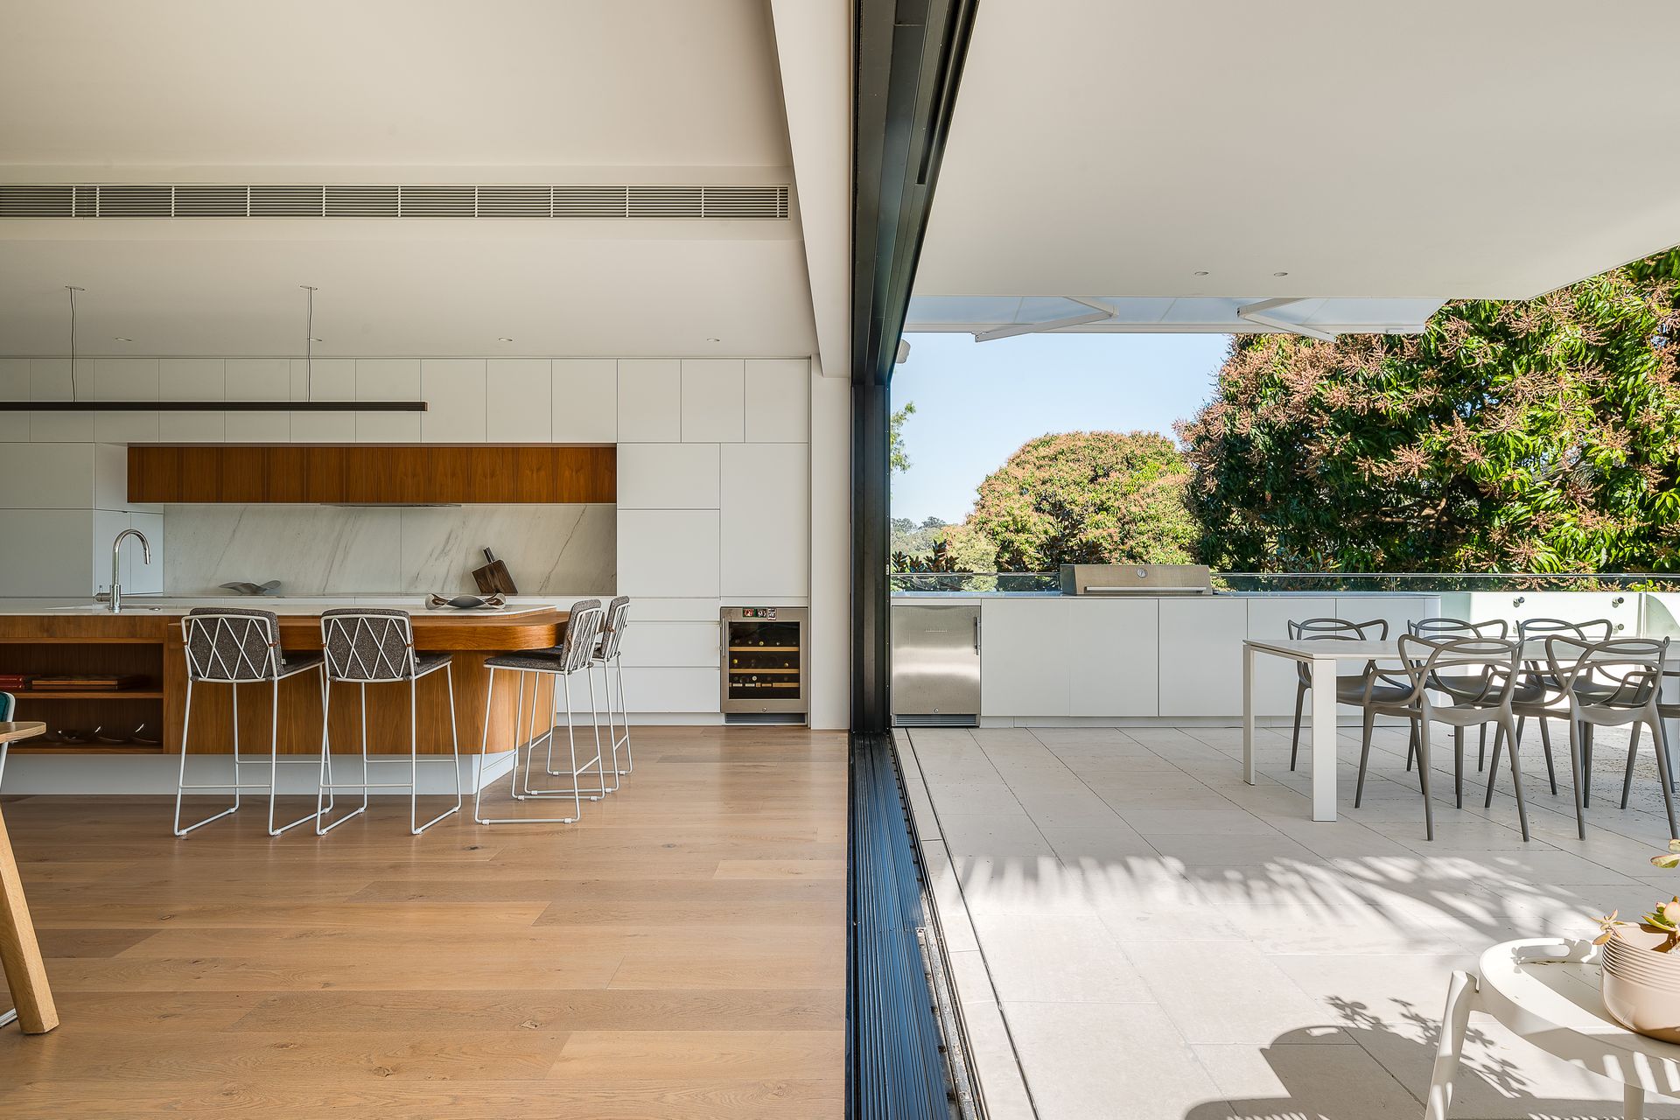
Designed over three storeys with an internal lift, the clean lines are complemented by sumptuous curves in the form of a feature staircase. A suspended concrete slab, stone-clad facade, oak flooring and custom pendants create tailored textures, and the open composition blurs boundaries with expanses of glass integrating inside and out.
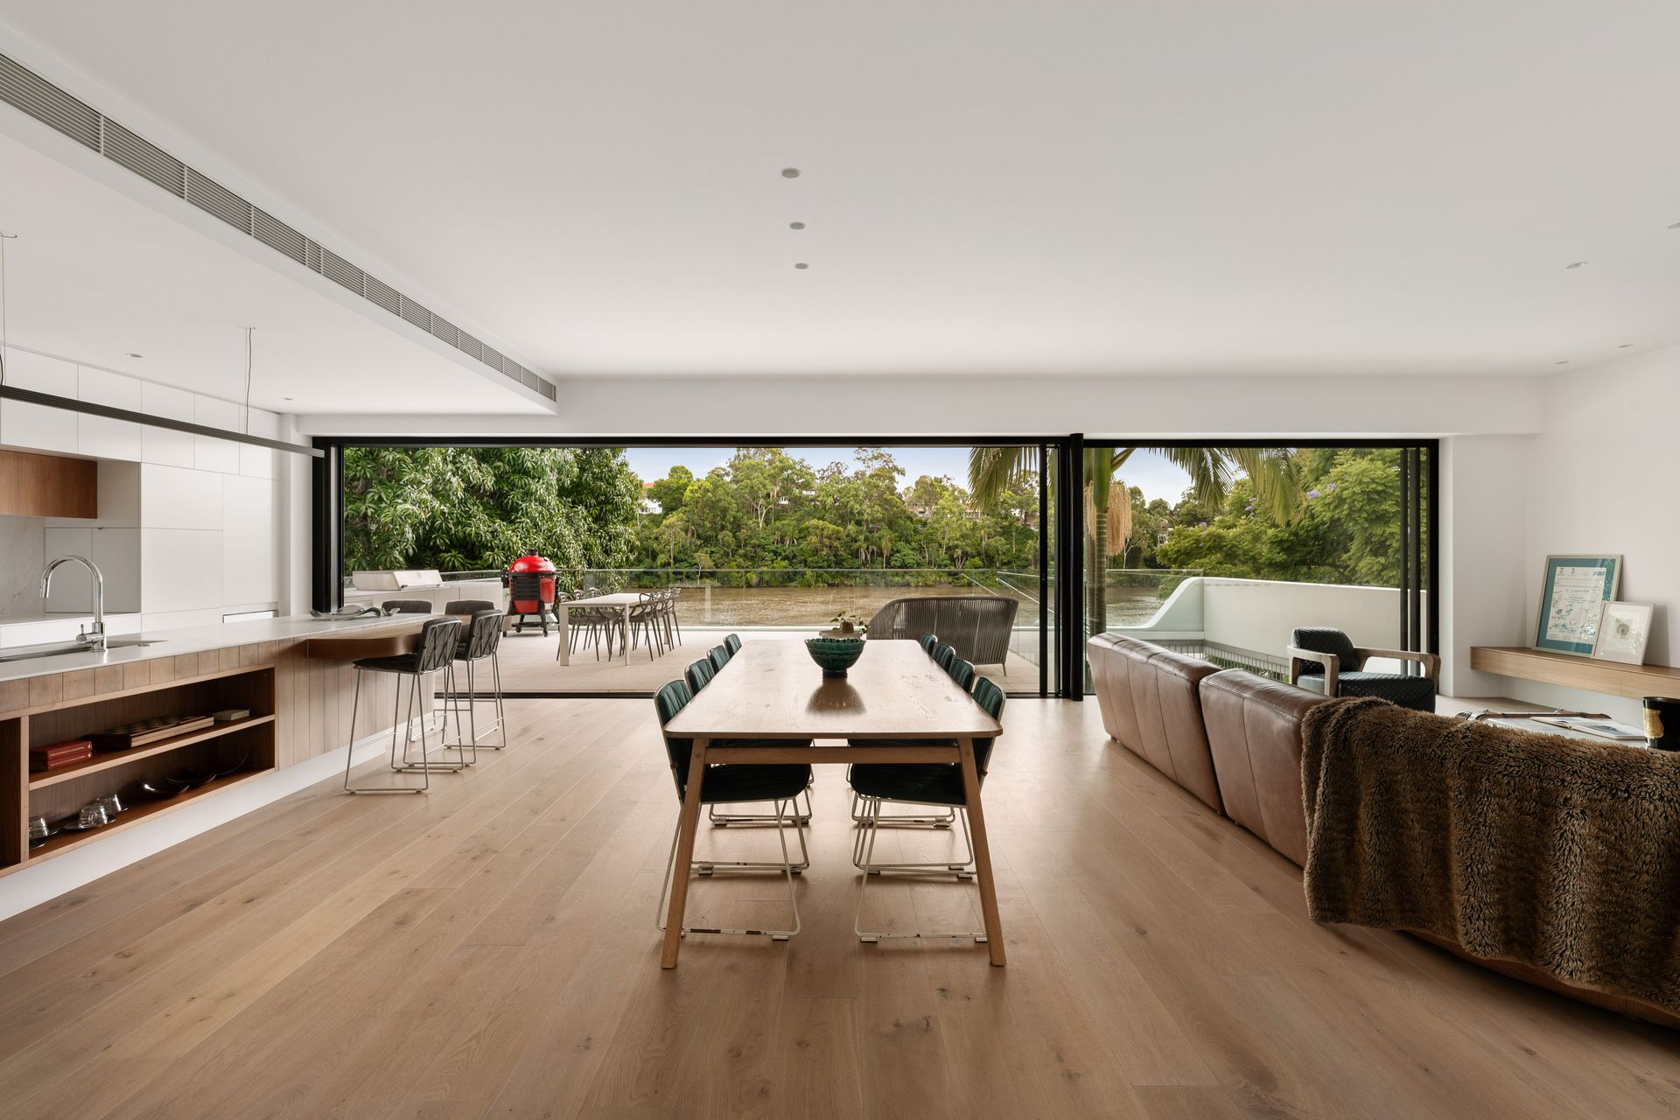
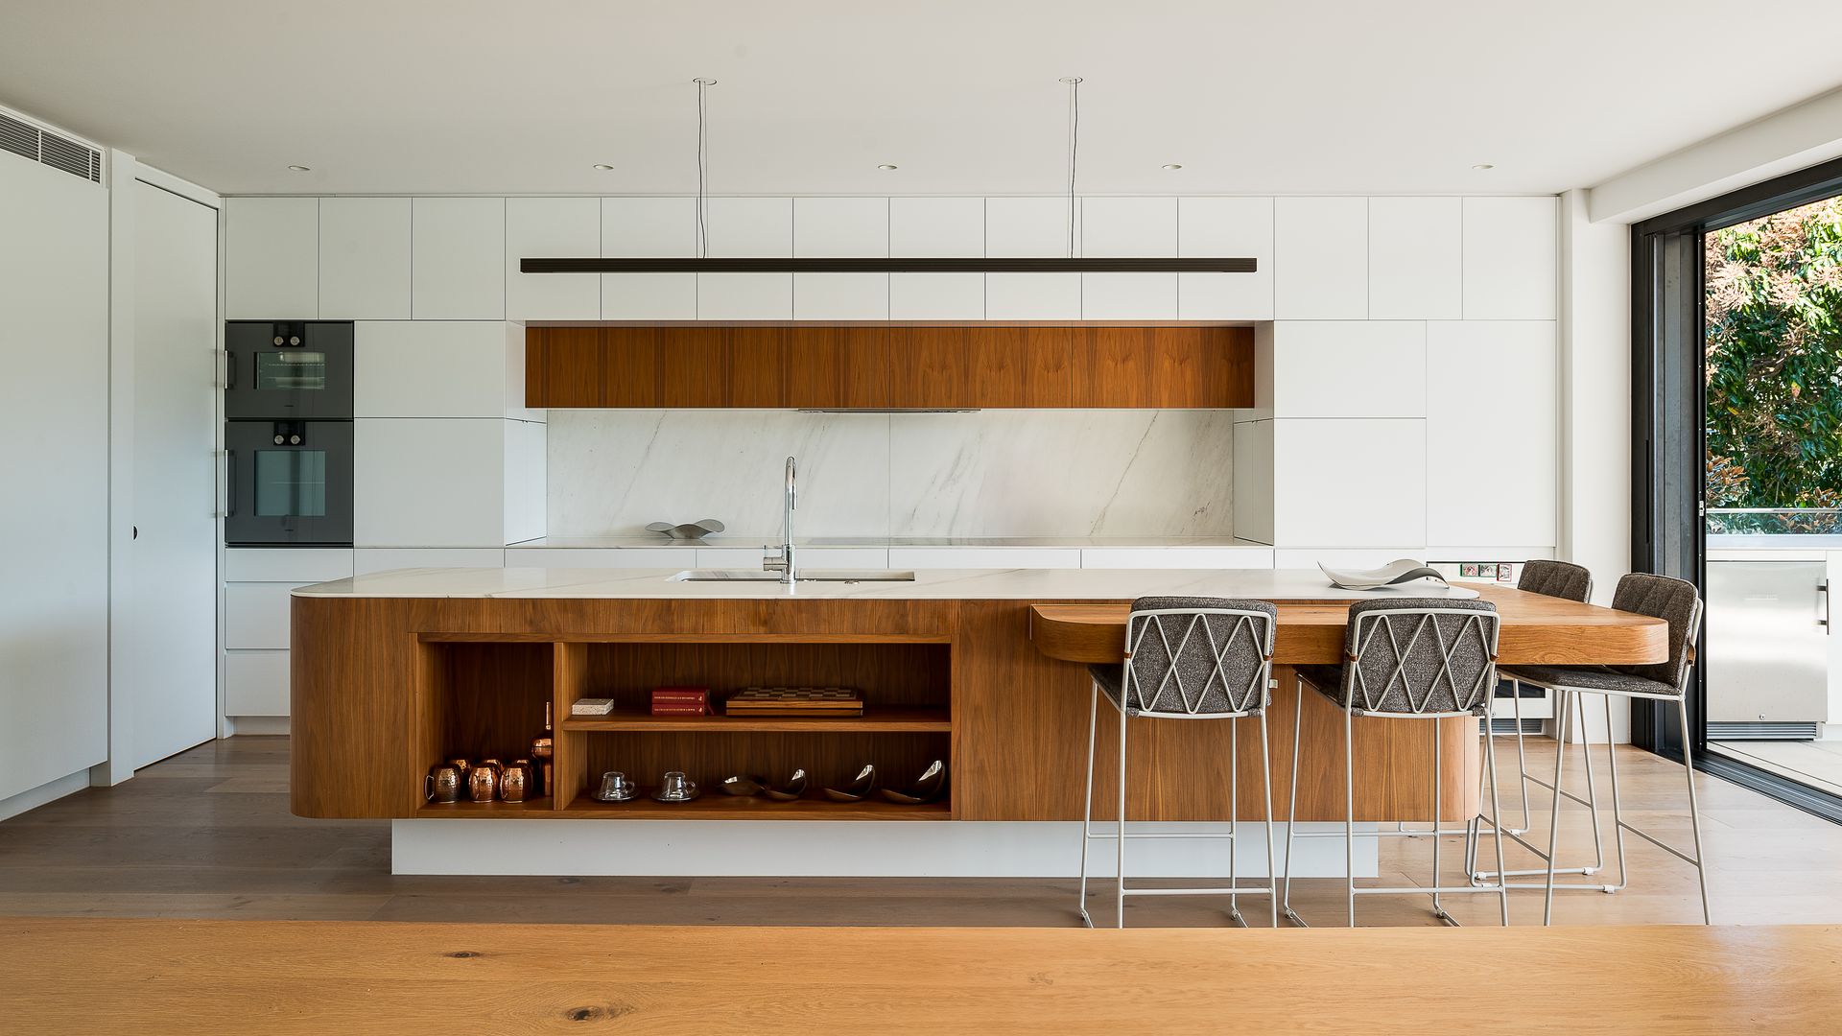
The lounge and dining area unfurls across a linear layout, transitioning seamlessly to the alfresco balcony and merging the outdoor BBQ with the Carrara marble kitchen, featuring concealed storage, Miele, Gaggenau and Liebherr appliances, and a butler's pantry.
The intertwined interiors continue with a media room extending to a terrace, and a downstairs lounge with a cocktail bar, aquarium and 400-bottle wine cellar sweeping outside to the awaiting patio and firepit retreat for incomparable entertaining amid the river breezes. The infinity saltwater pool will make you feel like you are floating atop the river, and the sprawling lawns extend to your 8-metre pontoon for sunset drinks and fishing.
An office, five bedrooms, five bathrooms, and a five-car garage complete this architectural oasis. Revelling in the relaxing river vistas, the master suite presents an opulent sanctuary with an indulgent ensuite, walk-in robe, and balcony inspired by a captain's bridge.
Property features include:
- Architectural home by Luigi Roselli (Renowned Sydney Architect) on 903sqm with 15m river frontage and 8m pontoon
- Open living and dining area, media room, entertainment lounge with bar and aquarium
- Chef's kitchen, butler's pantry, Beefeater BBQ, 400-bottle cellar with custom art by Sofles
- Gaggenau combi steam oven and induction cooktop, integrated Miele dishwashers x2
- Integrated Liebherr fridge, wine fridge and beverage fridge, zip tap
- Entertainer's terrace, balcony, patio, open-air terrace, firepit retreat
- Saltwater infinity pool, manicured yard, landscaped gardens by Grow Collective
- Office, 5 bedrooms, 5.5 bathrooms (3 ensuites), 5 side by side car garage with electric driveway gate
- Master suite featuring a walk-in robe and captain's bridge-inspired balcony
- Master ensuite boasting double showers, dual vanities and a river-view bathtub
- Internal lift, 56kW Daikin A/C, C-Bus home automation system, Cat6 cabling
Resting in an exclusive riverside enclave, picturesque parklands, waterfront walking paths, the riverloop and cafes are steps from your door. Yeronga Village and Yeronga train station are 2.3km away, Yeerongpilly Green and Fairfield Gardens are accessible in minutes, and the CBD is 6.5km away. Just 1.3km from St Sebastian's Primary School and in proximity to the UQ Green Bridge, private high schools and hospitals, this lifestyle offering is one-of-a-kind.
**Disclaimer:** Whilst every effort has been made to ensure the accuracy of these particulars, no warranty is given by the vendor or the agent as to their accuracy. Interested parties should not rely on these particulars as representations of fact but must instead satisfy themselves by inspection or otherwise. The website possibly filtered this property into a price range for functionality purposes. Any estimates are not provided by the agent and should not be taken as a price guide.