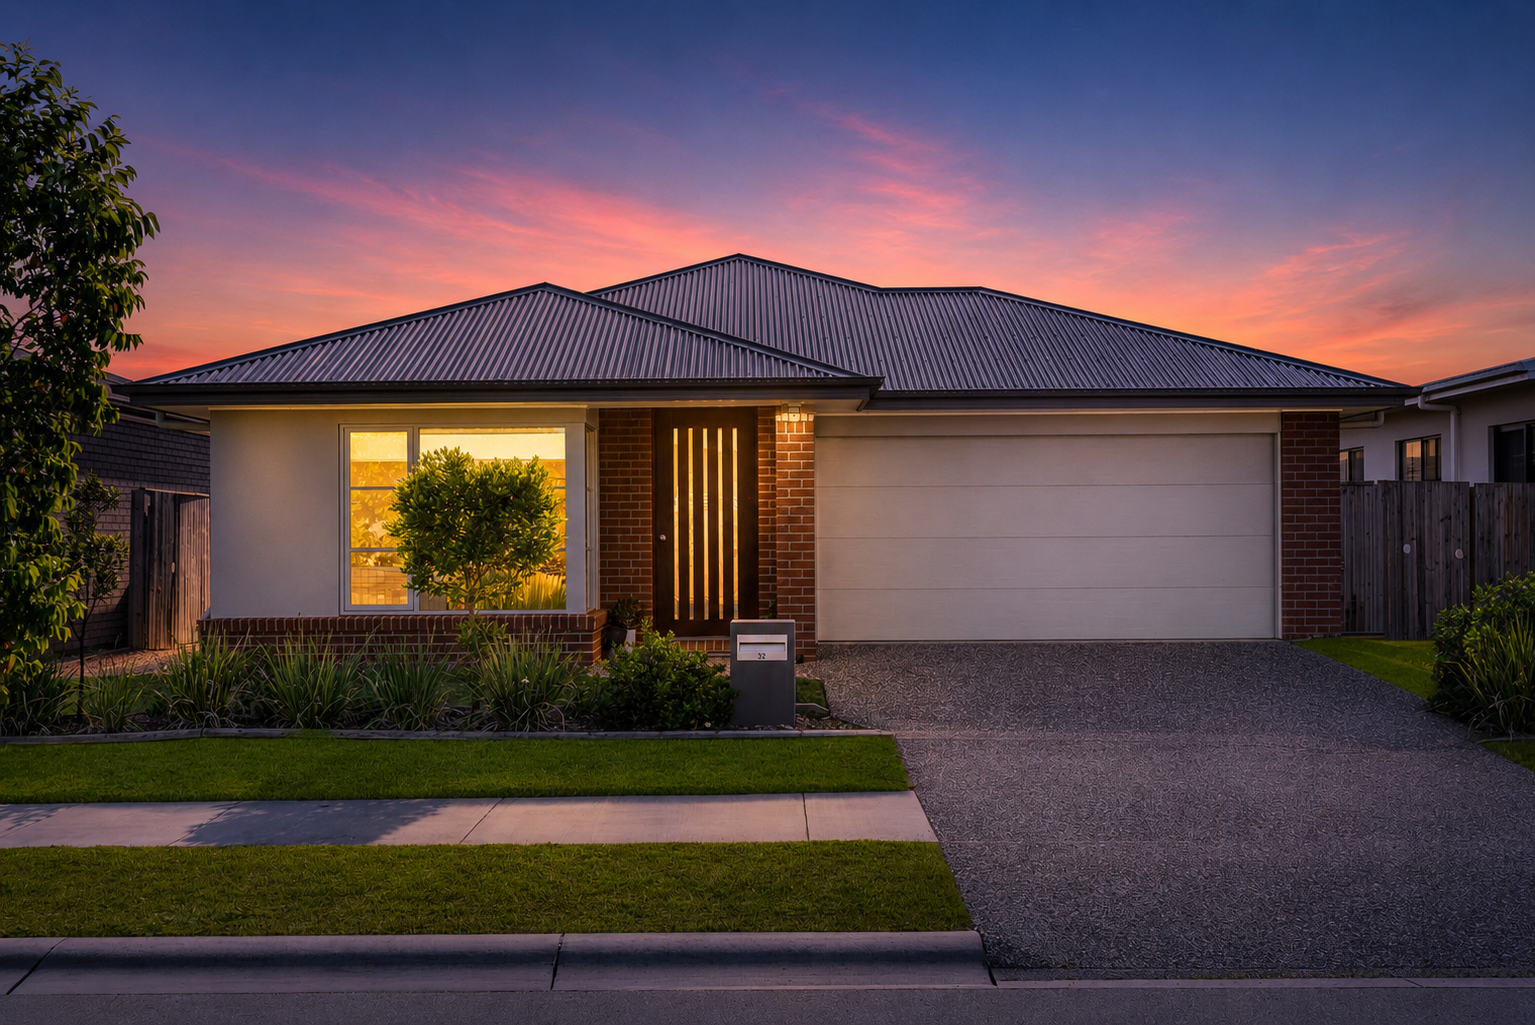
Introducing 32 Snowdonia Crescent, Yarrabilba - a near-new 2023-built home offering generous proportions, modern finishes and a practical floorplan in one of Yarrabilba's growing residential pockets.
Positioned on a 448m² block with an impressive 206m² under roof, this thoughtfully designed four-bedroom home combines space, comfort and functionality. With the balance of the QBCC and builder's warranty still in place, buyers can purchase with added confidence.
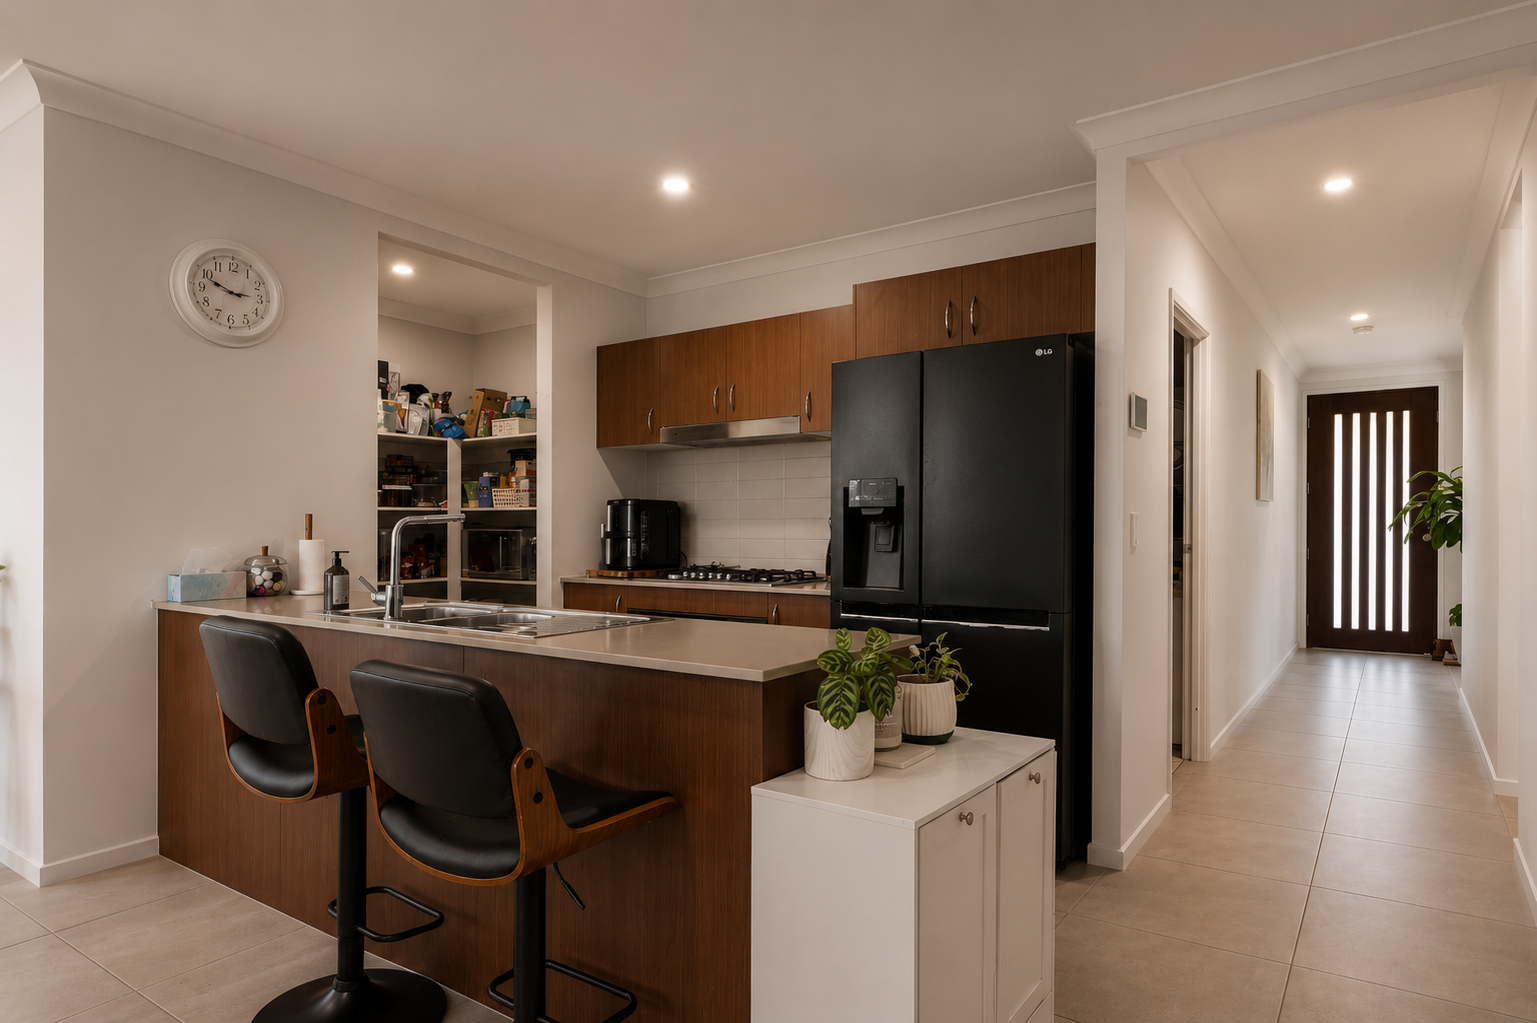
From the moment you step inside, the wide entry hallway creates an immediate sense of space, leading past the well-separated bedrooms and through to the expansive open-plan living area at the rear of the home. High ceilings and ducted air conditioning throughout further enhance the home's light, spacious feel while providing year-round comfort.
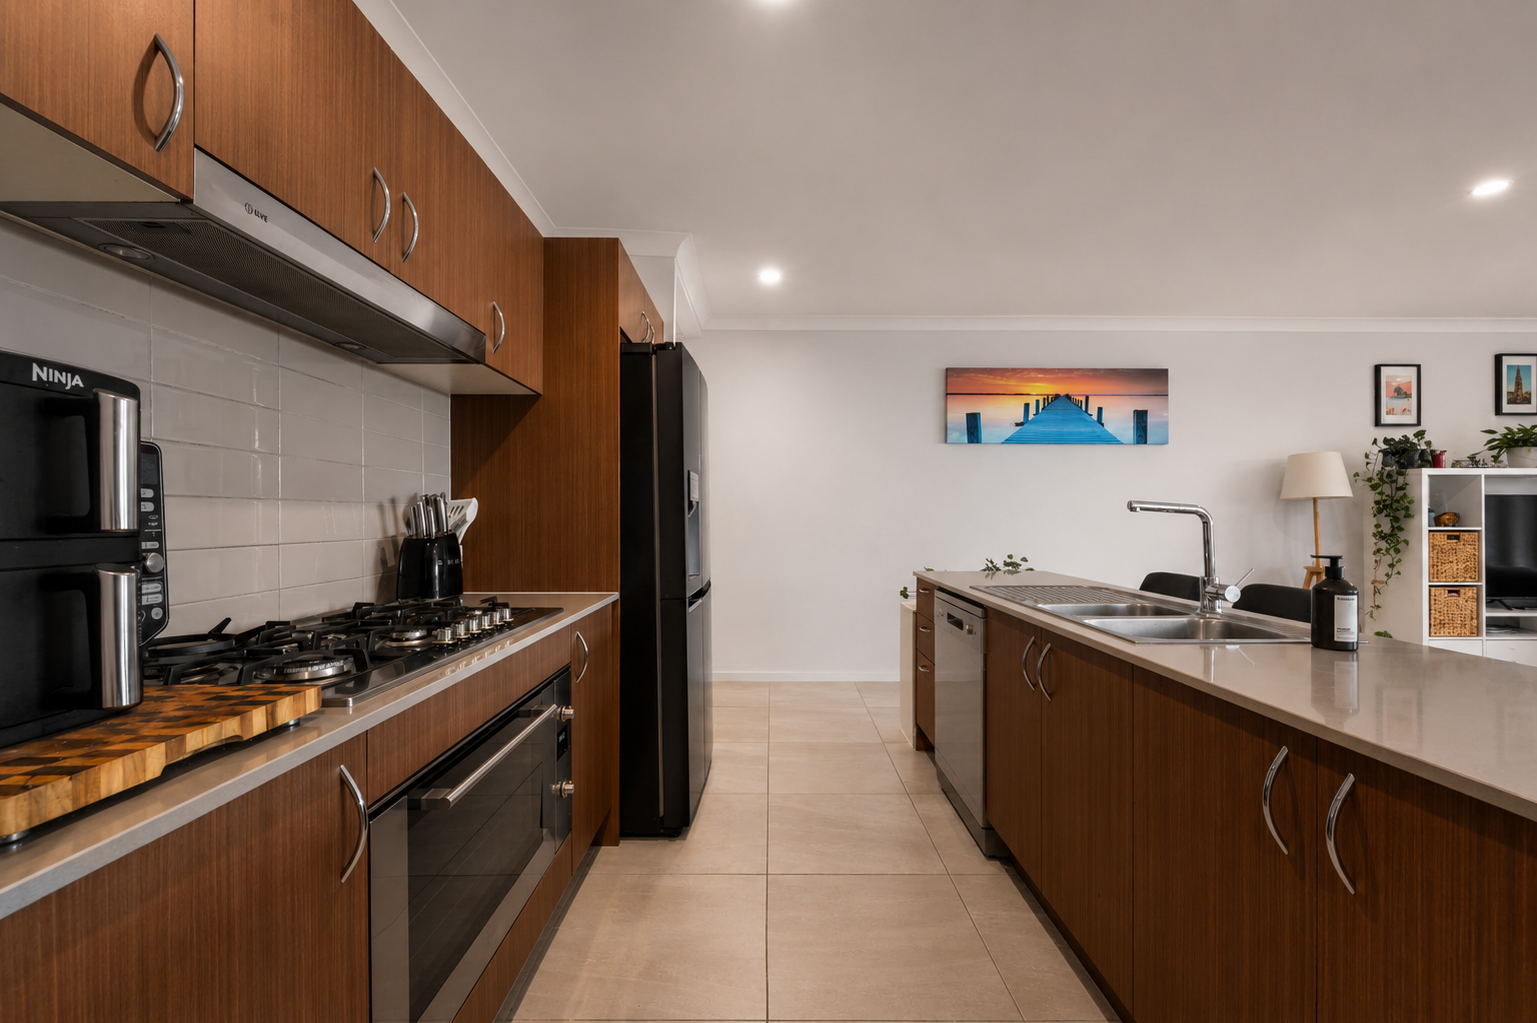
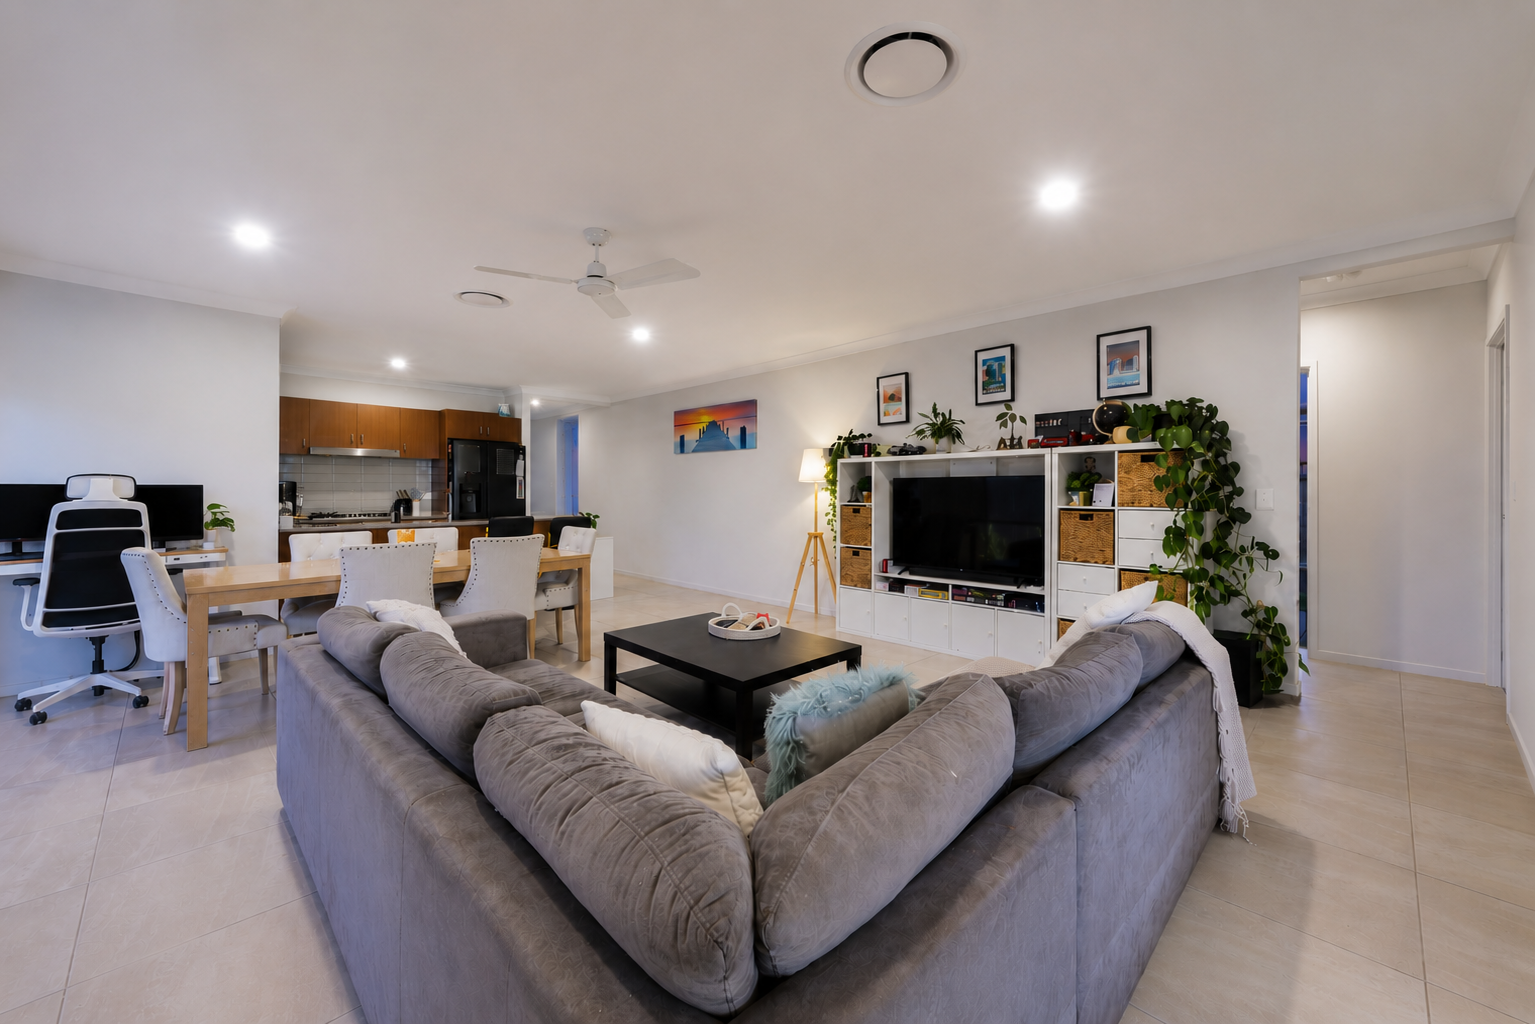
At the heart of the home is the oversized kitchen, living and dining zone, designed for effortless everyday living and entertaining. The kitchen offers quality finishes, generous bench space and an impressive walk-in pantry, providing an abundance of storage and functionality.
Privately positioned at the rear of the home, the master suite provides a comfortable retreat complete with a walk-in robe and ensuite featuring dual vanities. The remaining bedrooms are positioned toward the front and centre of the home, creating excellent separation and privacy for families.
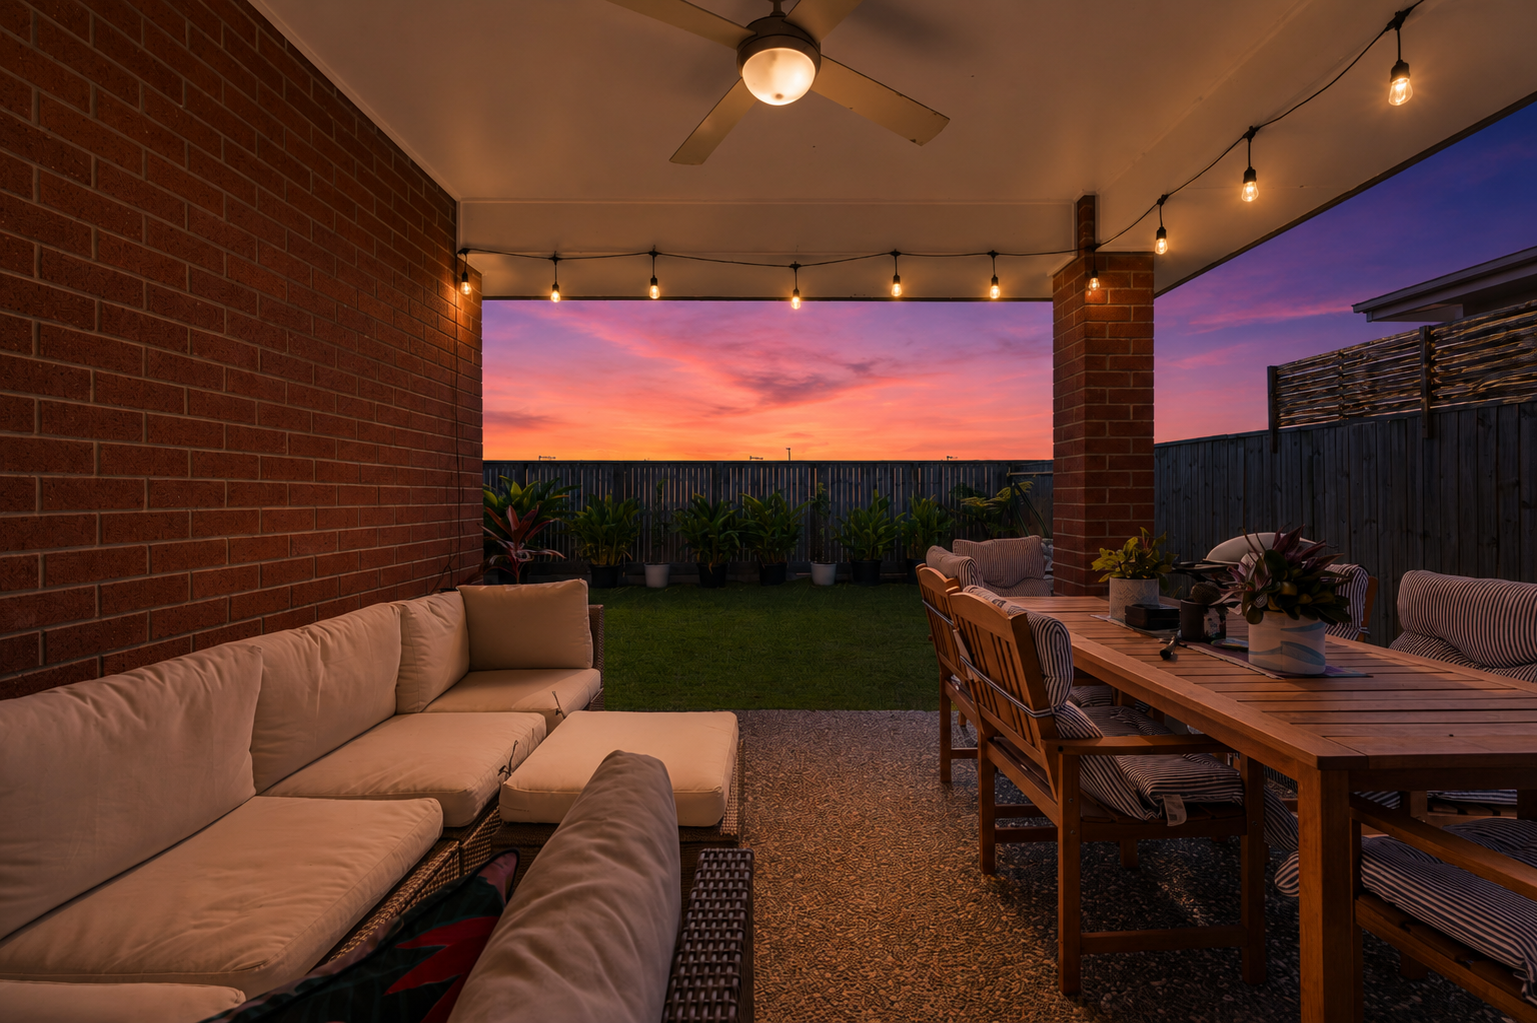
The open-plan living area flows seamlessly through to the covered alfresco, creating an easy indoor-outdoor connection overlooking the fully fenced, low-maintenance backyard.
Currently tenanted with the lease ending shortly, the property offers flexibility for its next owner - whether you're looking to move in and make it your own or secure an investment with the opportunity to discuss a new lease with the existing tenants.
Property Features:
• Four generously sized bedrooms
• Master suite with walk-in robe and dual-vanity ensuite
• Ducted air conditioning throughout
• Ceiling fans throughout
• High ceilings
• Spacious open-plan kitchen, living and dining
• Large walk-in pantry
• Well-separated bedroom and living zones
• Covered alfresco entertaining area
• Fully fenced, low-maintenance backyard
• Double lock-up garage
• Quality finishes throughout
• Built in 2023
• Balance of QBCC and builder's warranty
Call Kelsey Patterson today on 0425 143 654 to arrange your inspection.
Disclaimer: All information provided has been obtained from sources we believe to be accurate, however, we cannot guarantee the information is accurate and we accept no liability for any errors or omissions. Furthermore, any stated areas, measurements, times and distances are approximate only and any boundary outlines in photos are indicative only. Interested parties should make their own enquiries in relation to the property and as to the accuracy of any information.