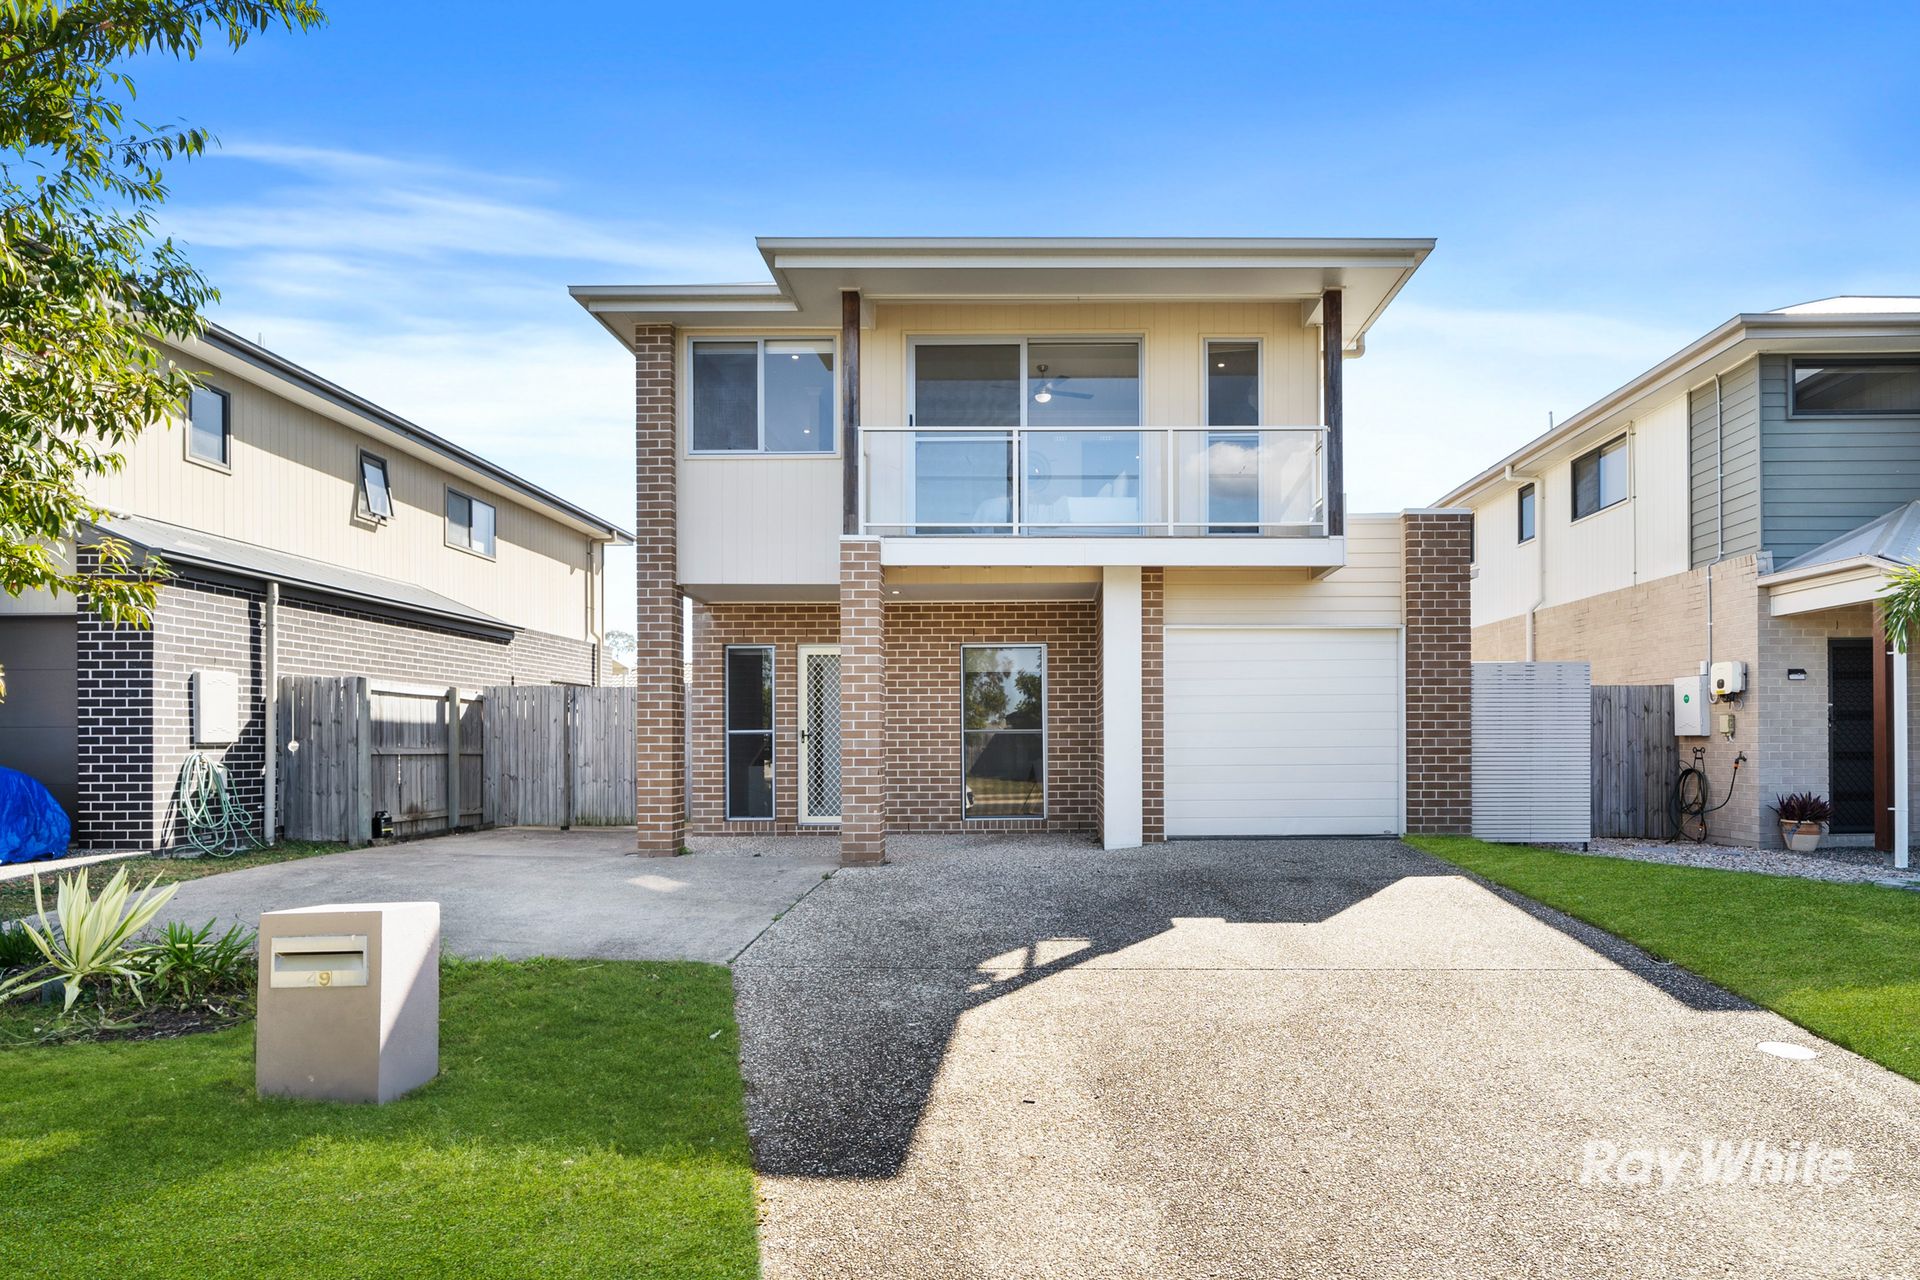
Welcome home to 49 Darnell Street, Yarrabilba! Catered to large families or future investors this stunning 4 bedroom home showcases exceptional value and fantastic locality with walking distance to nearby shops, schools, parks and amenities, tied together with low maintenance living!
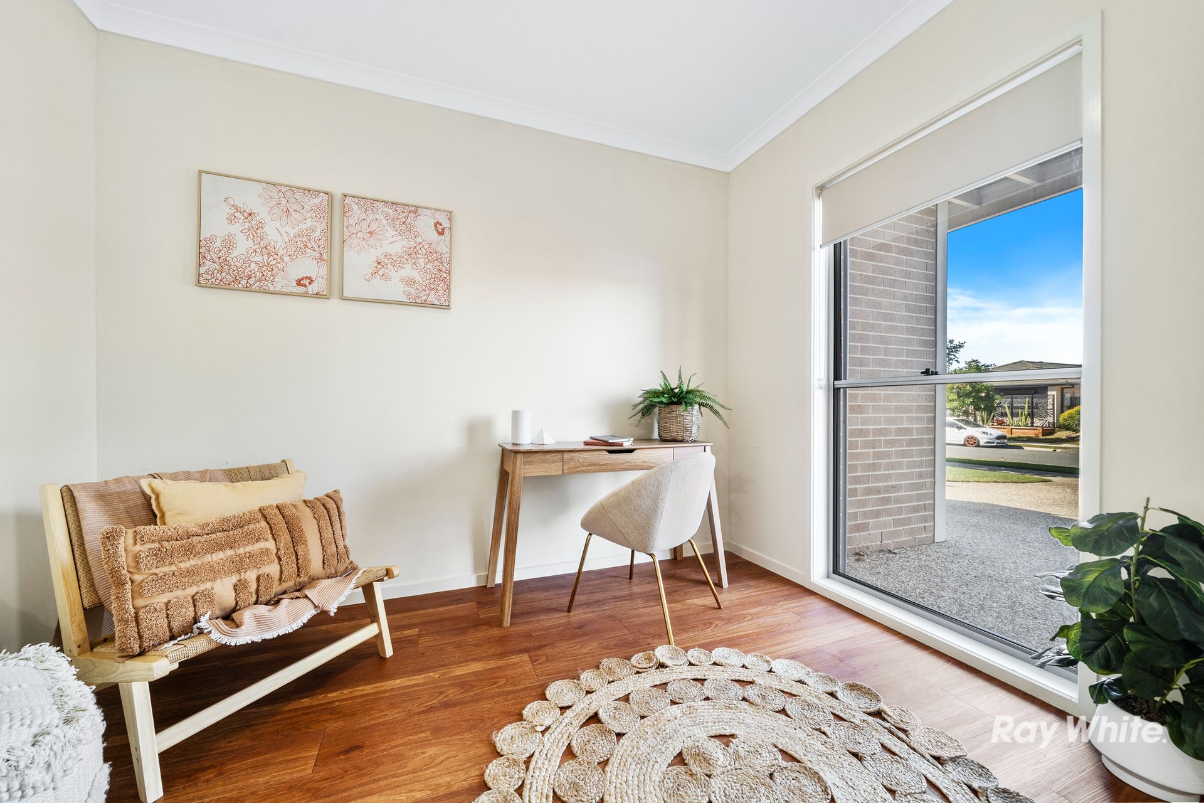
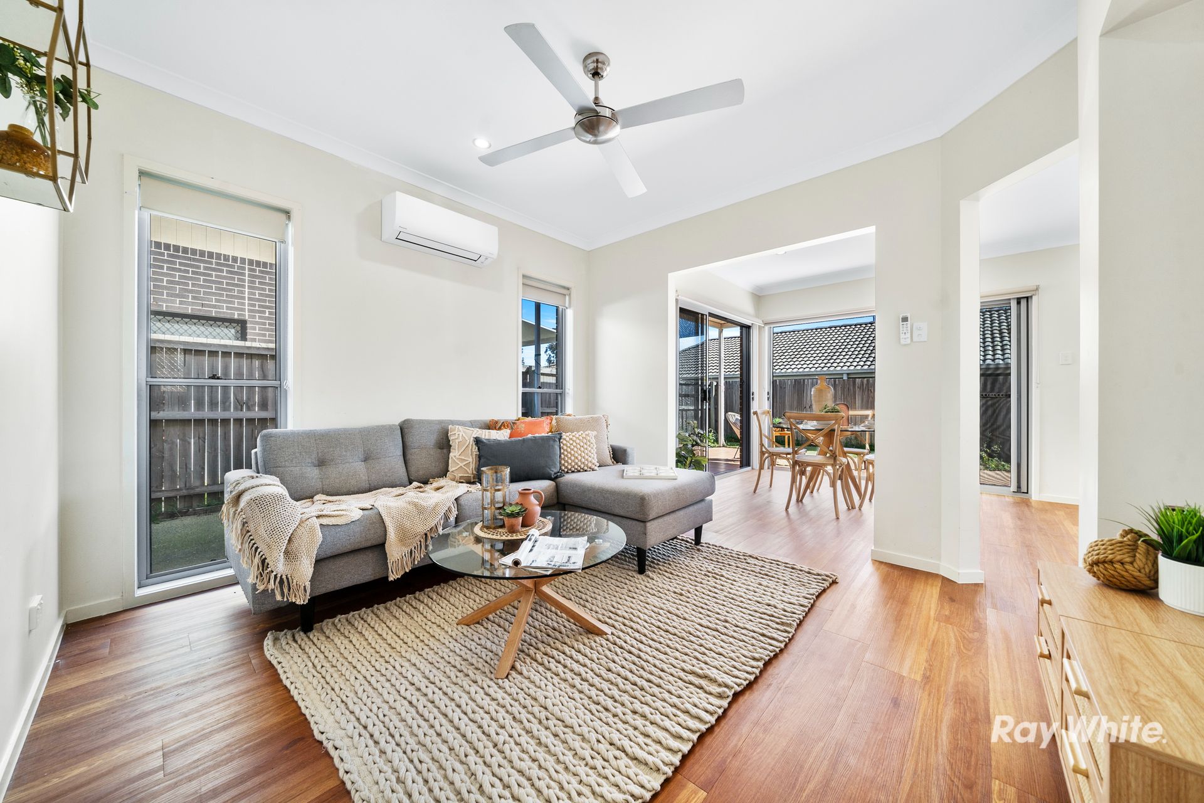
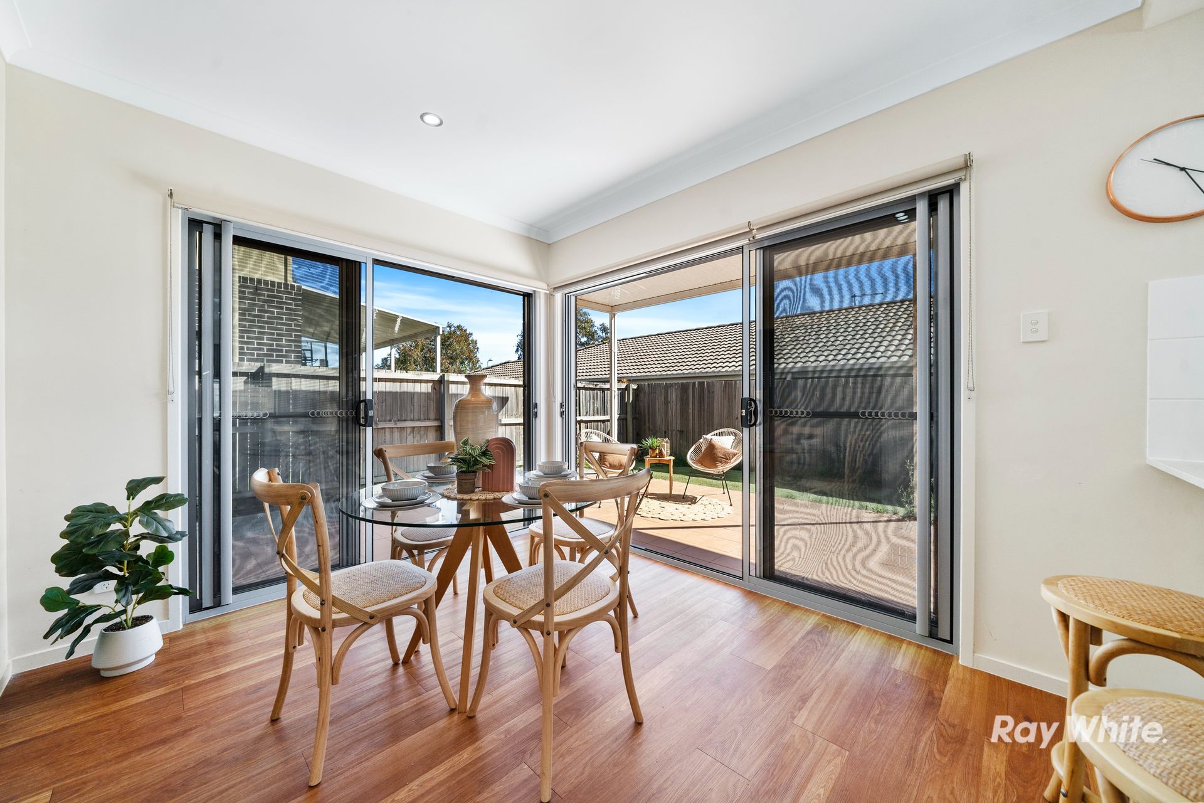
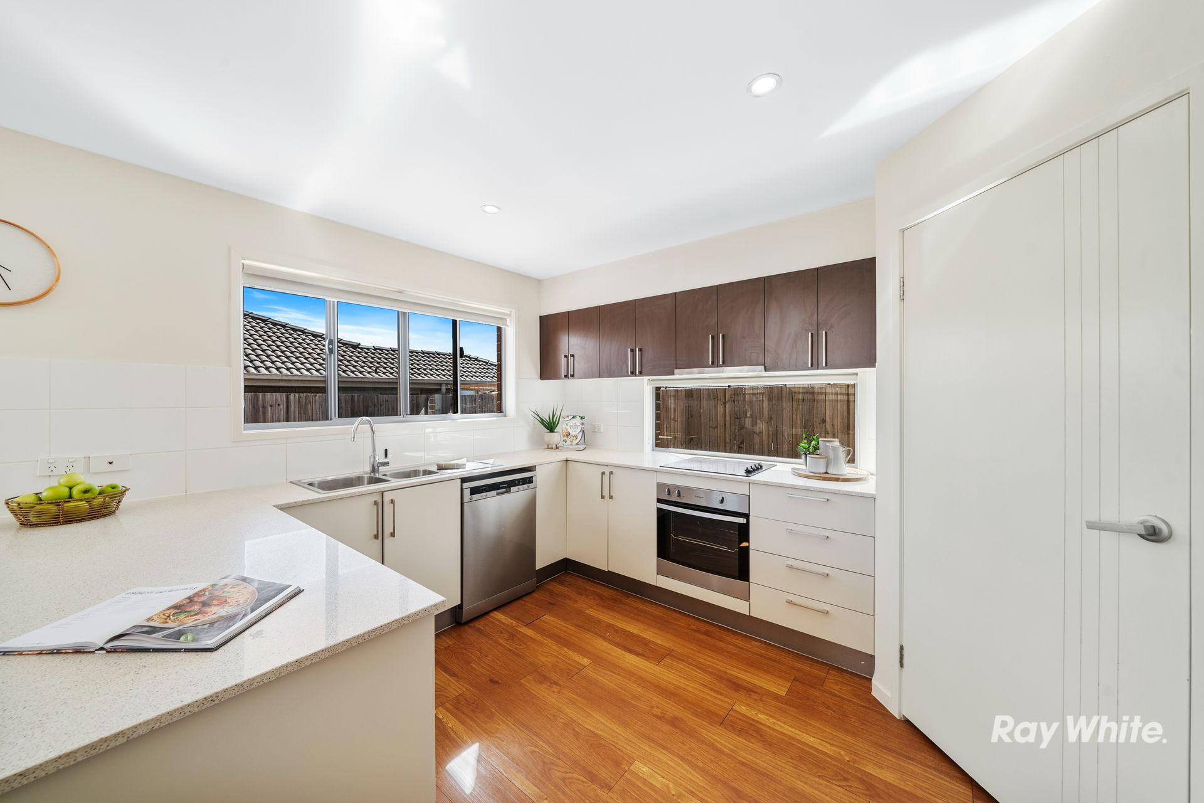
From your first steps into the home you're greeted with the first of many living areas, a quiet spot in the home perfect for a home office or a convenient space to kick off your shoes before entering the rest of your new family home. Following down the properties spacious winding hallways you stumble into the air conditioned main living area overlooking the kitchen, dining and outdoor entertaining area. The large and spacious kitchen expresses it's family orientated design with it's large stone bench tops, electric stove cooktop and oven, seating area facing into the kitchen with plenty of storage throughout including a dedicated pantry. Have no fear entertaining guests with its spacious and generously tiled alfresco perfect for large family gatherings or the occasional catch up with friends!
Upstairs you are met with 4 generously sized bedrooms including the air conditioned master bedroom with a wide walk in robe, spacious ensuite bathroom and an accessible balcony overlooking Yarrabilba's quiet streets and distant mountain views. Upstairs you will also find a dedicated study nook and the third living area, perfect for a kids retreat or relaxation spot after a trek up the stairs!
Property Highlights:
- 4 generous bedrooms, all with built in robes and ceiling fans
- Master suite with Walk-in robe, air-con, balcony and ensuite with extra-large shower and separate toilet
- Chefs kitchen with ample storage, stone bench tops and electric cooking appliances
- Single lockup garage with plenty of parking space along the driveway
- Built in full sized laundry
- Air conditioned main living area with 2 other separate living areas
- Reading/study nook with street views
You won't want to miss your opportunity to view - Contact Keron Petzer today to arrange your inspection or to make an offer!
Disclaimer:
All information provided has been obtained from sources we believe to be accurate, however, we cannot guarantee the information is accurate and we accept no liability for any errors or omissions. Furthermore, any stated areas, measurements, times and distances are approximate only and any boundary outlines in photos are indicative only. Interested parties should make their own enquiries in relation to the property and as to the accuracy of any information.