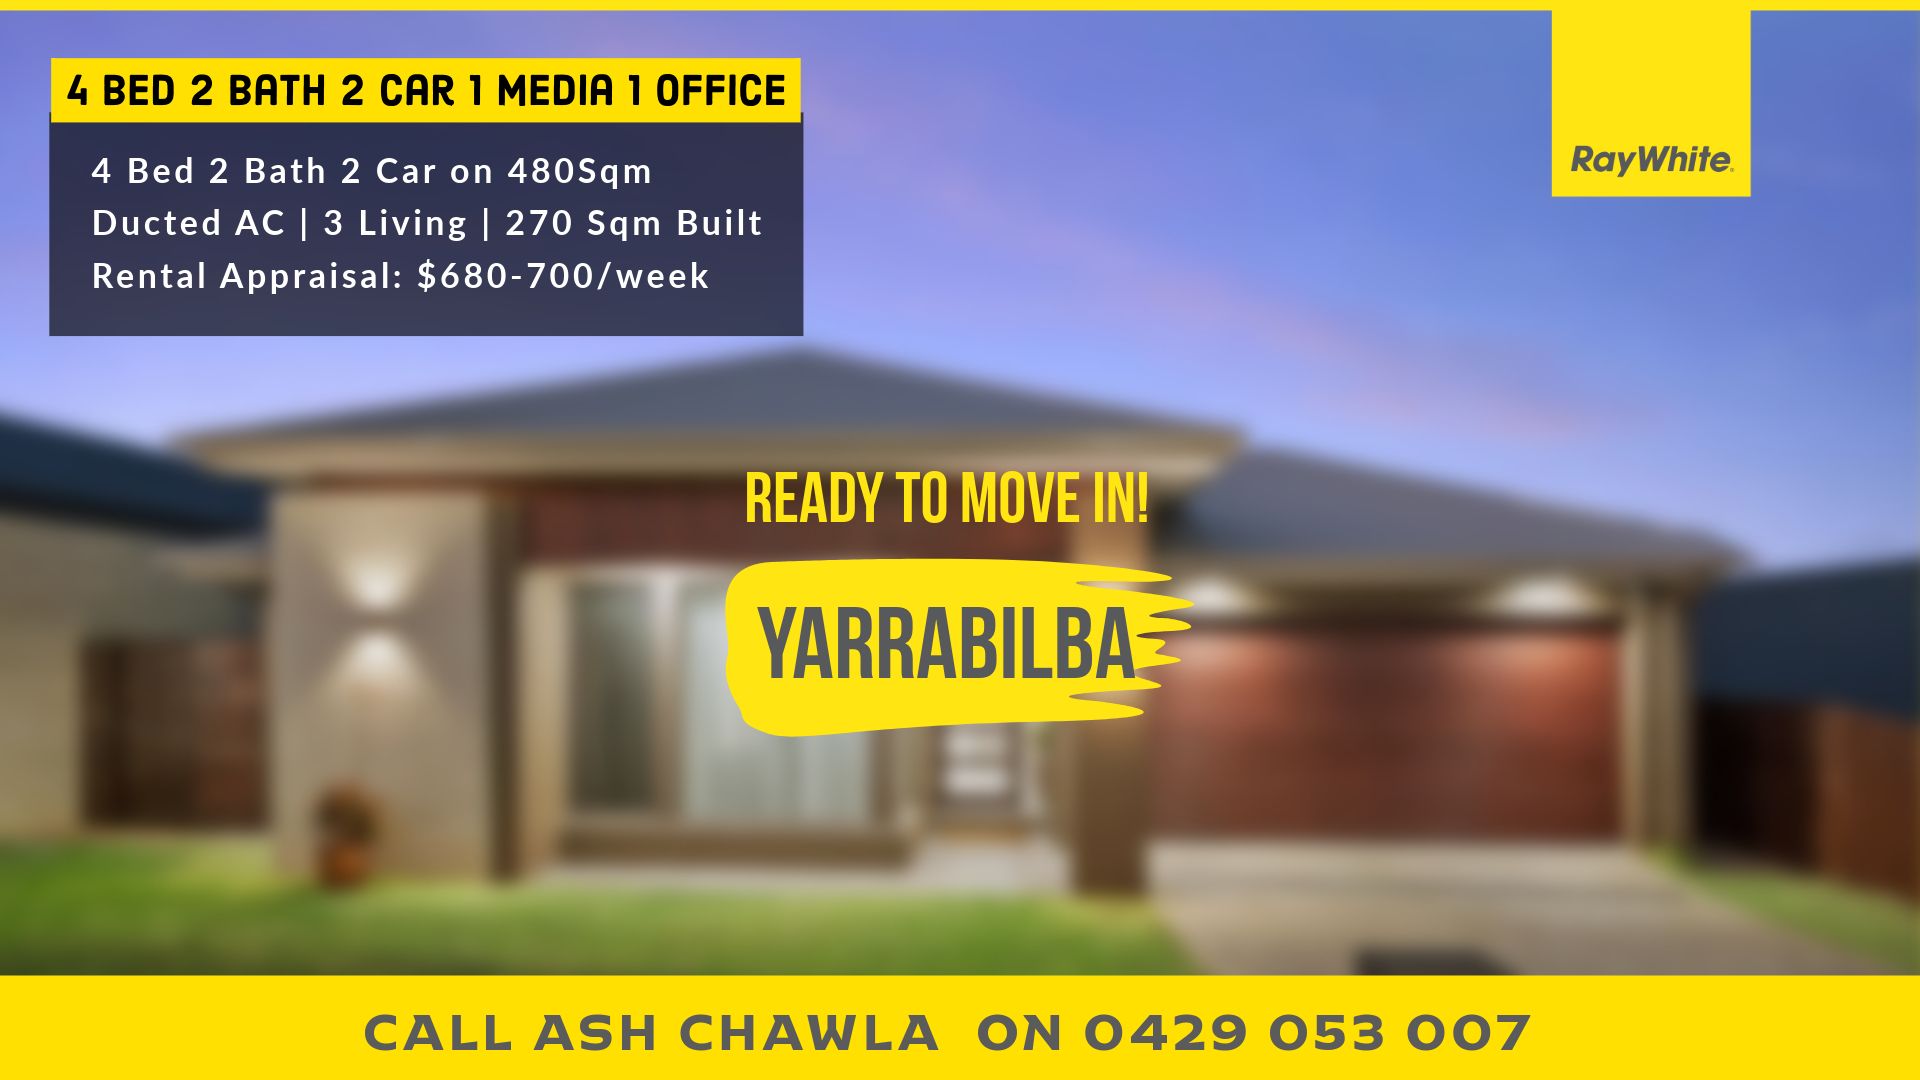
This home is equipped with state-of-the-art ducted air conditioning and ceiling fans in every room, ensuring a comfortable environment throughout the year. The expansive open living and dining areas form the heart of the home, providing the perfect setting for family gatherings and entertaining guests.
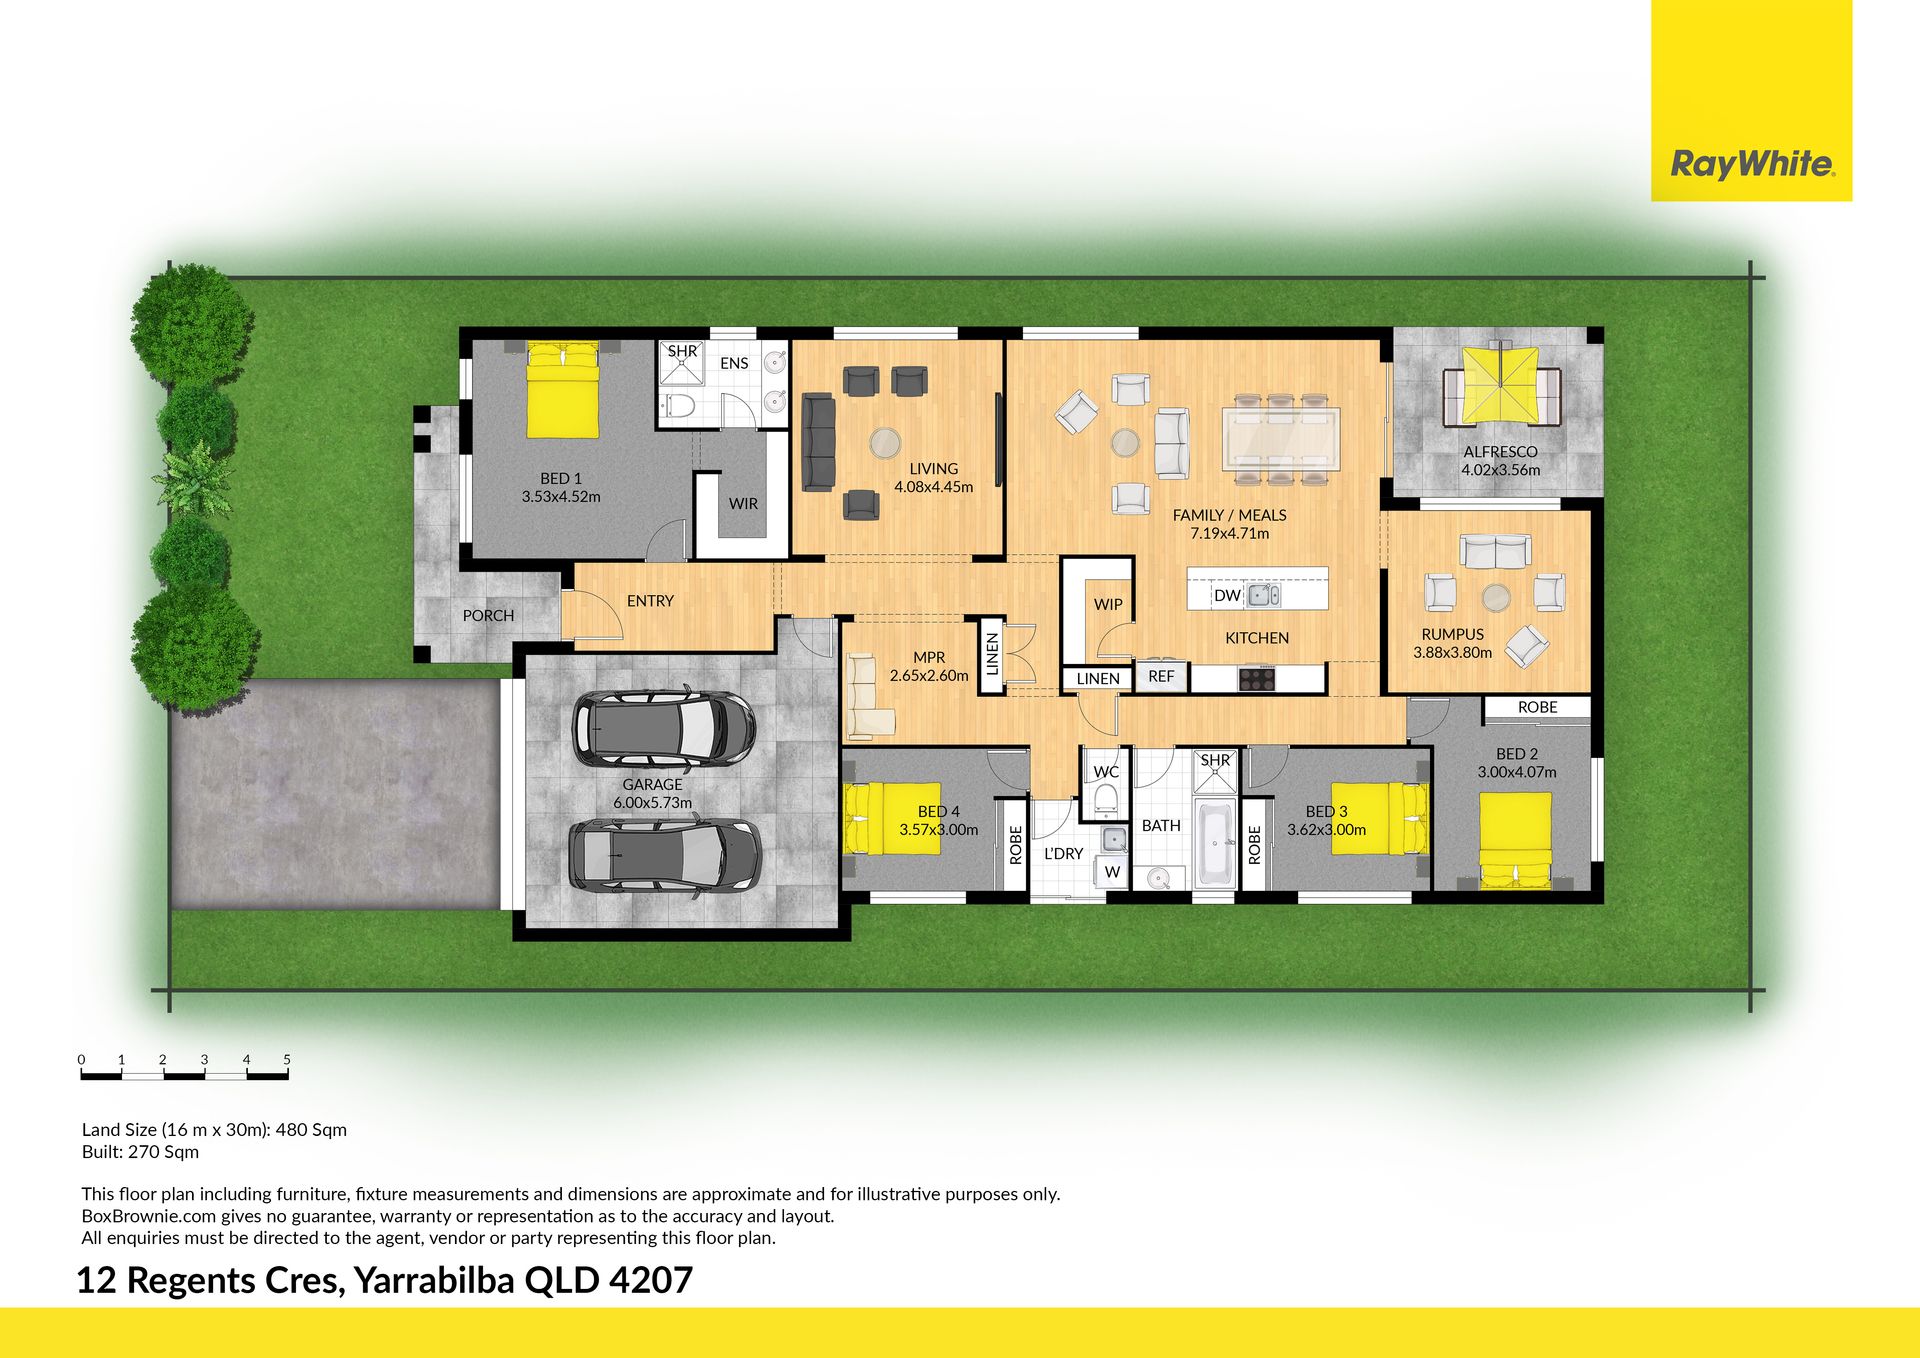
The modern kitchen is a chef's delight, featuring a walk-in pantry, a gas cooktop, a 900mm oven, and a stylish stone benchtop. It offers ample cupboard space and overlooks the open-plan living and dining area, which seamlessly connects to the undercover alfresco. This outdoor space, complete with a ceiling fan and downlights, is ideal for alfresco dining and relaxation.
At the front of the house, the second living room offers a versatile space that can be used as a media room or home office, providing privacy and flexibility. The master suite serves as a private retreat, complete with a spacious walk-in robe and a luxurious ensuite featuring his and hers vanities. The remaining bedrooms are generously sized, each with built-in robes and plush carpeting for added comfort. The main bathroom is thoughtfully designed with a shower, bathtub, and separate toilet, catering to the needs of a busy family. The conveniently located laundry includes a storage cupboard and external access for added functionality.
The fully fenced yard ensures privacy and security, making it an ideal space for children and pets to play. A double remote-control garage provides secure parking and additional storage space.
Property Highlights:
- Recently built by Clarendon Homes with 6 years of builder's warranty remaining
- Ducted air conditioning and ceiling fans in all rooms
- Modern kitchen featuring a gas cooktop, 900mm oven, walk-in pantry, and stone benchtop
- Spacious open-plan living and dining area
- Additional second living room positioned at the front of the property
- Luxurious master bedroom with walk-in robe and ensuite with his and hers vanities
- Remaining bedrooms equipped with built-in robes for ample storage
- Main bathroom with shower, bathtub, and separate toilet
- Conveniently located laundry with storage cabinet inside and external access
- Double remote-control garage for secure parking
- Fully fenced yard for privacy and security
Disclaimer: Every precaution has been taken to establish the accuracy of the material herein. Prospective purchasers should not confine themselves to the contents but should make their own inquiries to satisfy themselves in all respects. The agent cannot be held responsible for any inaccuracies. All information is provided in good faith and is believed to be accurate at the time of publication but is subject to change without notice. Interested parties are advised to conduct their own inspection and research. Virtual furniture may have been used in these images.