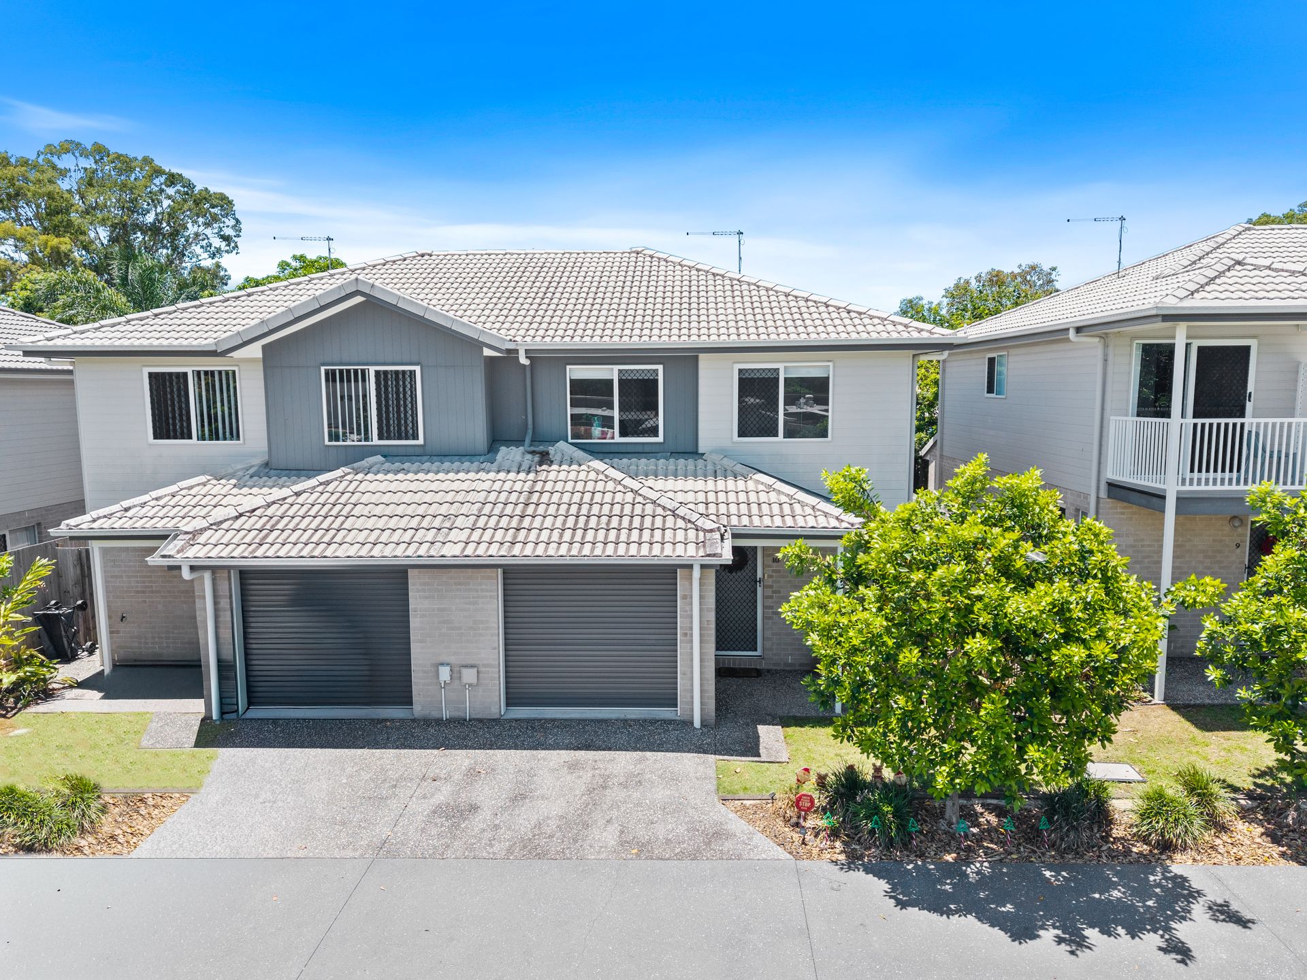
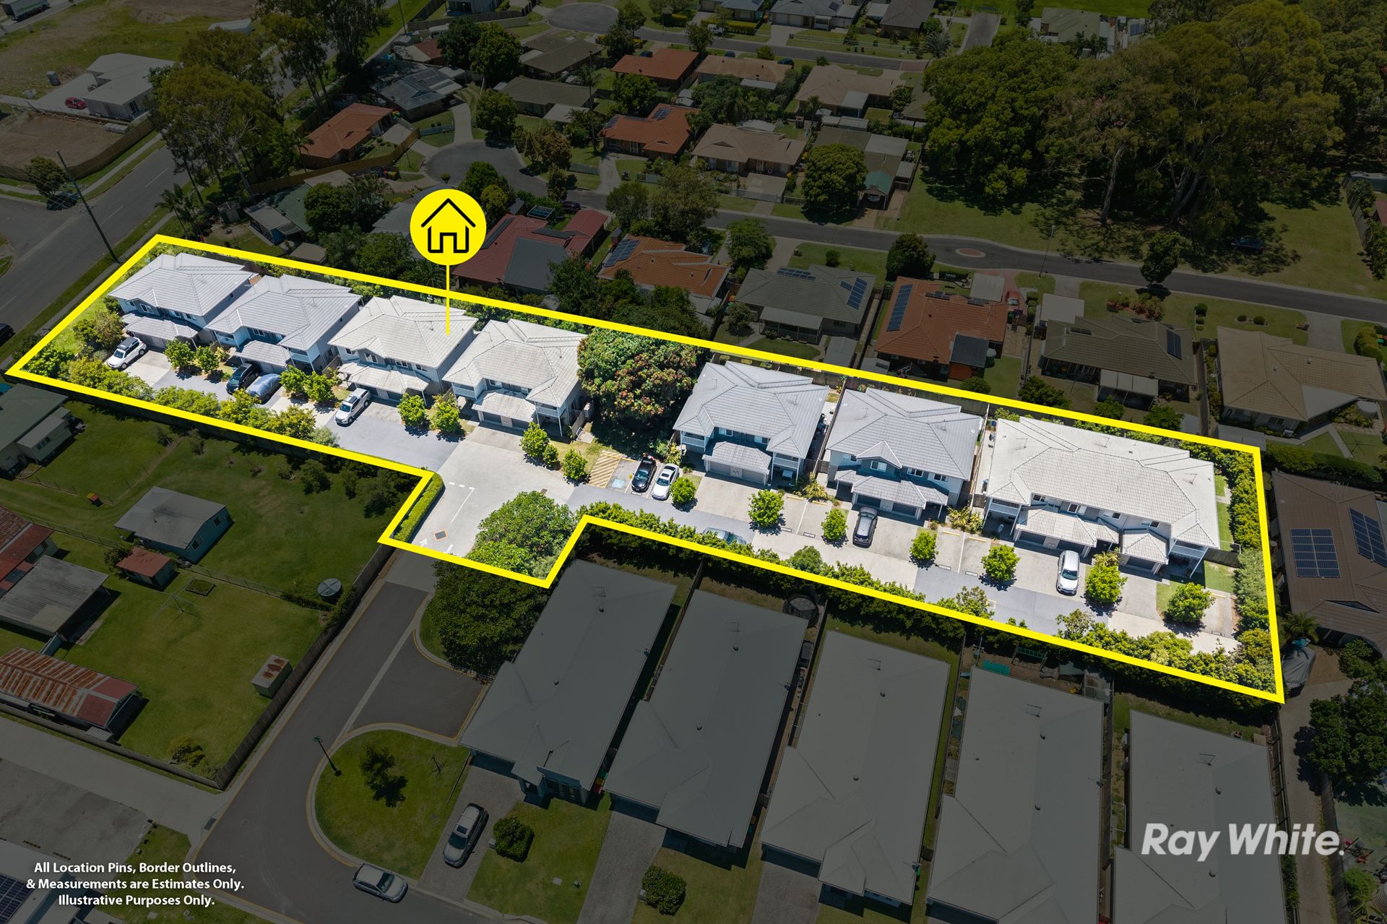
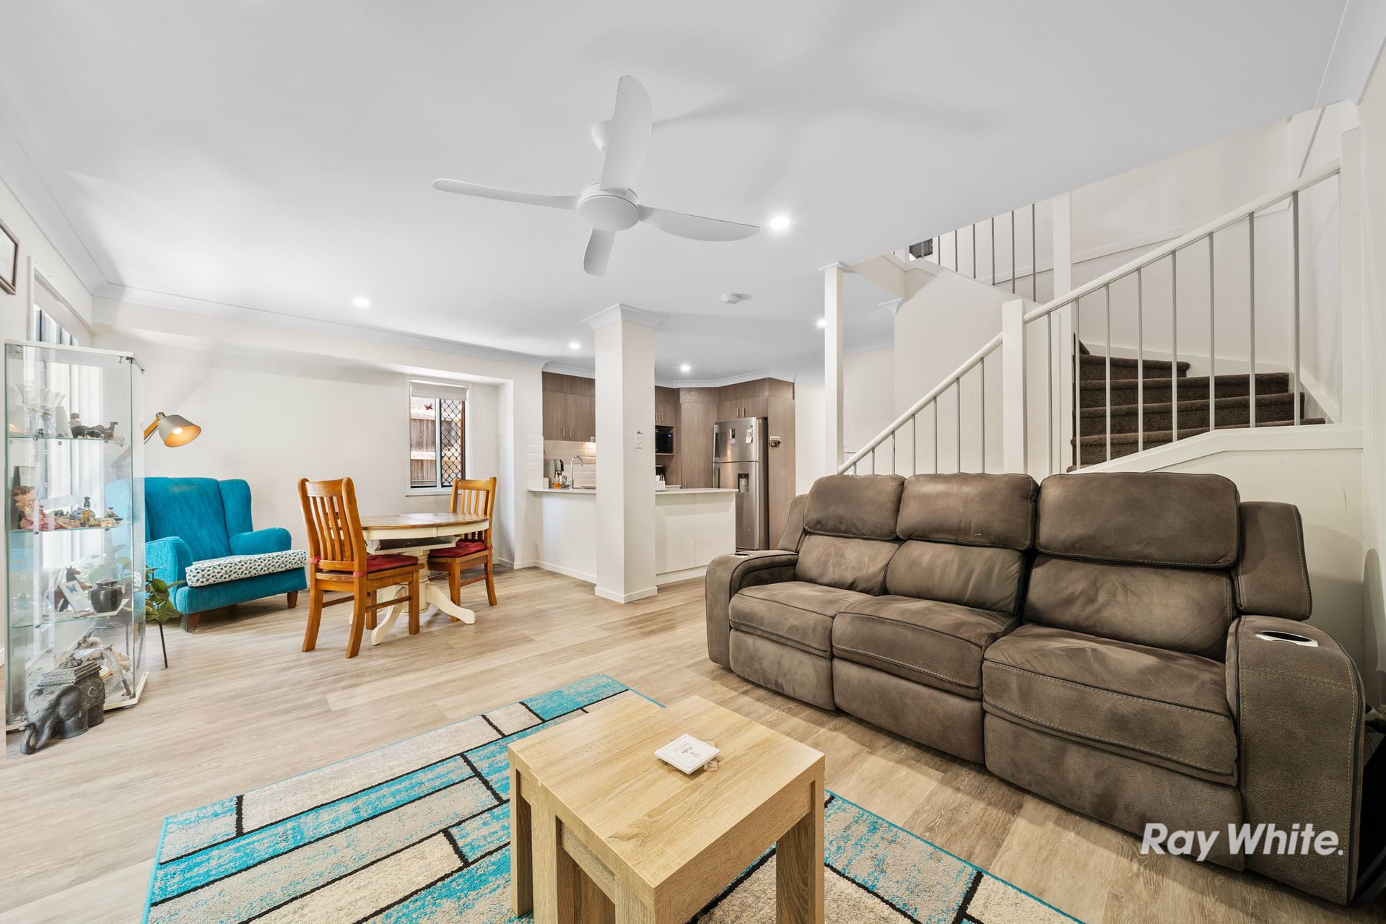
This modern 2-storey townhouse in the quiet, boutique Jillian Pocket complex offers effortless, low-maintenance living - featuring 3 bedrooms, 2 bathrooms plus an extra toilet, a lockup garage, and open plan living/dining areas. Inside, a natural colour palette, timber-look flooring, high ceilings, and light-filled rooms create a welcoming, functional space.
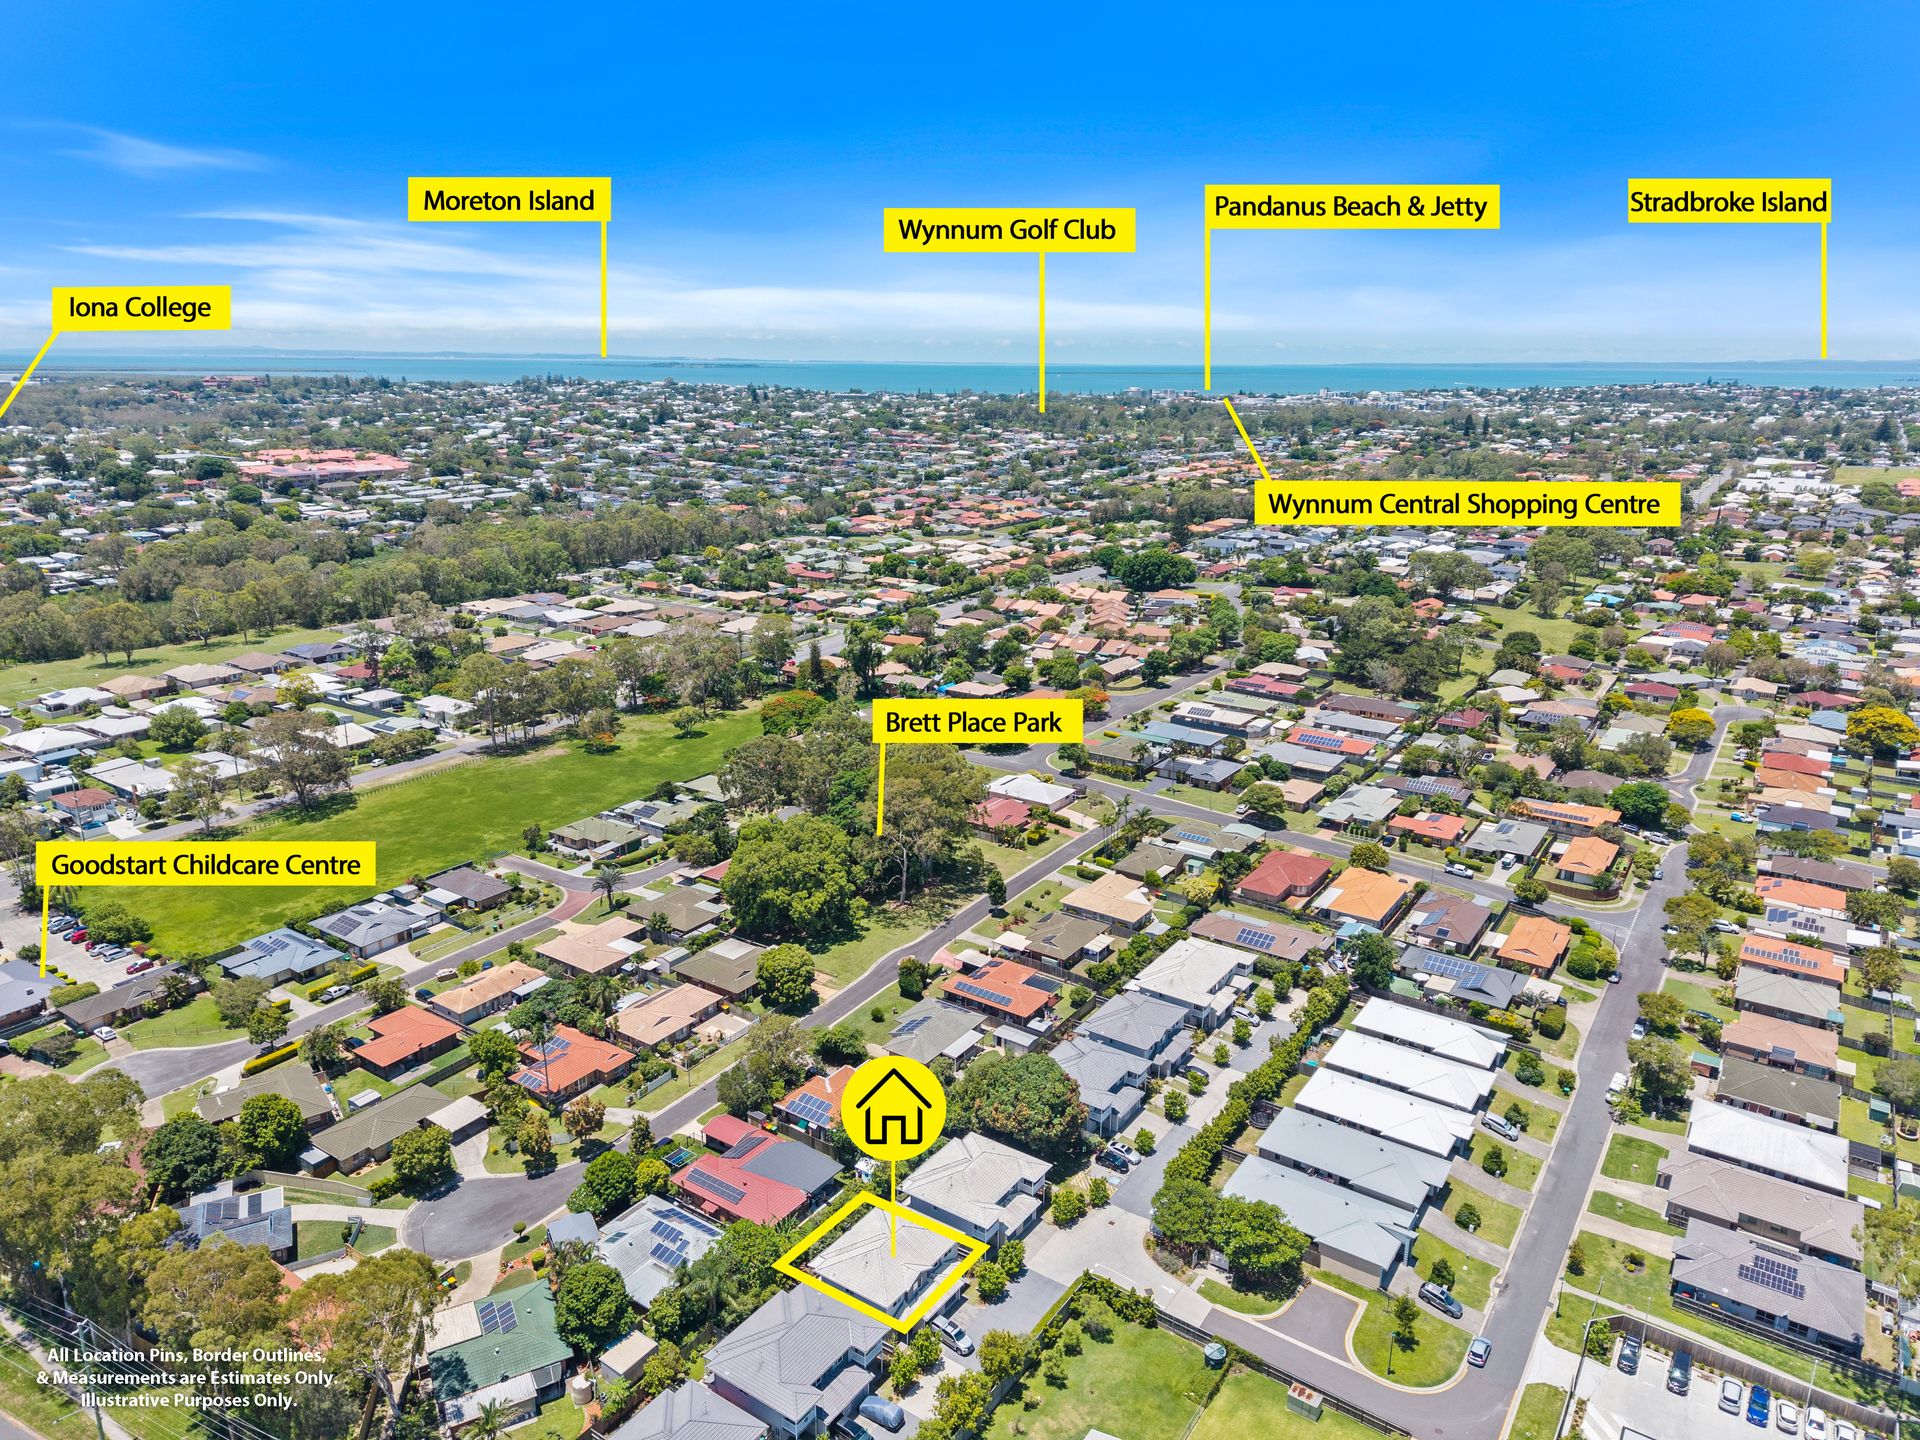
Outside, low-maintenance manicured gardens and an undercover courtyard provide privacy and appeal. Perfectly positioned, the home is just a short walk to 2x childcare centres and close to Wynnum West State School, parks, beaches, shops and public transport, making it ideal for families, professionals & lifestyle seekers alike.
A Great Fit For:
• Families: Spacious bedrooms, open-plan living & nearby schools & childcare
• Professionals: Easy city commute & potential home office space
• Investors: Strong rental potential in a bayside suburb
• 1st home buyers: Low-maintenance, ready-to-move-in townhouse
• Down-sizers: Private courtyard, single-car garage & manageable outdoor space
• Lifestyle seekers: Close to beaches, parks & recreational areas
Property Highlights:
• 2-storey townhouse: Part of the boutique Jillian Pocket complex
• Townhouse details: 3 bedrooms, 2 bathrooms + extra toilet, 1 lockup garage, driveway & guest parking
• Comfortable interiors: Timber-look laminated flooring, high ceilings, light-filled rooms & carpeted bedrooms
• Modern kitchen & living: Stone benchtops, double sink, electric cooktop/oven, dishwasher, breakfast bar, open-plan living/dining with room for a study nook
• Lifestyle-focused: Sleek, modern design with natural colour palette, ideal for easy, low-maintenance living
• Private outdoors: Undercover courtyard, low-maintenance manicured gardens, high backyard fencing, and side-access pathway
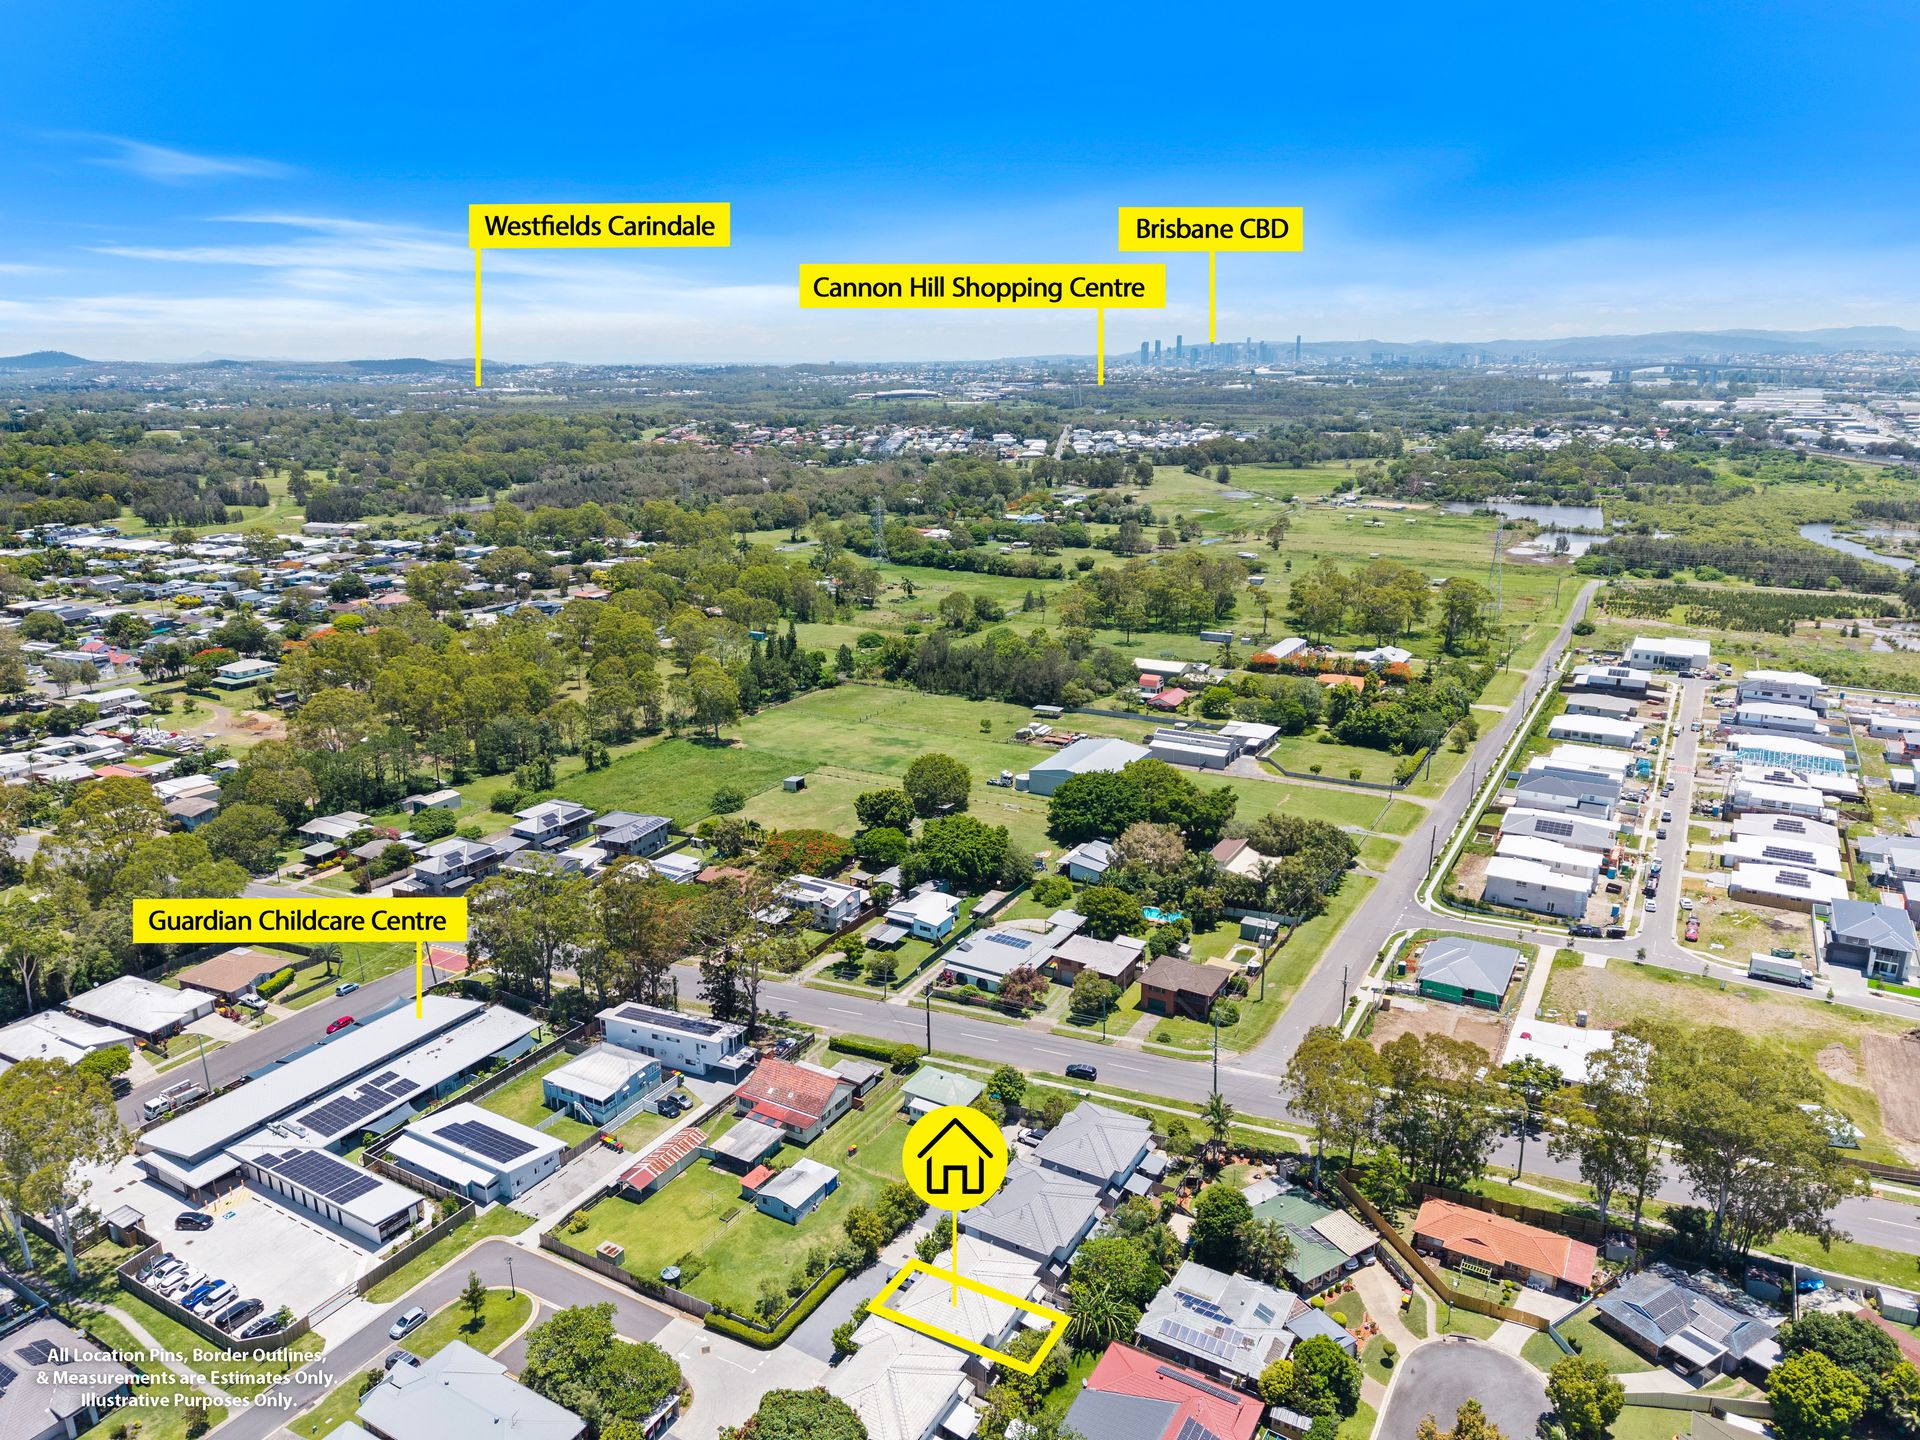
• Prime location: 2 childcare centres within walking distance, close to Wynnum West State School, Wynnum Plaza, parks, beaches, public transport & city access
Interiors: Light-filled, Contemporary & Functional
Step inside and you'll discover light-filled interiors enhanced by timber-look laminate flooring and a contemporary palette that is warm yet functional. Modern tapware, lighting & appliances enhance its easy-living vibe & 15mm stone benchtops in the kitchen, bathrooms and laundry add a touch of luxury.
The open-plan living and dining area offers year-round comfort with air-conditioning and a ceiling fan, and the size of the space allows for the addition of a formal dining table and a study nook for the kids. The kitchen is designed for effortless feast-making (handy for the holidays!), with lots of bench space, a breakfast bar, a double sink, an electric cooktop and stove, a dishwasher, abundant storage, and a sleek subway-tile splashback.
Additional highlights on this level include an additional separate toilet, a laundry with outdoor access, and a versatile lockup garage suitable for high-SUV storage or a potential second living/rumpus room (* Subject to Council Approval).
Upstairs, a plushly carpeted staircase leads to three spacious bedrooms with high ceilings, built-in wardrobes, and leafy outlooks. Each bedroom has both a fan and air-conditioning, with the master also boasting an ensuite with modern tapware, a shower and a stylish vessel sink. The family bathroom includes a shower-over-bath and a matching vessel sink.
Exteriors: Tranquil, Private and Lifestyle-focused
The exterior of this home is as inviting as the interior, blending insulative brickwork with modern finishes. A single-car garage with a matching dark grey roller door sits neatly to the side, complemented by manicured gardens and high fencing at the back that ensure privacy and seclusion.
Here you'll find a private undercover courtyard, perfect for outdoor entertaining or quiet relaxation, where gentle breezes keep the space cool. A side-access concrete pathway and fold-up washing line provide practicality. Every detail, from the stylish brick veneer to the tranquil gardens, has been designed to create a sense of calm and refined living, offering both aesthetic appeal and functional outdoor spaces.
Prime Location - What's Nearby
• Schools: Within easy reach of Wynnum West State School - a well-established local school.
• Childcare: Two childcare centres are literally walking distance away!
• Shops & amenities: Convenient access to Wynnum Plaza - a major shopping centre with supermarkets, retail and services.
• City & coast access: Wynnum West is ~13km from Brisbane CBD and provides easy access to the bayside.
• Public transport: Several bus routes service the area, and nearby rail stations on the Cleveland line provide regular train access to the city and surrounding suburbs.
• Parks: Nearby local parks and green spaces include playgrounds, sports fields, walking/bike paths and community-friendly open spaces.
• Beaches: Pandanus Beach is on the Wynnum foreshore with safe, gentle waters ideal for families.
Why You'll Love It
Light-filled 3-bedroom, 2-bathroom townhouse with modern kitchen, private courtyard, low-maintenance gardens, high-SUV garage, and prime bayside location close to schools, shops, parks, beaches, and city access.
Make the next scheduled inspection - properties like this don't last long!
Disclaimer: We have obtained this information from sources we believe to be reliable; however, we cannot guarantee its accuracy.