Positioned on a generous 795m² block in a quiet, family-friendly pocket of Worongary, this beautifully presented residence delivers space, style and effortless indoor-outdoor living.
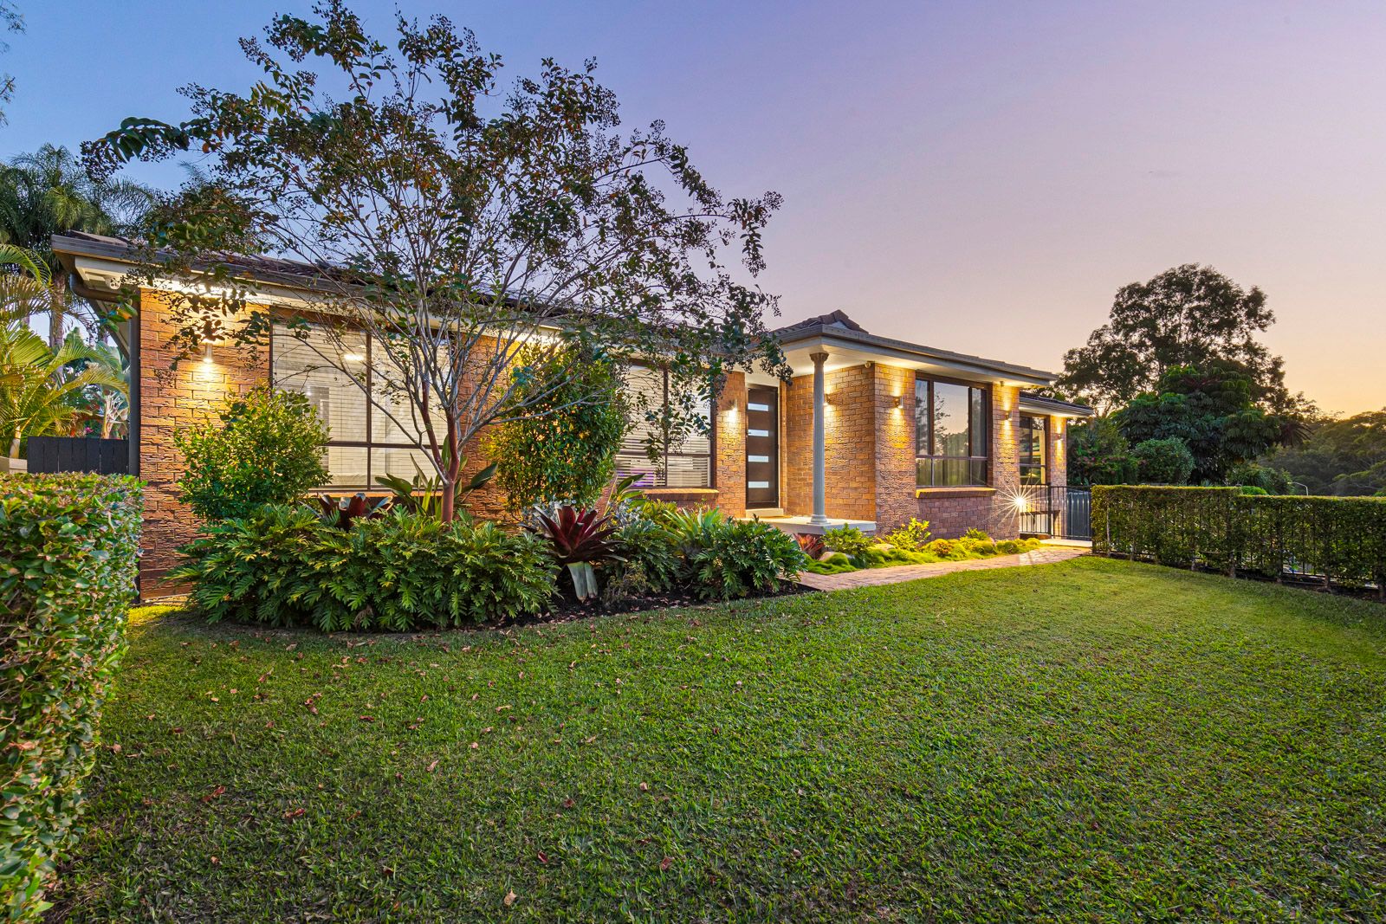
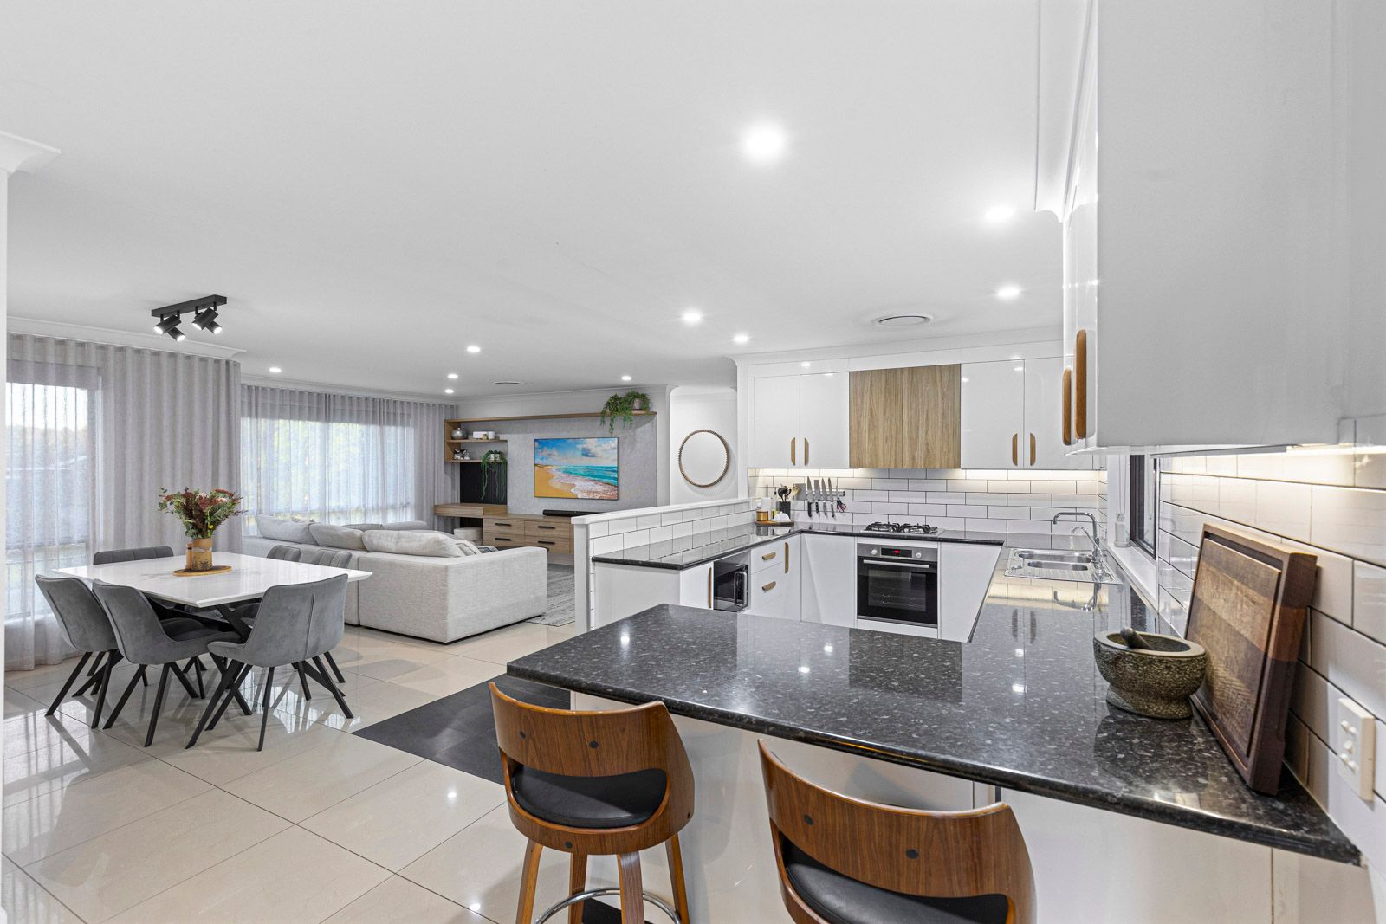
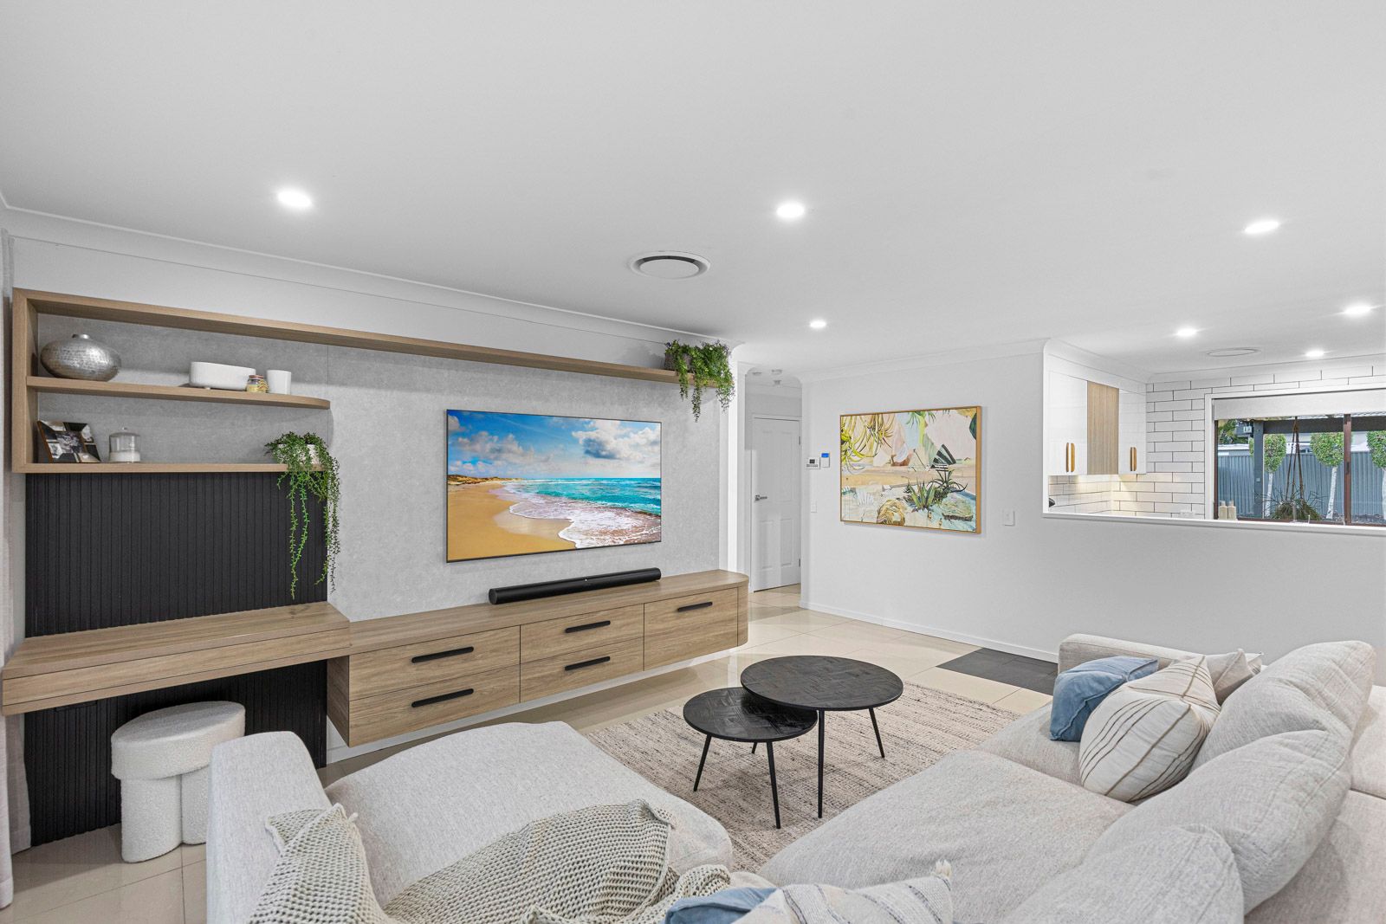
From the moment you arrive, the home's street presence and landscaped gardens set the tone for what lies within. Inside, you are welcomed by a light filled, contemporary interior featuring multiple living zones, including an open plan family and dining area enhanced by a beautifully appointed built-in entertainment unit, along with a separate media room offering a private retreat for relaxed evenings.
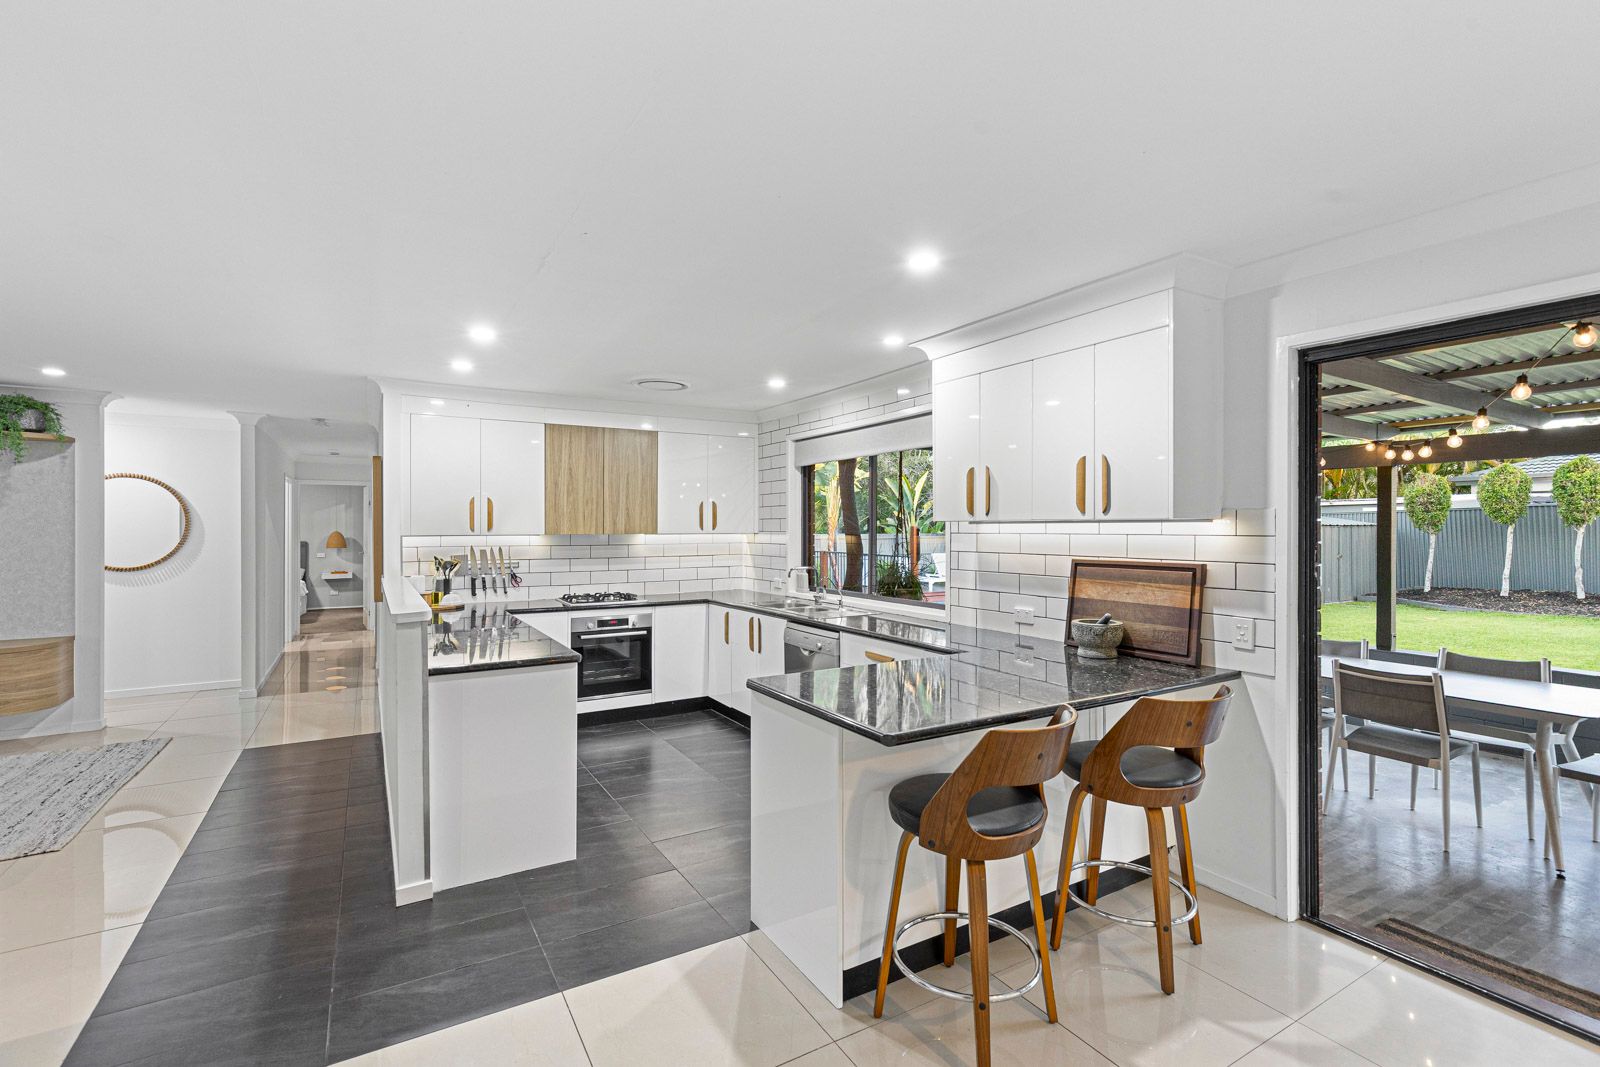
At the centre of the home, the kitchen is both refined and functional, complete with quality appliances ample storage and a breakfast bar that connects seamlessly to the living zones and out to the alfresco.
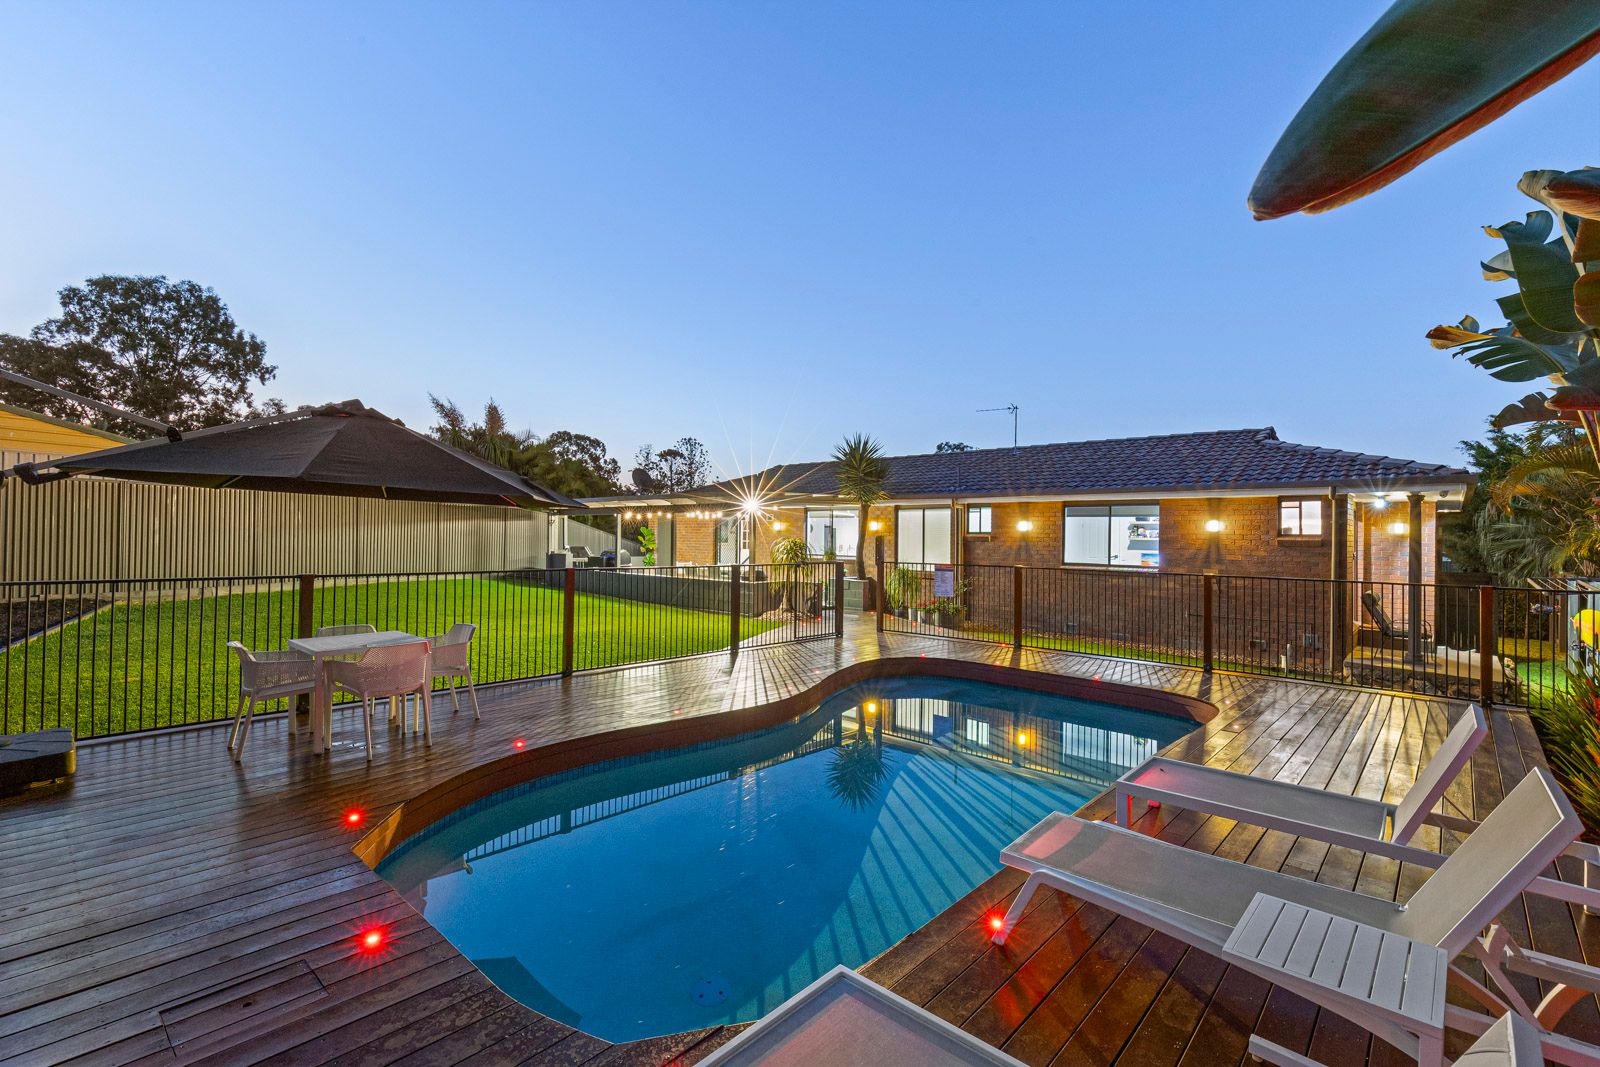
Step outside and discover a setting designed for year-round enjoyment. A covered entertainment area overlooks the resort style pool and timber sun deck, with ambient lighting creating a warm evening atmosphere. The expansive, level backyard offers space for children and pets to play, while a dedicated fire pit zone provides the perfect place to unwind.
Accommodation comprises four generously sized bedrooms, including a private master suite with its own ensuite and direct access to both the front and rear yards, perfect for rinsing off after a swim or coming in from the garden. The remaining bedrooms are well proportioned, serviced by a beautifully appointed main bathroom complete with a bath, designed with everyday family living in mind.
A separate laundry with ample storage space is also positioned for everyday practicality.
Downstairs, the fully equipped media room delivers a true cinema experience with projector, surround sound and custom finishes, complemented by additional storage.
Features You Will Love:
• 4 bedrooms, 2 bathrooms, multiple living zones
• Master suite with ensuite and direct access to front and rear yards
• Light filled open plan living with custom built-in entertainment unit
• Renovated kitchen with breakfast bar
• Fully equipped media room with projector, surround sound and custom tiered seating
• Additional downstairs storage
• Separate laundry with external access
• Covered alfresco overlooking pool and backyard
• Timber pool deck with ambient smart lighting
• Expansive flat lawn with fire pit area
• Ducted air conditioning upstairs plus split system in media room
• 6.325kW solar system with Fronius inverter
• Smart home integration, CCTV system and Bosch alarm
• Irrigation to front gardens
• 795m² block with ample off road car accommodation
Location Highlights
Perfectly positioned for both convenience and lifestyle, this address places everything within easy reach while maintaining a peaceful, family friendly setting.
• Just minutes to local shops, cafés and everyday essentials at Worongary
• A short drive to Robina Town Centre for major retail, dining and entertainment
• Close to Worongary State School and a selection of quality private schools
• Quick access to the Pacific Motorway (M1) for effortless north and southbound travel
• Around 15 minutes to Broadbeach and the Gold Coast's renowned beaches
• Surrounded by parks, walking tracks and open green spaces ideal for families
Moments from the evolving SkyRidge precinct, the home is set to benefit from a future lifestyle hub featuring expansive parklands, over 16km of walking and cycling trails, and a planned village with shopping, dining, medical and childcare facilities adding strong long term appeal.
A home that offers space, flexibility and a lifestyle to match, ready to be enjoyed from day one. Enquire today to arrange your inspection.