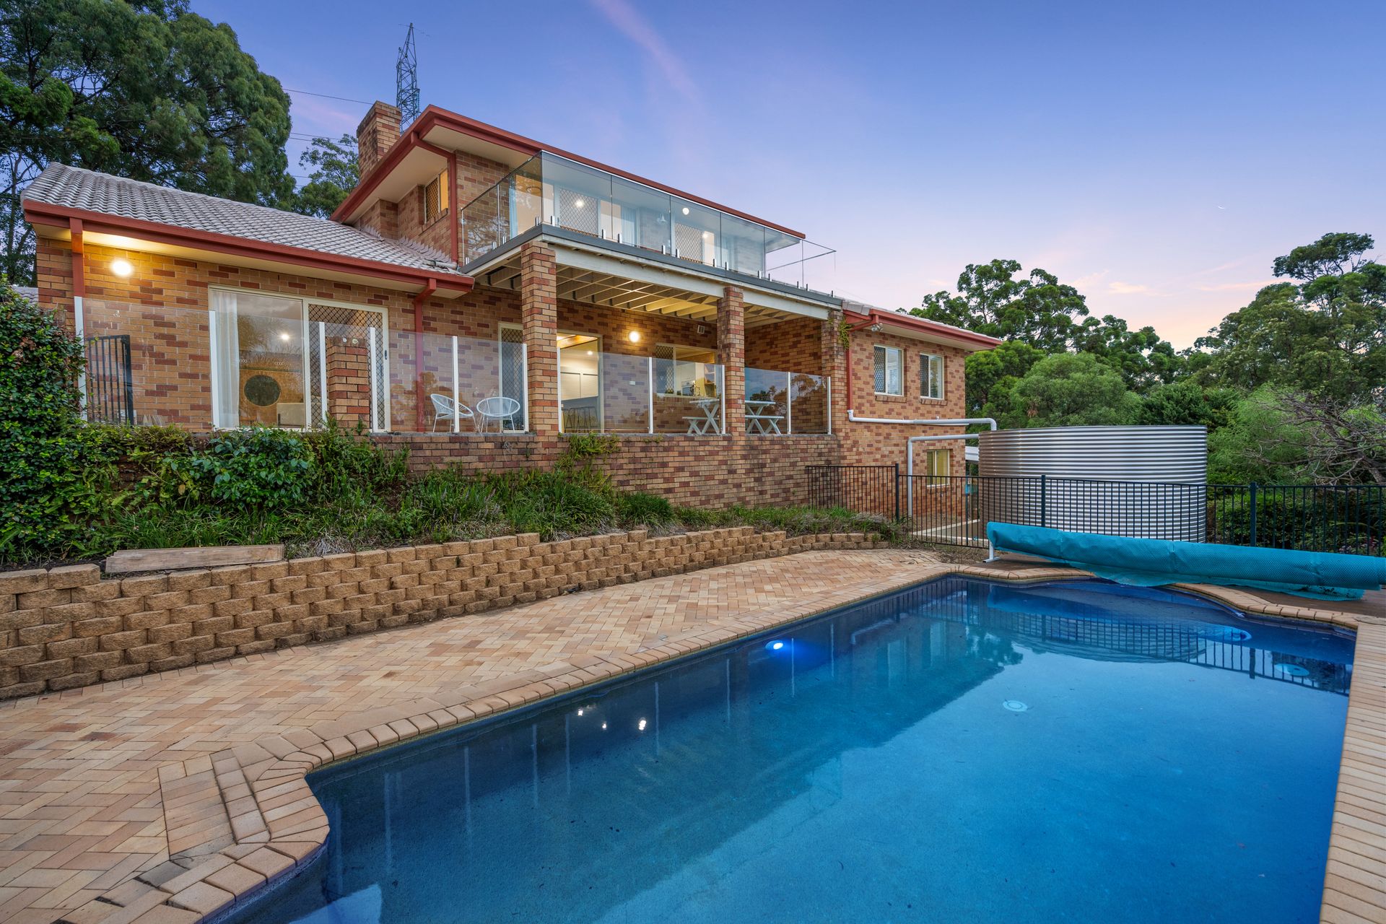
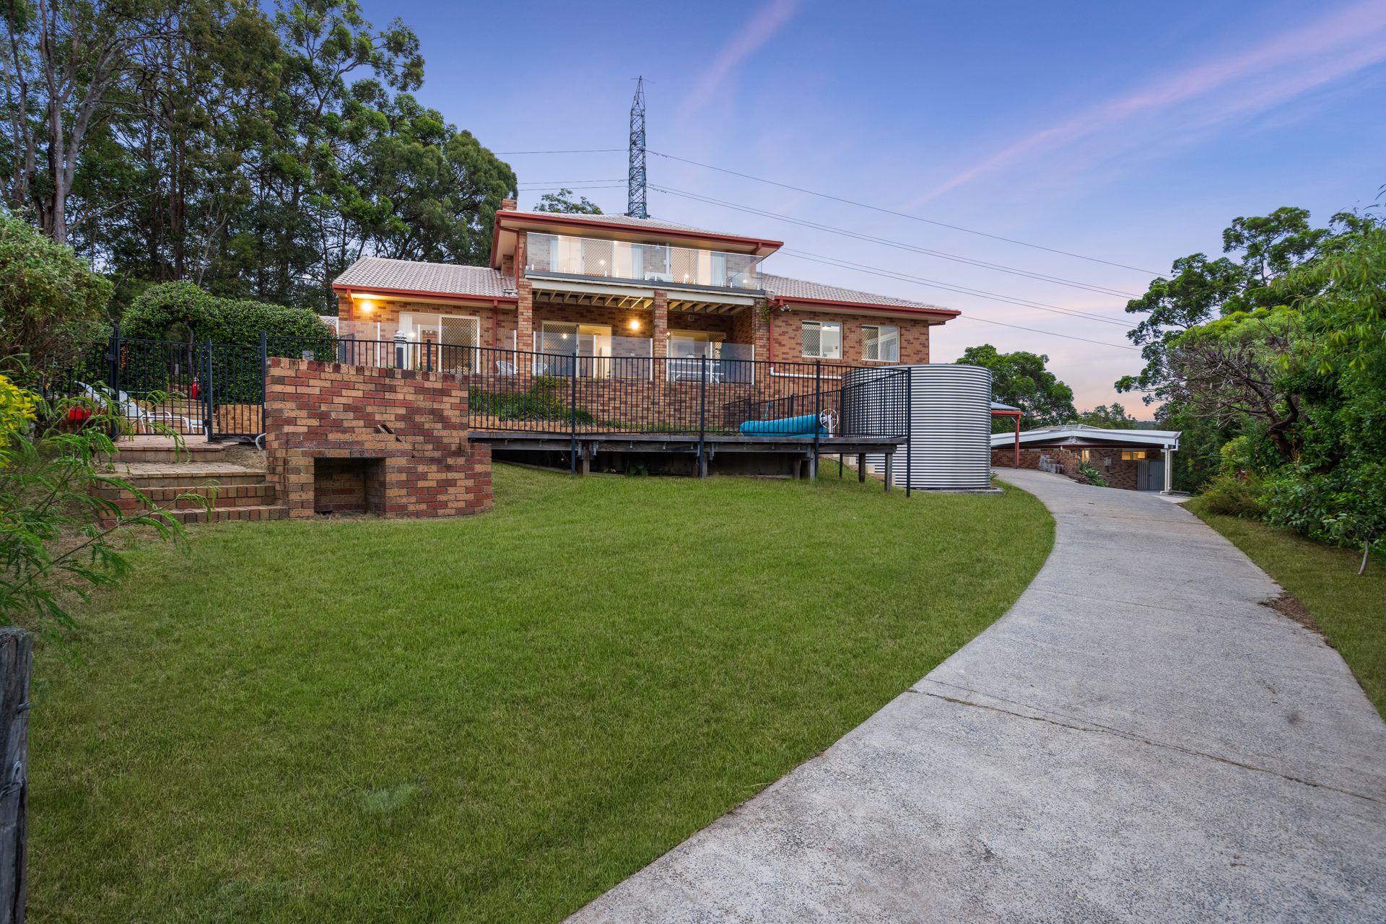
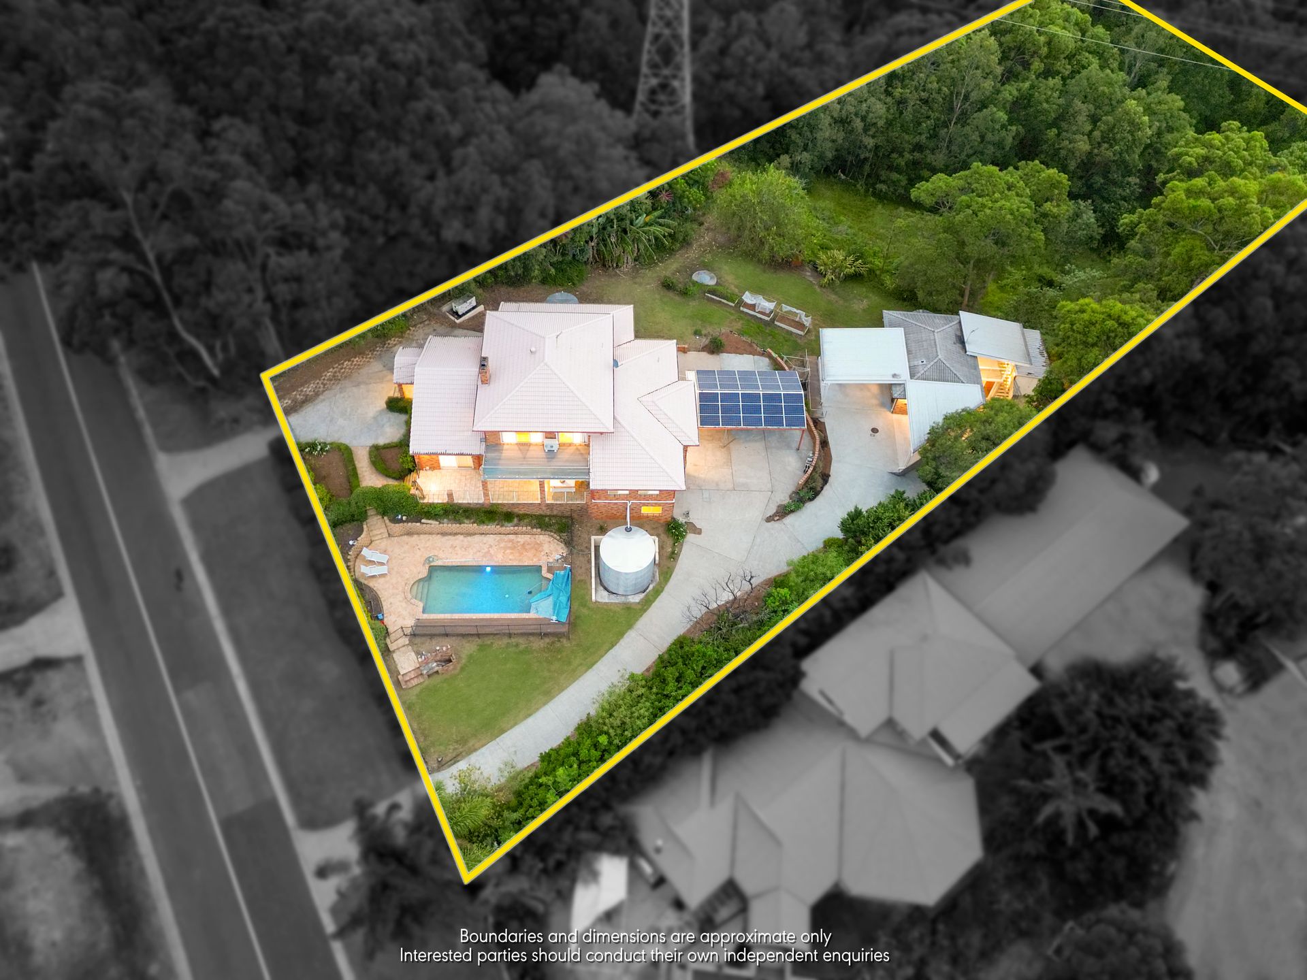
Some properties feel special the moment you arrive and this one feels rare long before you even step inside. Set on a sweeping 5,000m² of private, tree-lined acreage in one of Worongary's most admired pockets, this estate offers something almost impossible to find: two fully separate dwellings plus a studio, thoughtfully positioned across a lush, secluded block that feels like your own hidden retreat.
Lovingly crafted and cared for by the original owners, the home carries a level of workmanship you simply don't see anymore. Every piece of brickwork across the property was completed by the original owners themselves, a detail that speaks volumes about the time, care, and pride poured into the home. Blended with tasteful modern updates while preserving its timeless character, the result is a property that feels both authentic and beautifully liveable.
This is more than a home.
It's a multi-generational estate with extraordinary versatility, whether for living, renting, hosting, working, or retreating, all on one stunning piece of Worongary acreage.
Main House:
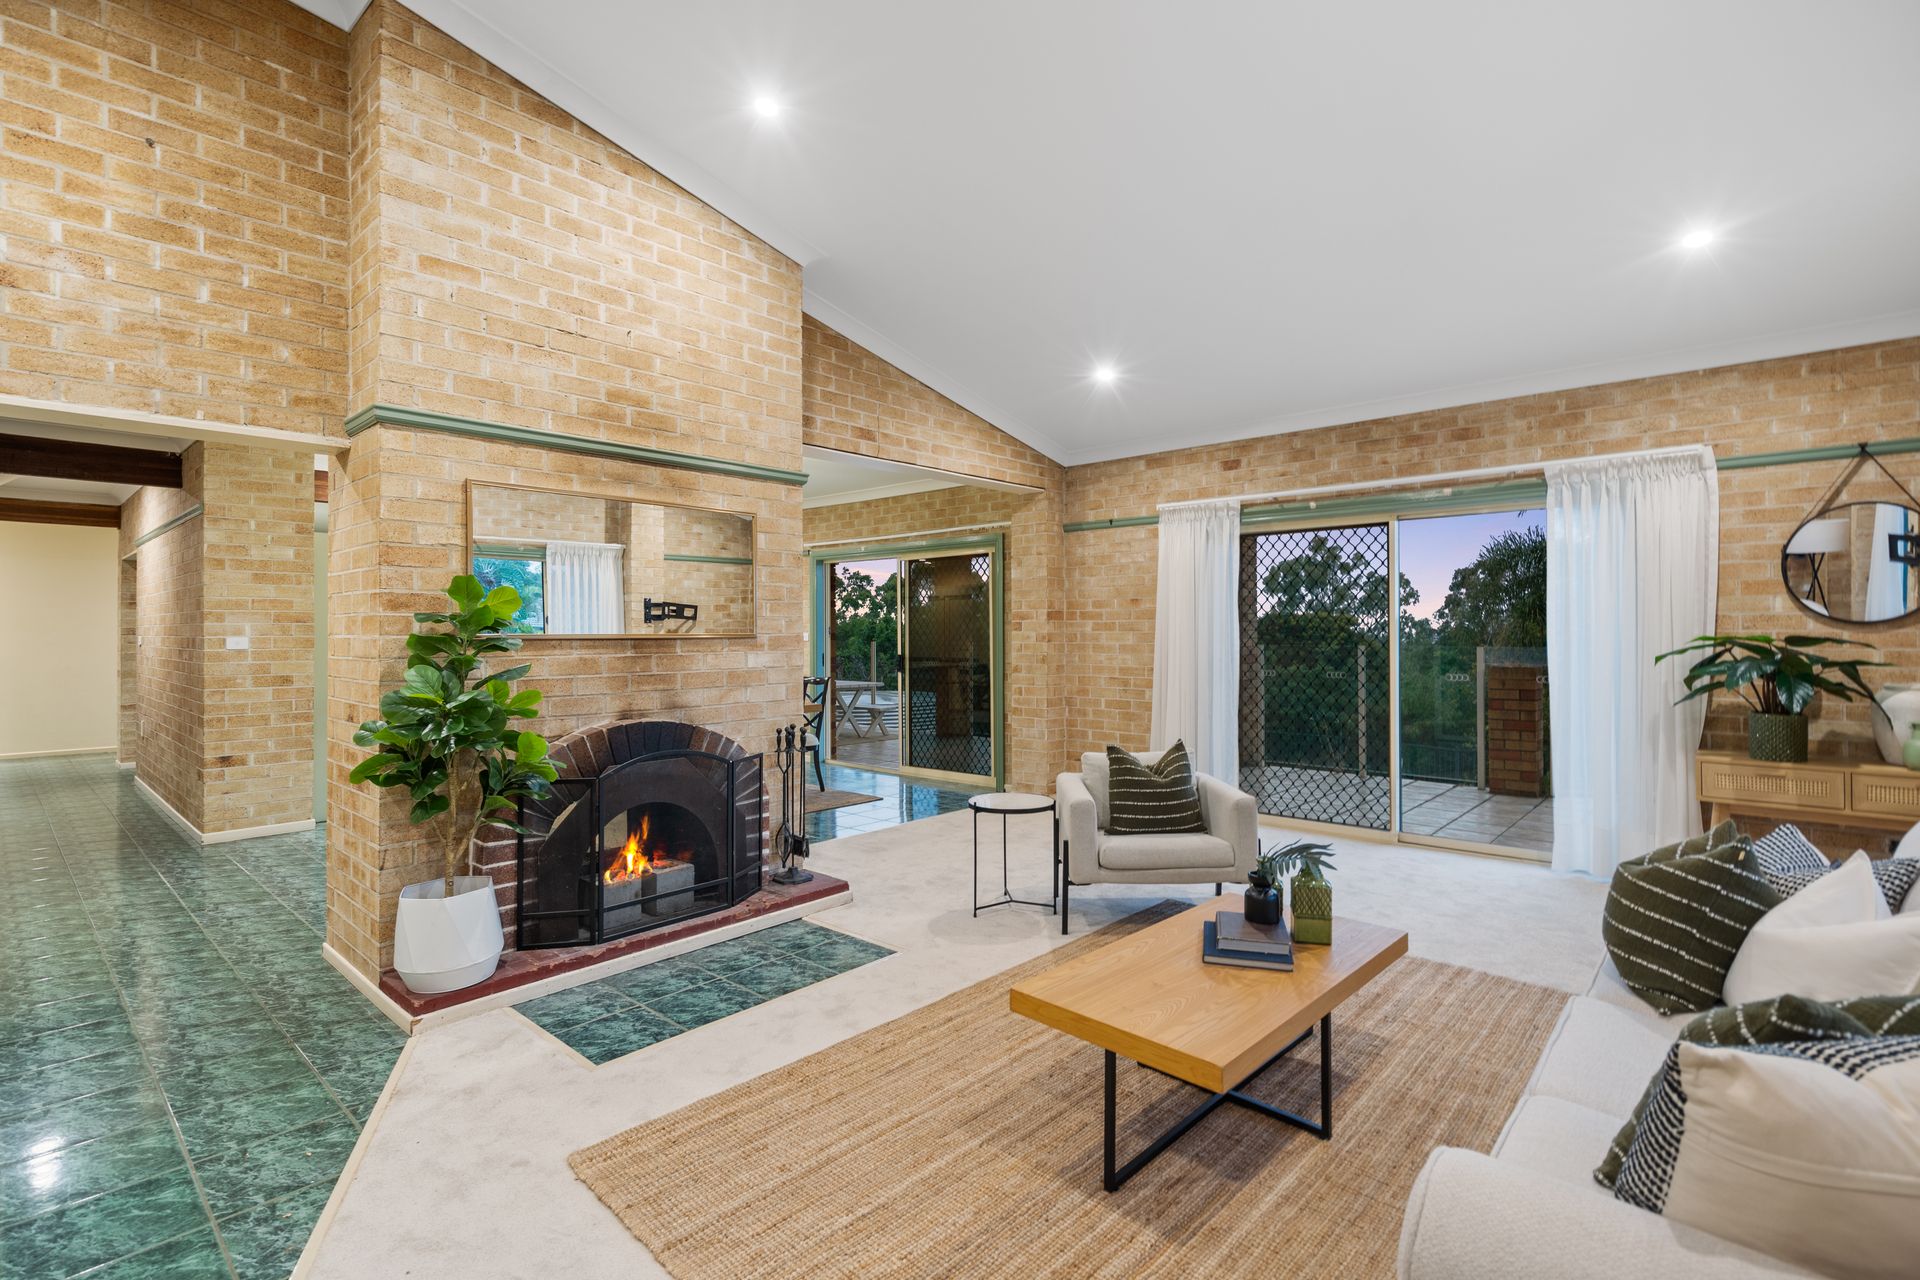
Step through the brand-new front door and you're welcomed into a breathtaking formal lounge where exposed brick, soaring proportions, and huge windows flood the space with natural light. Two circular feature windows create a striking architectural moment, while the exposed fireplace adds instant atmosphere. Fresh new carpet throughout elevates both comfort and presentation.
Flowing from the formal dining area, the chef's kitchen is generous in scale and practicality, featuring extensive bench space, built-in cabinetry, an electric stove positioned on the central island, a Bosch dishwasher, Bosch double oven, and a rare walk-in cooler room, a standout inclusion for entertainers or larger households.
The lower level offers two oversized bedrooms with triple wardrobes and timber flooring, an updated bathroom (glass-frame shower, separate bath, separate toilet), a large internal laundry, an additional separate toilet, and a huge office with reverse-cycle air conditioning.
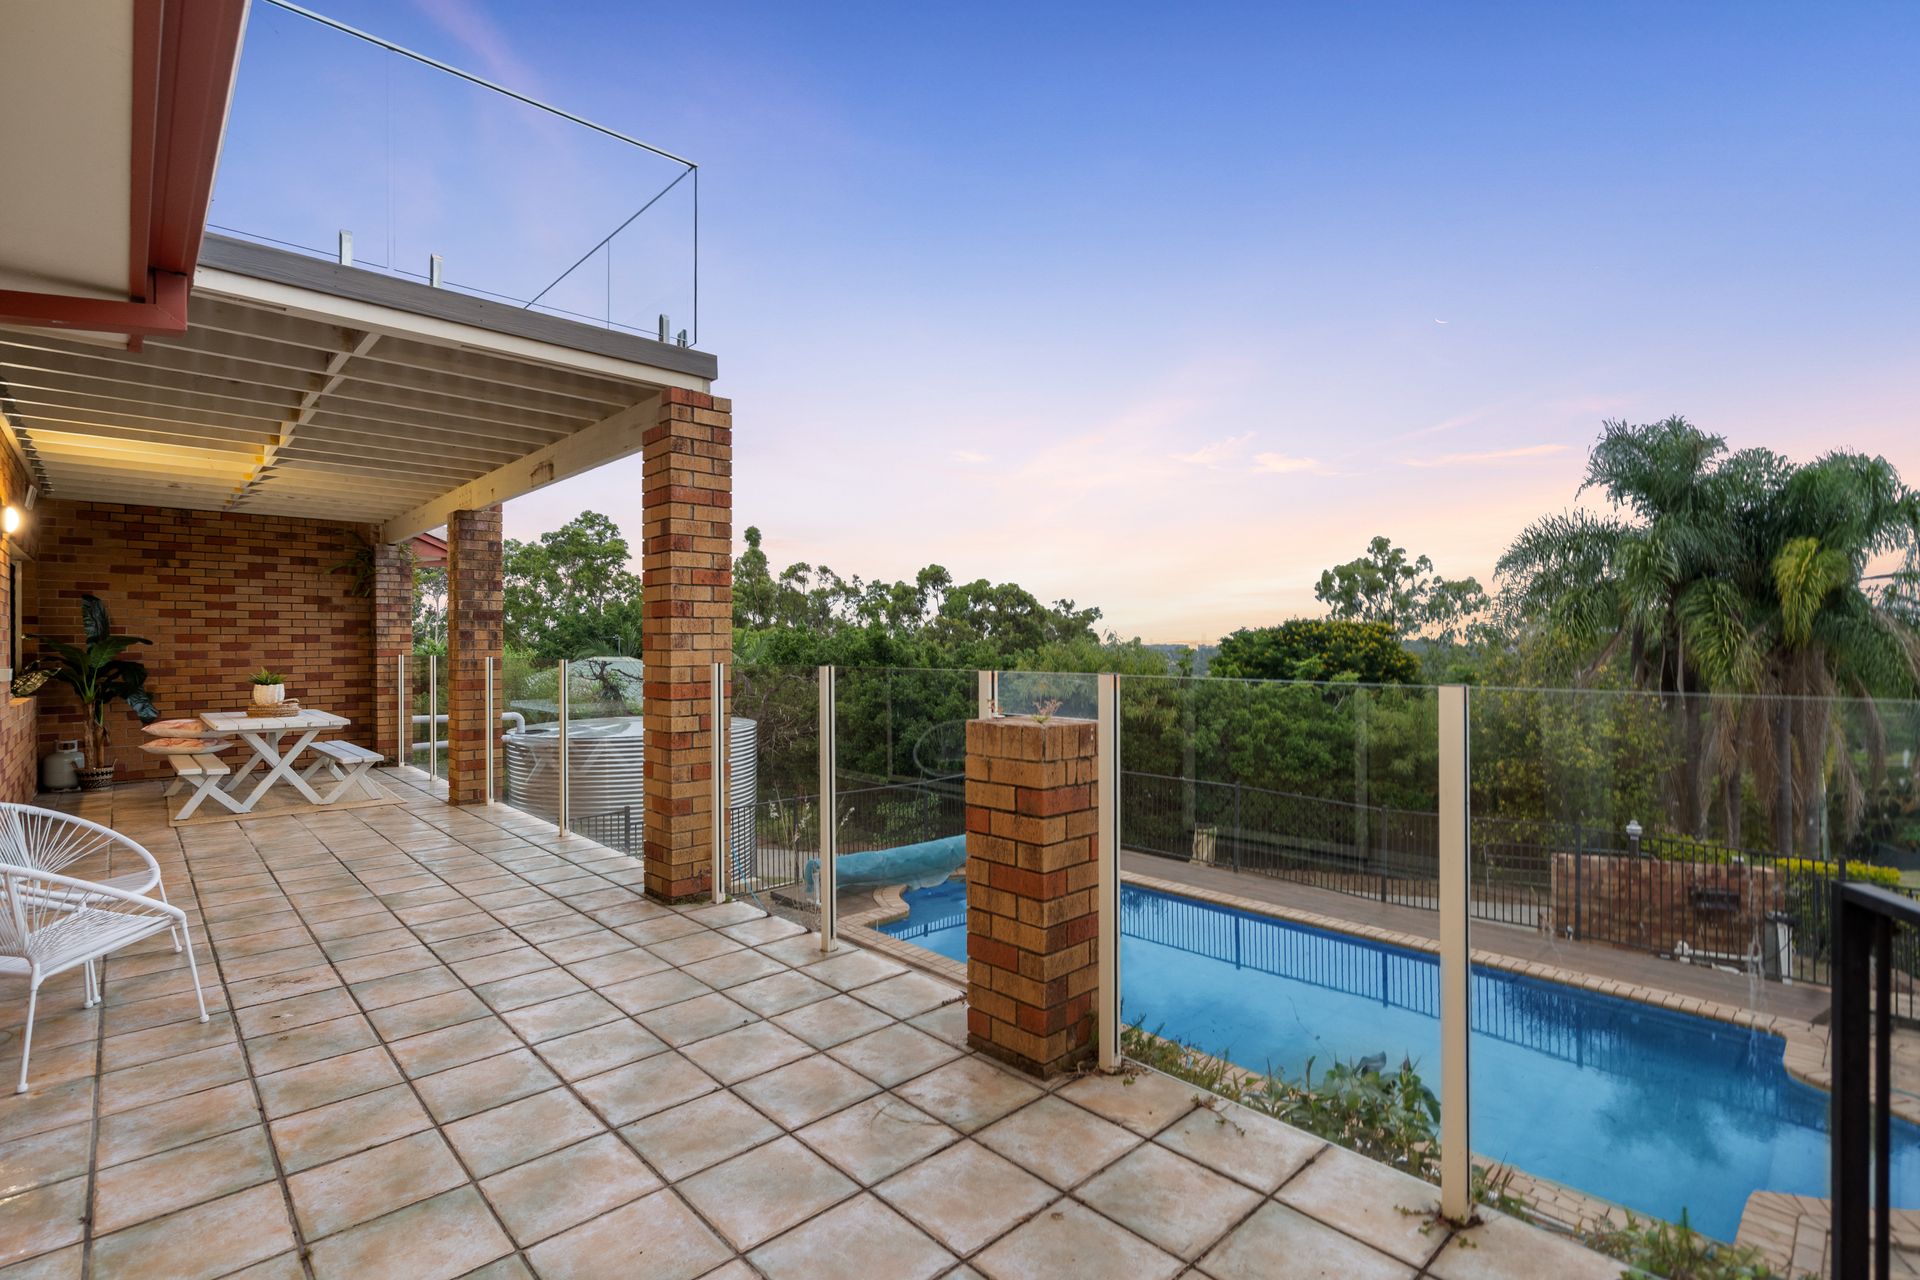
Upstairs, the master suite becomes a true retreat. A welcoming landing/lounge opens to a balcony capturing elevated views across the property toward the Surfers Paradise skyline. The master bedroom features its own fireplace, balcony access, and an exceptionally large walk-in wardrobe, complemented by an updated ensuite with bath, shower, toilet, and linen storage.
Studio - Under the main house:
Tucked beneath the main residence is a self-contained studio that offers excellent potential for extended family, guests, Airbnb, or a private workspace. With a little attention, could easily become a beautiful and functional additional living space. The studio includes a kitchenette, a full bathroom, and internal access to the garage, giving it both independence and convenience.
The garage and carport combination accommodates up to three vehicles and includes a built-in workshop along with extensive under-house storage.
Second Dwelling:
Built within the last eight years and in very good condition, this completely separate home offers impressive flexibility for multi-generational living, rental opportunities, or guest accommodation.
Upstairs:
Renovated throughout, the upper level of the second dwelling feels modern, fresh, and completely independent. It includes a fully updated kitchen with gas cooktop, oven, sink, and dishwasher, flowing into a bright lounge with timber floors and reverse-cycle air conditioning. Sliding doors open to an enclosed balcony with elevated views of the backyard and hinterland.
The bedroom enjoys garden outlooks and a ceiling fan, while the ensuite delivers a clean, modern finish with shower and toilet. This level also includes a laundry, linen press, and additional toilet, ensuring total self-sufficiency.
Downstairs:
The lower level opens to a massive carpeted lounge room with reverse-cycle air conditioning, ideal for independent living, teenagers, guests, or workspace. Off this space is a bedroom/office, a kitchenette with sink, and another bathroom with toilet and shower.
A huge laundry and an enclosed courtyard offer even more flexibility, complete with direct access to the backyard and views over the gardens and natural surrounds. Down the side is a lockable workshop, perfect for tools, storage, or hobby space.
This property is an acreage lifestyle dream, complete with:
• A north-facing pool that is sunny, private, and surrounded by nature
• 3 water tanks | 1 x 37kl & 2 x 15kl
• 30 solar panels
• Two Tesla Powerwall home batteries
• Macfarlane generator with ATS panel (backup power security), 16KVA
• SolarEdge inverter
• Gas hot water and gas cooking throughout both dwellings, including a Thermann continuous flow system
Despite the tranquil, secluded setting, everyday convenience is never far away. You're just minutes from Worongary Village shops, local cafés, the M1, Robina Town Centre, and highly regarded schools including Worongary State School and All Saints Anglican College, delivering the perfect balance of country calm and modern accessibility.
This is a property that must be experienced to be fully appreciated. Come along to the open home and discover the relaxed acreage lifestyle, rare flexibility, and timeless character that make this Worongary address truly special.