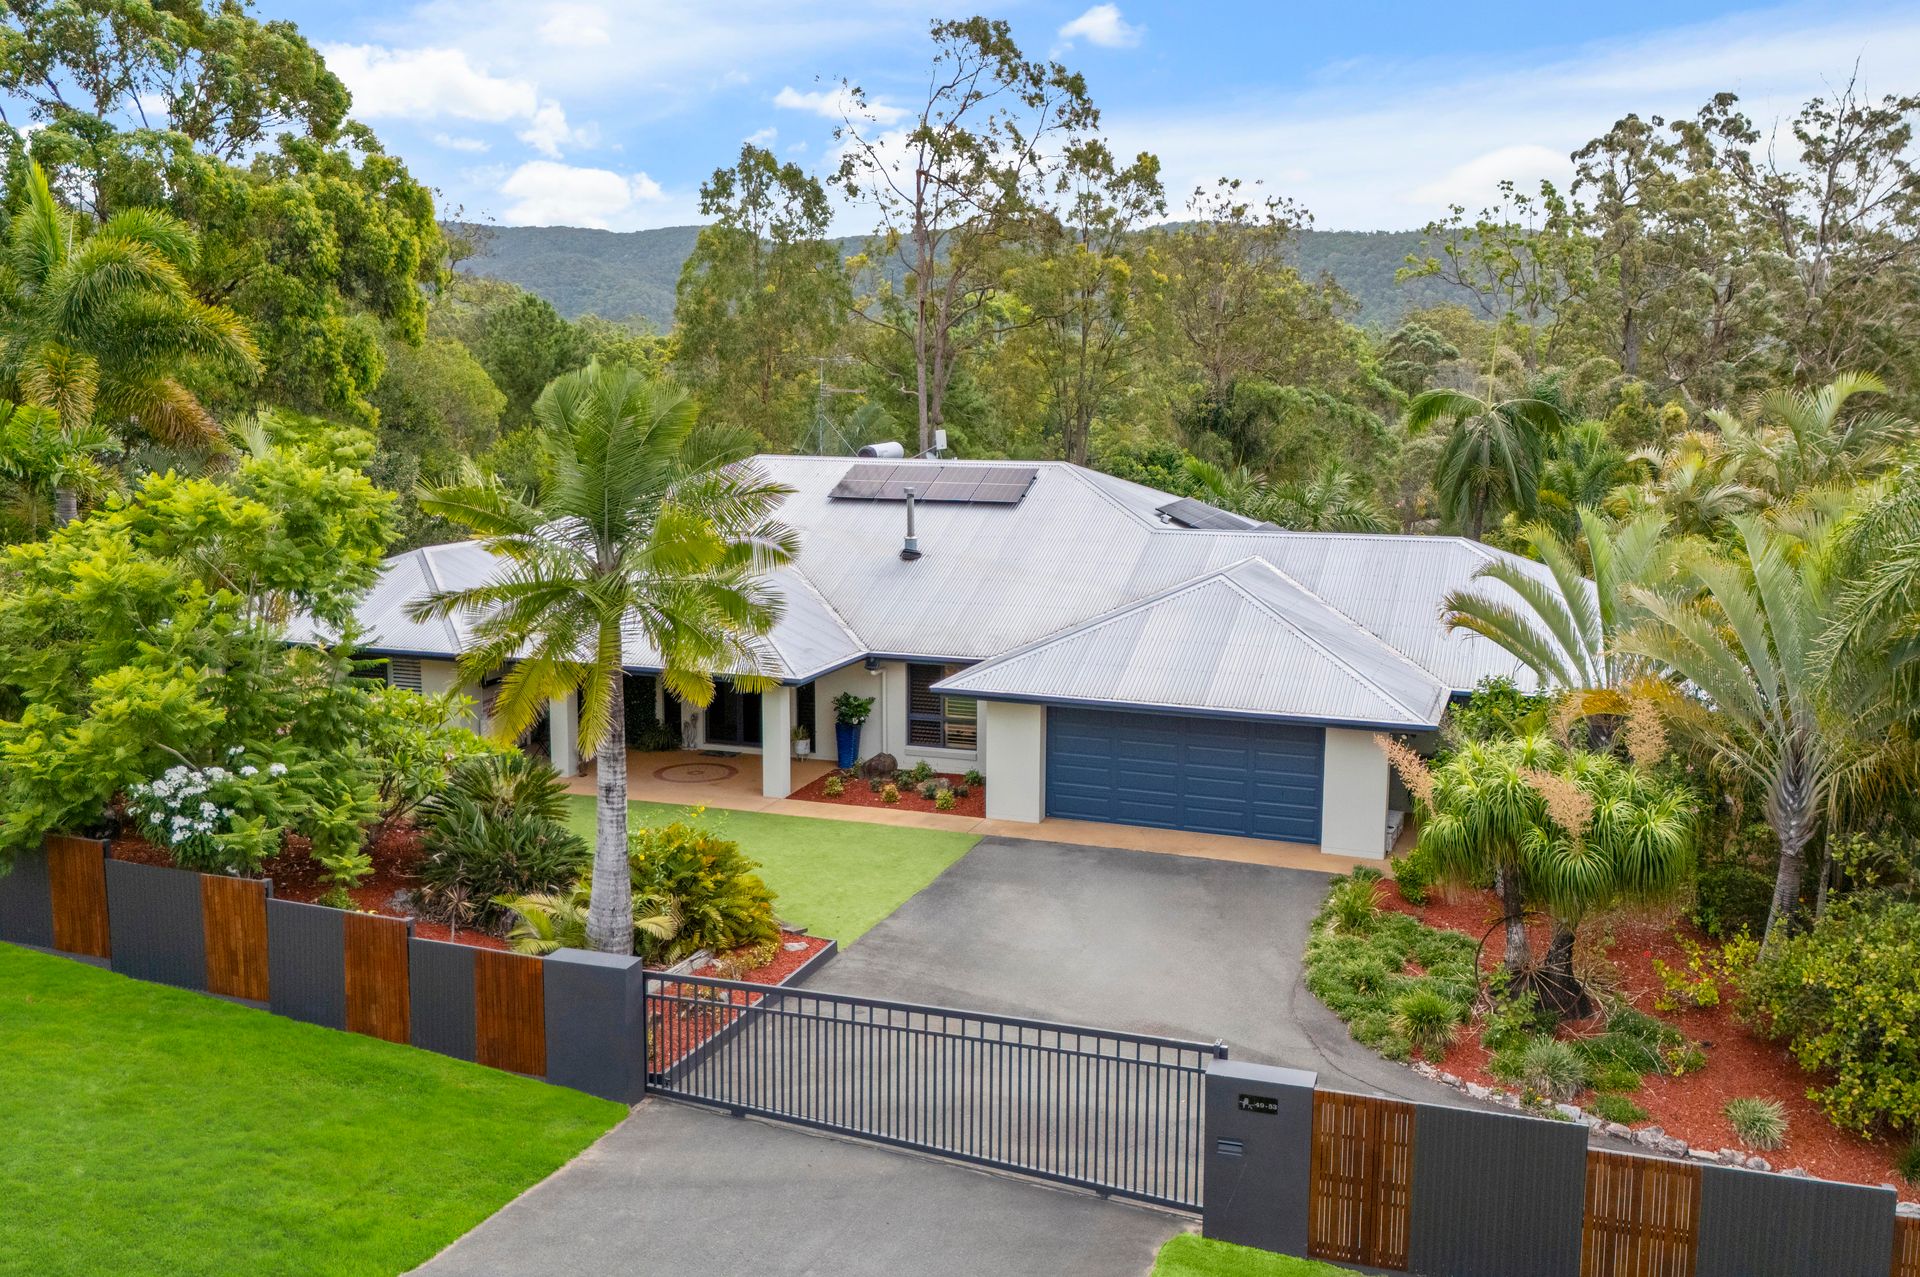
Discover a lifestyle of unparalleled privacy and scale in one of Woodford's most prestigious and highly sought after pockets. Located just moments from Woodford's thriving town centre, you are in easy reach to Woolworths, IGA, cafes, restaurants, Woodford State School, and multiple childcare facilities. This sprawling 5-bedroom residence is a masterclass in premium design, offering a rare blend of sophisticated internal finishes and functional outdoor infrastructure. From the moment the remote gates glide open, you are transported into a secluded haven where every detail has been meticulously curated for comfort, sustainability, and effortless entertaining.
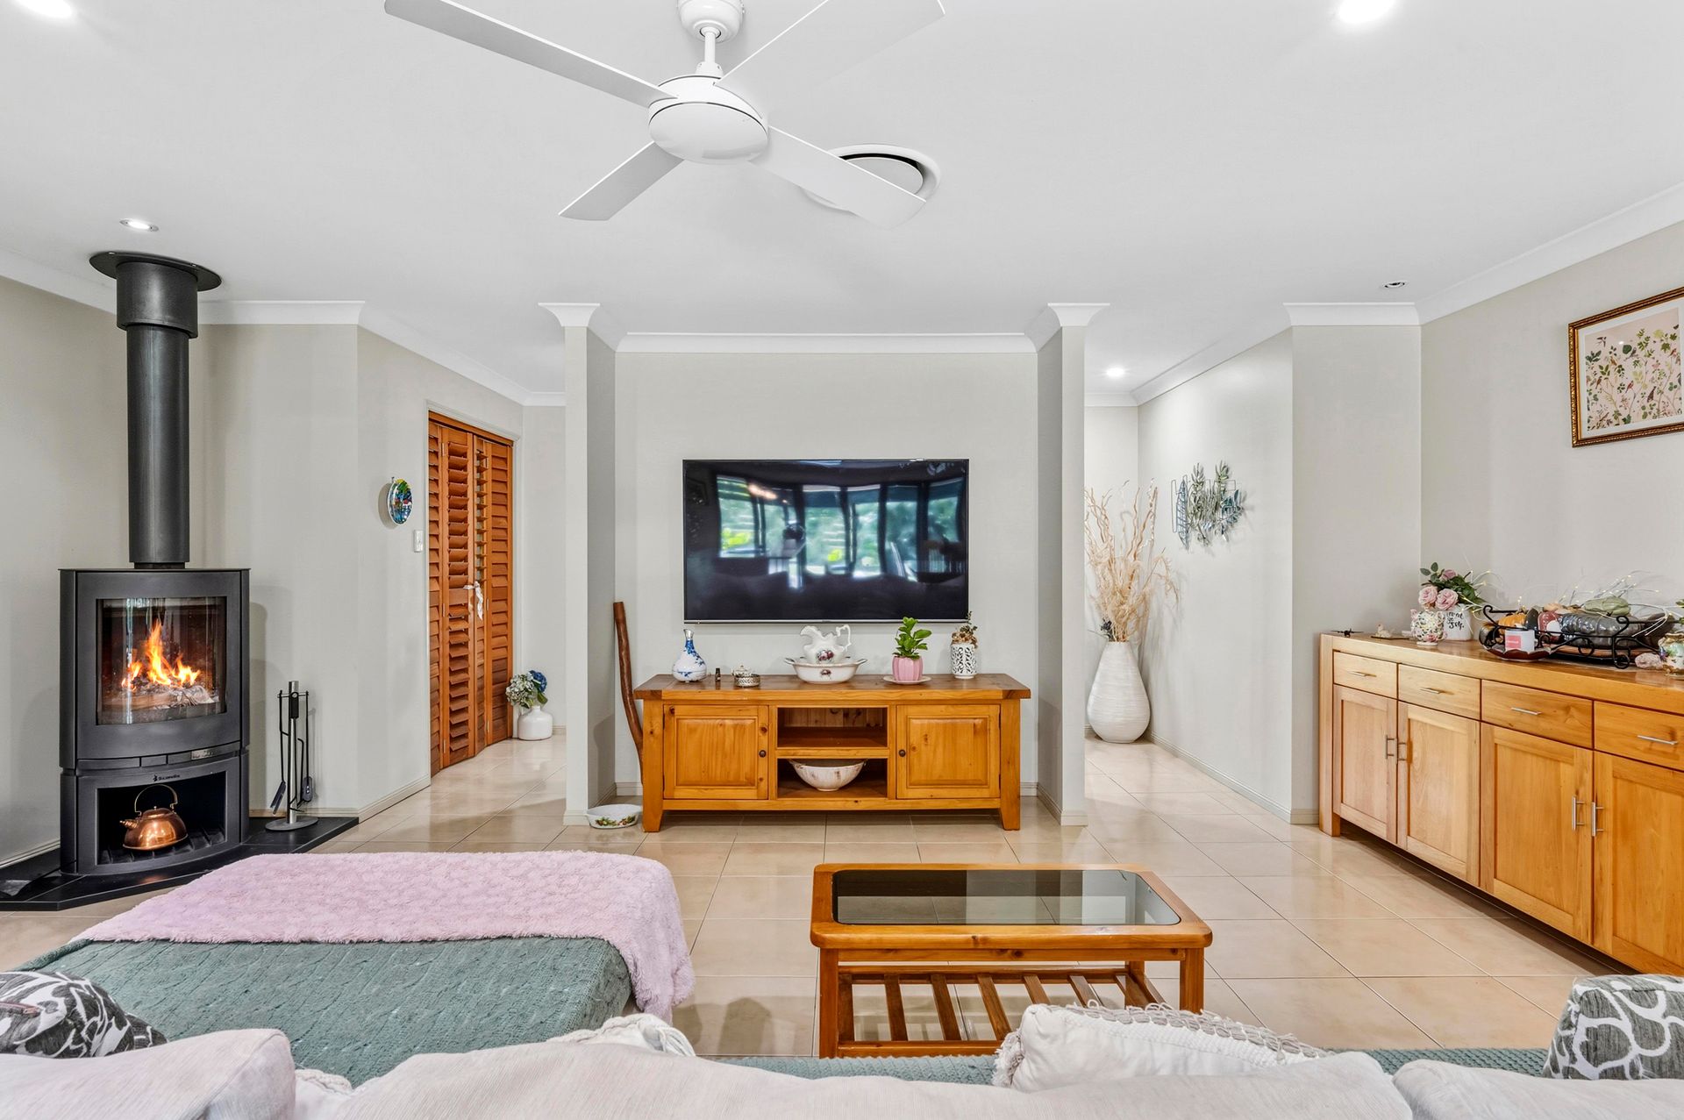
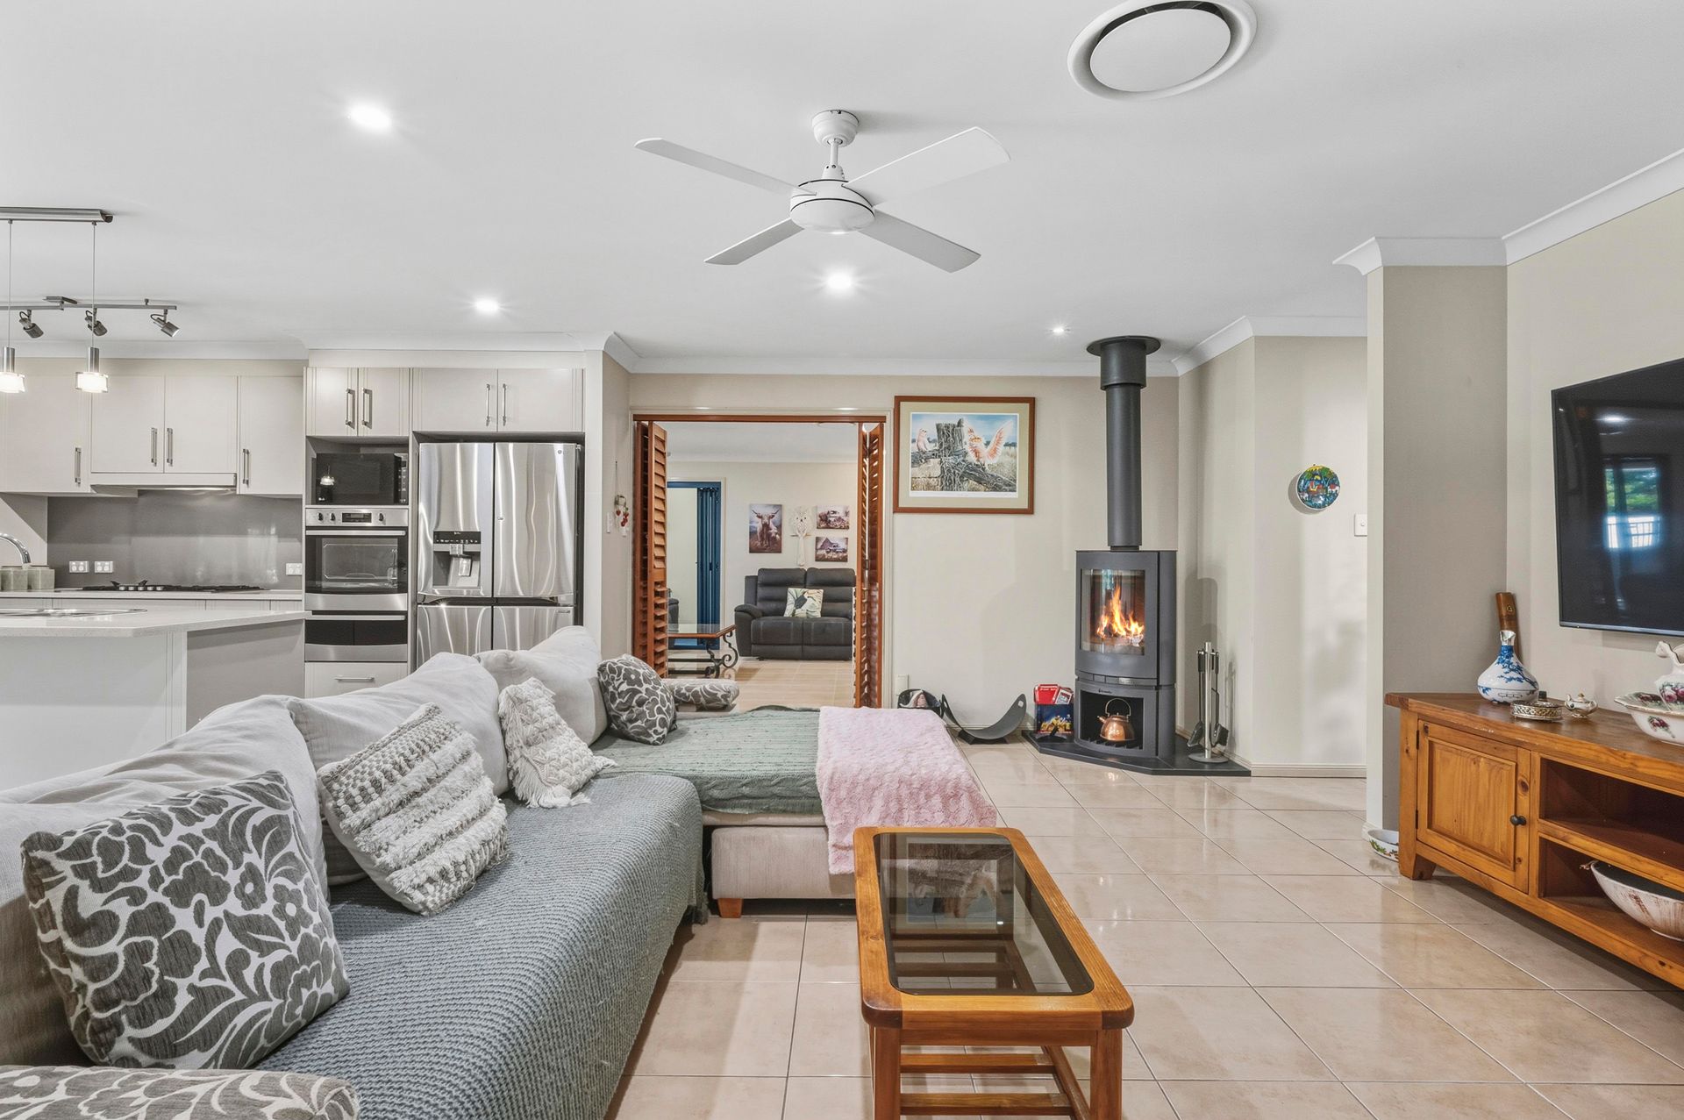
Step inside to a world of light and luxury. The heart of the home is an expansive open-plan kitchen, dining, and living zone, anchored by a massive 40mm stone island bench with pendant lighting. Whether you are hosting a formal dinner for 12 or a casual Sunday brunch, this gourmet kitchen delivers with a 900mm 5-burner gas cooktop, wall-mount oven, and dual dishwasher drawers. Completing the open plan space is a wood-burner fireplace for cozy winters and 7-zone ducted air conditioning for year-round climate control. A separate, enormous family room provides a dedicated sanctuary for movies or relaxation, featuring glass stacker doors that blur the lines between indoors and out. Beyond the family room, a versatile breezeway leads to a private studio/rumpus room. Perfect for a home business, teenager's retreat, or dual living potential (STCA), this space includes its own bathroom, split-system air conditioning, and easy plumbing access for a kitchen install.
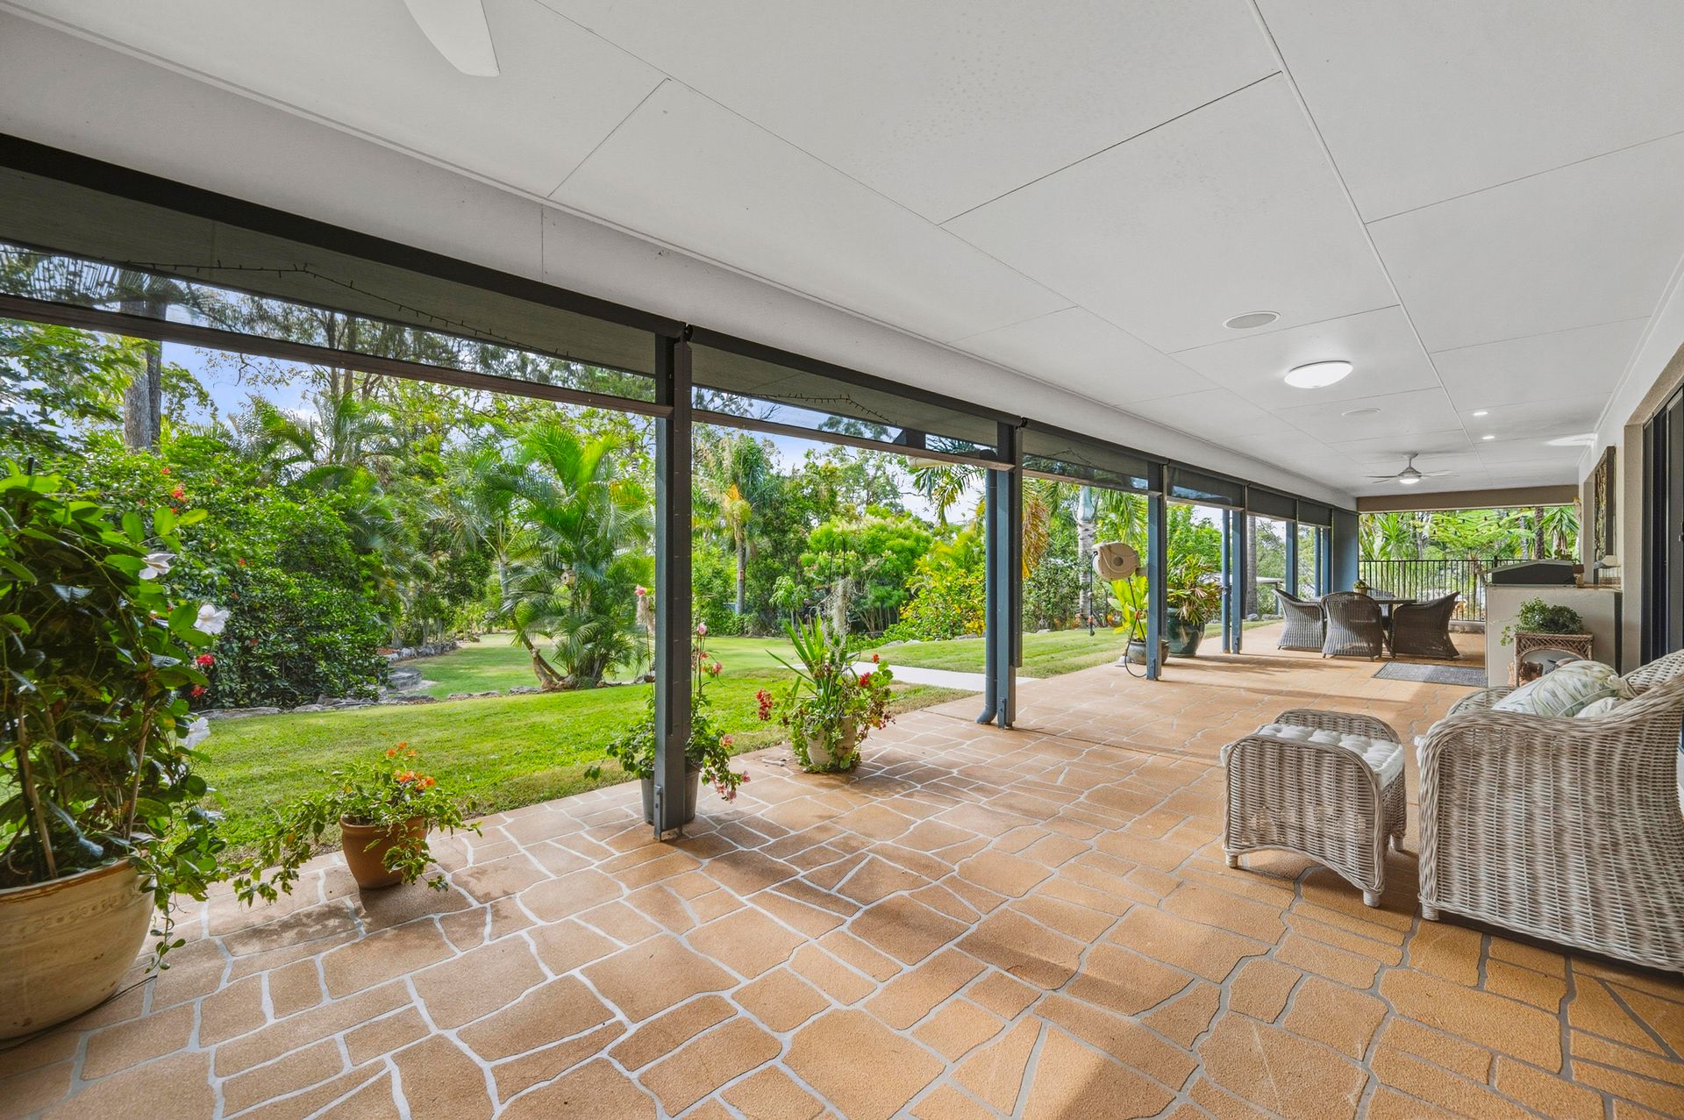
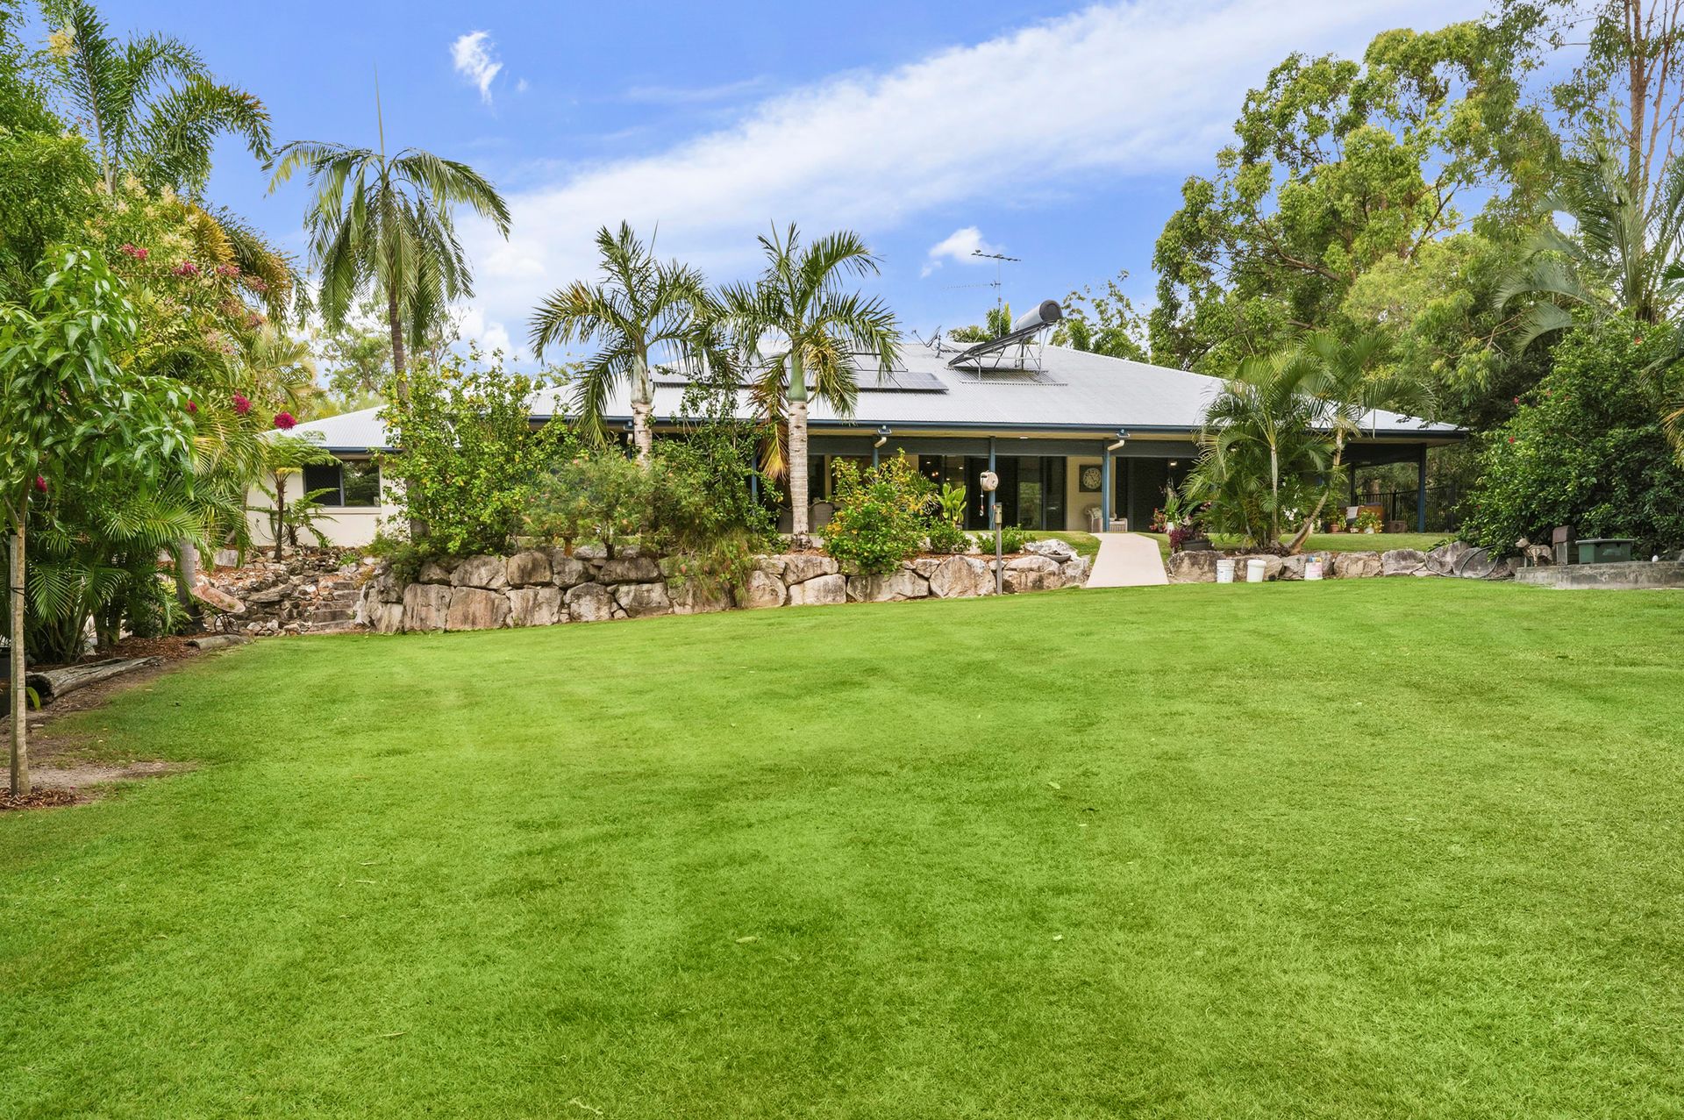
The exterior is a powerhouse of utility and leisure. A 21m x 3m covered entertaining area serves as the ultimate alfresco hub, complete with a built-in BBQ, plumbed gas, and outdoor speakers. For the hobbyist or tradesperson, the infrastructure is unmatched, including a 9x6 triple bay shed, a 6x6 powered shed with awning, a single bay shed with power and a high-bay caravan carport with concrete hardstand. For those conscious of sustainability, there's a massive 10kW solar array with a 10kWh battery, over 140,000L of water storage, an array of fruit trees, a chicken coop and a greenhouse all at the ready. This is a genuine lifestyle home with nothing to do but move in and enjoy.
General & Outdoor:
• Fully fenced, private property with remote gate access
- Secure remote double carport at the front of the home
• Near new ducted air conditioning with 7 zone control
• 10kw solar power array with a 10kWh solar battery
• Tiled floors in living spaces, hybrid plank in bedrooms
• Large internal laundry & 2 separate linen closets
• Ducted vacuum system services the main house
• 6m x 6m shed with awning includes power & light
- Single bay shed with light, power & greenhouse
- Greenhouse with roof mounted sprinkler system
- Triple Bay shed 9x6 with solar light & whirly bird
- High bay caravan carport with concrete hardstand
- Added convenience from 2 additional garden sheds
• Town water, solar hot water & bio-cycle septic system
- Additional 2000L water tank to service the gardens
- 4 x 35000L water tanks service the house & yards
• 3m x 3m Chicken Coop with separately fenced yard
• Gutter Guard installed on all gutters on the house
• Huge 21m x 3m covered outdoor entertaining area
- Amazing indoor/outdoor access from multiple rooms
- Built in BBQ area with storage & plumbed gas port
- Handy pull down sun/wind screens & 2 outdoor fans
- Roof mounted speakers in outdoor area & breezeway
• Both established & newly planted fruit trees including:
- Lime, mulberry, mango, lemon, blackberry & persimmon
Kitchen & Living:
• Open plan family kitchen with dining and living area
• Huge island bench 40mm stone top & pendant lights
- Island with breakfast bar & dual dishwasher drawers
- Double bowl sink with both tap water & filtered water
- 900mm 5 burner gas cooktop & wall-mount gas oven
- Wall-mount electric grille & large plumbed fridge cavity
- Walk-in pantry plus great cupboard & drawer space
• Open plan dining to accommodate 10-12 seat table
- Ducted aircon to the kitchen & dining, plus 2 sky lights
• Open plan living room with entertainment wall niche
- Wood burner fireplace, ducted aircon & ceiling fan
• Enormous family room separate to the open plan
- Includes ducted aircon, ceiling fan & outdoor access
- Glass sliding doors to outside, screened louvre windows
- Glass stacker sliding doors to the alfresco/breezeway
Breezeway/alfresco & studio/rumpus:
• Breezeway with carpet flooring & flyscreens all round
- Access to studio/rumpus, secure carport & outdoors
- Versatile space that can be enclosed or screened
• Studio/rumpus room suitable for dual living (STCA)
- Easily accommodates a lounge area & king bed suite
- Simple kitchen install with easy access to plumbing
- Access to its own bathroom with toilet, vanity & shower
- Large windows with venetian blinds & flyscreens
- Split system aircon, ceiling fan & attic storage ladder
Bedrooms:
• Master bedroom with ensuite & large walk-in robe
- Ducted aircon, ceiling fan & screened louvre windows
- Hybrid plank flooring & freshly painted feature wall
- Glass sliding doors with day/night curtain rail
- Spacious ensuite with large double basin vanity
- Dual mirrored wall cabinets & oversized shower
• Beds 2, 3 & 4 each with ducted aircon & ceiling fan
- Hybrid plank flooring & plantations in beds 2, 3 & 4
- Large mirrored built-in robes in bedrooms 2 & 3
• Additional bedrooms serviced by family bathroom
- Built-in bathtub, shower & vanity with large mirror
- Separate toilet with additional spacious powder room
This is more than just a home; it is a legacy property that offers the space to breathe and the quality you deserve. Experience the best of Woodford living-private, premium, and perfectly positioned. Call David to enquire and book your private inspection today!