Offered to the market for the first time, 11 Tapscott Street gives buyers something many Wishart family homes do not : approximately 382sqm of internal living, multiple living areas, a practical downstairs layout, a pool, double garage and a wide 21.1-metre frontage.
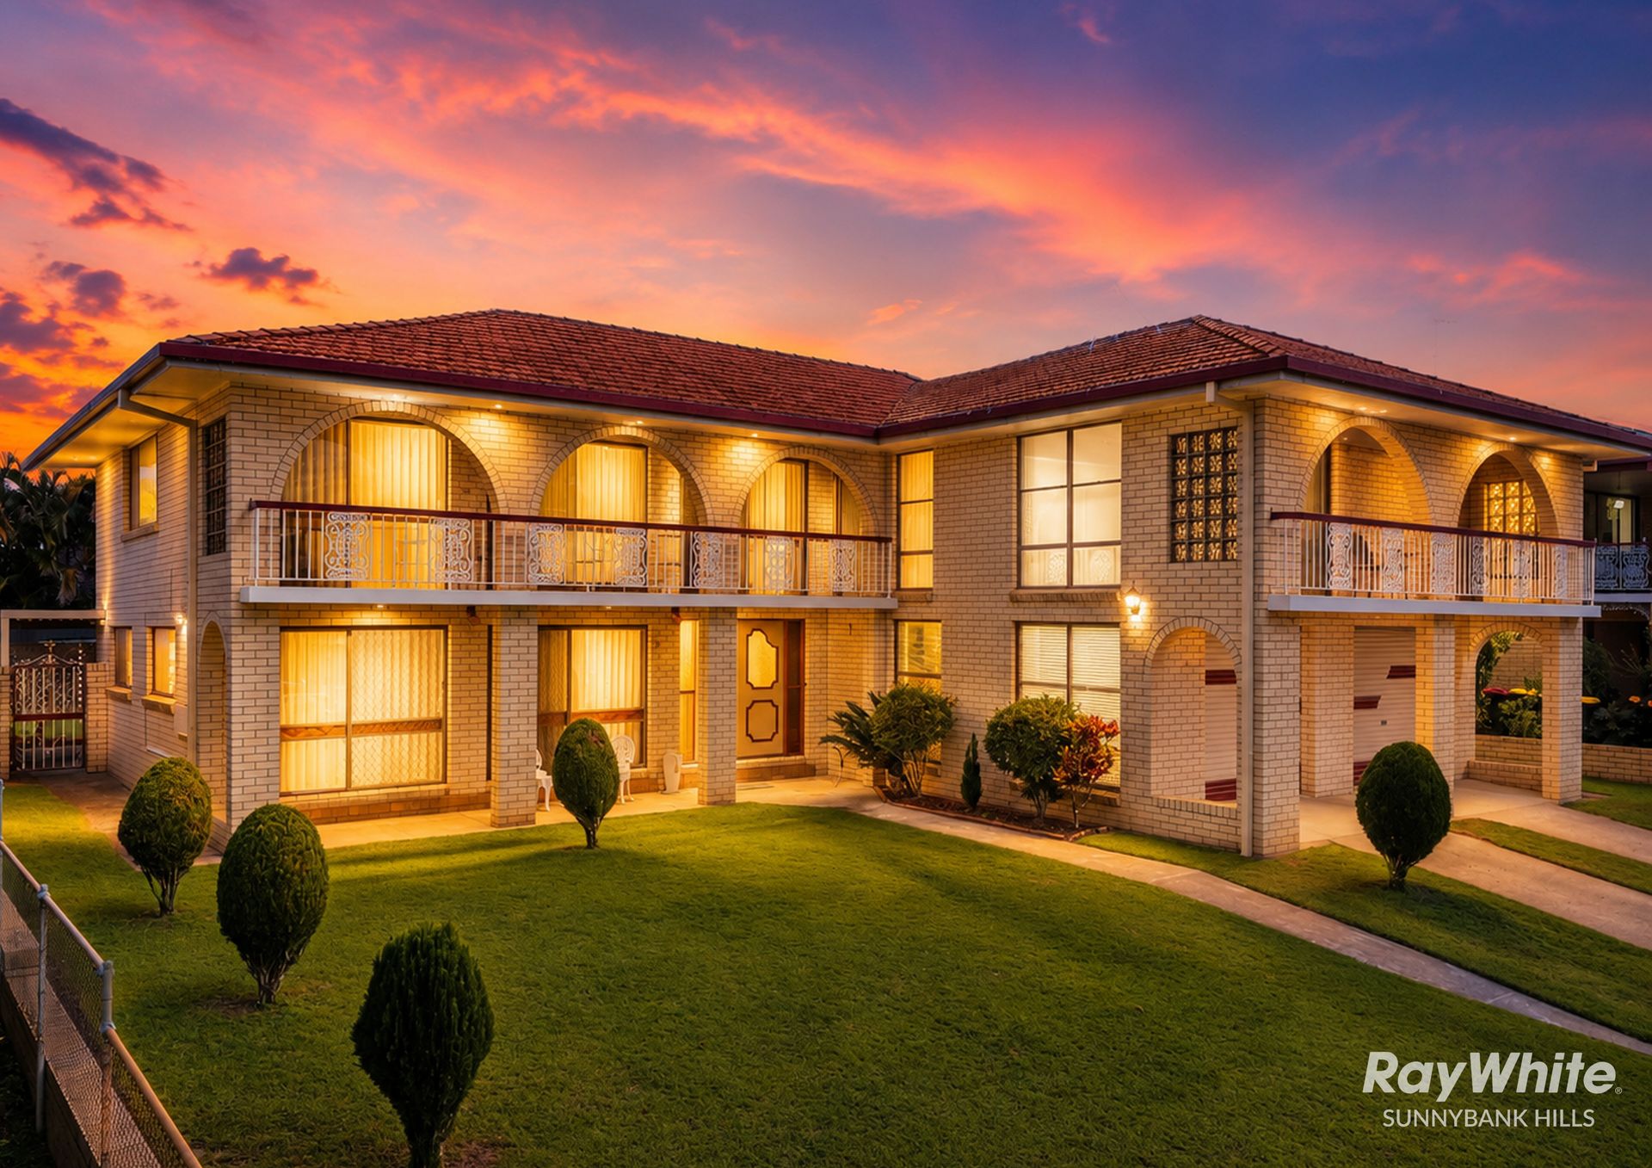
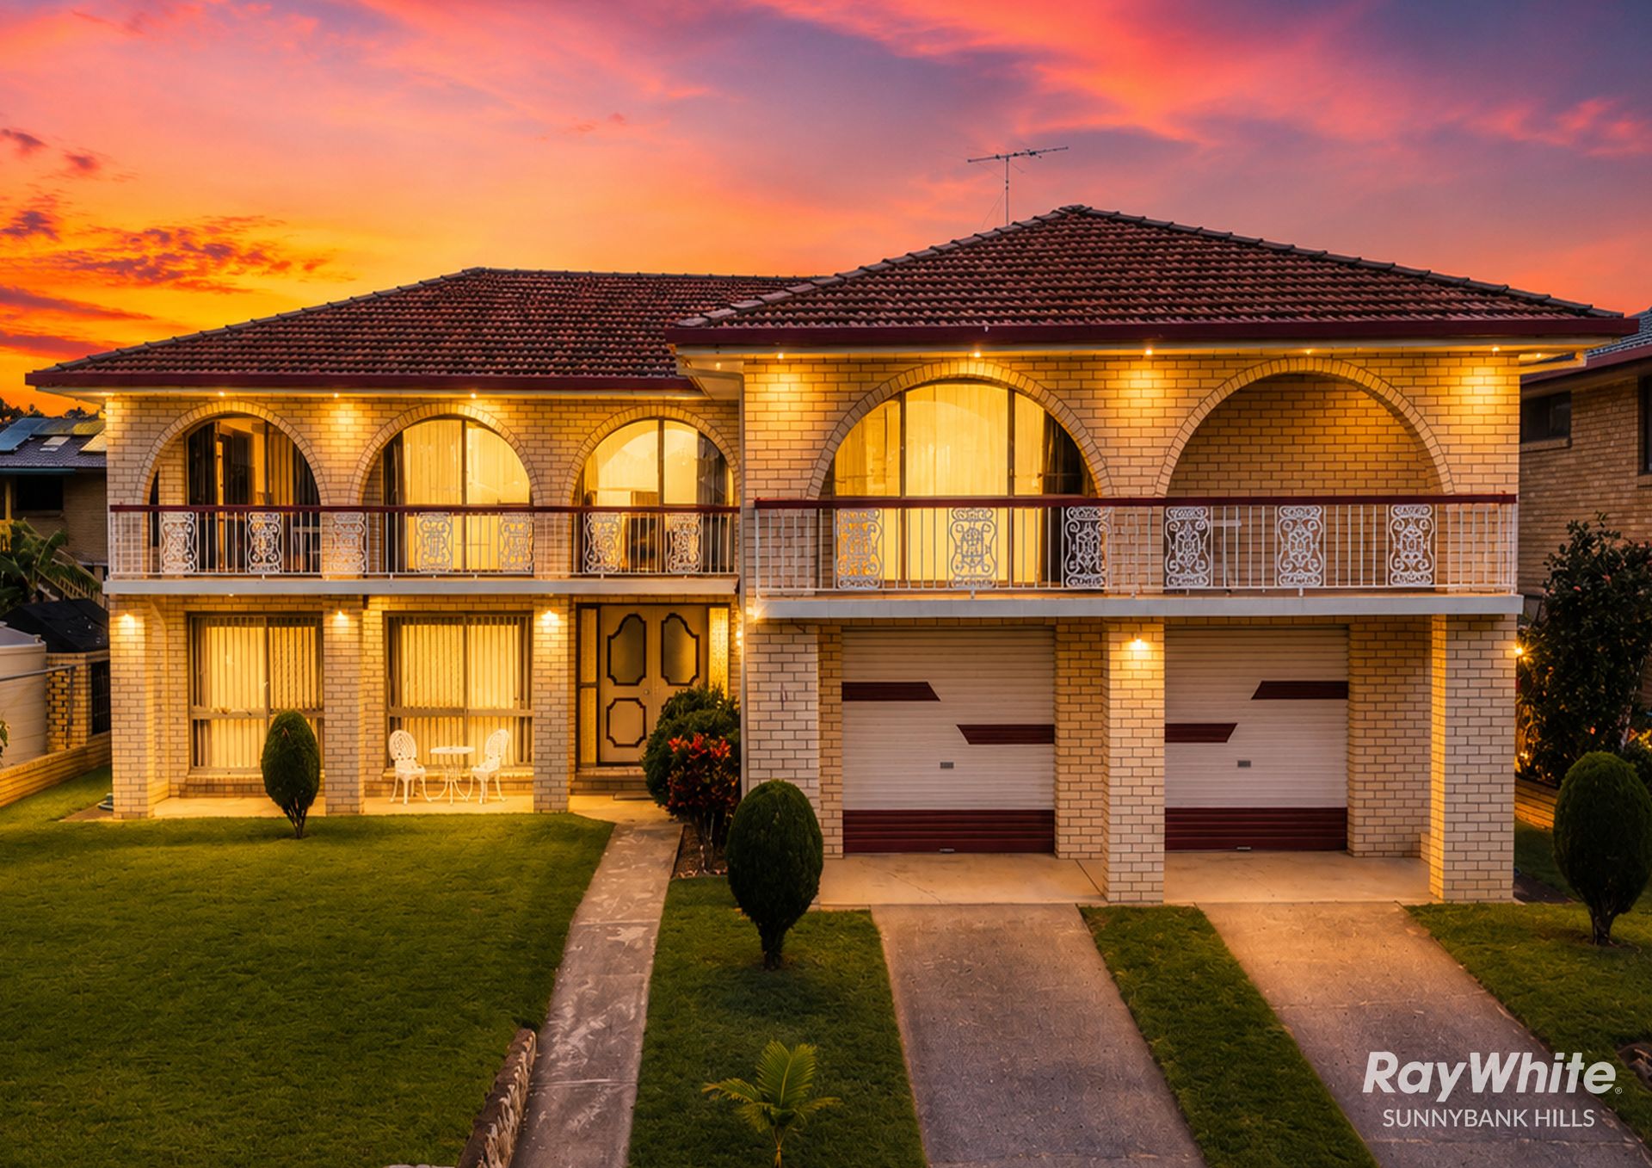
Set on an elevated 638sqm; north-facing allotment in a quiet, established street, the home has immediate street presence. The broad brick fade, twin balconies, double lock-up garage, deep front lawn and established gardens give the property a strong sense of scale from the street.
Inside, the floor plan is built for larger households. Across two levels, the home provides the separation families often need, with space for parents, children, teenagers, guests and working from home. It has been well kept in original condition, allowing buyers to move in and use the space immediately, with clear scope to update over time.
The downstairs layout is one of the strongest parts of the home. A large rumpus room, separate living area, 2 X multipurpose room, full bathroom, generous laundry and double lock-up garage create real flexibility for extended family, teenagers, guests or a home office setup. For buyers looking for living-style flexibility without losing the function of a proper family home, this lower level is a major advantage.
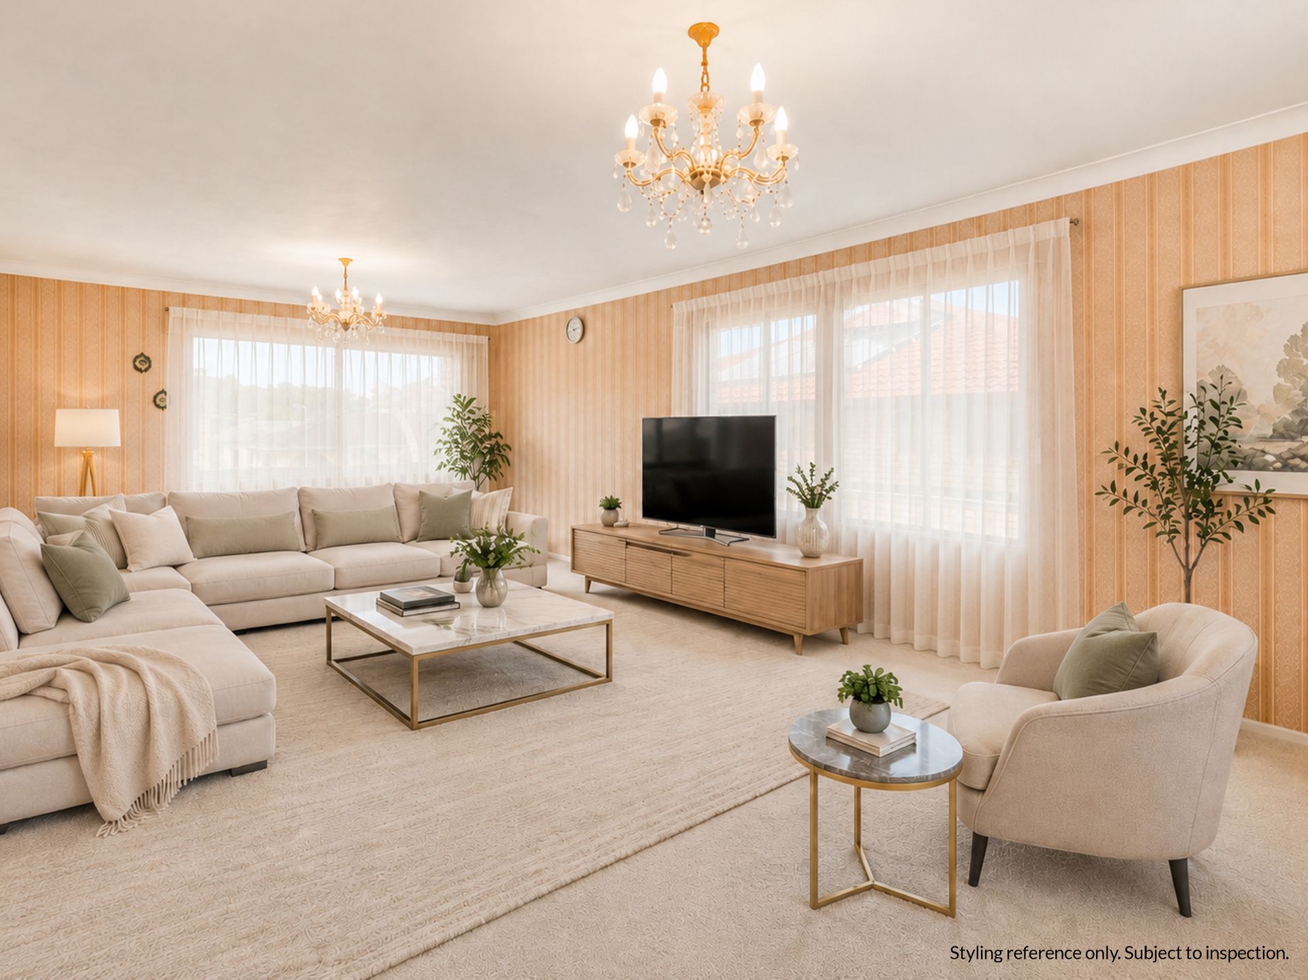
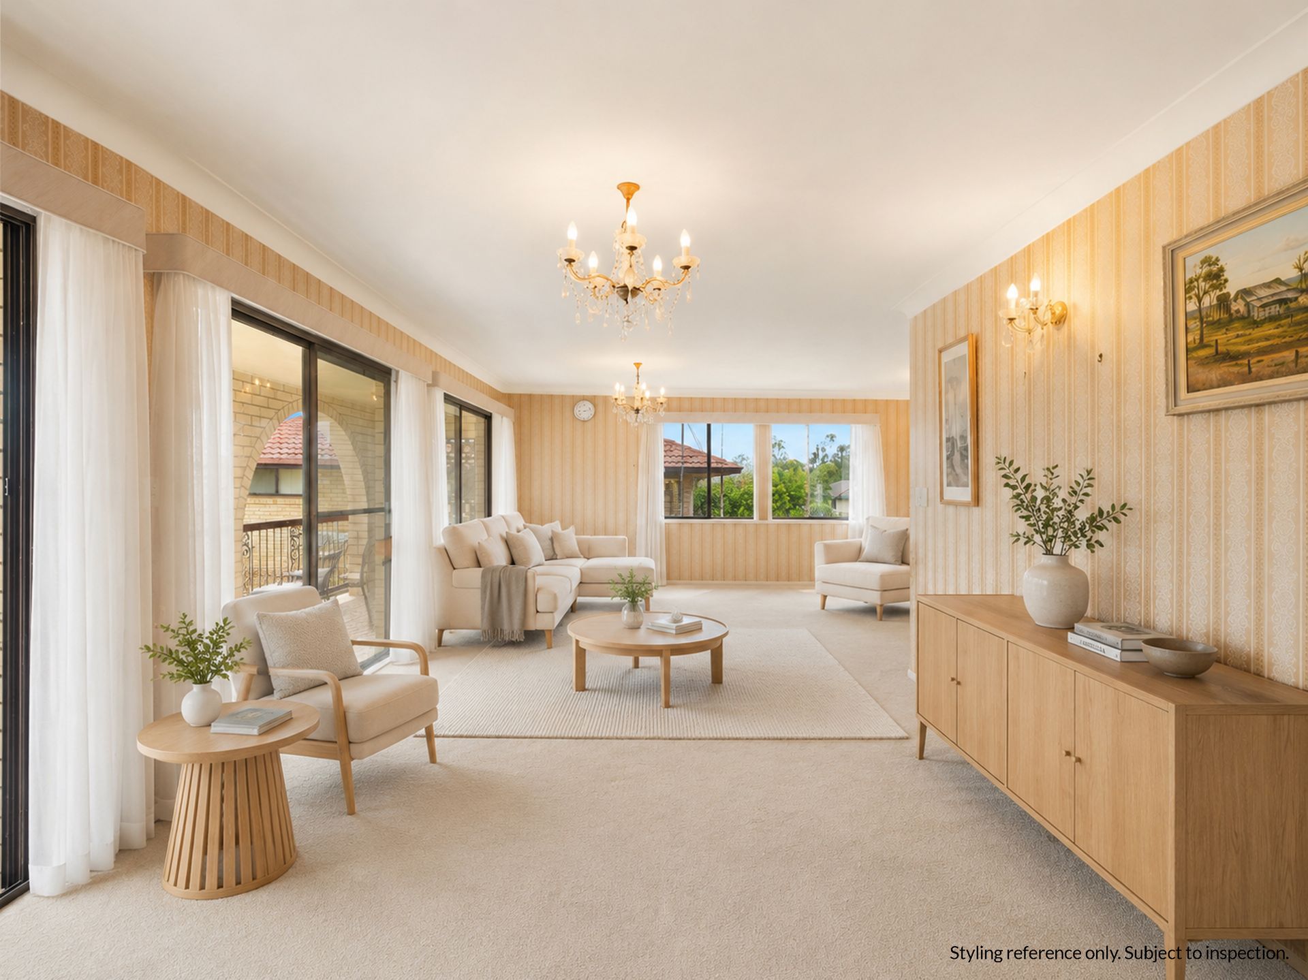
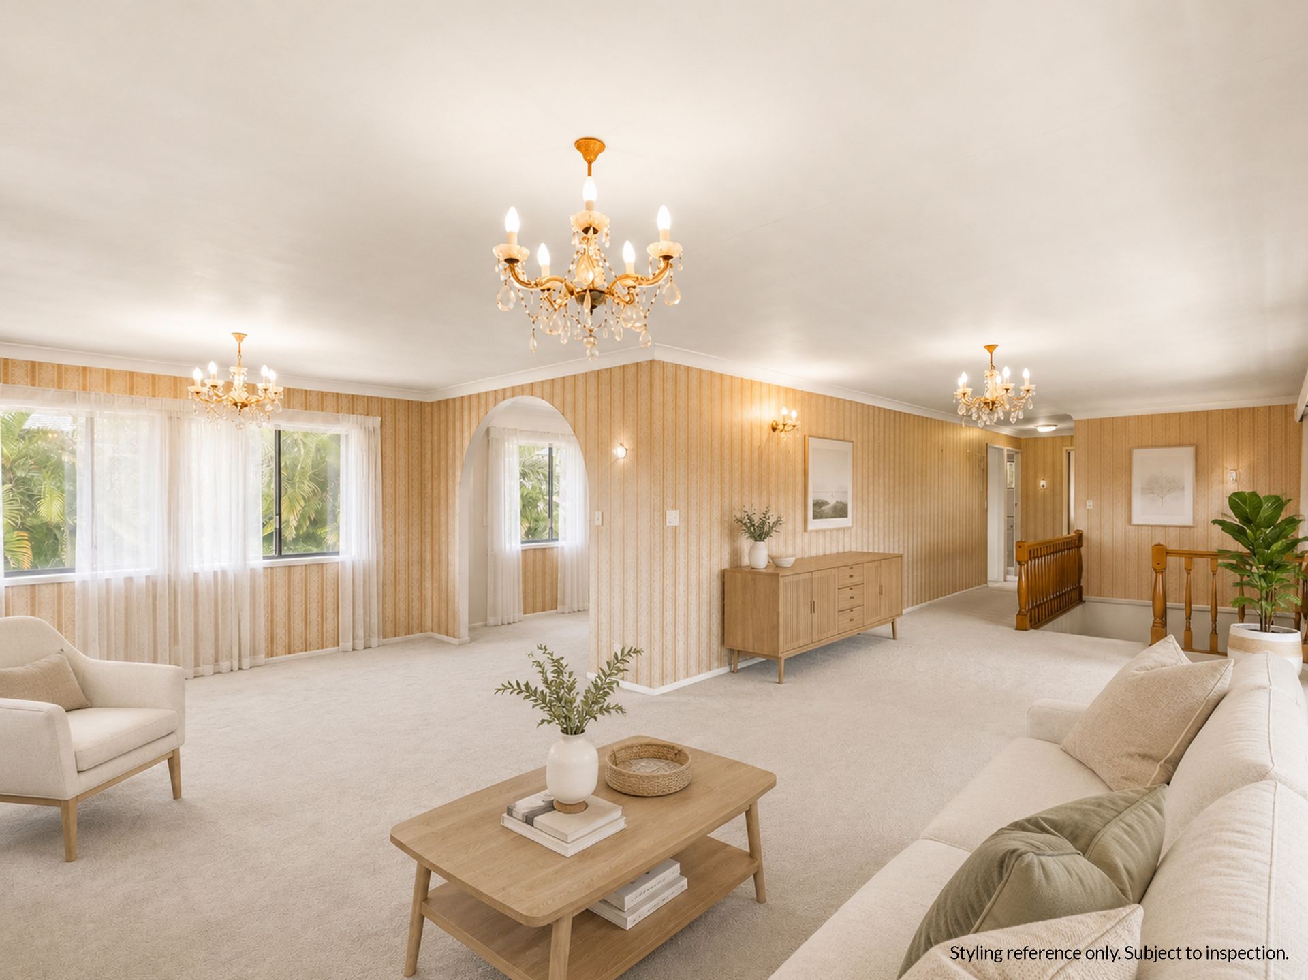
Upstairs, the scale continues with a large family room opening to the north-facing balcony. The separate dining area connects with the kitchen and rear balcony, while four built-in bedrooms complete the upper level. The main bedroom includes a private balcony, dressing room and ensuite.
At the rear, the inground swimming pool and covered outdoor area give the home another practical family zone. It adds usable space for weekends, children, extended family and summer gatherings.
The location is a major part of the appeal. From this quiet Wishart address, buyers can walk to Westfield Mt Gravatt and Garden City Bus Interchange, with nearby parks also close to home. The property is within the catchment for Upper Mount Gravatt State School and MacGregor State High School, while The Village Upper Mount Gravatt, Mount Gravatt Plaza, Sunnybank's shopping and dining precincts, Eight Mile Plains Park and Ride, Brisbane Technology Park and Eight Mile Plains Satellite Health Centre are all within easy reach.
For buyers comparing Wishart homes, the difference here is clear: approximately 382sqm of internal living, five bedrooms, three bathrooms, multiple living areas, double garage, pool, wide 21.1-metre frontage, walkable convenience and a floor plan that can support a household through different stages of life.
Key Features
• Approximately 382 sqm of internal living across two levels
• Four bedroom, three-bathroom family home
• Double lock-up garage with additional storage
• Elevated 638sqm north-facing allotment
• Wide 21.1-metre frontage
• Quiet, established Wishart street
• Strong street presence with broad brick fade and twin balconies
• Multiple living areas across both levels
• Downstairs fifth bedroom or multipurpose room
• Full bathroom on the lower level
• Large downstairs rumpus room and separate living area
• Dual-living-style flexibility for extended family, guests or teenagers
• Large upstairs family room opening to north-facing balcony
• Separate dining area adjoining the kitchen
• Main bedroom with private balcony, dressing room and ensuite
• Four built-in bedrooms upstairs
• Inground swimming pool
• Covered outdoor area beside the pool
• Established gardens and deep front lawn
• Walkable access to Westfield Mt Gravatt and Garden City Bus Interchange
• Nearby parks and everyday amenities close to home
Lifestyle and Location:
• Within the catchment for Upper Mount Gravatt State School
• Within the catchment for MacGregor State High School
• Close to Westfield Mt Gravatt and Garden City Bus Interchange
• Easy reach of The Village Upper Mount Gravatt and Mount Gravatt Plaza
• Short drive to Sunnybank's shopping, business and dining precincts
• Close to Eight Mile Plains Park and Ride
• Close to Brisbane Technology Park
• Close to Eight Mile Plains Satellite Health Centre
• Easy access to South East Freeway, Pacific Motorway, Gateway Motorway and Logan Motorway
This is not a standard Wishart family home. It is a large, wide-frontage residence with the internal scale, parking, pool and flexible layout to support a family through different stages of life. Move in and use the space immediately, then update at your own pace when the timing suits.
Image Note: Selected images include AI styling for visualisation purposes only. Buyers should inspect the property in its current condition.
For further information or to arrange your inspection, contact Mike Ho 0433520221
Disclaimer: Due to QLD legislation which prohibits a seller or agent from providing a price guide for auction properties, a price guide isn't available. The website possibly filtered this property into a price range for functionality purposes. Any estimates are not provided by the agent and should not be taken as a price guide.
Disclaimer: Whilst every effort has been made to ensure the accuracy of these particulars, no warranty is given by the vendor or the agent as to their accuracy. Interested parties should not rely on these particulars as representations of fact but must instead satisfy themselves by inspection or otherwise.