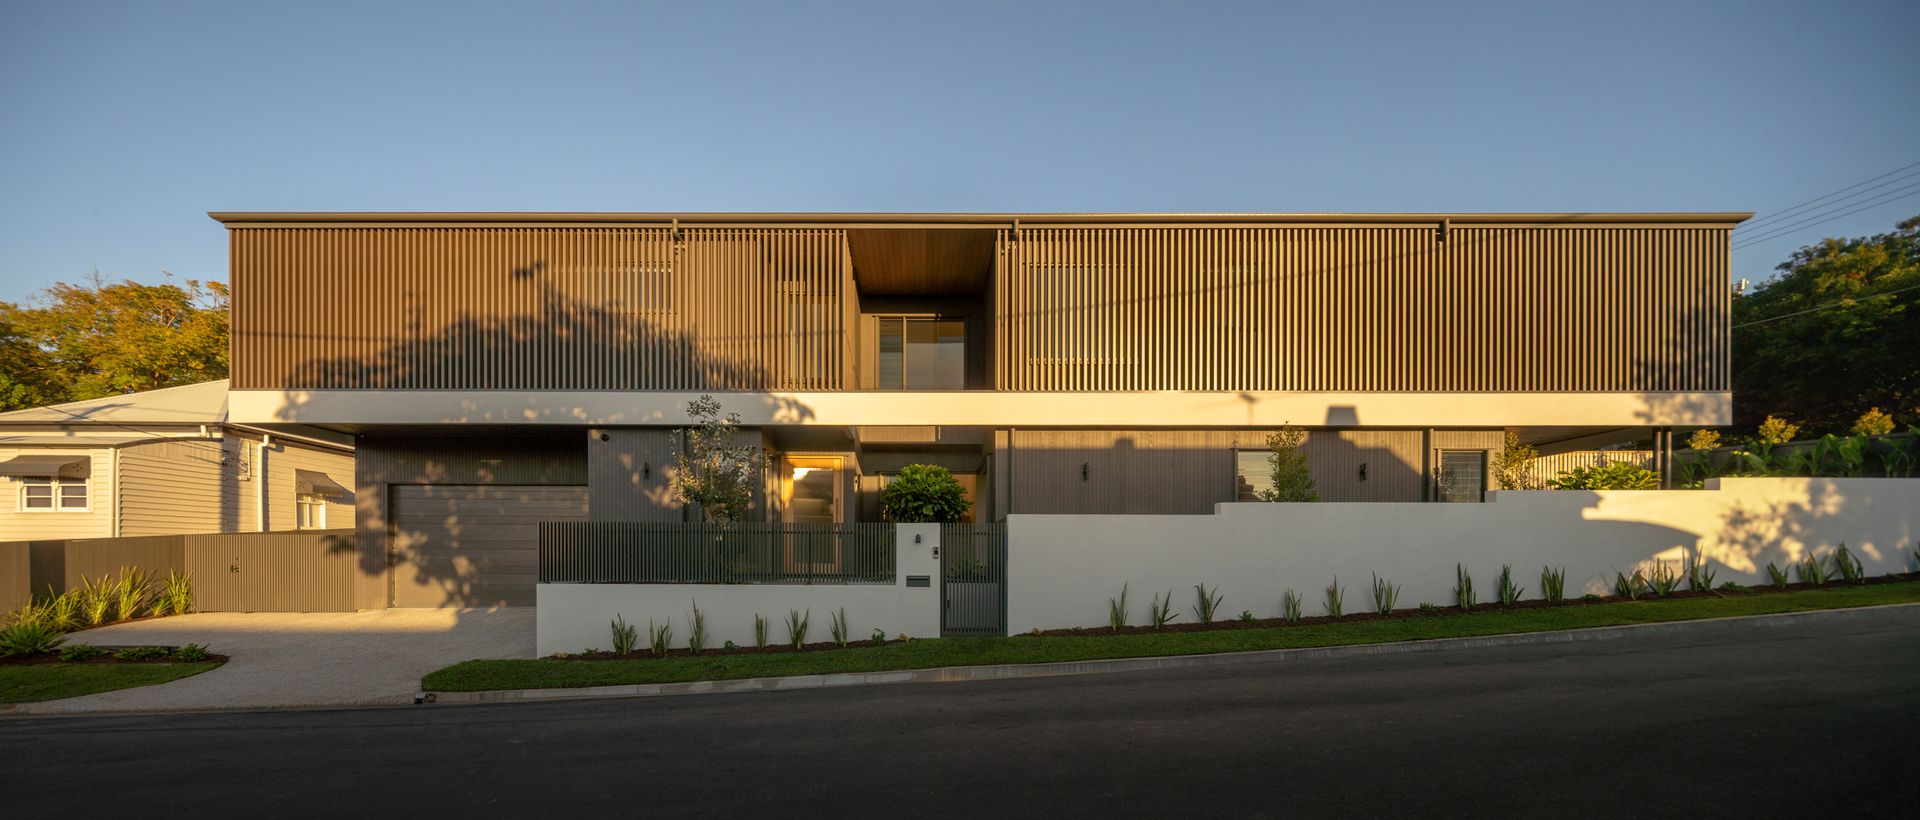
Haus Windsor 137 is understated elegance - timeless architectural design for elevated, contemporary family living.
Created by award-winning architect and building practice Happy Haus, this brand-new residence has been intelligently designed to deliver intuitive functionality and everyday luxury, a calming sanctuary in a vibrant inner-city setting.
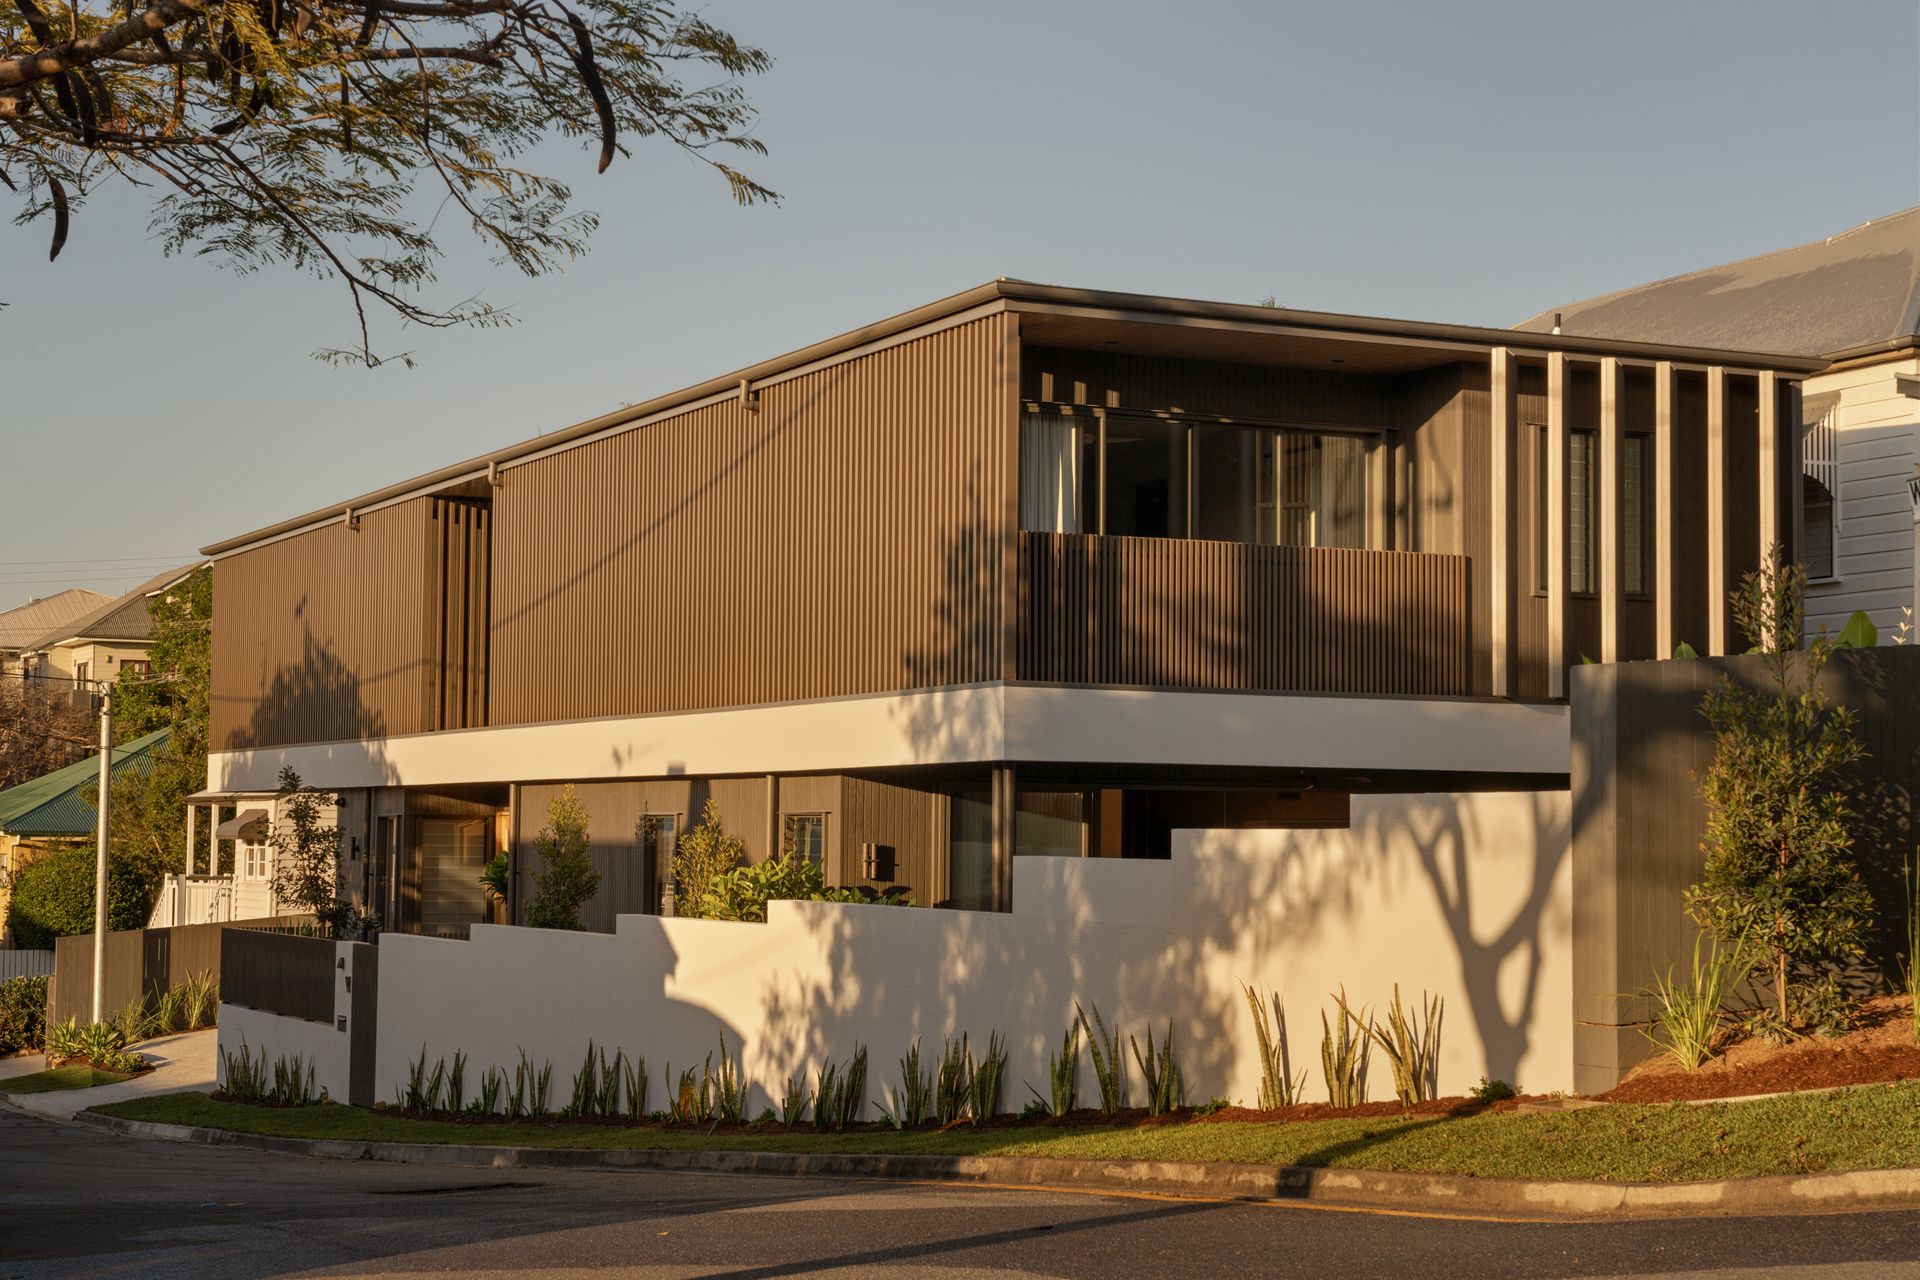
Thoughtfully responsive to its elevated corner site just an easy stroll to Wilston village, this tranquil home artfully captures light and breezes while preserving privacy and serenity, offering multiple flexible living zones, and a flowing format that seamlessly integrates with its verdant outdoor oasis.
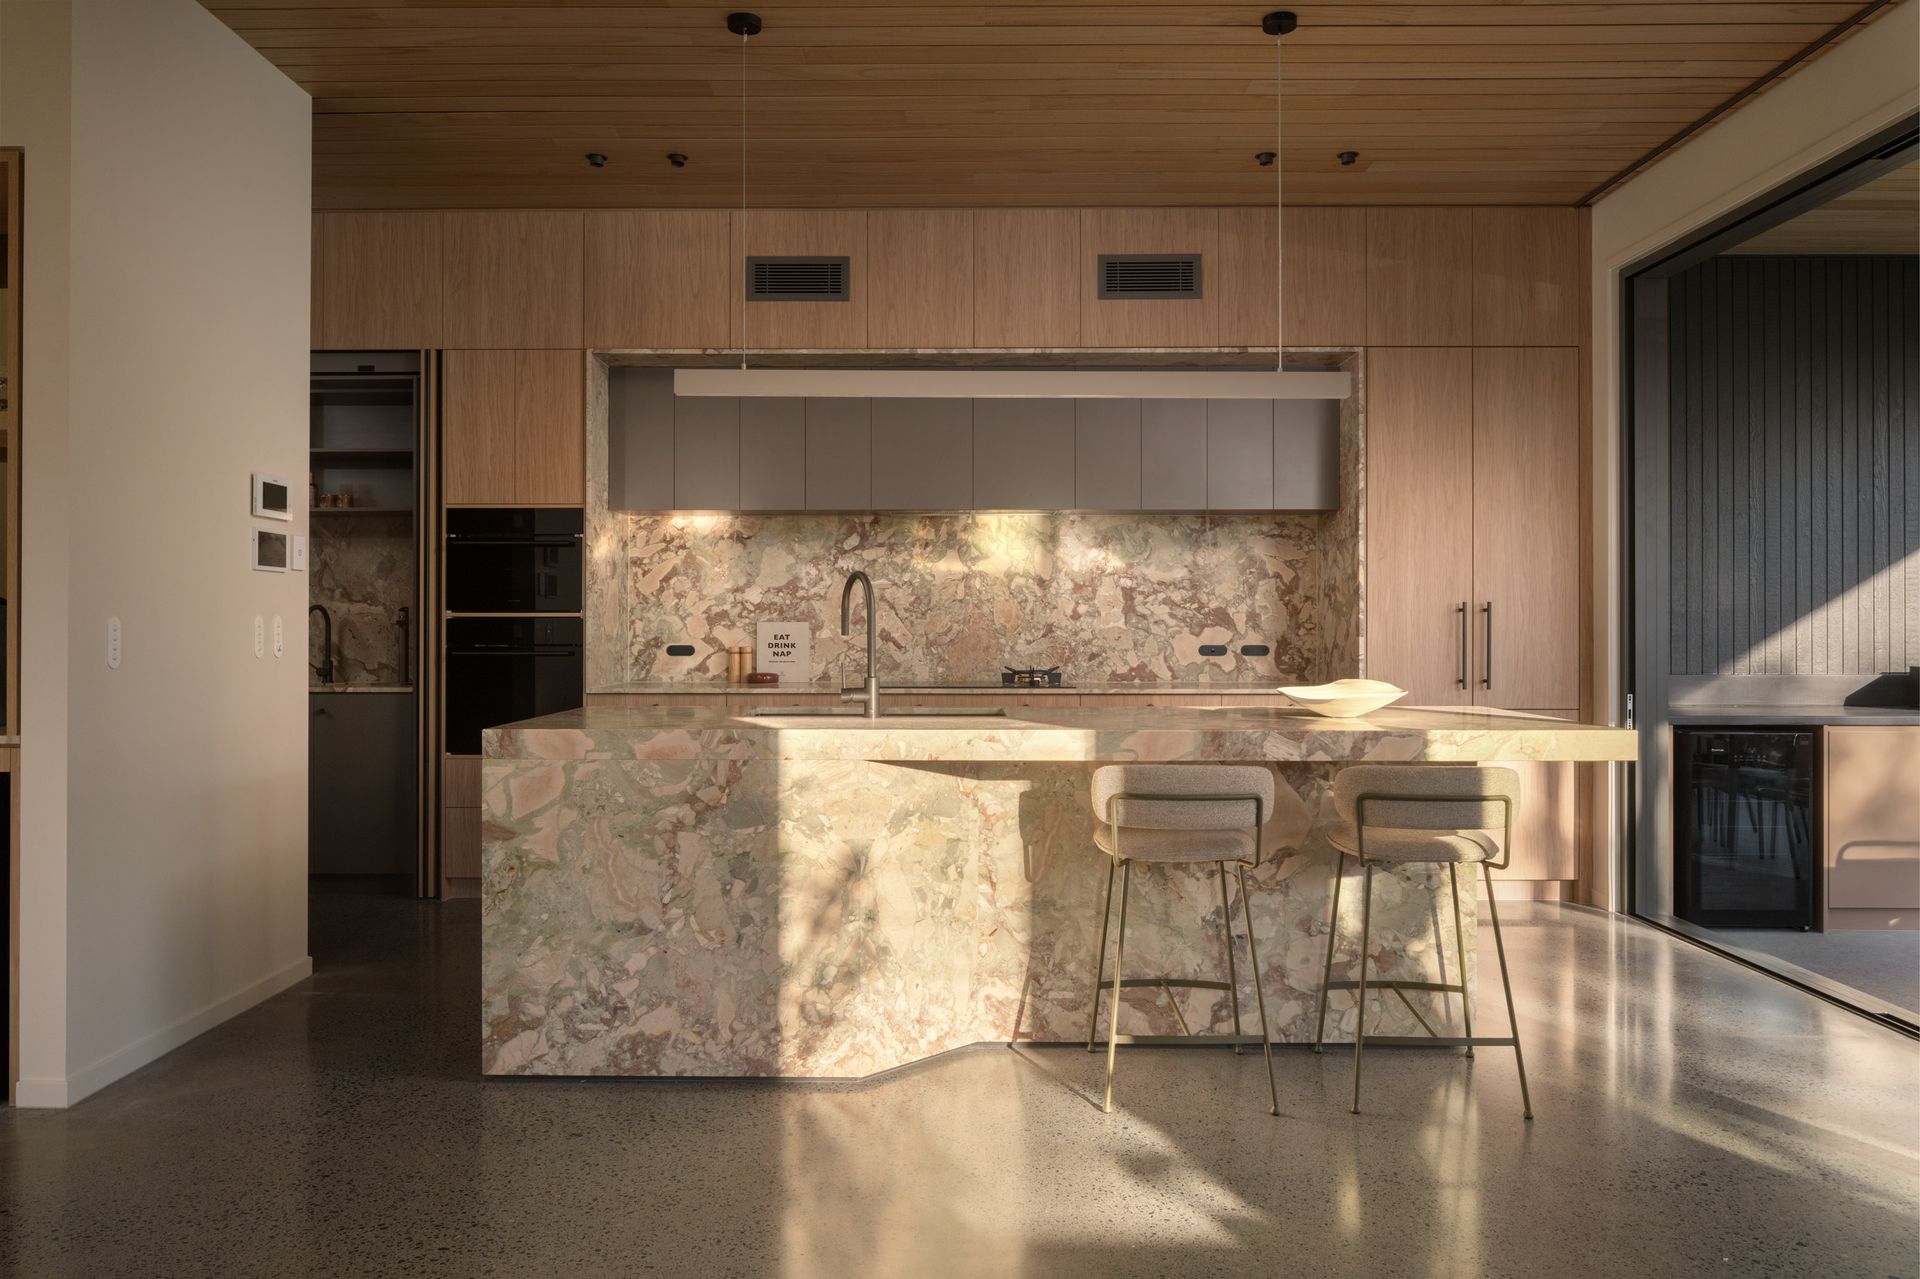
Finished with a minimalist palette accented by richly textured materials and sculptural forms, this property presents a remarkable urban lifestyle with considerable comforts - including custom marble chef's kitchen, resort-style primary bedroom, and enticing poolside al fresco entertaining retreat.
Property highlights:
- Brand new luxury architectural residence by award winning Happy Haus
- Elevated corner site 750 m to Wilston village
- Multiple flexible living zones over two levels
- Premium designer marble and oak kitchen with butler's pantry
- Dining zone with built-in bar overlooking internal garden courtyard
- Primary living opening to al fresco entertaining
- Outdoor entertaining with premium barbecue kitchen
- Expansive main bedroom with spa ensuite, two large walk-in robes, balcony
- Three more beds, one with ensuite, one with walk-in robe
- Rumpus upstairs, plus separate study with built-in desk
- Multi-purpose room down, ideal as home office or media room
- Mud room entry with powder room, dream laundry off butler's pantry
- Large swimming pool, landscaped gardens with feature trees
- Secure double garage, 25 kW ducted air conditioning with smart control, 10 kW solar with inverter battery and 3-Phase EV provision, smart keyless entry, smart alarm and CCTV.
Every detail of this home has been highly considered - from its functional inclusions, sustainability fundamentals and smart home features to its refined design elements including external bronze aluminium screening, expansive architectural glazing and skylights, concrete formwork, natural stone and oak joinery.
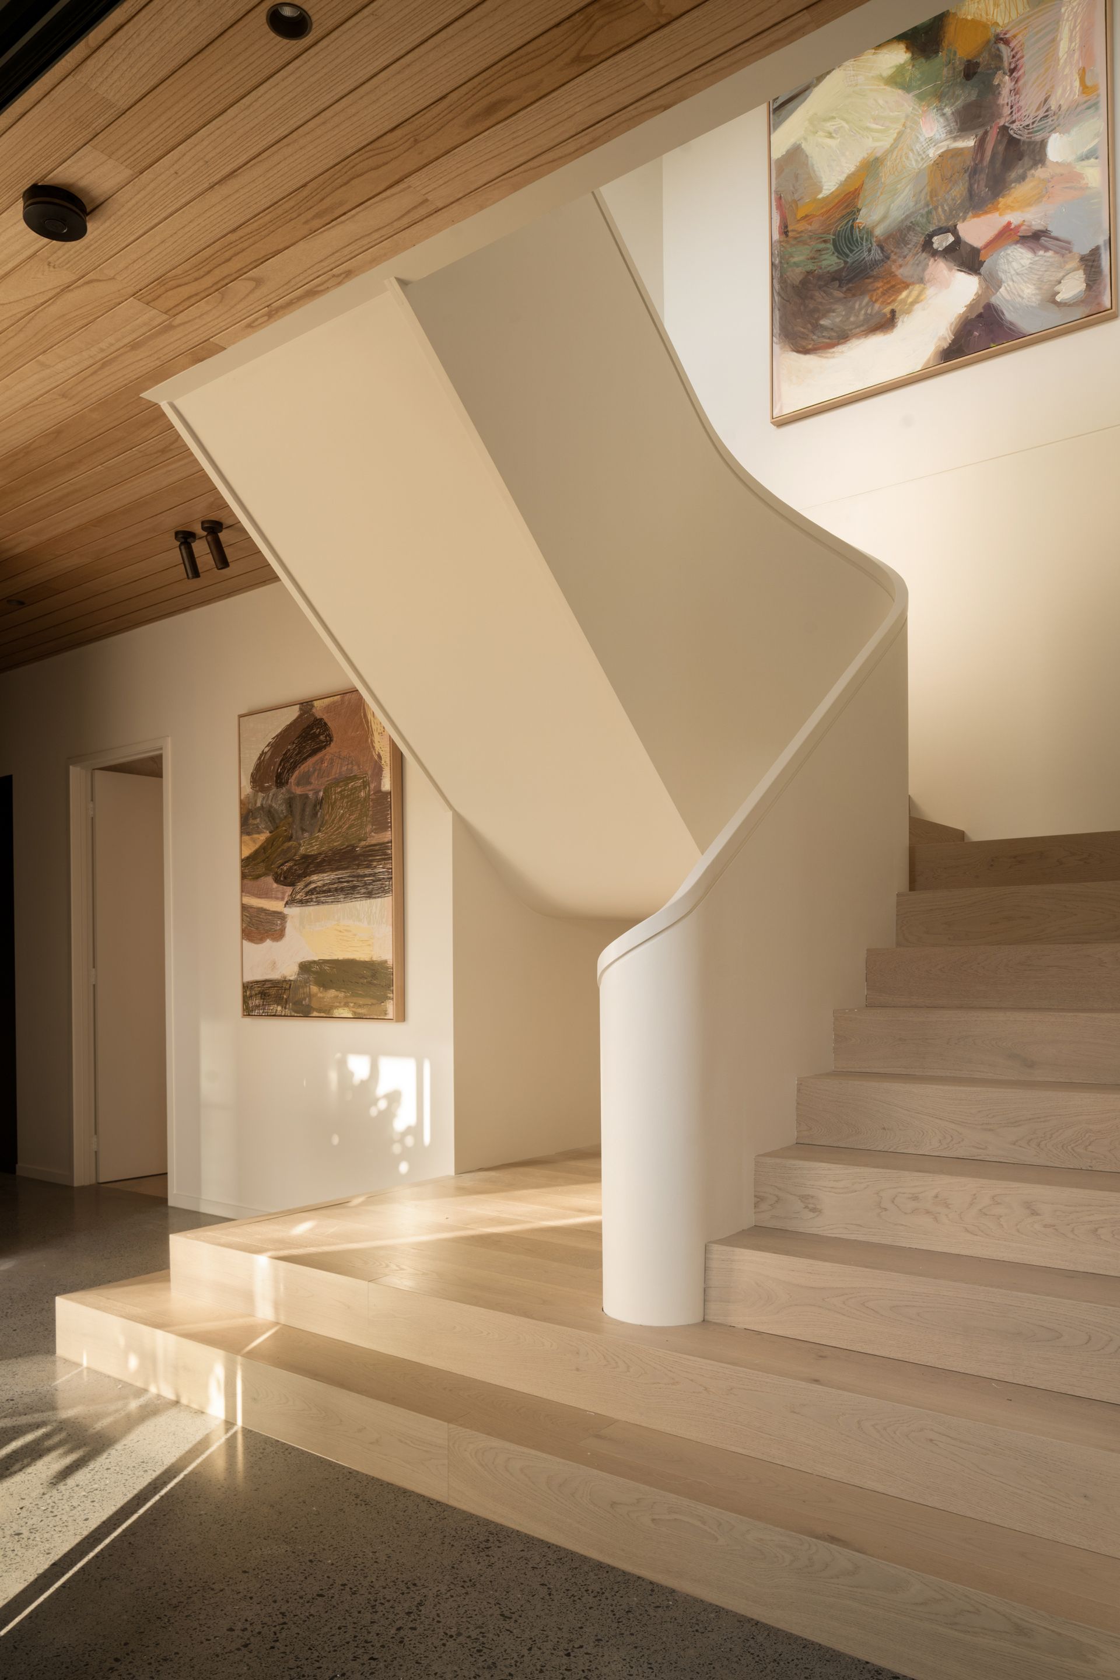
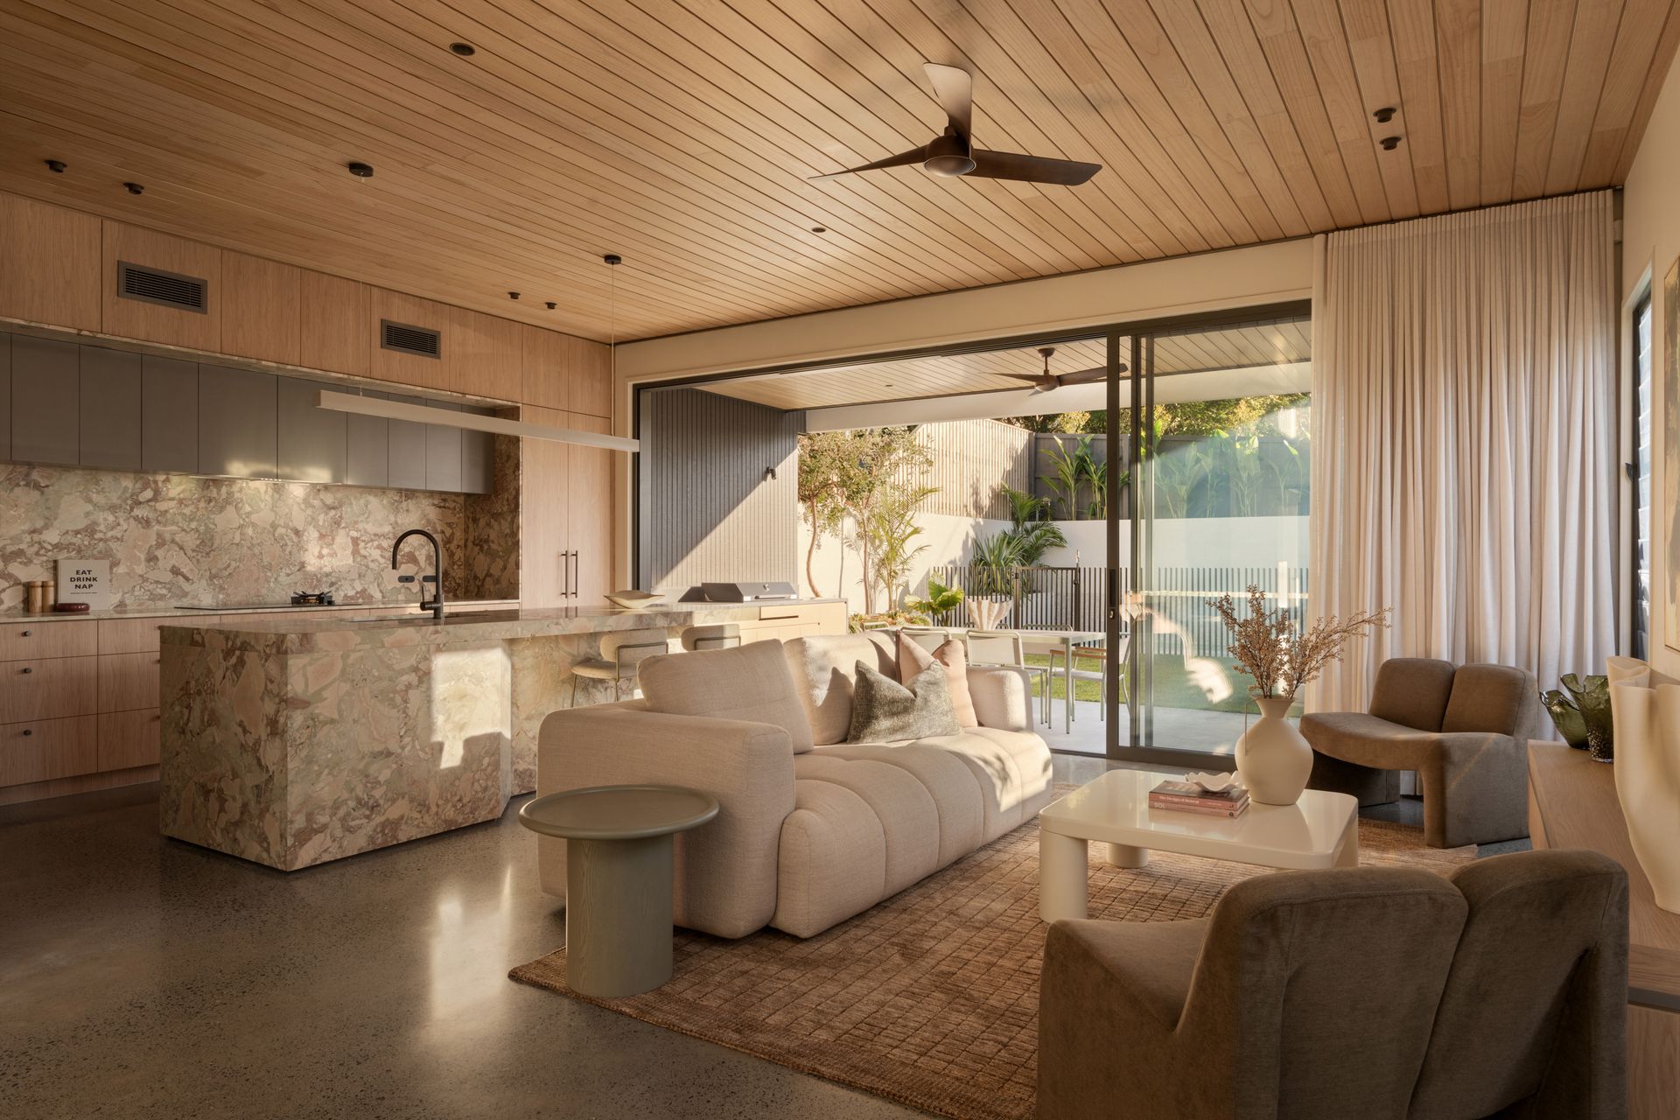
A lush internal courtyard by the foyer creates a relaxed resort-style welcome, while the curved staircase, timber-lined ceilings and polished concrete floor create intrigue. A worthy focal point, the stunning custom Blum Kitchen is anchored by a gorgeous sculpturesque Italian marble island, matching benchtops and splashback, and Boston Oak cabinetry. This dream entertainer's space features a large butler's pantry and premium appliances including Fulgor Milano cooktop, dual ovens, fully integrated dishwasher, and integrated Artusi refrigerator.
From here, a beautiful dining space overlooks the internal courtyard and is serviced by a built-in bar with wine fridge, while the adjoining living area steps out through expansive sliding doors to the al fresco room. Featuring custom concrete finishes, this impressive entertaining retreat has a full barbecue kitchen and steps out to the lawn, resort-style swimming pool, and landscaped gardens with mature feature trees.
Opening onto its own balcony upstairs, the main bedroom offers a generous parent's refuge, showcasing a stunning spa ensuite with skylight shower alcove, marble-top double vanity and bath with marble surrounds, and two large walk-in wardrobes. Three more bedrooms on this level are generously appointed, one with an ensuite ideal as a guest room, another with a walk-in robe, sharing use of a marble family bathroom. A rumpus room and purpose-built study also feature upstairs, with an additional multi-purpose room downstairs offering an ideal media room or home office.
Designed for superior everyday function, this property also includes a mudroom entry with powder room, a marble laundry off the butler's pantry, walk-in linen storage, a secure double garage, and all the modern comforts and tech features you could want including 25 kW ducted air conditioning with smart control, 10 k solar with inverter battery and 3-Phase EV provision, smart keyless entry, and smart security.
Only a ten-minute stroll to the thriving dining and shopping scene of Wilston village, this connected location is also close to rail, parklands, premier schools, major retail, and less than 5 km from the city centre.
This is a truly exceptional opportunity to start anew in a flawlessly finished untouched architectural home - a genuinely special place, custom created to enhance the lives of its inhabitants. Move in and live the dream, day one.