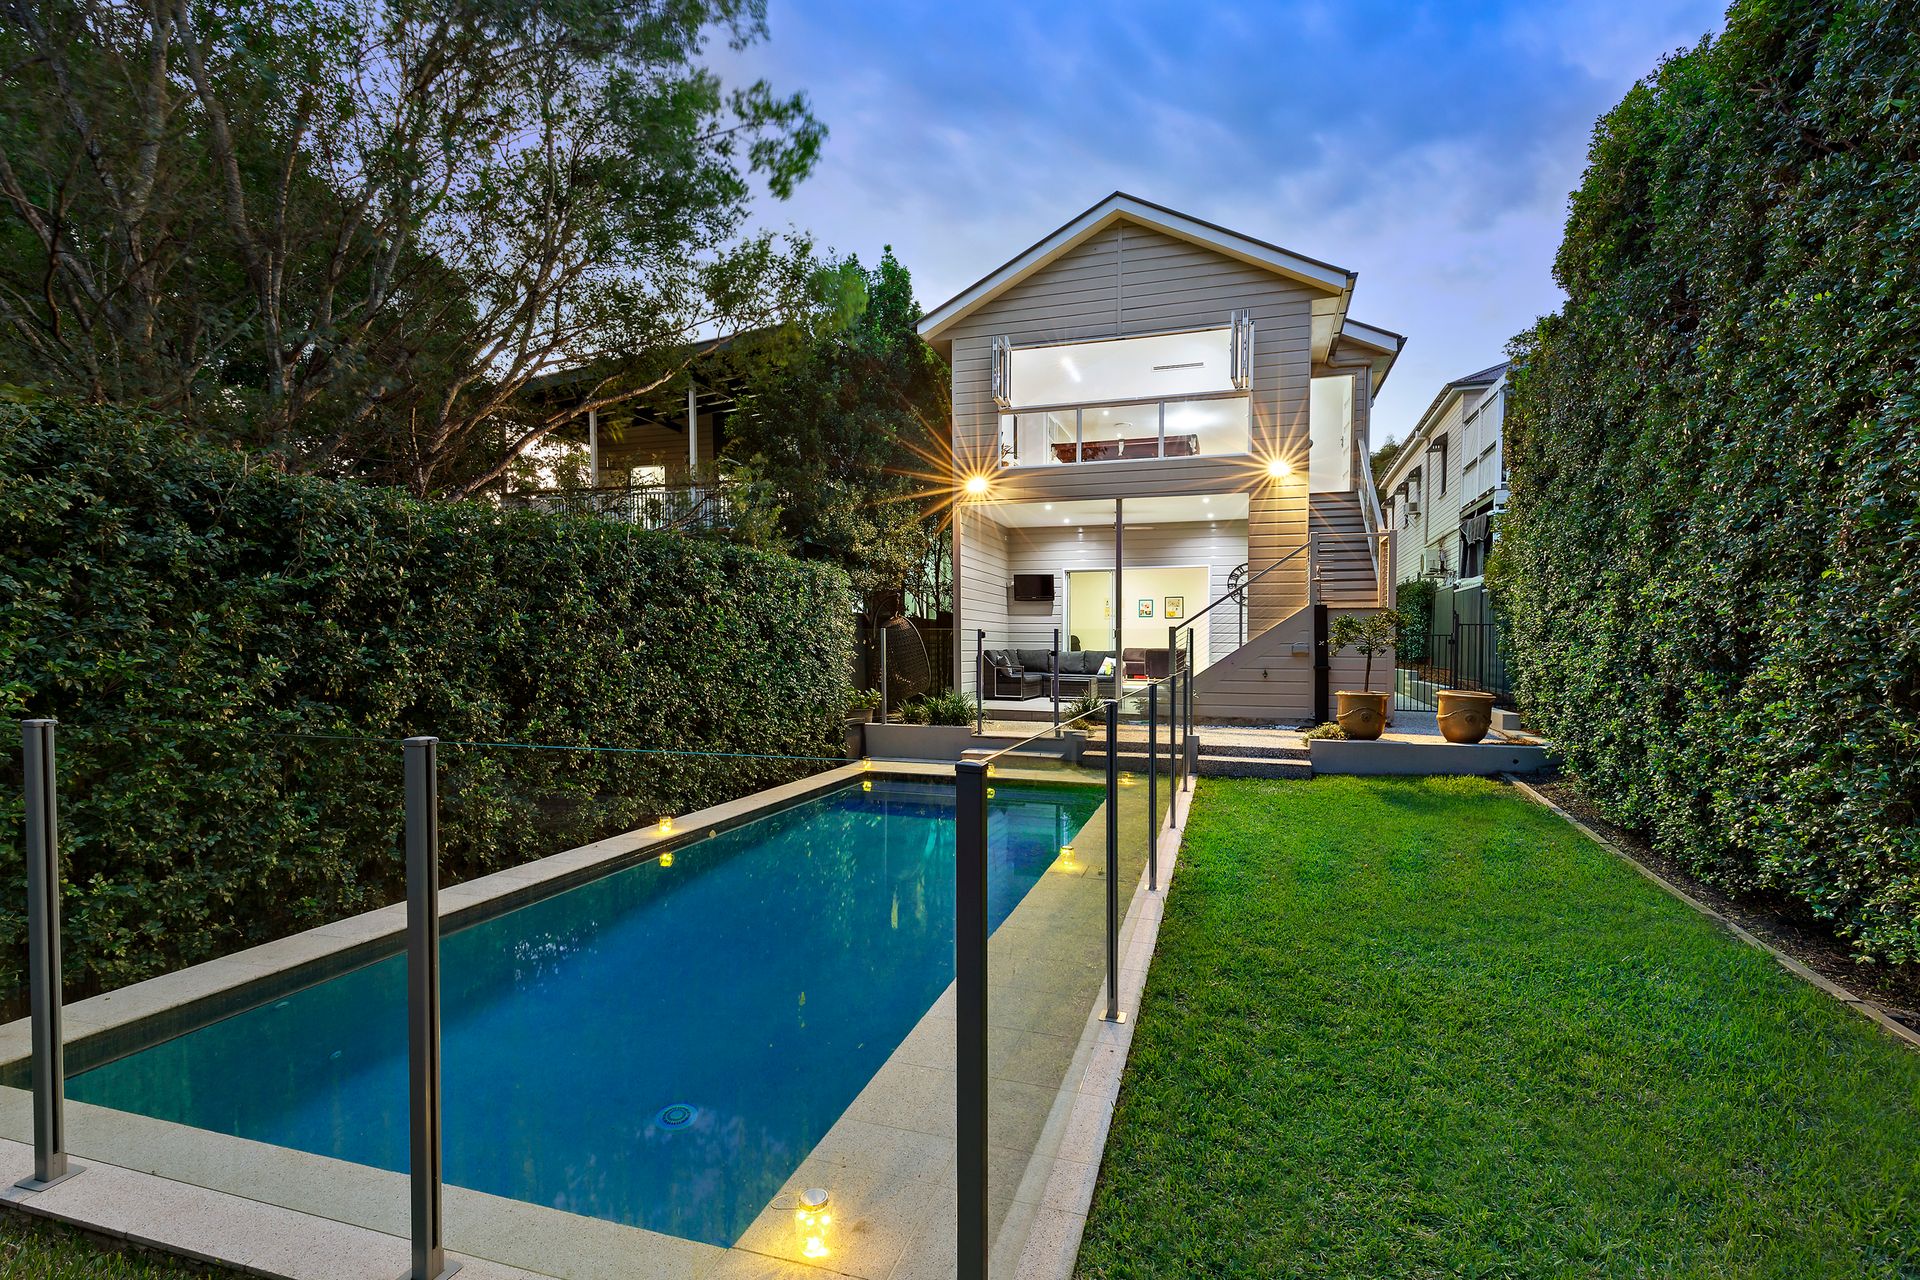
Far from its unassuming cottage style beginnings, this character residence has been completely transformed to reveal something truly special. This stunning property exudes an ambience that is so quintessential of Windsor and offers you a carefree and relaxed lifestyle to be enjoyed for many years to come.
This classic abode has been intelligently renovated to ensure you will instantly fall in love with the attention to detail and quality finish of this stunning home. With a perfect northerly aspect, the front entrance showcases an easy care terraced garden with secure front entry gate and radiates an alluring street presence. Once through the front door, the central hallway draws your attention to the heart of the home boasting a free-flowing floor plan to easily cater for 21st century living.
Soaring ceilings accentuate the open plan design, while beautiful polished timber floors add an element of warmth. A stunning kitchen boasts excellent functionality and is complete with thick Caesarstone finishes, sleek white 2-pac cabinetry and quality appliances including a 5-burner freestanding stove. A cleverly designed living area, encased with a wall of glass bi-fold windows that allows a direct connection between inside and out and makes for enjoyable and relaxed entertaining all year round.
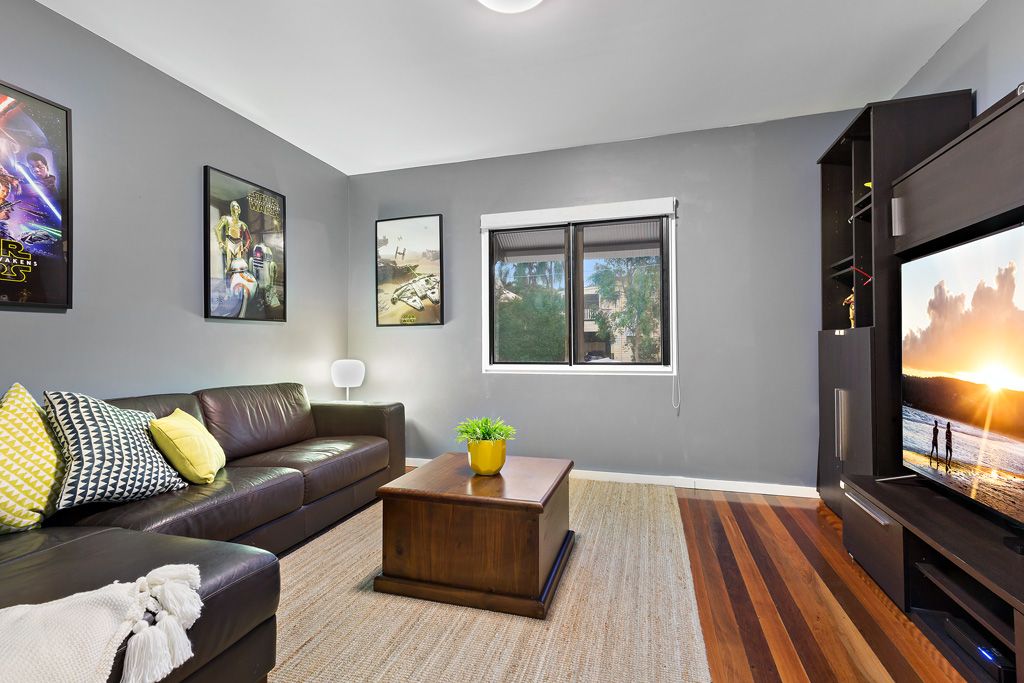
Downstairs offers a rumpus room/ media room that flows onto an additional entertaining area with direct access to the back yard and the heated in-ground pool. Here you can entertain until your hearts content with a built-in barbeque area and surrounded by manicured hedges that ensure your privacy.
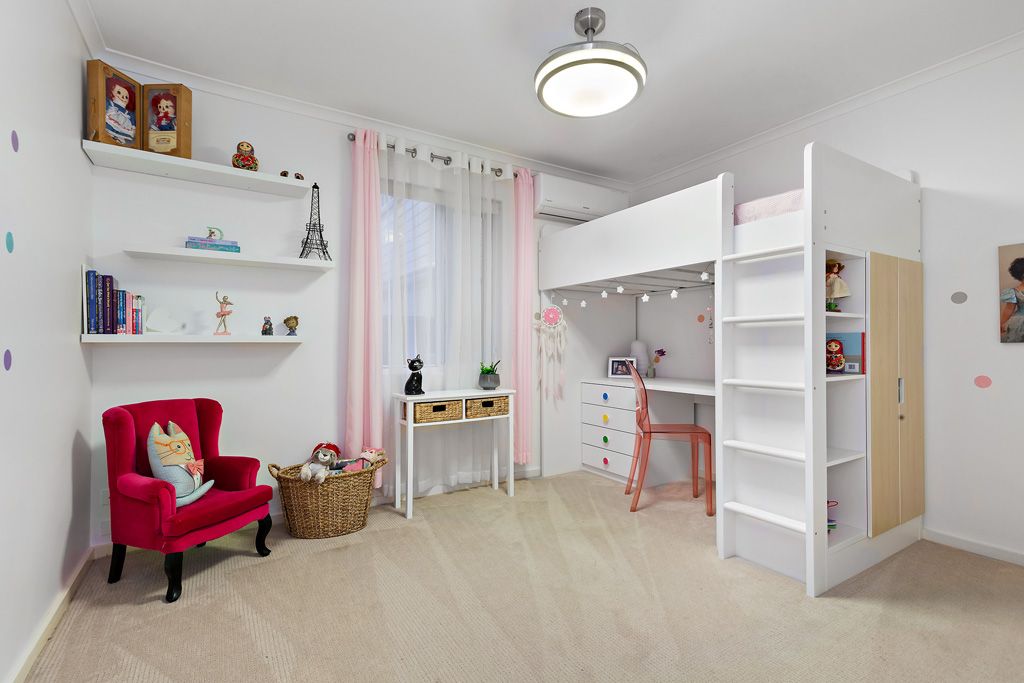
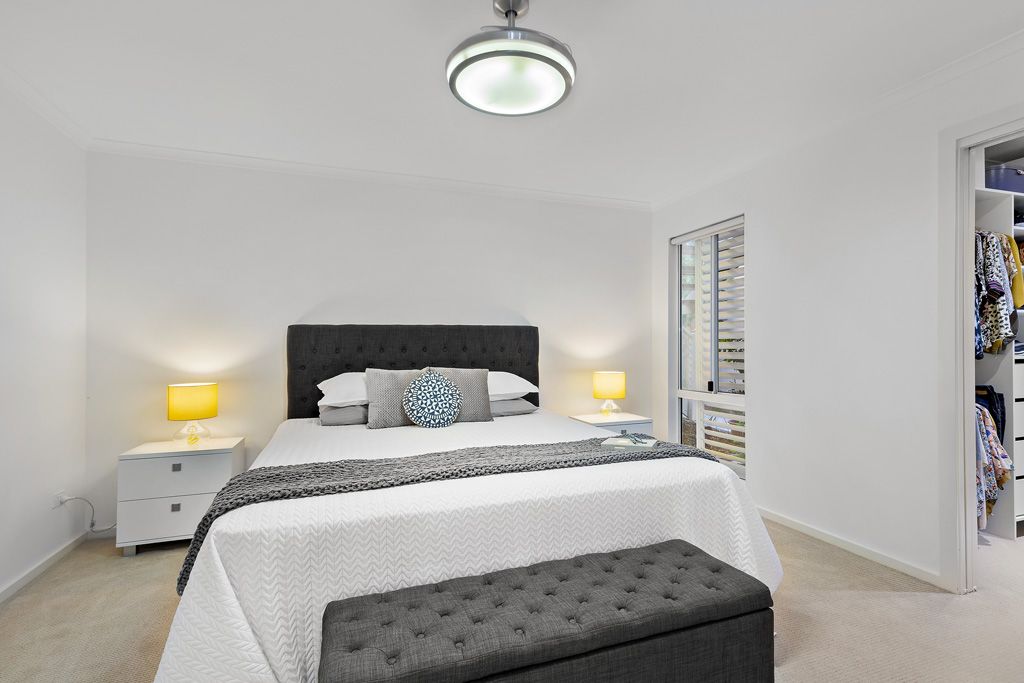
Accommodation is spread over the two levels, ensuring family harmony. The top level offers one generous bedroom and a separate study with direct access to a central bathroom with shower over bath combination. The lower level has an additional four bedrooms, including the master suite. The master features spacious accommodation incorporating a stylish ensuite and a large walk-in robe, while a third bathroom services the additional bedrooms on this level.
Located only moments to the vibrant Wilston Village restaurant and cafe strip, local parks and walkways, within the Windsor State School catchment area and surrounded by transport options. You are approximately 4.5km to the CBD and all major arterials are easily accessed.
This is a tantalizing opportunity in this highly sought suburb and deserves your personal inspection. With so much on offer, this home needs go on the top of your must see list!