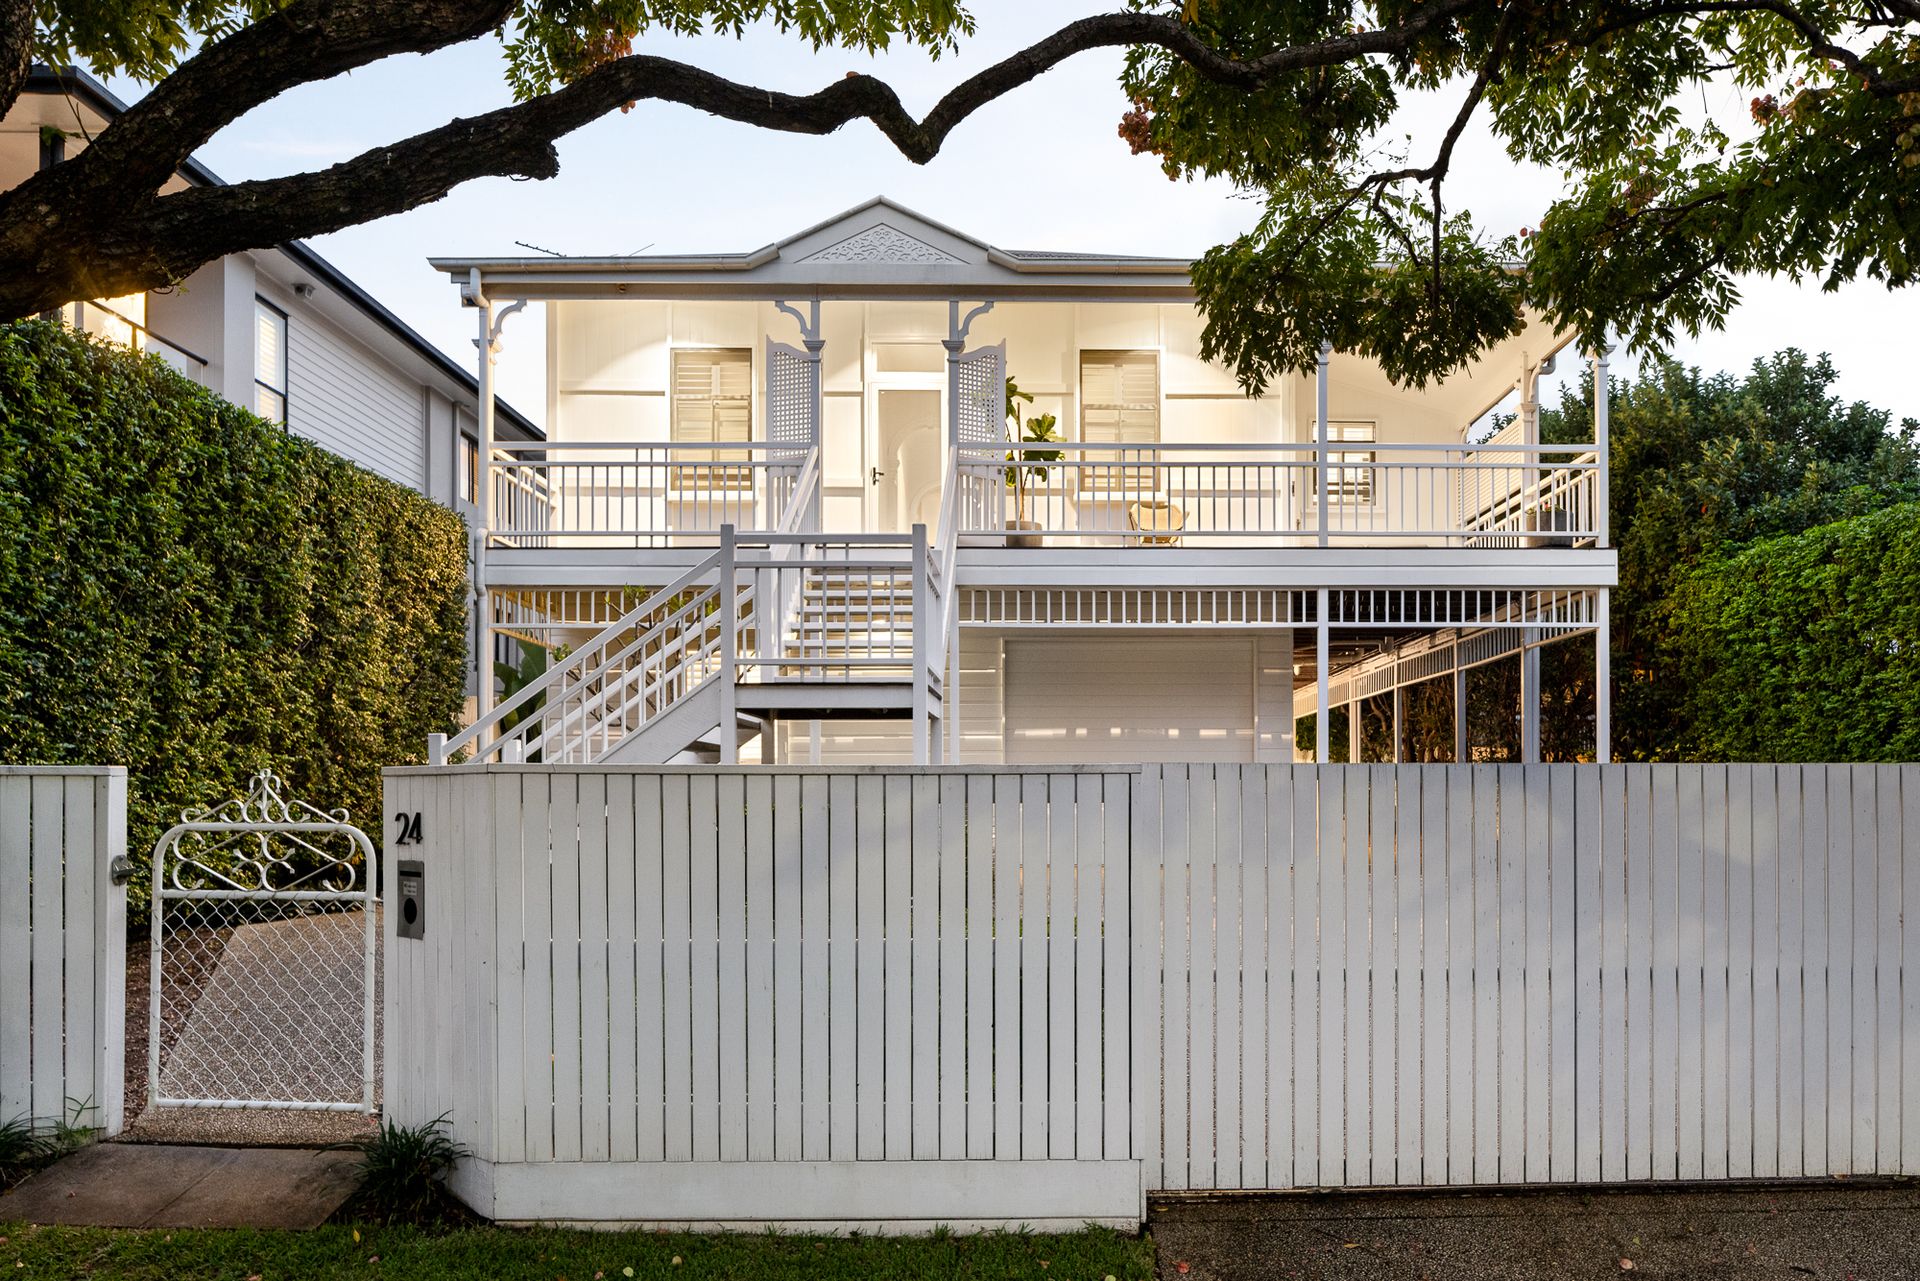
Occupying a generous northeast-to-rear allotment mere moments to Wilston village, this impeccable character Queenslander delivers sophisticated family living in one of Brisbane's most coveted lifestyle locations.
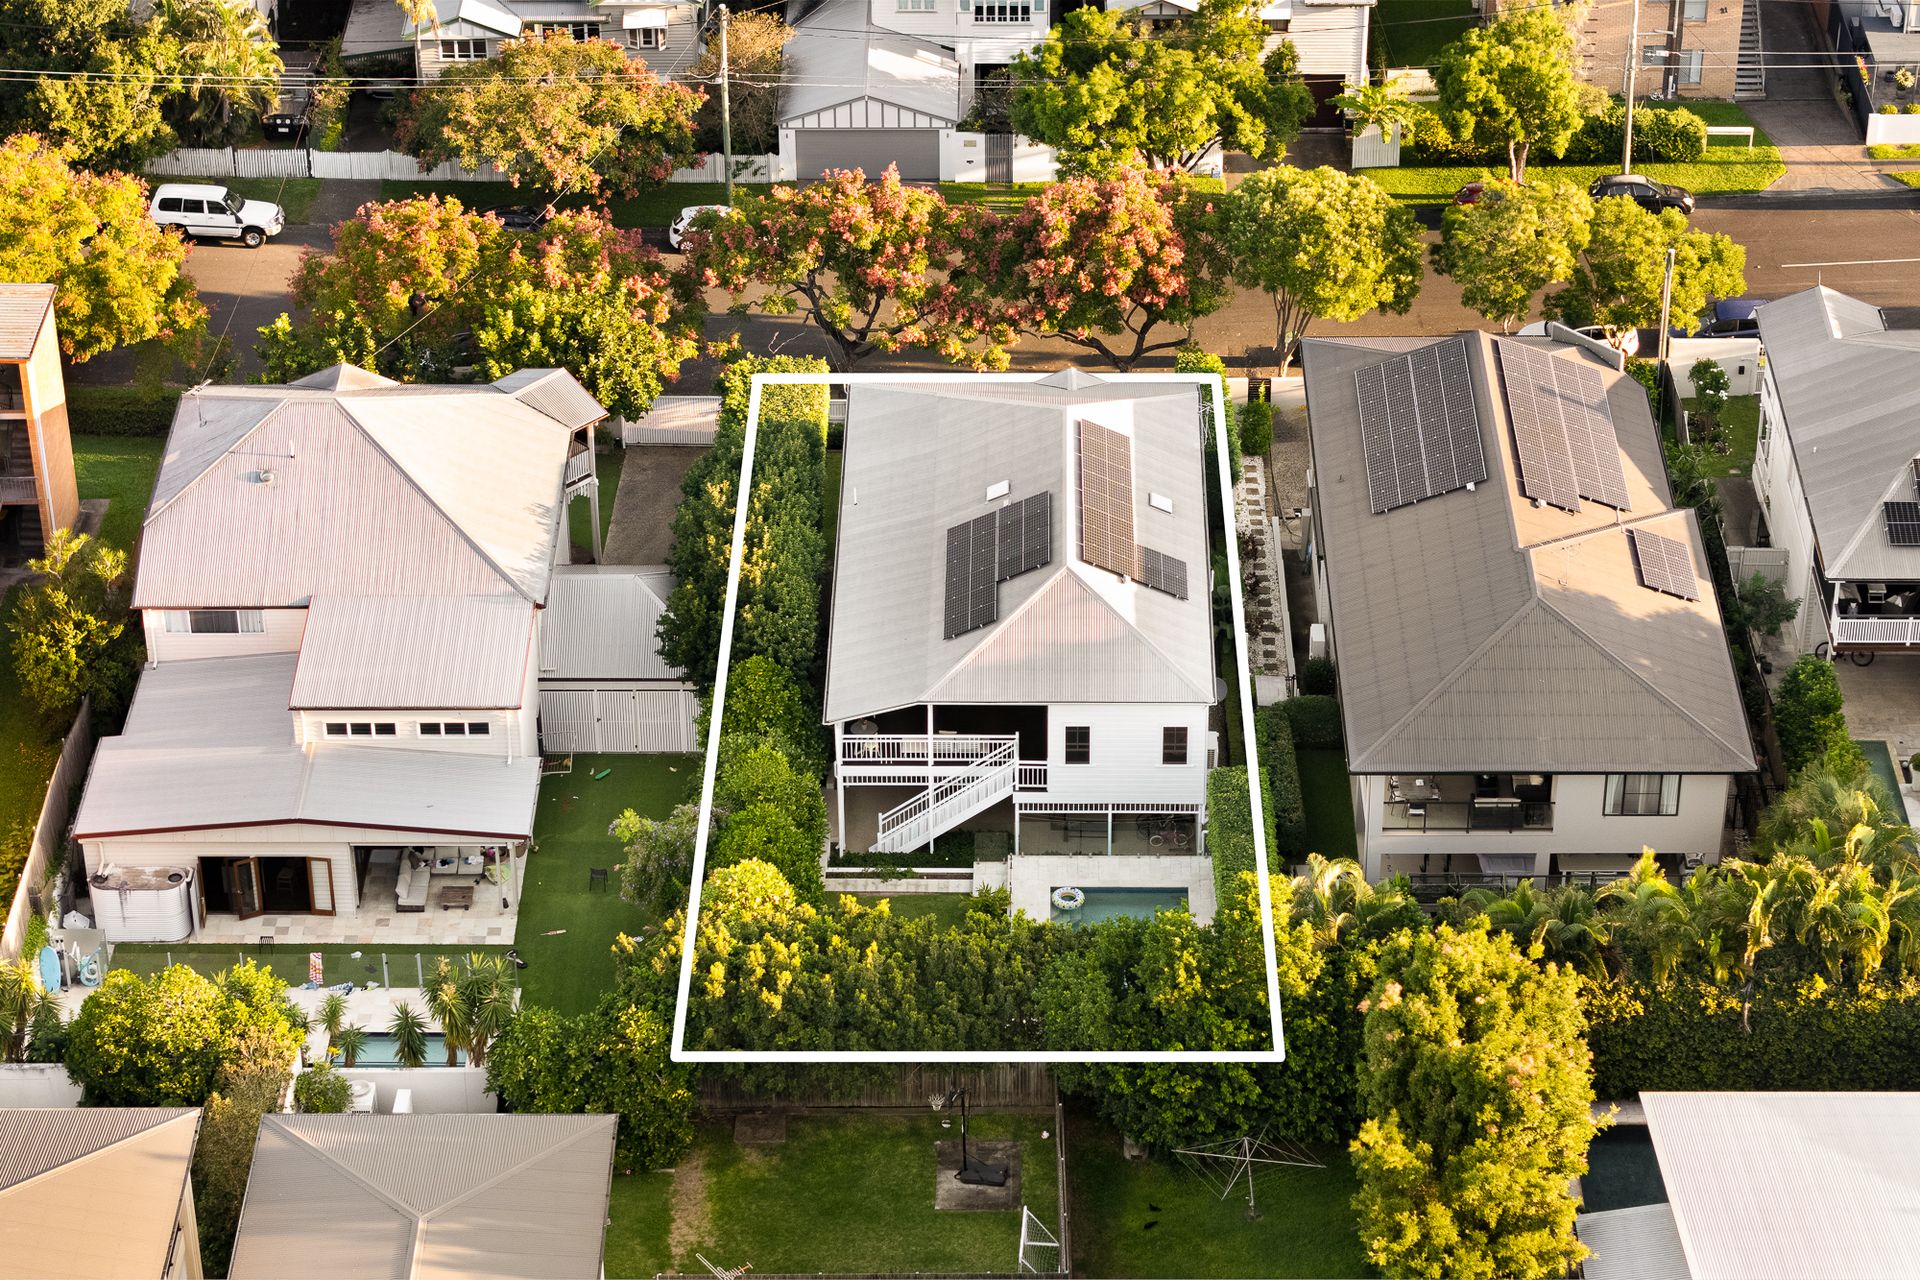
Retaining its stunning heritage architecture, this elegant home set on 607 sqm has been thoughtfully reworked and stylishly finished to present quality contemporary amenity, effortless open plan living and tranquil outdoor entertaining in one of Wilston's best streets, loved for its quiet seclusion and proximity to all the action.
Property highlights include:
- 607 sqm northeast-to-rear allotment 250 m to Wilston village
- Stylish quality renovation with separate living over two levels
- Al fresco entertaining upstairs and down
- Spacious master suite with generous walk-in robe and beautiful ensuite
- Large recreation room with built-in bar & dual study
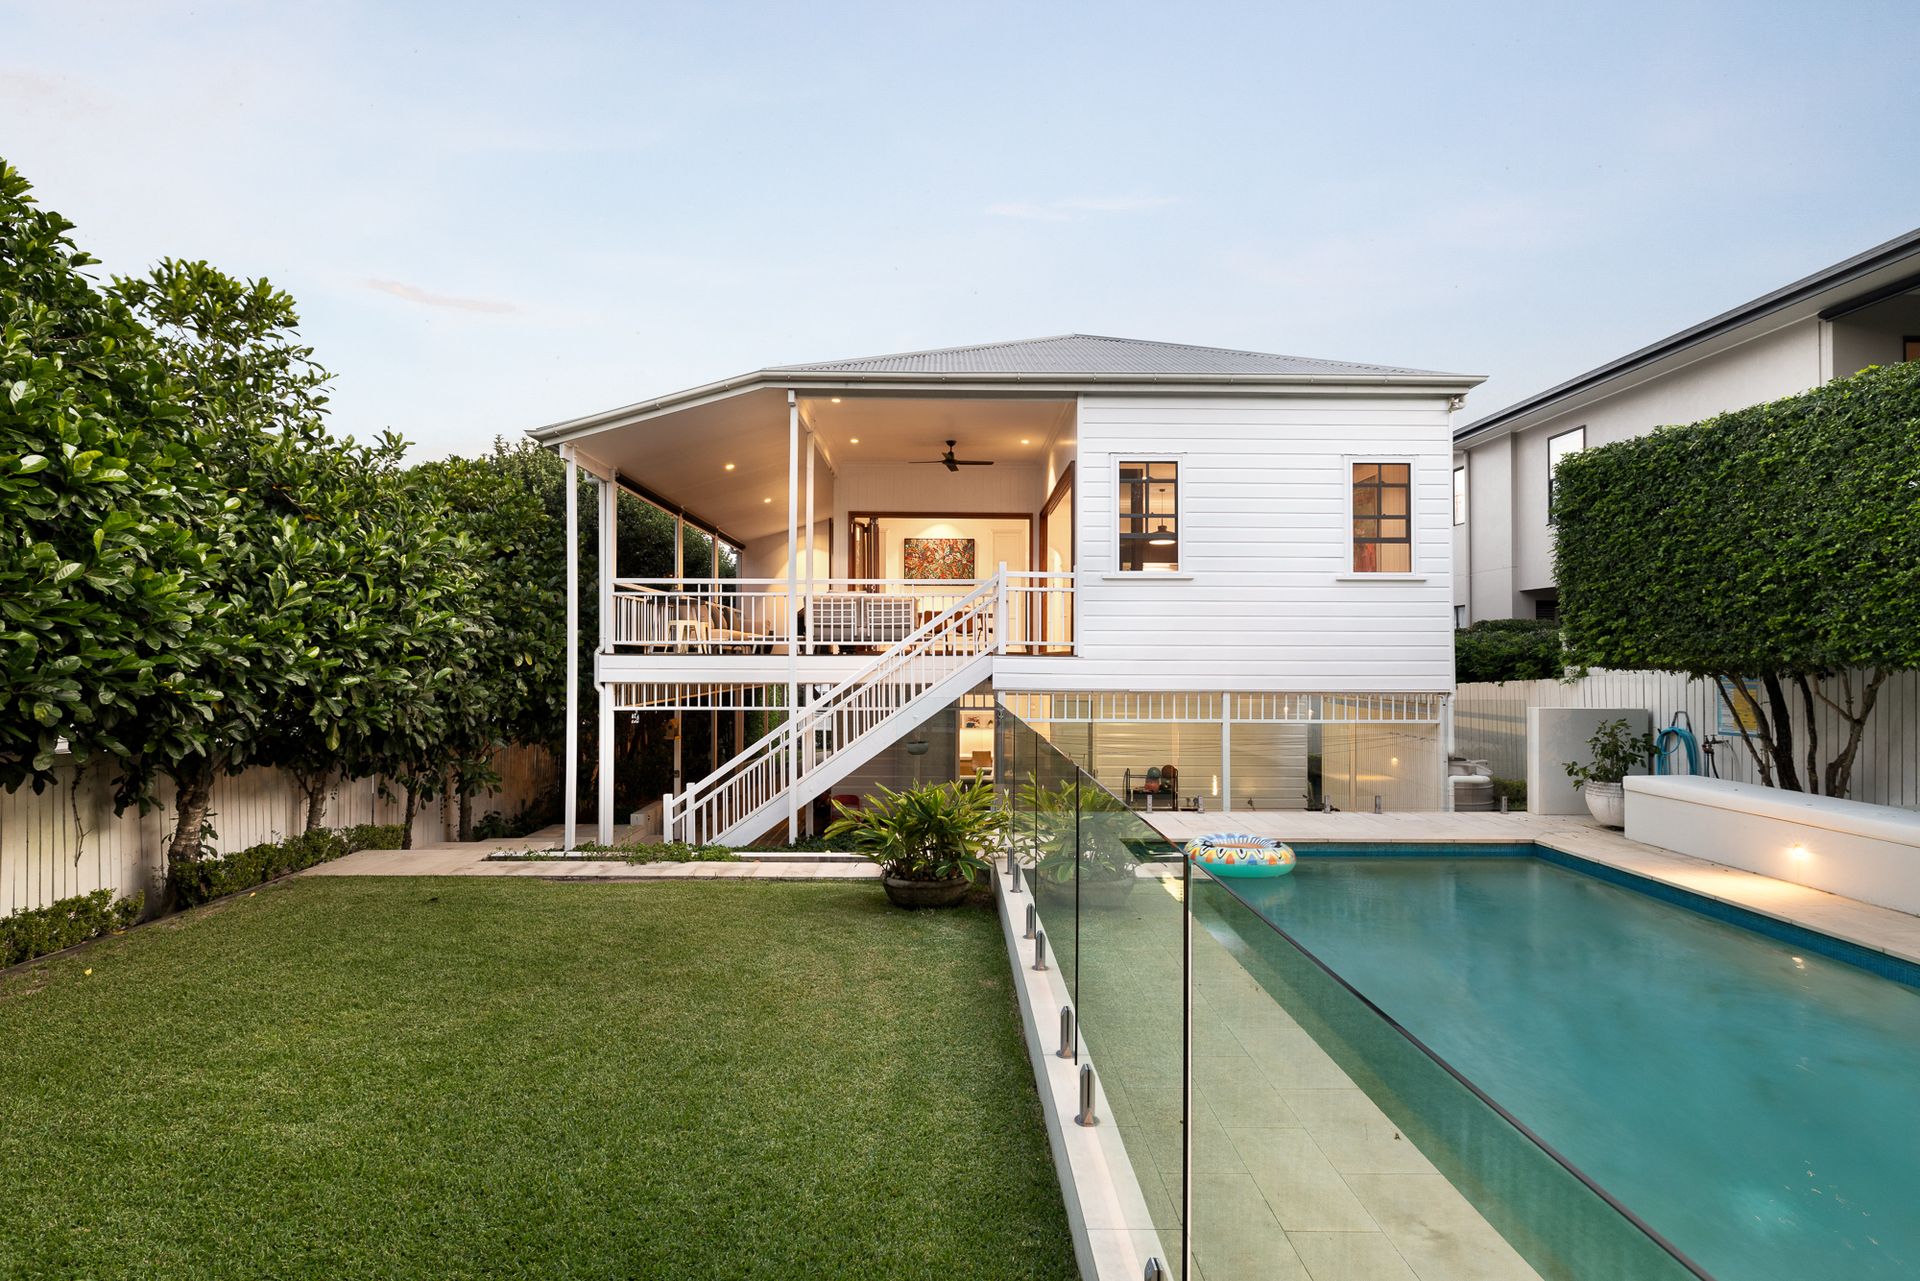
- Immaculate landscaped yards with large resort style private swimming pool
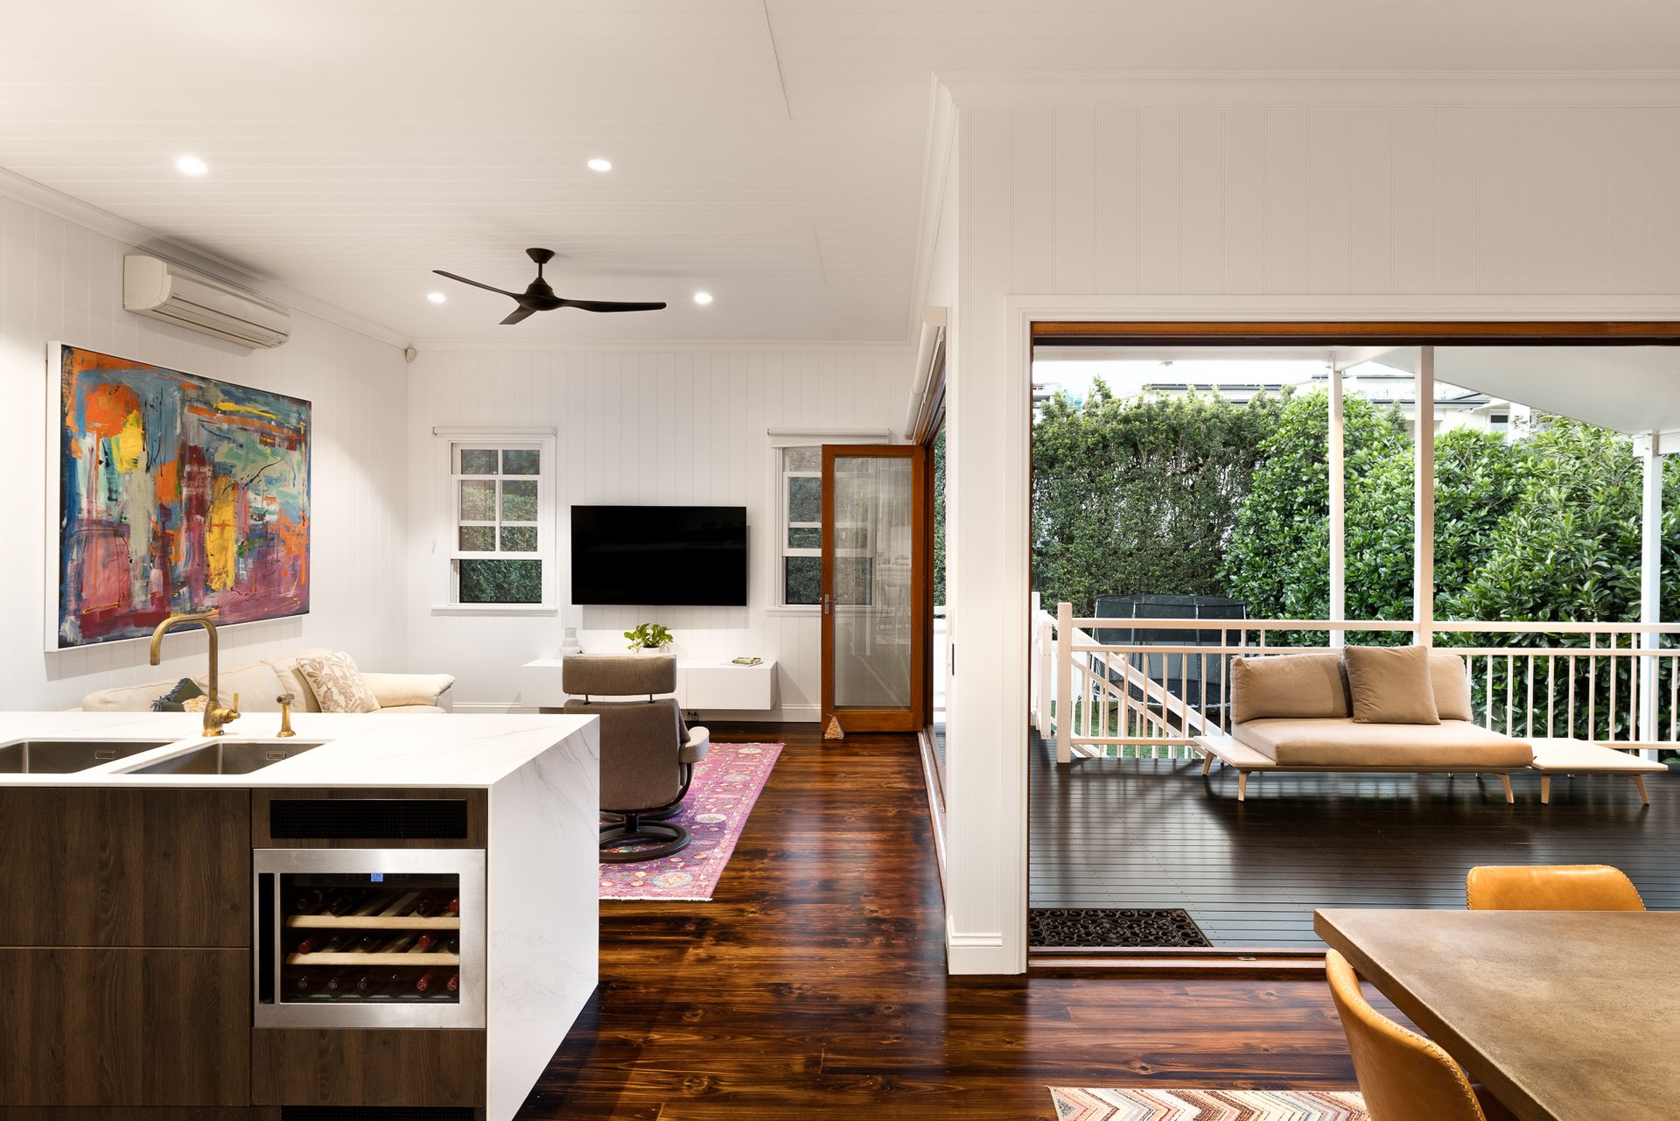
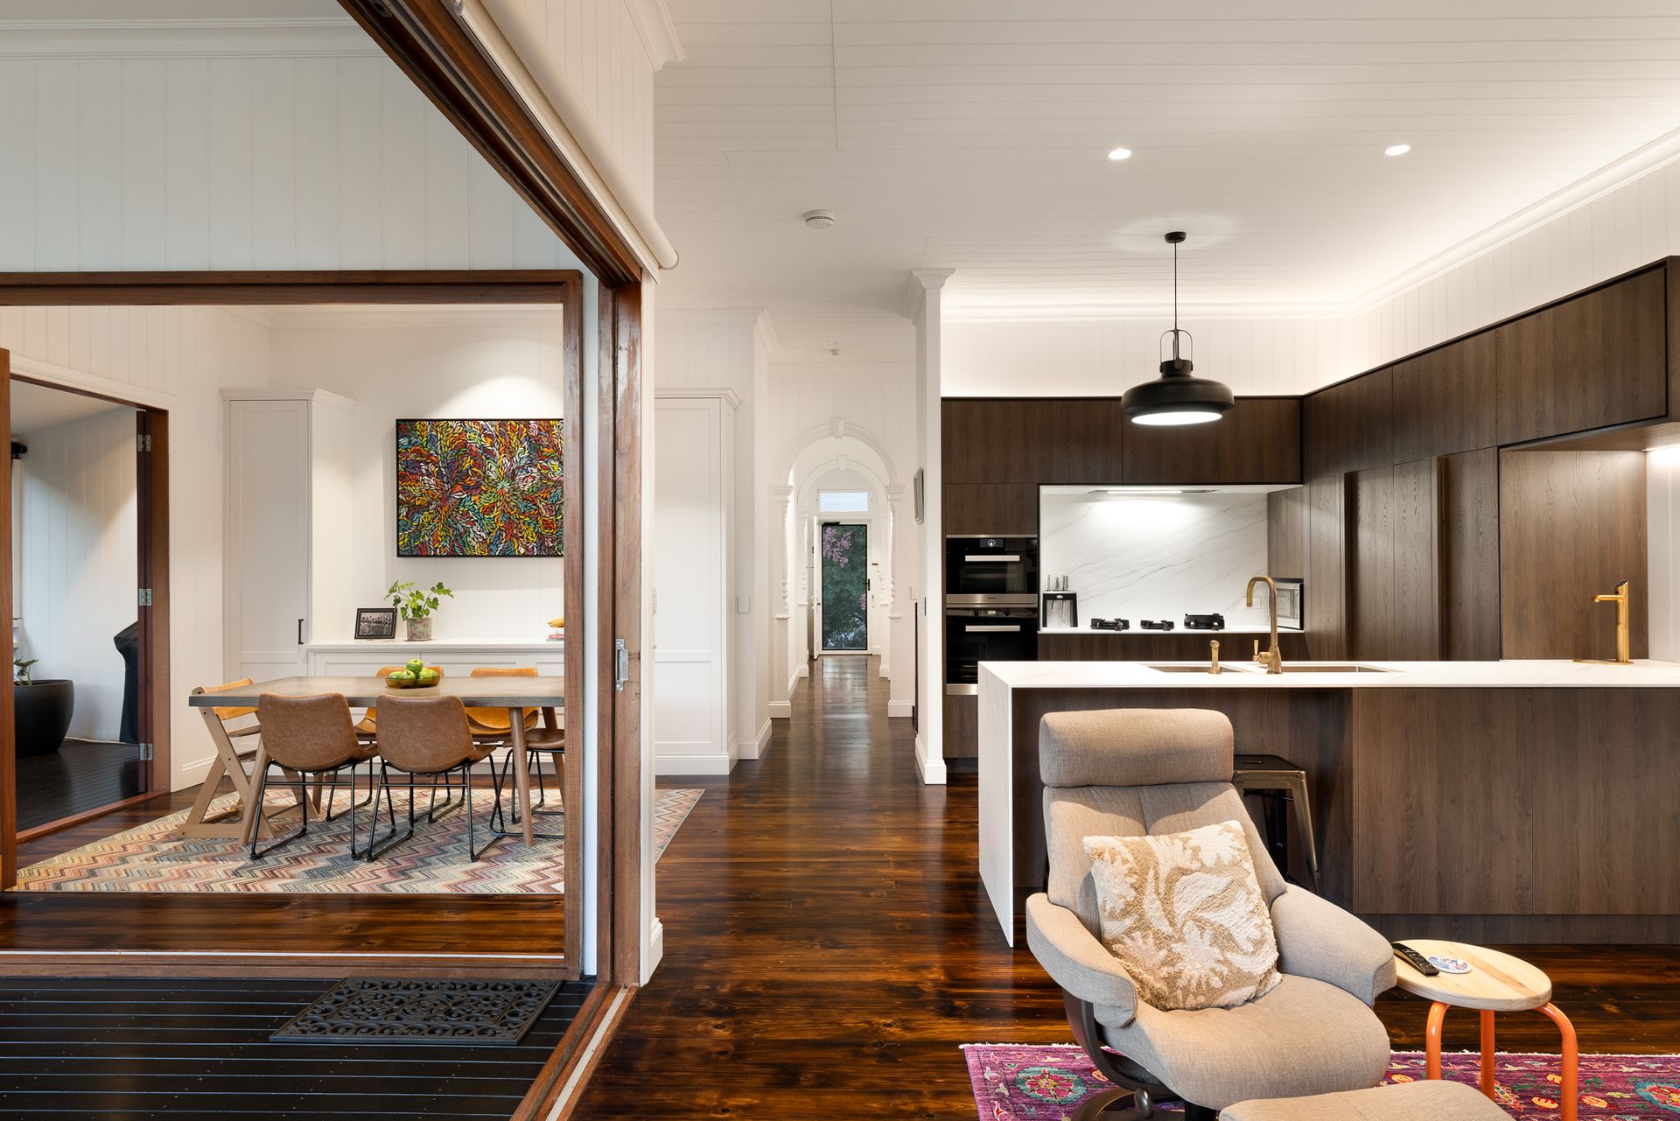
Set over two levels, this beautifully-appointed property is ideally configured for growing families, with separate living areas opening onto outdoor entertaining both upstairs and down. Entering the upper level via an elegant hallway framed with ornate arches, you are welcomed to the light-filled open plan primary living areas, accented with dark stained polished timber floors, high ceilings, VJ walls and an abundance of custom Wyer + Craw joinery.
At the heart of this space, the contemporary chefs' kitchen features chic dark timber cabinetry, porcelain benchtops, premium Miele appliances including steam and convection ovens, an integrated gas burner cooktop, integrated fridge, built-in wine fridge, burnished brass tapware and an instant hot zip sparkling and filtered chilled water dispenser.
From here, the open plan living and dining rooms integrate seamlessly with the wraparound rear veranda, an enticing covered entertaining zone that makes the most of the perfect north-easterly aspect. Enjoying morning light and afternoon shade all year round, this al fresco space steps down to the large resort-style swimming pool with water feature, and surrounding landscaped yard with its manicured level lawn and established perimeter planting providing privacy and a tranquil leafy outlook.
Opening through French doors to the verandah at the front of the upper level, the master bedroom has a stunning walk-in wardrobe featuring custom cabinetry, and a spacious ensuite with an abundance of feature tiling, a marble-top vanity and separate WC. Two further bedrooms on this level are serviced by a cleverly designed family bathroom with bathtub, separate toilet, and common washbasin passage.
A solid timber stairwell leads to the lower level of the home, which has been flawlessly appointed to complement the original features of the house and includes dark stained timber floors throughout.
Here, a large additional living room has a fantastic dual study with abundant built-in storage, while a beautiful bar with custom cabinetry, marble top and integrated refrigeration provides the perfect backdrop for large-scale entertaining. Ideal as a teenage retreat, second living or rec room, this large space opens onto a huge covered outdoor patio that steps up to the backyard and pool area.
Two further bedrooms on this level have built-in wardrobes and share a gorgeous grey and white bathroom with marble vanity, while a dream laundry room has been beautifully finished with custom cabinetry and subway splashback.
This thoughtfully appointed property also has solar power, air conditioning, single car garage, double carport plus further driveway parking behind the electric gate if desired.
With the thriving Wilston village a mere stroll down the road, this incredible location just 5 km to the CBD presents an enviable array of cafes, bars, restaurants and retail on your doorstep, while also proximate to conveniences such as Windsor Homezone, Wilston train station, major arterials and highly regarded local schools including Wilston State School, St Columba's Primary School, Mount Alvernia and Padua College.
With its quality amenity and exceptional position, this immaculate property represents refined family living in an unrivalled inner-city location. Make your move to secure this gorgeous turnkey home, perfectly presented and primed for new owners to simply move in and start living the Wilston dream.