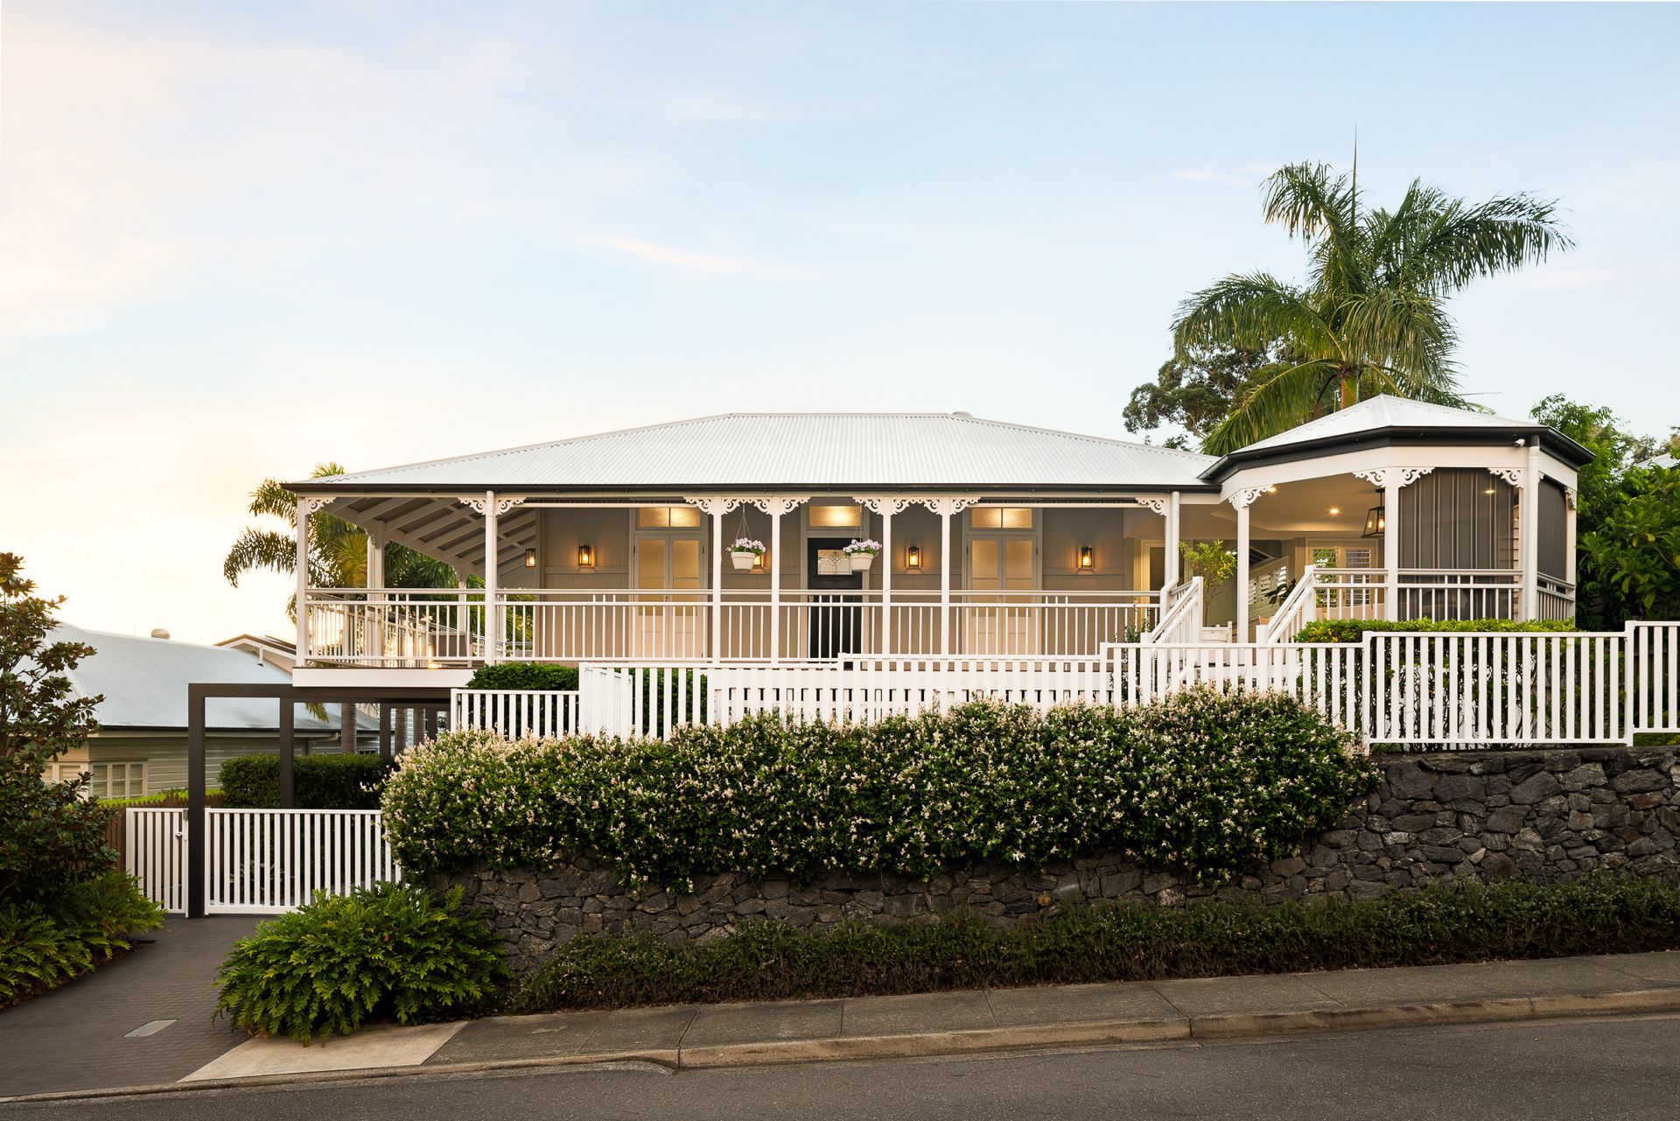
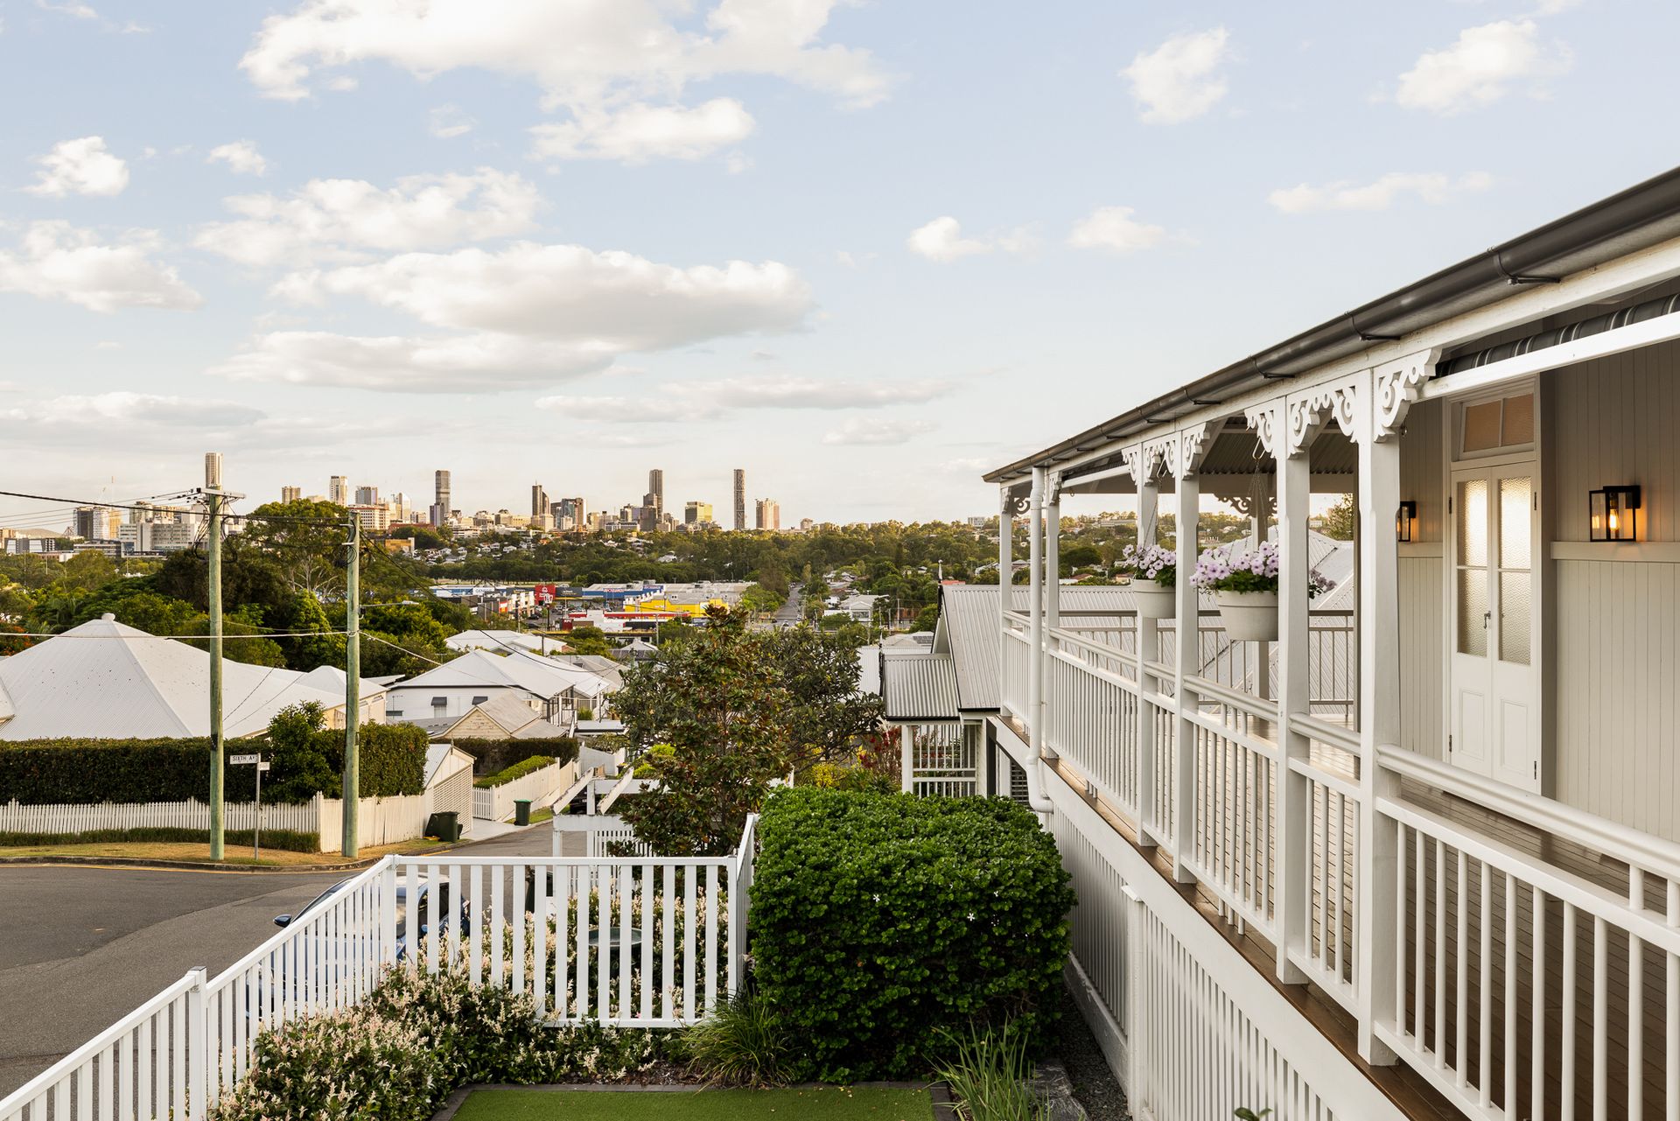
Occupying an exclusive hilltop double allotment, this stately Queenslander showcases gracious character, quality design and spectacular city views in a premier Wilston location.
Comprehensively extended and meticulously reworked, this sprawling family residence has been thoughtfully designed to deliver first-class entertaining and luxury living while harnessing the needs of growing and established families.
Highlights of this exceptional home include:
- Hilltop 813 sqm double block with expansive views
- Quality renovation and extension with over 480 sqm under roof
- Multiple living and entertaining over two levels
- Chef's kitchen with dream butler's pantry
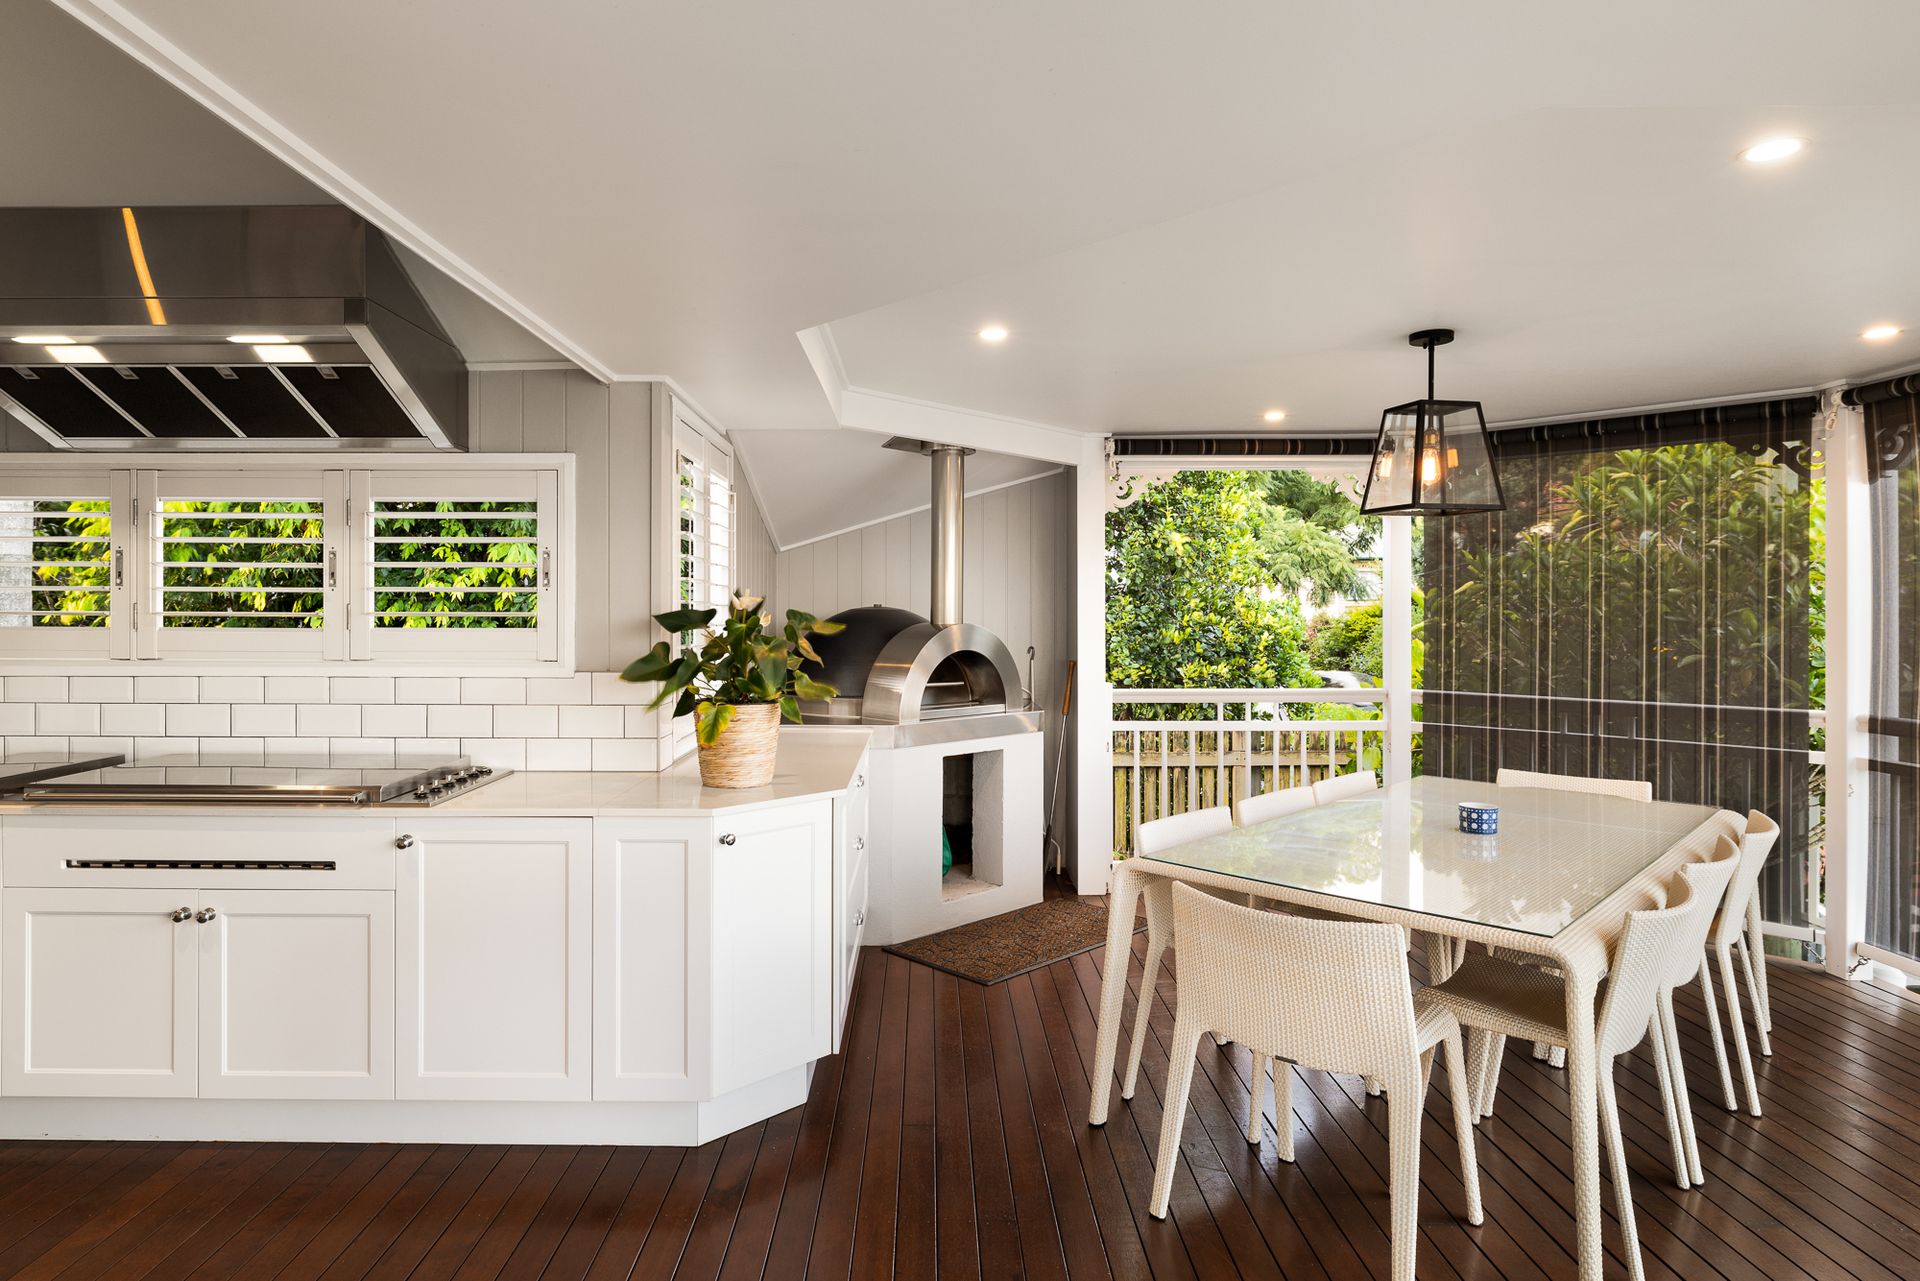
- Showstopper entertaining gazebo with gourmet outdoor kitchen
- Luxury master suite with dressing room and huge ensuite
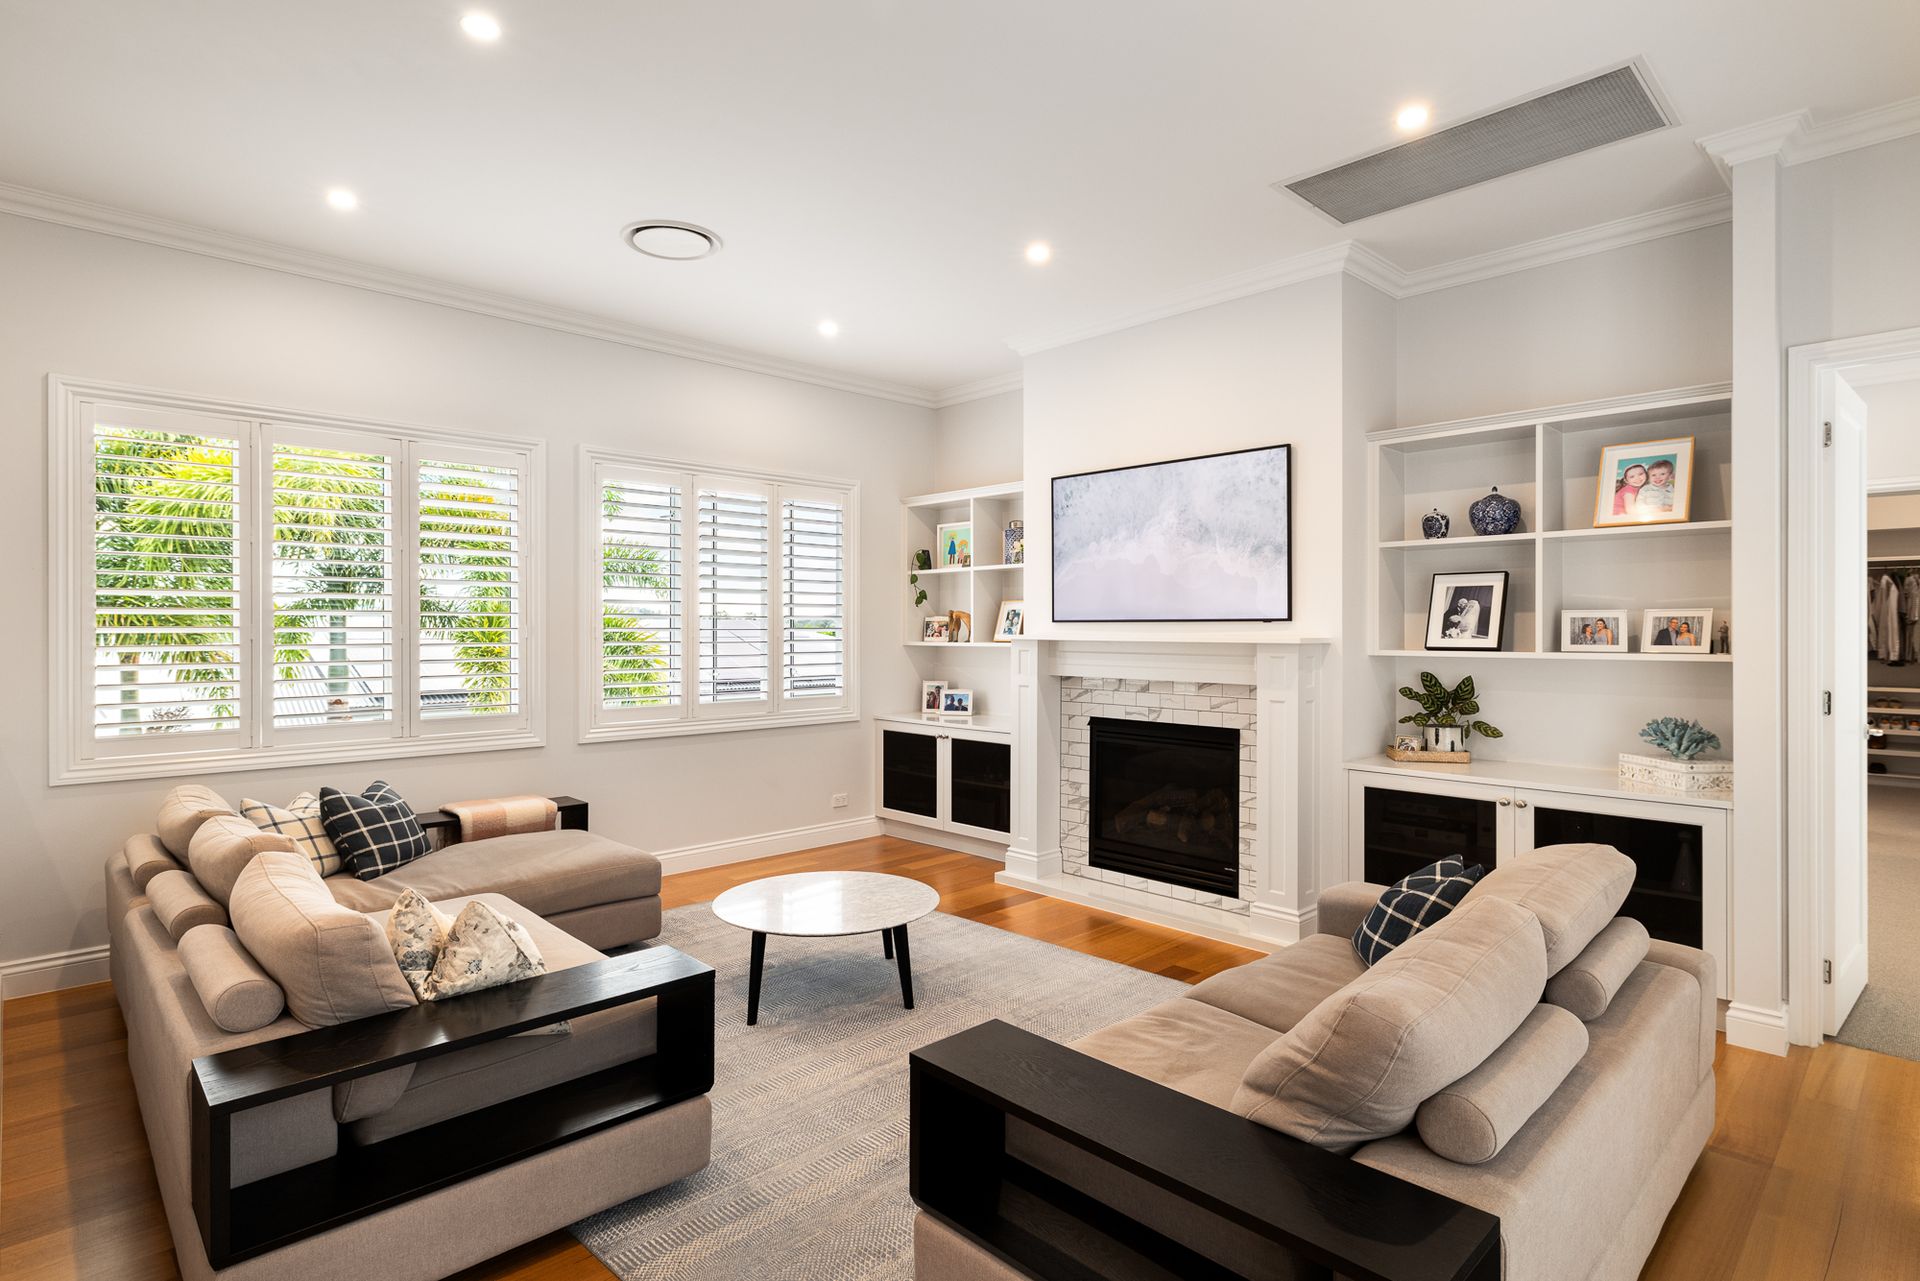
- Formal lounge with inset fireplace
- Teenage wing downstairs, plus guest room, plus home office
- Private swimming pool and large level yards
- Exceptionally high ceilings throughout
The beautiful unison of heritage character and quality contemporary fixtures is evident throughout the primary living area on the upper level, with its soaring ceilings, VJ walls, original French doors and immaculate polished timber oak floors. This everyday space integrates seamlessly with the sweeping wraparound verandah and gorgeous gazebo, enhancing the impressive city and district views at every opportunity.
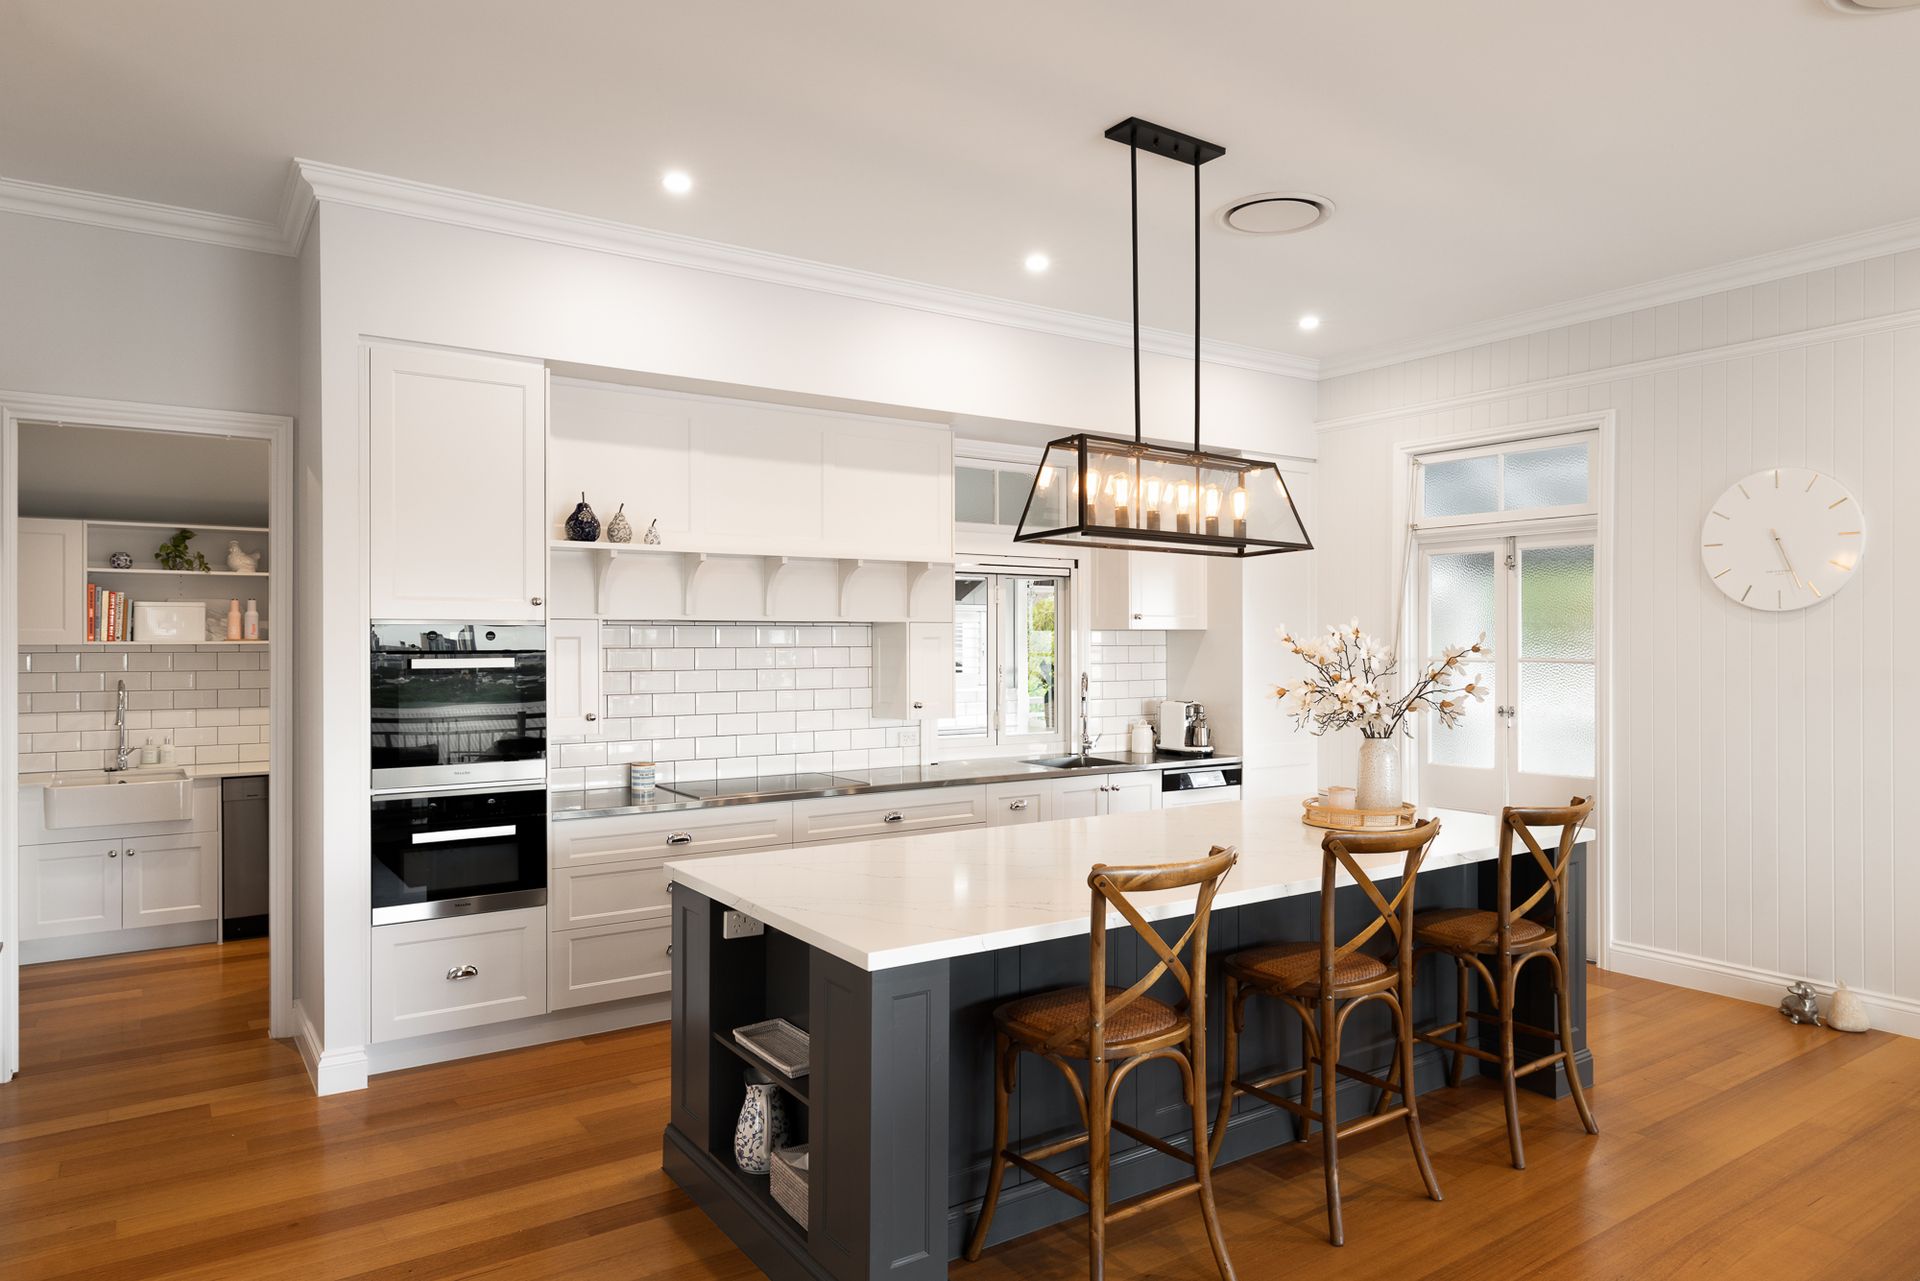
At the heart of this space, the stunning Hamptons kitchen features bespoke cabinetry, a combination of stone and stainless-steel benchtops and premium Miele appliances including oversized induction cooktop, dual ovens and semi-integrated dishwasher. A dream butler's pantry is beautifully appointed with custom cabinetry and copious storage, housing an additional refrigerator space, second dishwasher, farmhouse sink and meat locker.
The kitchen and open plan dining and family room step out onto the verandah and dining gazebo, where the ultimate al fresco entertaining space awaits along with the gorgeous city views. Fit for gourmet home chefs, this impressive outdoor kitchen features a large integrated barbecue hotplate, wok burner and commercial rangehood, as well as a restaurant-worthy woodfired pizza oven.
Also on this level, a study with a built-in marble desk takes in full city views, while a formal lounge provides an elegant setting for indoor occasions, anchored by a beautiful built-in fireplace surrounded by custom cabinetry, and extending further views of the CBD skyline. Two 168-bottle EuroCave wine fridges ensure optimal storage for your wine, seamlessly blending style and functionality.
From here, the luxurious master suite features a huge walk-in dressing room and a stunning spa-style ensuite with intricate floor-to-ceiling fish scale tiling, expansive double vanity, freestanding bathtub and shower room.
A central stairwell leads to the lower level, where an additional living room provides the perfect teenage retreat, along with a large multipurpose room ideal as a family home office, media room, music room or second Master bedroom.
With their generous proportions, bedrooms two and three include walk-in robes, built-in study desks and premium carpets, and have use of a spacious family bathroom with a large walk-through shower, plus freestanding bath, and separate powder room. A guest bedroom with built-in wardrobe also resides on this level, plus a huge amount of additional storage including an under-stair room and a separate storage room which has plumbing and electrical should another bathroom be desired.
With every modern convenience catered for, this considerable home also has a cleverly designed laundry with farmhouse sink, indoor clothesline plus outdoor drying court, a big bike storage room, a secure workshop, and a two-car garage with internal keypad access via a handy mudroom.
Leading outside, a large private inground swimming pool with heating steps out to level landscaped yards at both the front and back of the property, providing plenty of space for the kids to run around. This generously appointed property also has ducted air conditioning throughout, a large solar system with Tesla II battery, secure automatic driveway gate, security system and ample additional off-street driveway parking.
Just 5 km to the CBD, this exclusive elevated enclave of Wilston is an easy walk to the vibrant dining and shopping hub of Wilston Village, while conveniently close to both Wilston and Windsor train stations, Homezone Windsor, Newmarket Village and sought after local schools.
This is an outstanding opportunity to acquire a meticulously appointed and thoughtfully designed home occupying a prestigious hilltop position with sweeping city views. Don't miss this chance to realise the perfect Wilston lifestyle with a beautiful landmark property in a prized location just 5 km to the city.