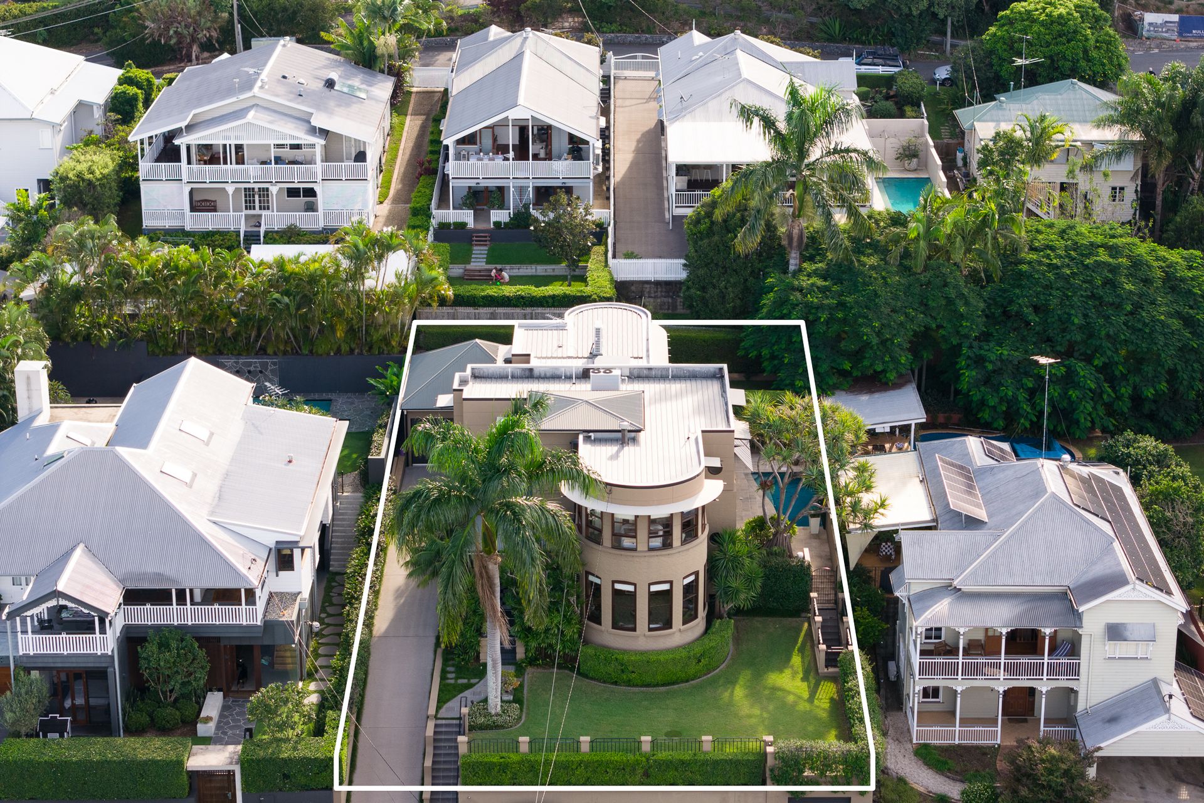
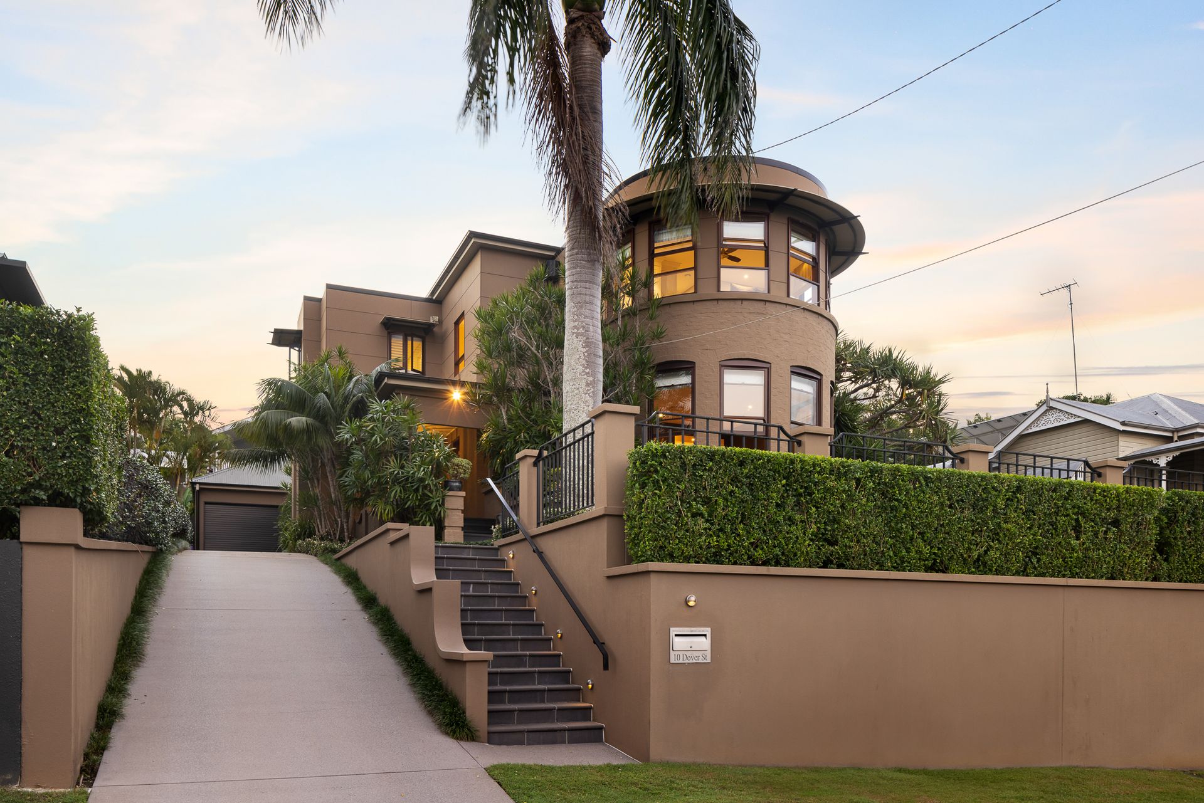
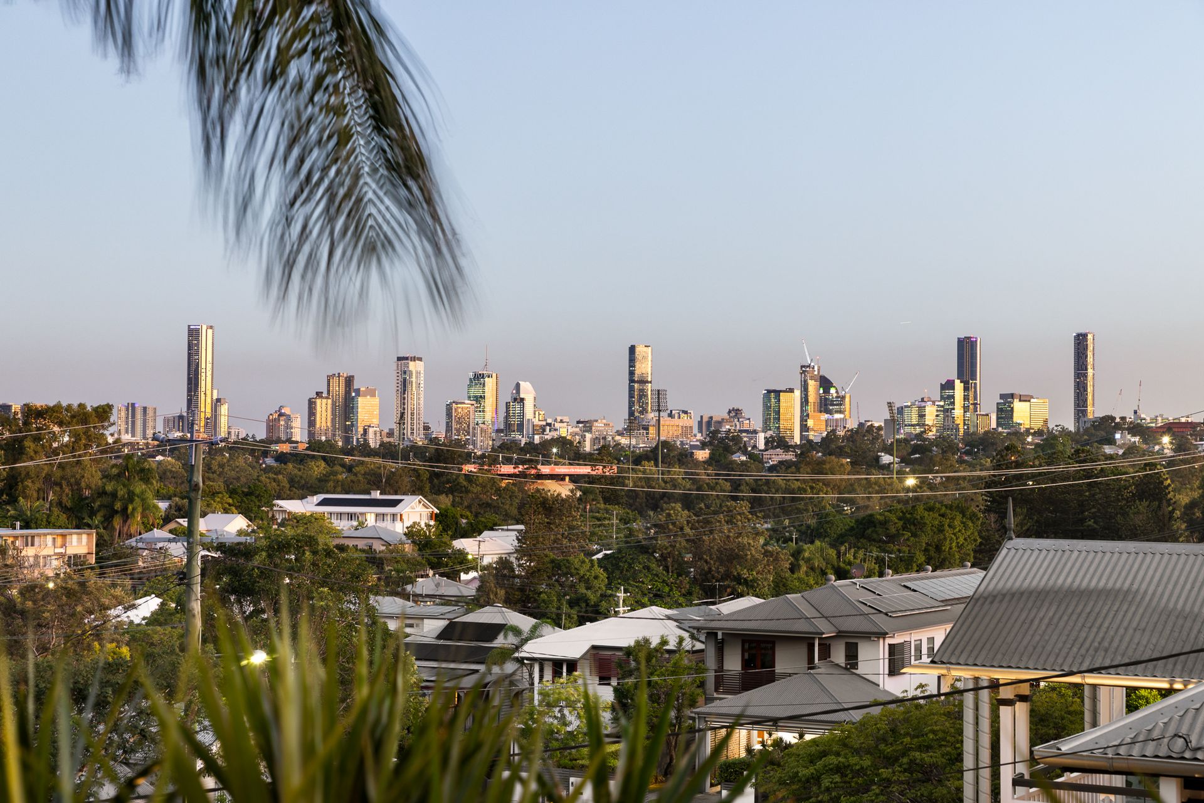
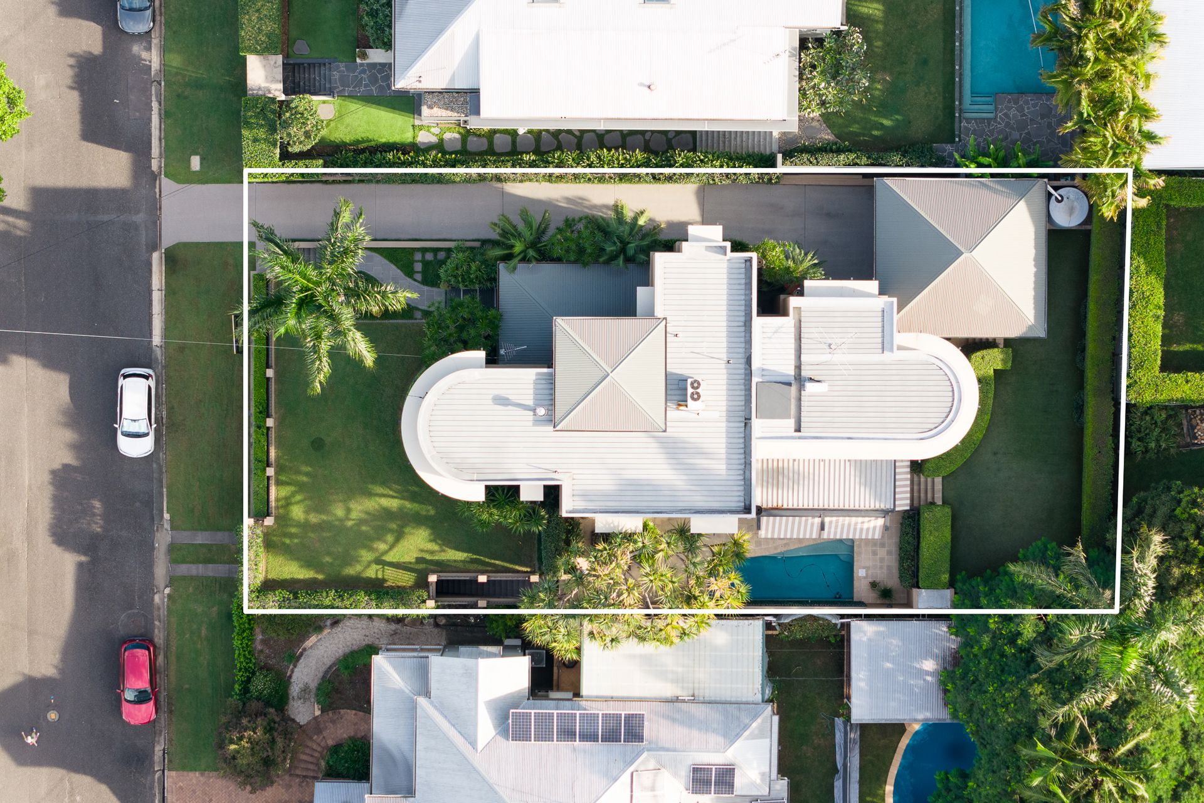
Taking in broad city and borough views from an 810 sqm allotment high on Wilston Hill, this historically significant example of early 20th century Brisbane architecture has been comprehensively enhanced to retain the best of its character features while incorporating all the premium amenities required of contemporary luxury living.
Held by generations of the one family since being built by the original owner in 1914, and extensively modified and extended to an exceptional standard by its current owners, this landmark residence is now available to the market for the first time in nearly 30 years.
Distinguished for its timeless architectural integrity, thoughtful remodelling and careful appointment of premium fixtures, fittings and joinery throughout, this outstanding residence is a unique offering. In addition to its aesthetic and historical appeal, some highlights include the multiple formal and informal living areas, five generous bedrooms including a showstopper master suite with expansive views, stunning outdoor terraces and extensive landscaped gardens front and back plus swimming pool.
The gracious entry is a warm welcome, a truly impressive double-height vestibule with a large antique chandelier anchored by a gorgeous timber staircase flowing onto the formal rooms. This original section at the front of the home houses the elegant formal living room, featuring original Crows Ash timber flooring and a marble inset fireplace. Large sash windows along the curved façade capture a wonderful outlook across the manicured front yard towards the city, and shuttered doors open out onto the inviting terrace where brick archways frame the tropical planting beyond.
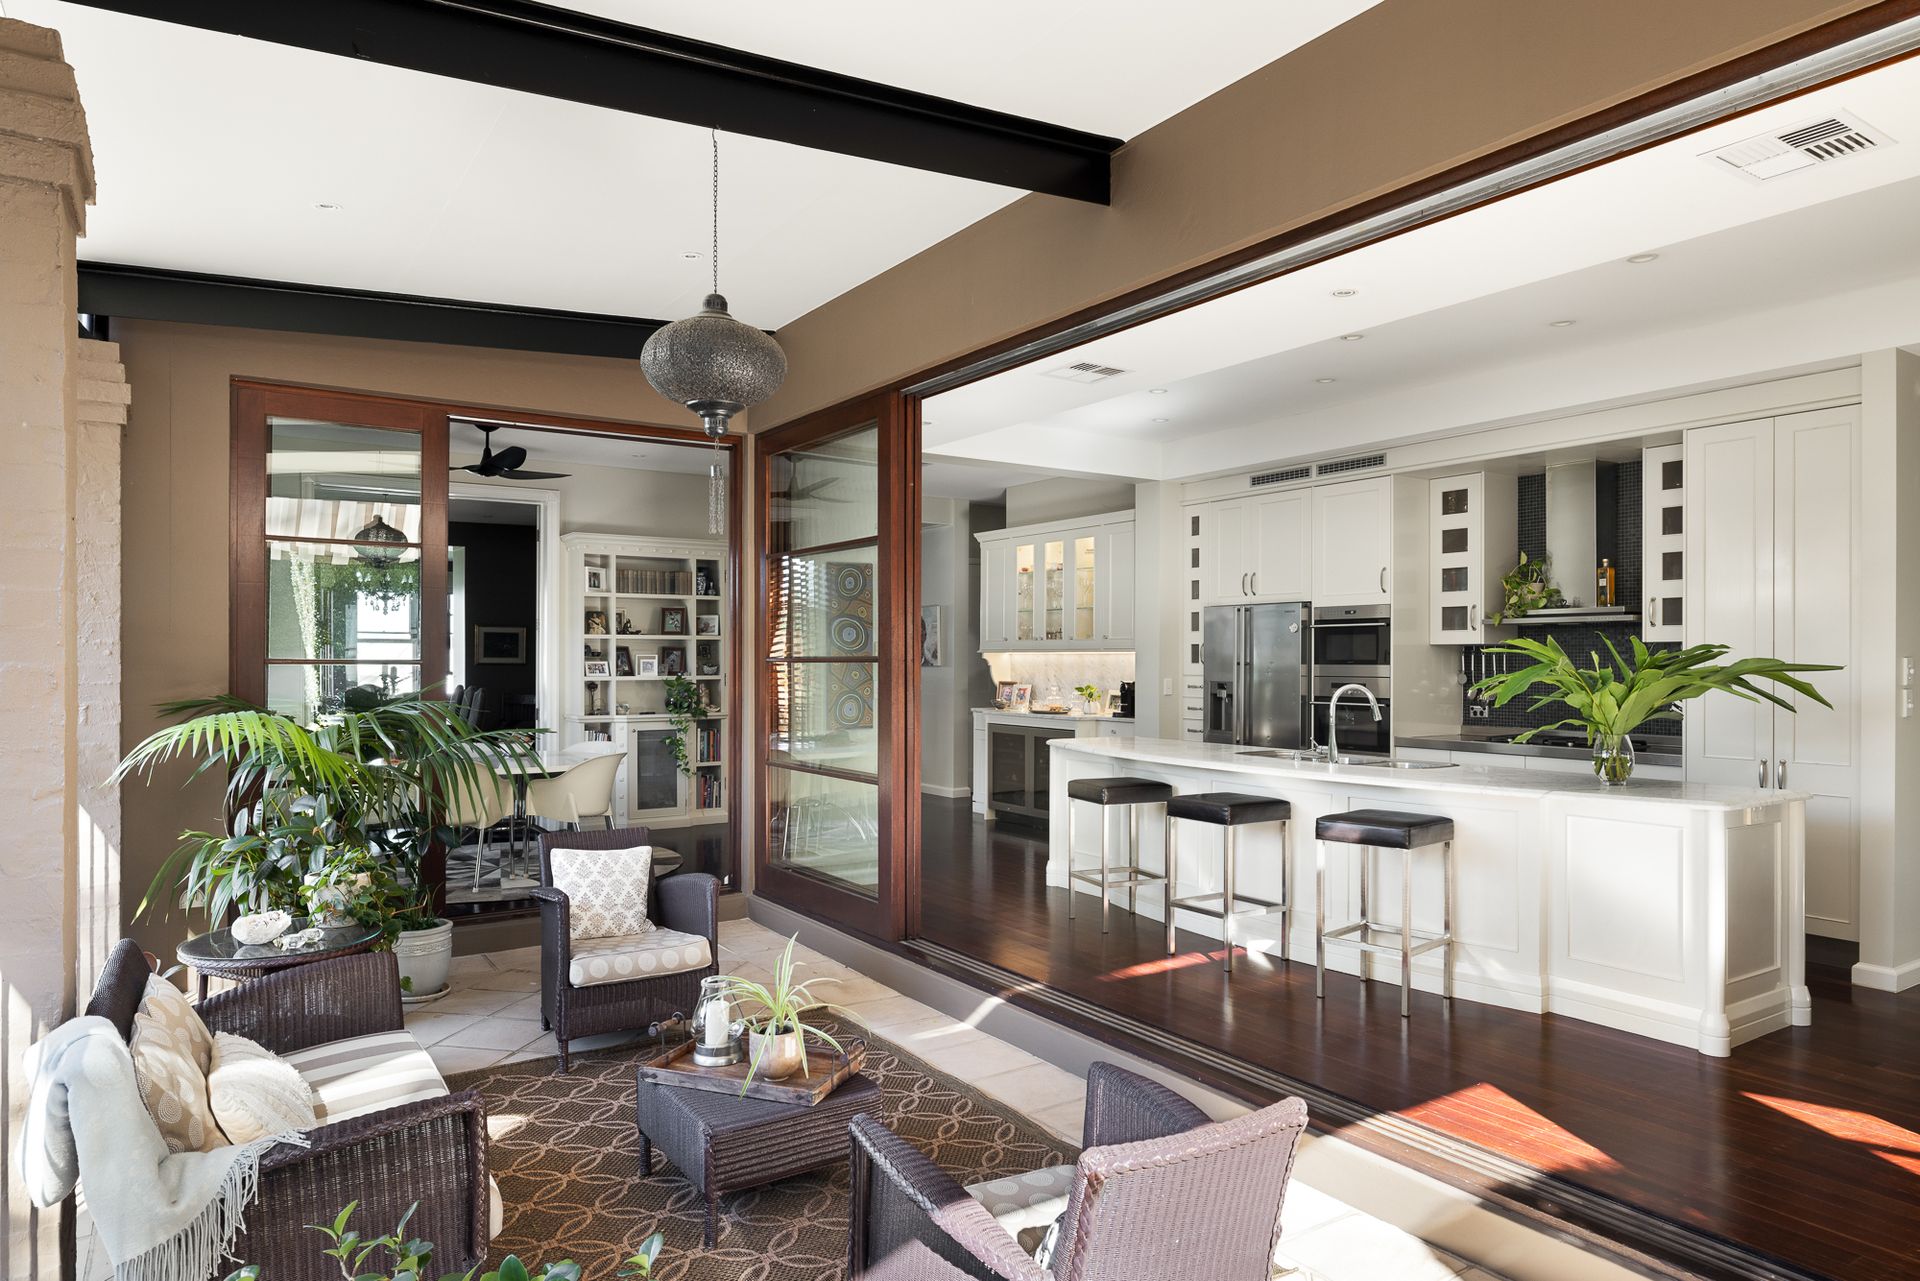
Adjoining the formal living, the refined formal dining room has original Ironbark timber flooring and a chandelier, and flows to the casual dining and kitchen by way of solid French doors. The quality Wyer + Craw kitchen has carrara marble and stainless-steel benchtops and European appliances including two ovens, and links to the casual dining room with abundant custom Wyer + Craw cabinetry comprising a carrara marble-top bar with 2 wine fridges. The kitchen and casual meals area flow onto the outdoor terrace, a glorious covered alfresco space overlooking the large Mediterranean style pool and sprawling level lawn and gardens at the back of the property.
Heading upstairs, a huge multi use living room in the home's modern extension includes a substantial wet bar, and a striking window-lined curved wall that replicates the original front façade.
Taking in sweeping views across Wilston to the CBD, the showstopper master bedroom has a modern ensuite with travertine benchtops and custom oak cabinetry. It also boasts a functional and attractive walk in robe and custom built bedroom furniture.
All of the other bedrooms are generously appointed with custom cabinetry including built-in wardrobes, study desks and shelving. This property also includes a large home office with Crows Ash timber floors and a built-in desk, and storage cabinetry. Additionally, there is an another modern study upstairs.
With secure accommodation for three cars, the rear of the property includes a double lock-up garage with direct access to the kitchen, quality built-in storage, space for a second refrigerator and roller door access to the backyard, in addition to a large subterranean garage at street level, perfect for the kids' cars, bikes and workshop.
These kinds of iconic residences don't come along every day. This is a rare opportunity to secure an important piece of Wilston history, a beautifully reimagined unique landmark residence full of character, yet with no work to do, all perfectly located in a premium elevated position in Wilston's most exclusive enclave, a short walk down to Wilston Village and just 4km to the CBD.