Nestled in a premium elevated street a mere five-minute walk to Wilston village, this impeccably refurbished property represents an incredible opportunity to join a sought-after pocket of this lifestyle location, close to all the action and surrounded by some of the area's best homes.
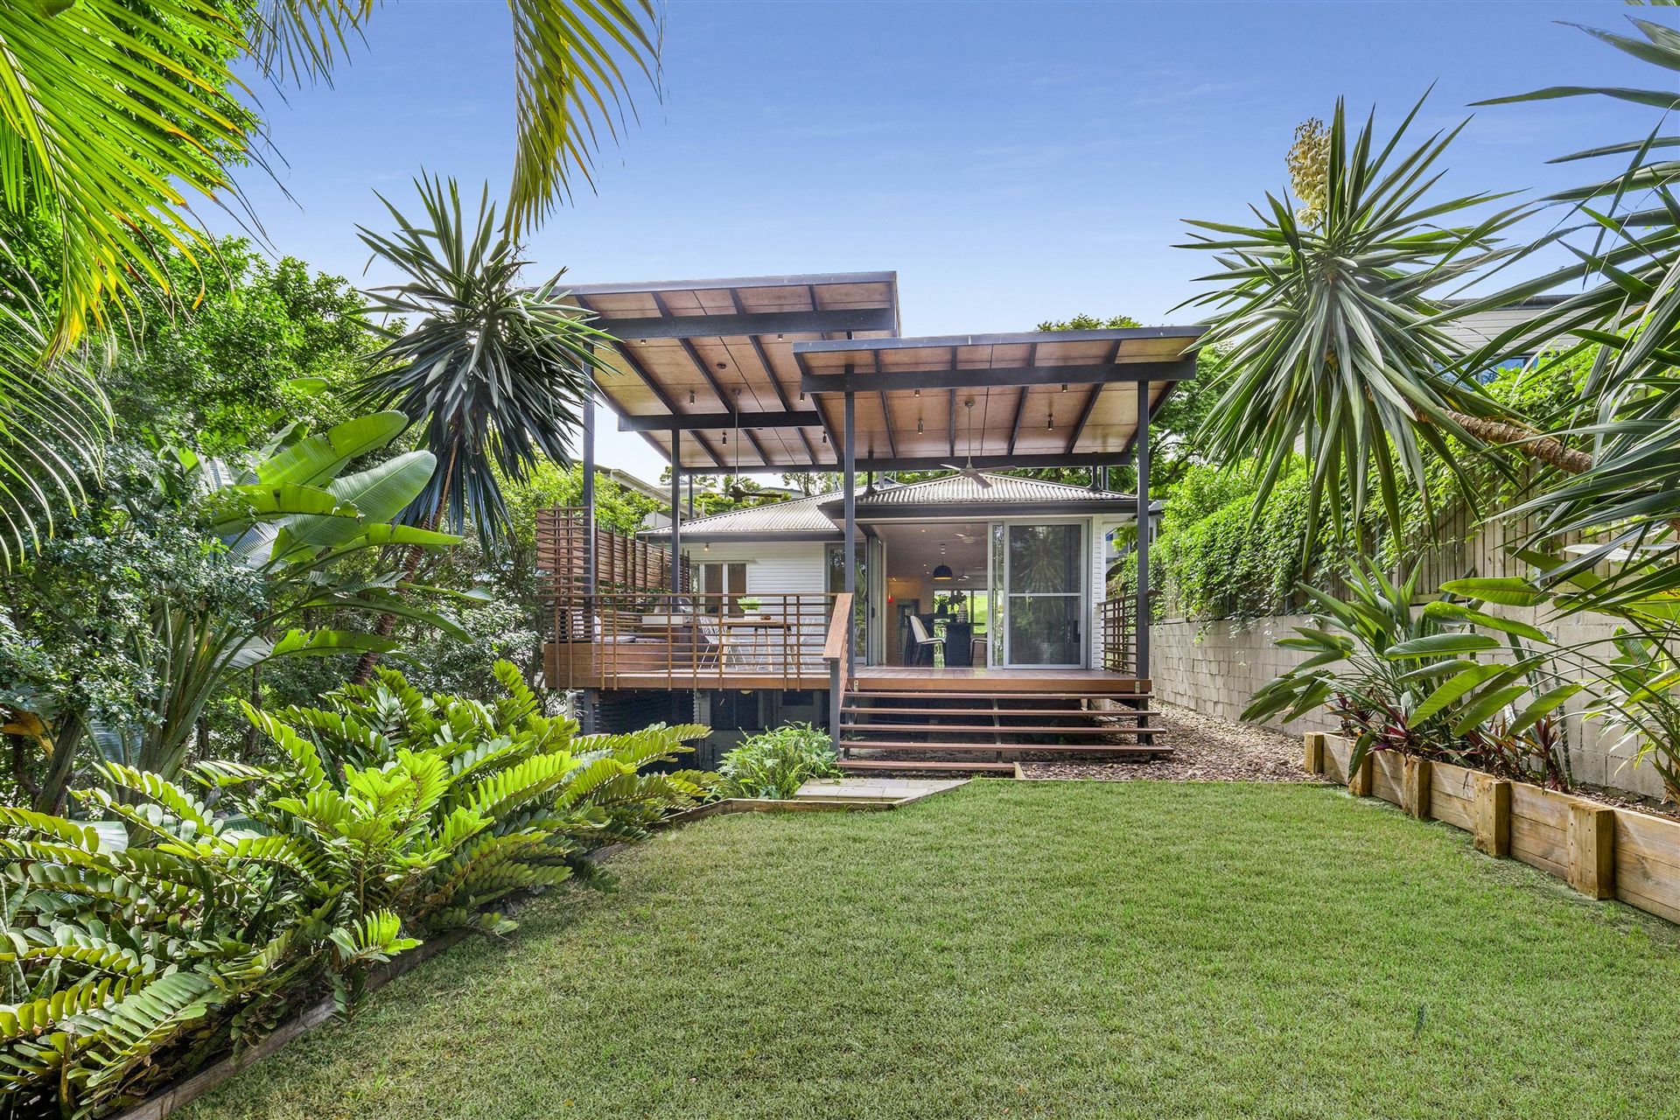
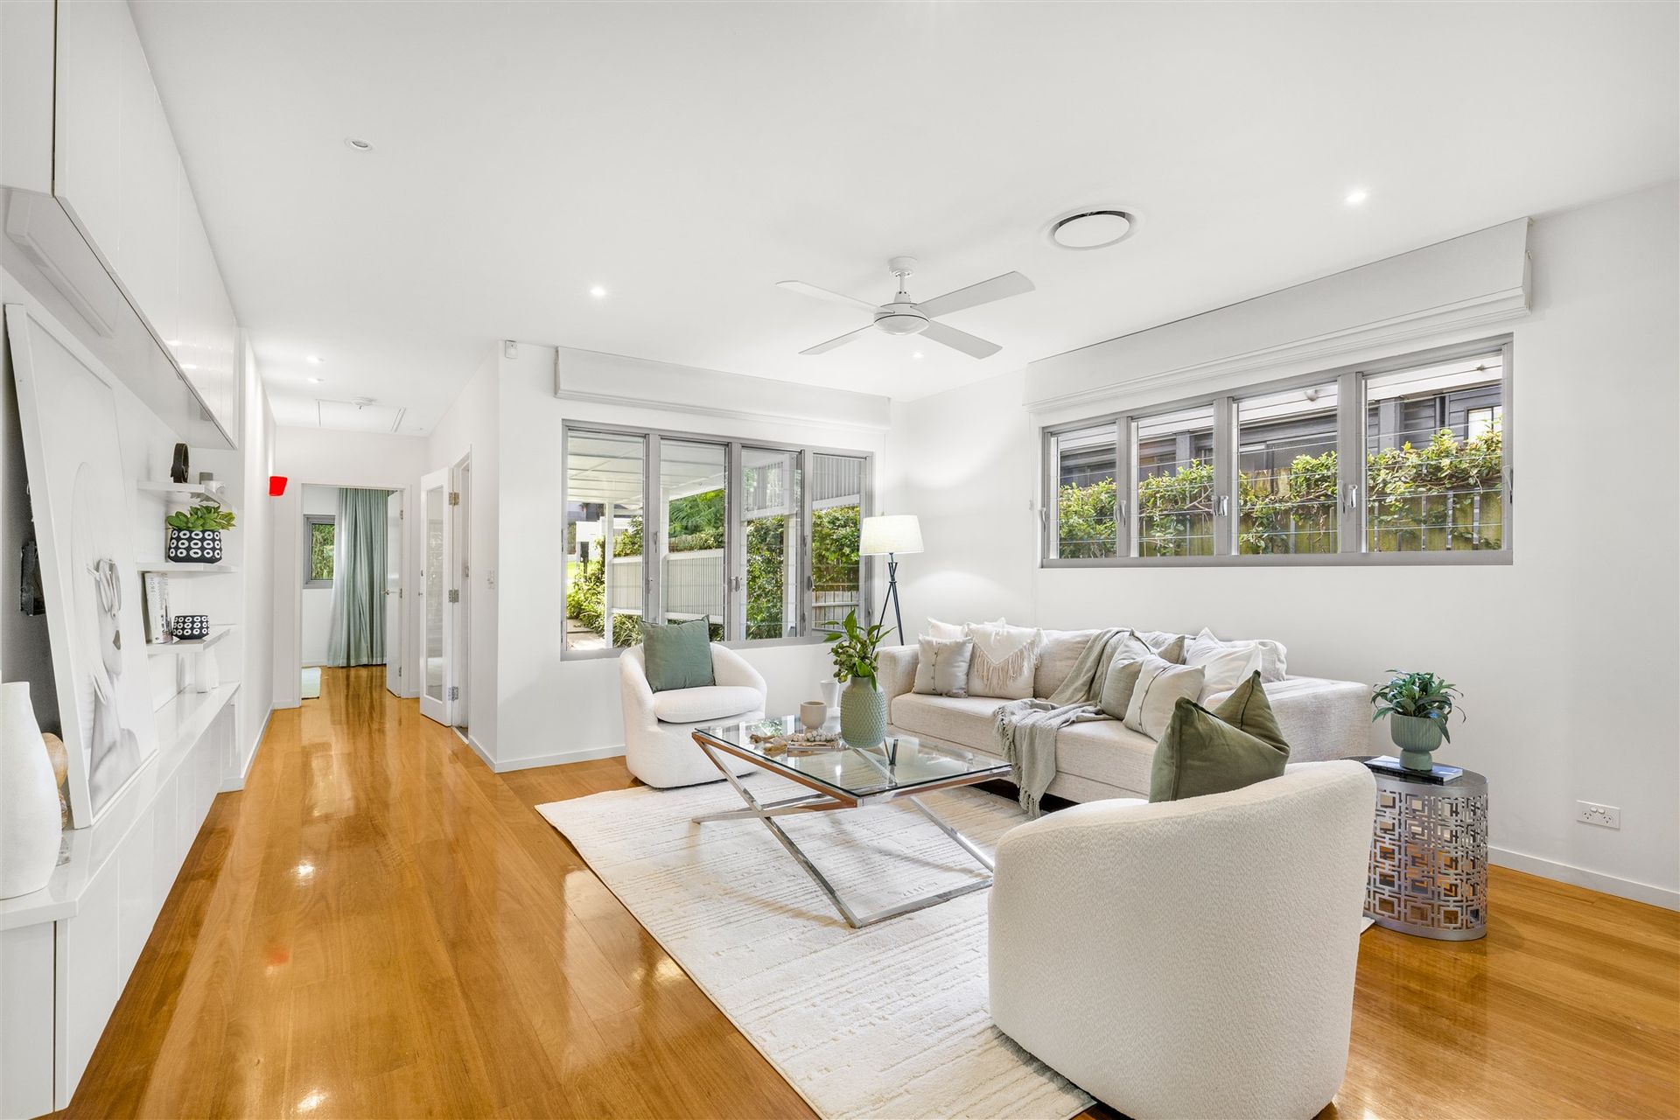
Having undergone an extensive reconstruction in 2010, this gorgeous designer residence has been updated with all the quality contemporary amenities and modern features you would hope for. Stunning new polished timber floors grace the whole home, along with new walls, quality glazing, an abundance of built-in joinery, a new roof and a stunning designer deck that will be a true drawcard for home entertainers. The current owners removed the wall to the third bedroom to allow for larger living areas, however this could easily be reinstated if required.
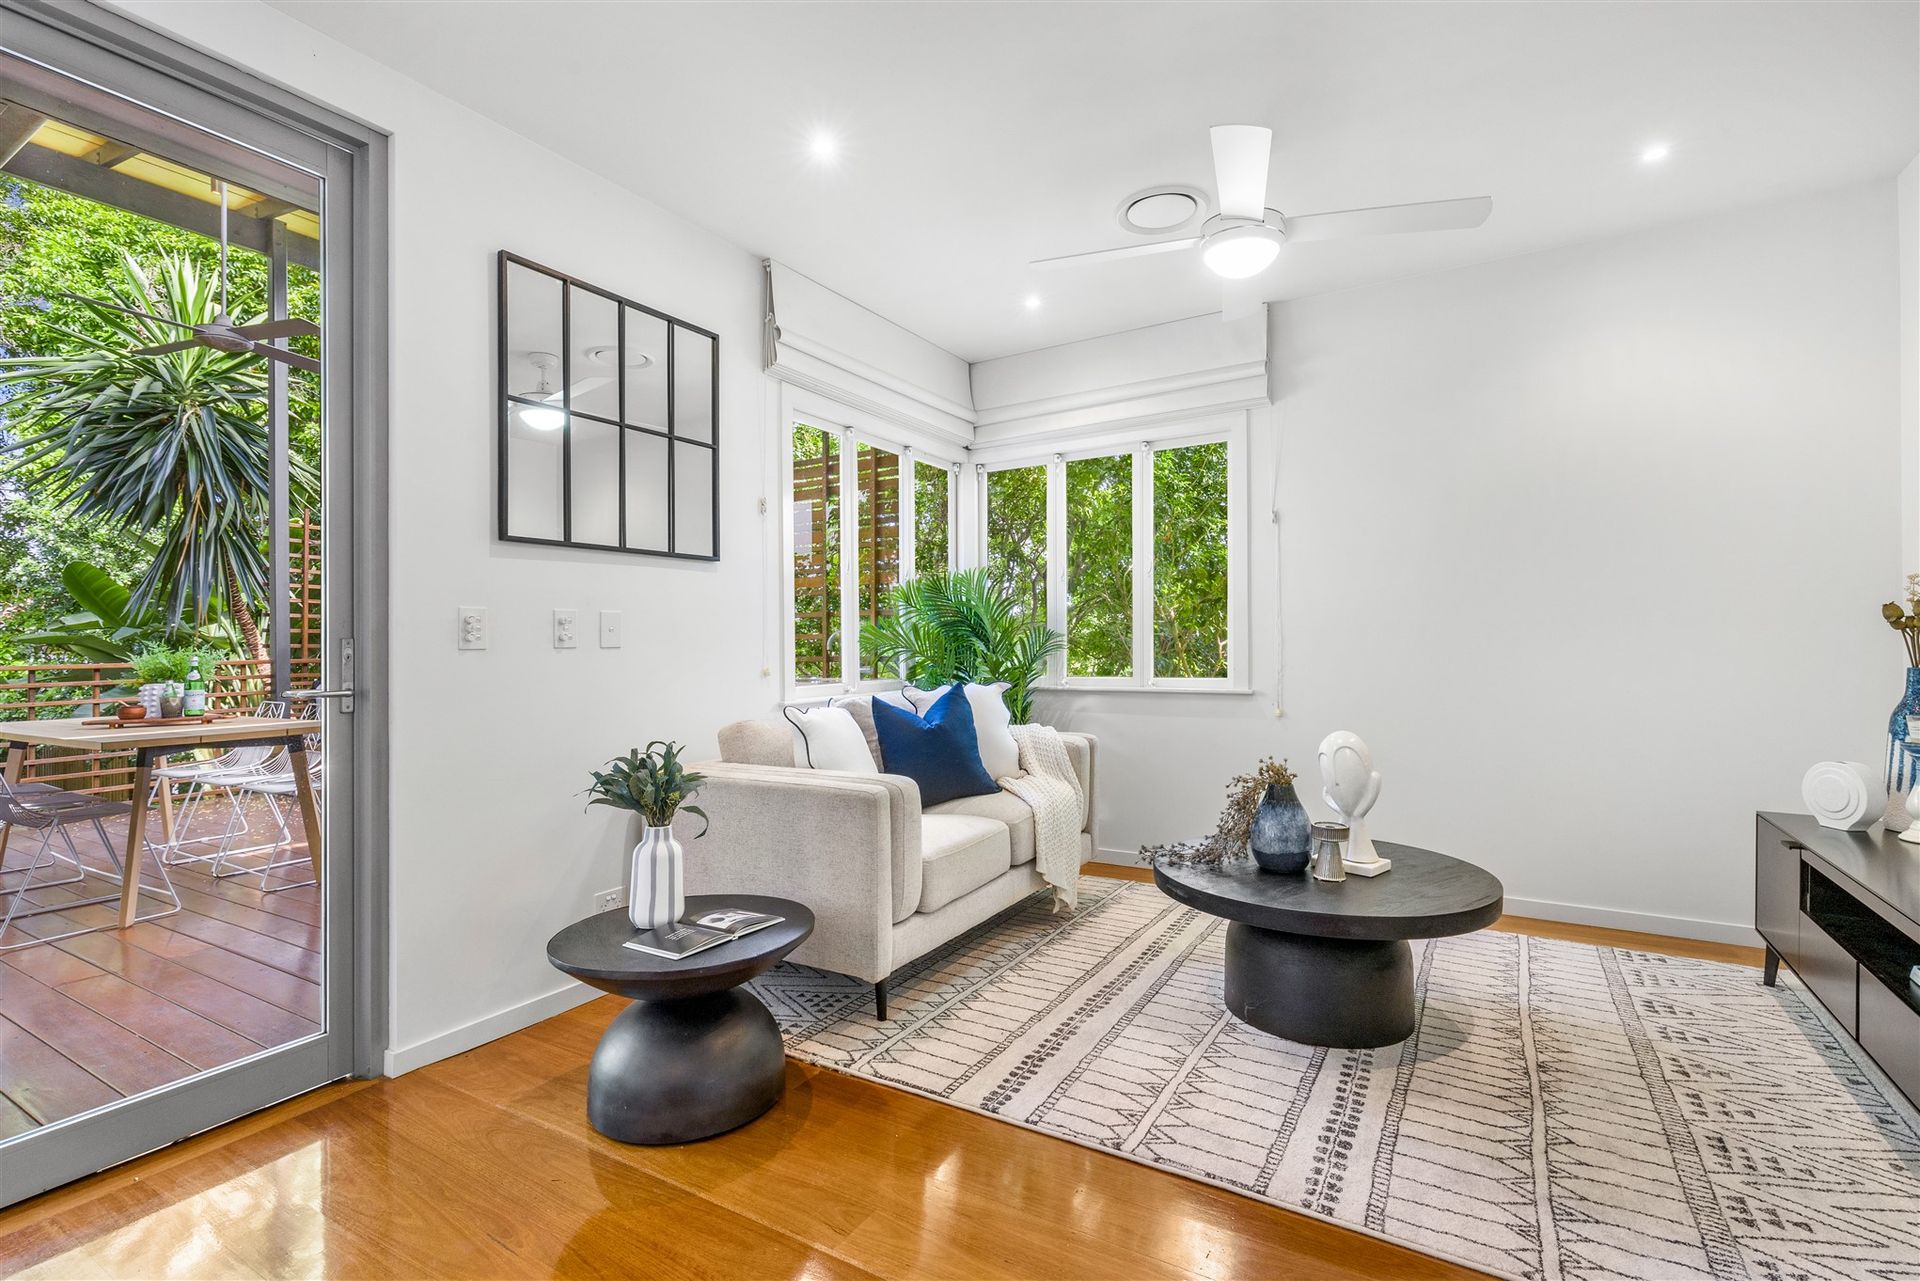
Remodelled for the Brisbane climate, this house has breeze-catching screened louvred windows, and is incredibly thermally efficient, with the installation of supplementary insulation in external walls, ceilings and roof ensuring the home is exceptionally effective at staying cool in summer, while retaining warmth from reverse cycle air-conditioning in winter.
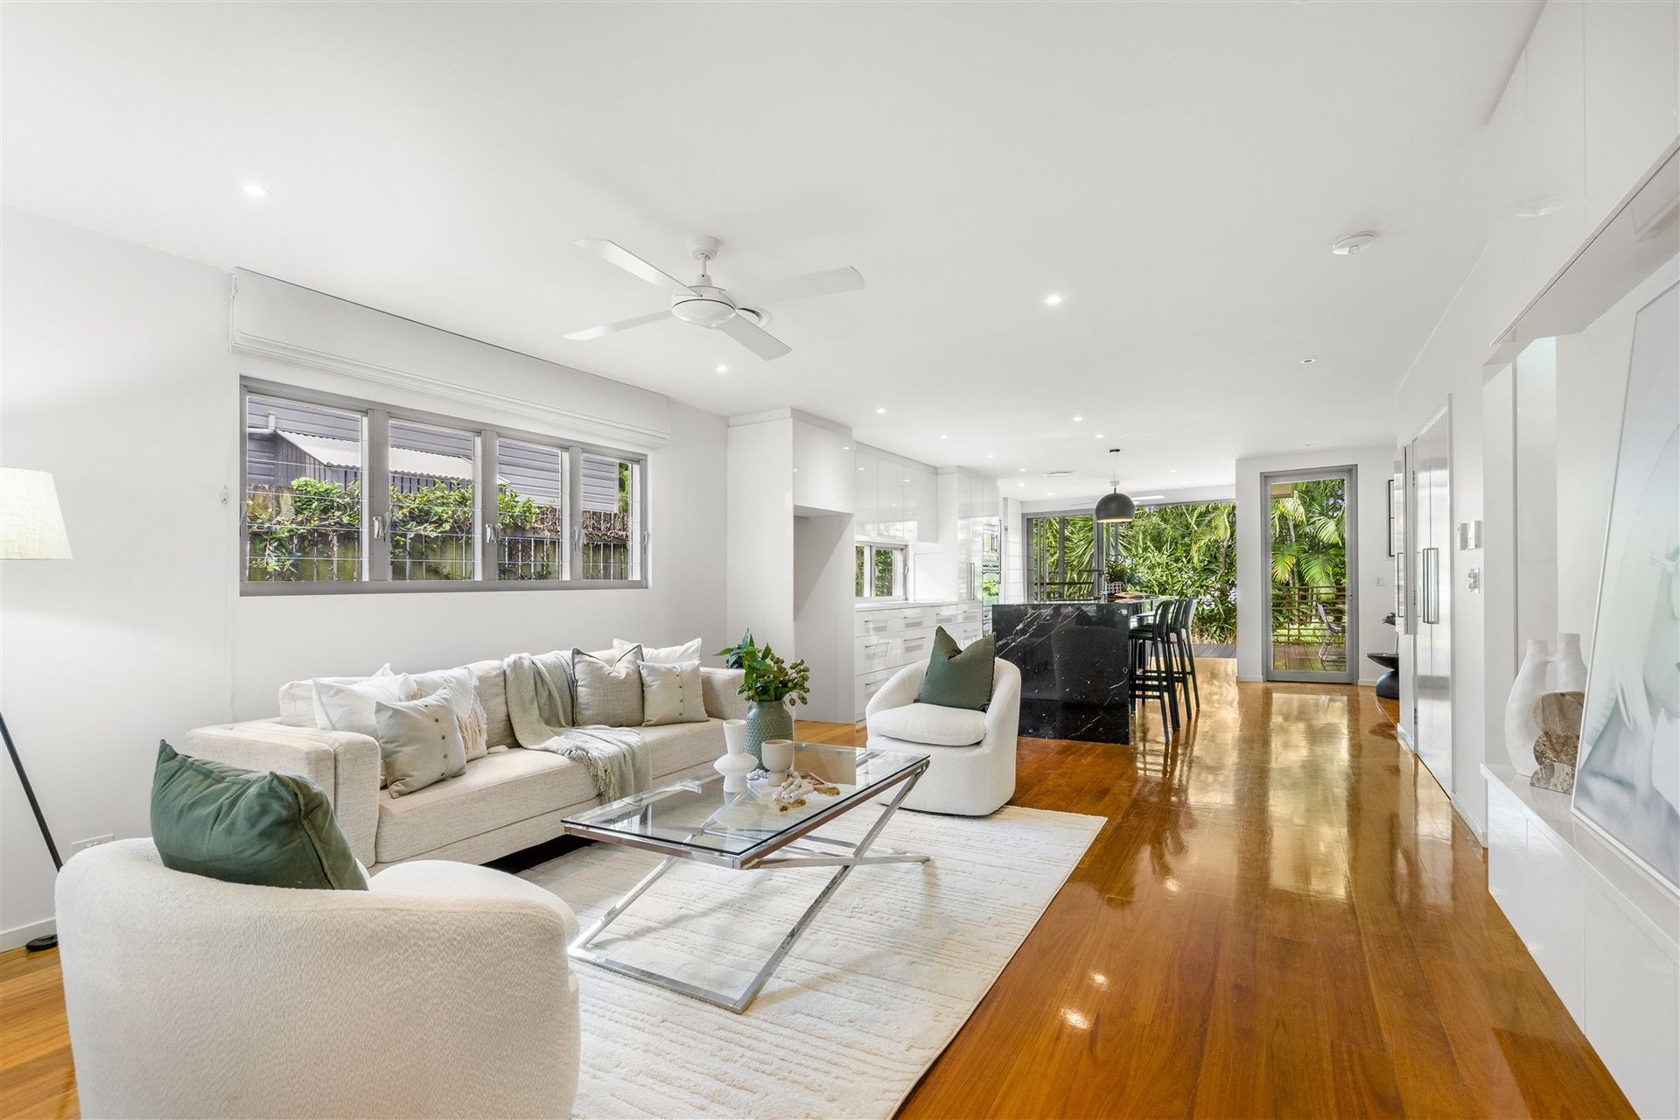
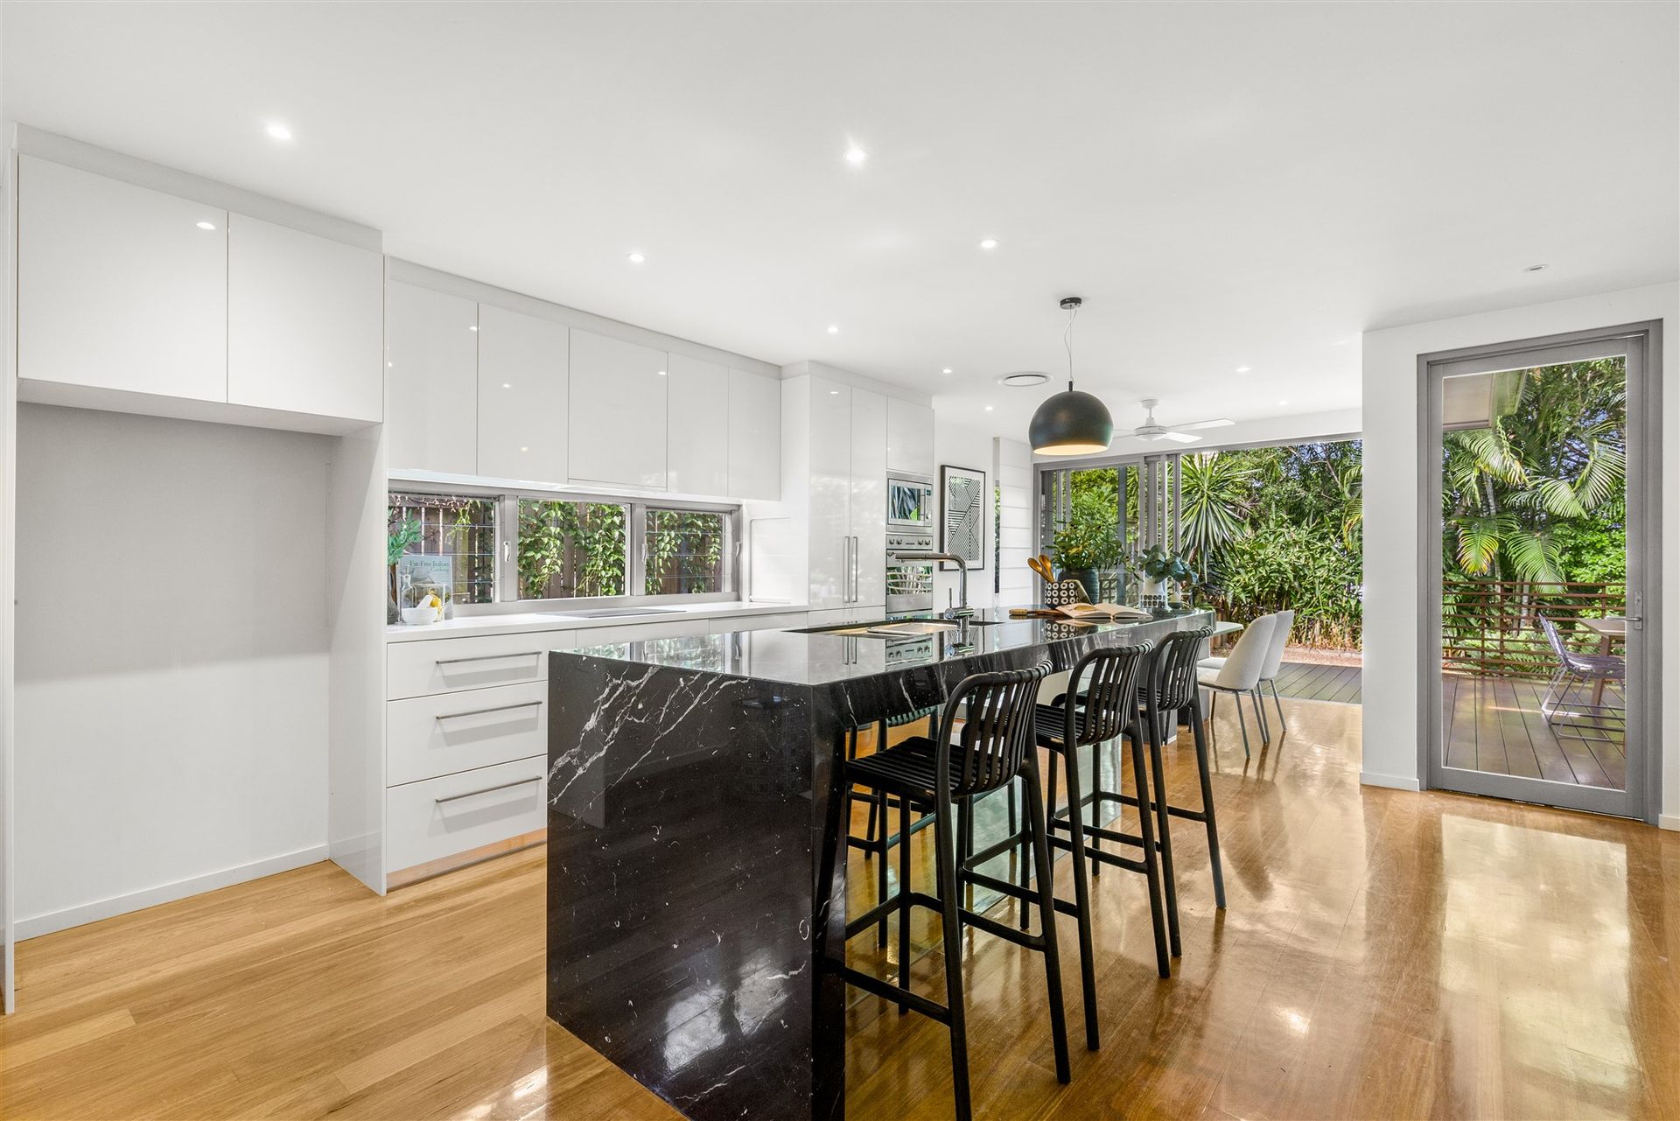
Taking in a private green outlook, the contemporary kitchen is a dream for home cooks, featuring a showcase black marble island bench, a Smeg conventional oven plus steam oven and matching inset microwave, as well as a silent Bosch dishwasher and induction stove. The kitchen and dining area open seamlessly through quality corner-set aluminium sliding glass doors onto the idyllic east-facing timber deck, bathed in morning light while enjoying afternoon shade year-round. A highlight of the property, this entertaining space has soaring ply-clad ceilings inset with fans and lighting, stylish timber screening, and an impressive outdoor kitchen including a built-in barbecue, hot-plumbed sink, refrigeration and a built-in timber bench with storage.
The open plan living and dining spaces feature extensive quality cabinetry and shelving, optimising storage and enhancing the home's designer style. The master bedroom is serviced by a large walk-in wardrobe and adjoining twin ensuite, stylishly appointed with stunning natural stone tiles and benchtops, while a second bathroom features a designer standalone bathtub.
Ensuring acoustic protection of bedrooms and bathrooms from any television or lounge noise, this house has been installed with sound-proofed walls and solid core doors. This property also has ducted reverse cycle air conditioning to all rooms, 3 phase power, a 3000L rainwater tank with internal connection, a convenient attic accessible via a fold-down ladder, and a security system with monitoring function.
With its quality designer appeal and incredible location close to all the best this area has to offer, this gem of a property is turn-key ready for lucky new owners to move in and start living the Wilston dream.