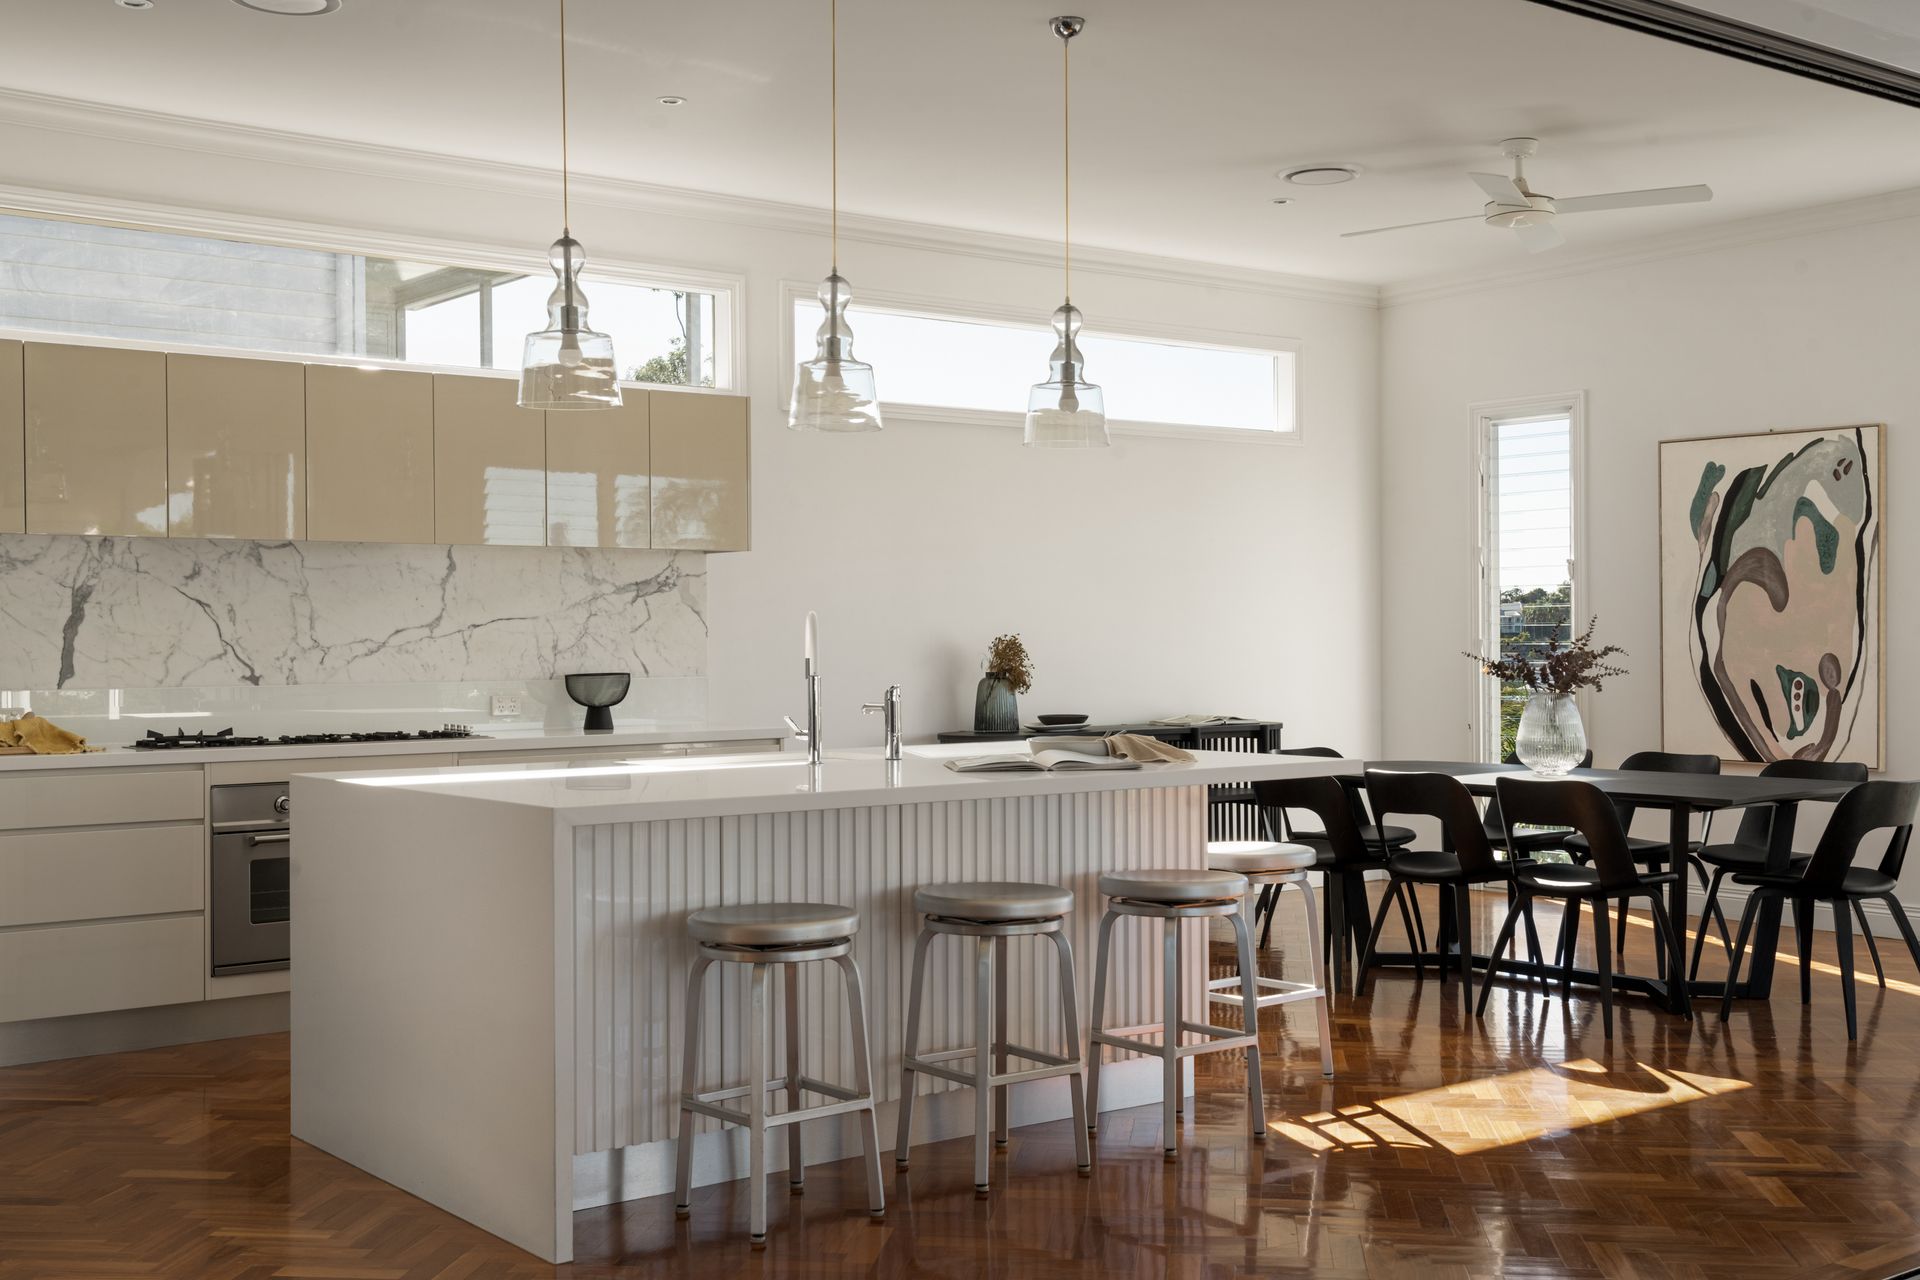
Presenting a peaceful lifestyle amongst the trees and blissful sky-high living, this immaculately renovated home harnesses an elevated aspect and magnificent 180-degree views across the city skyline, suburbs, Bowen Hills, Hamilton and Eildon Hill Reservoir.
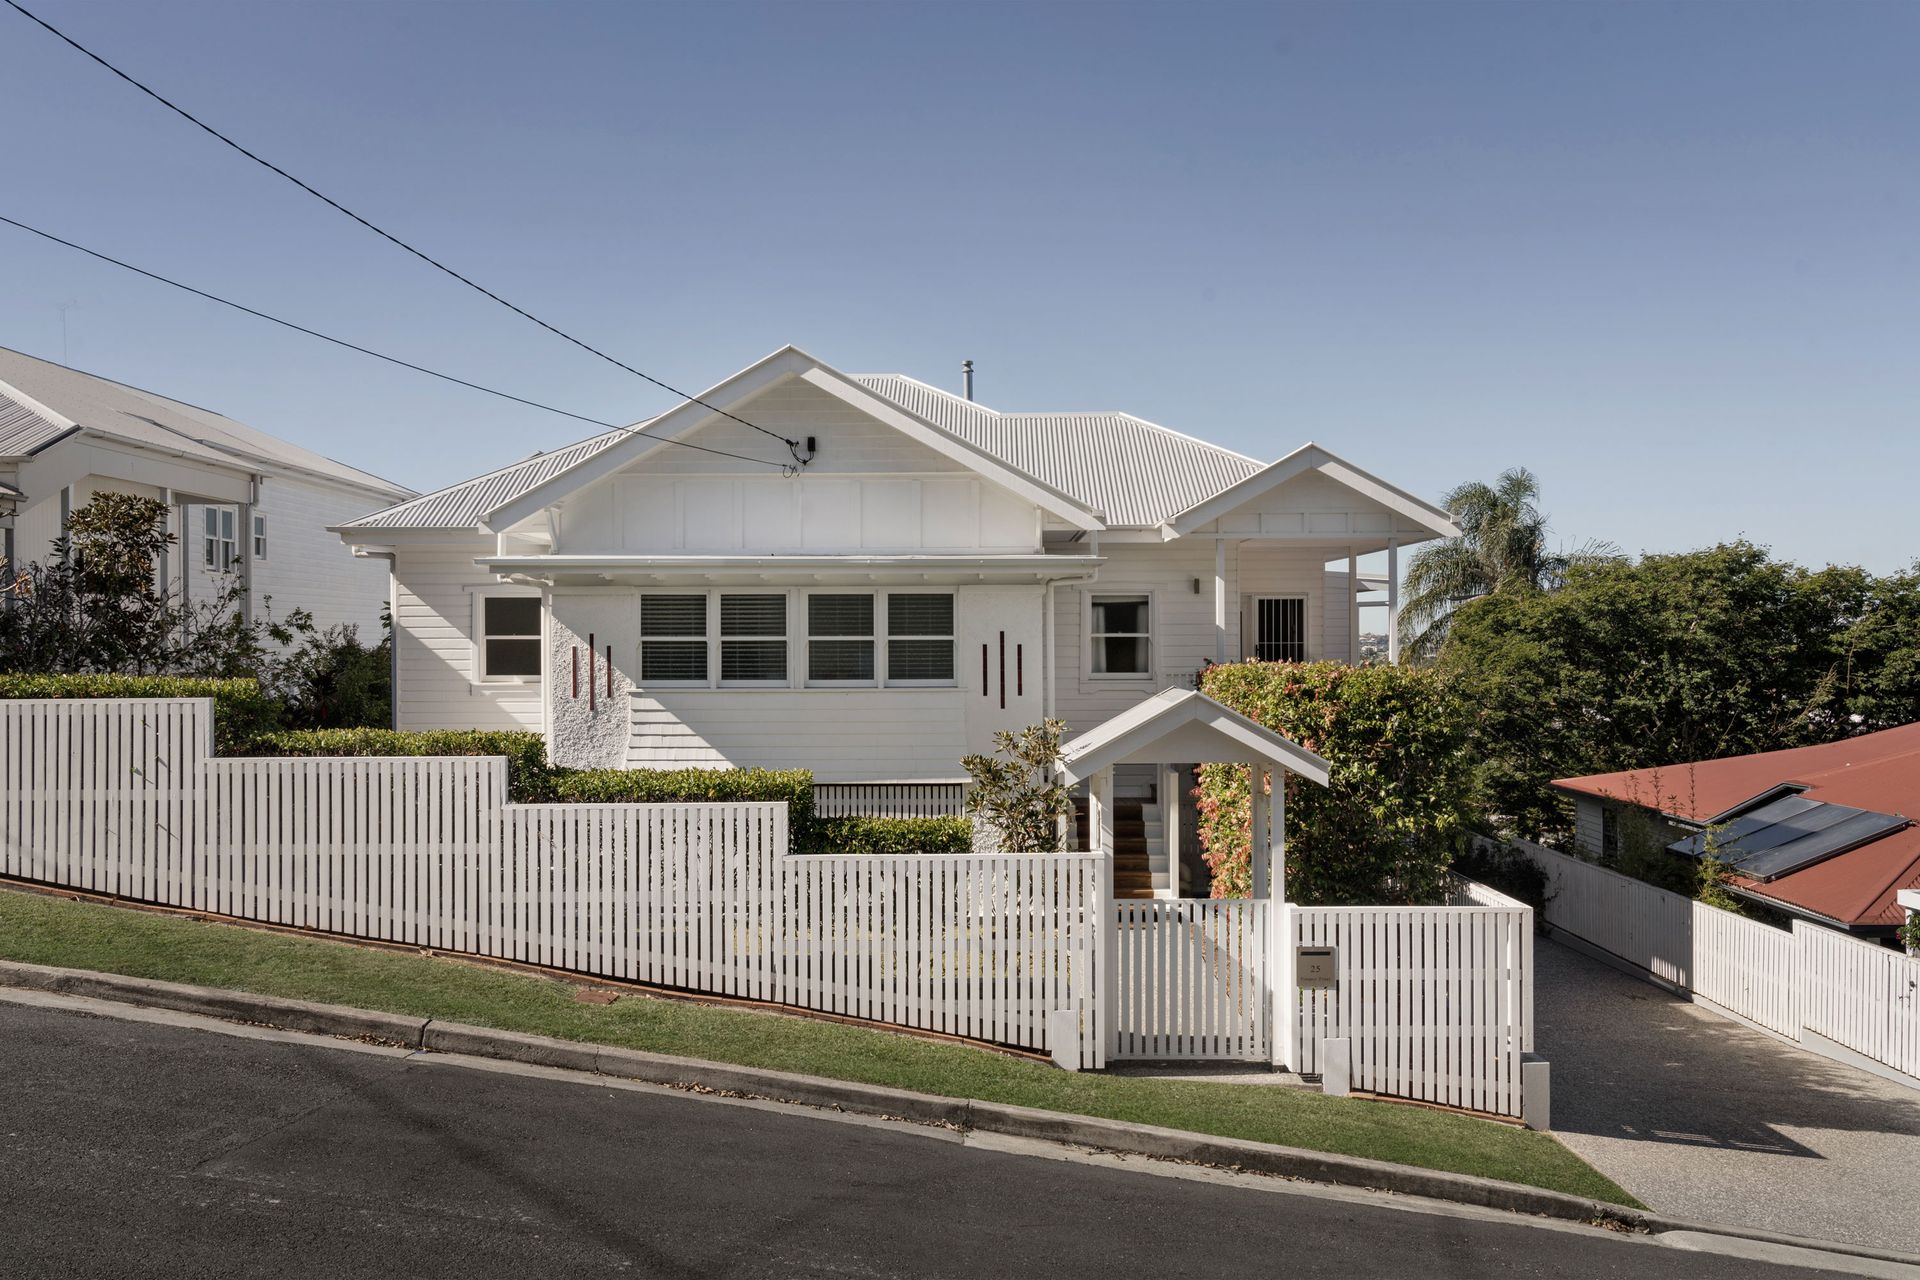
Resting in a tightly held hillside enclave on 810sqm, the original 1930 character residence has been revitalised and transformed by MRD Studio into a sanctuary of style and exclusivity. Carefully crafted and consciously redesigned, the expansive floor plan maximises space with five bedrooms, dual living capabilities, and poolside entertaining areas taking in the vistas.
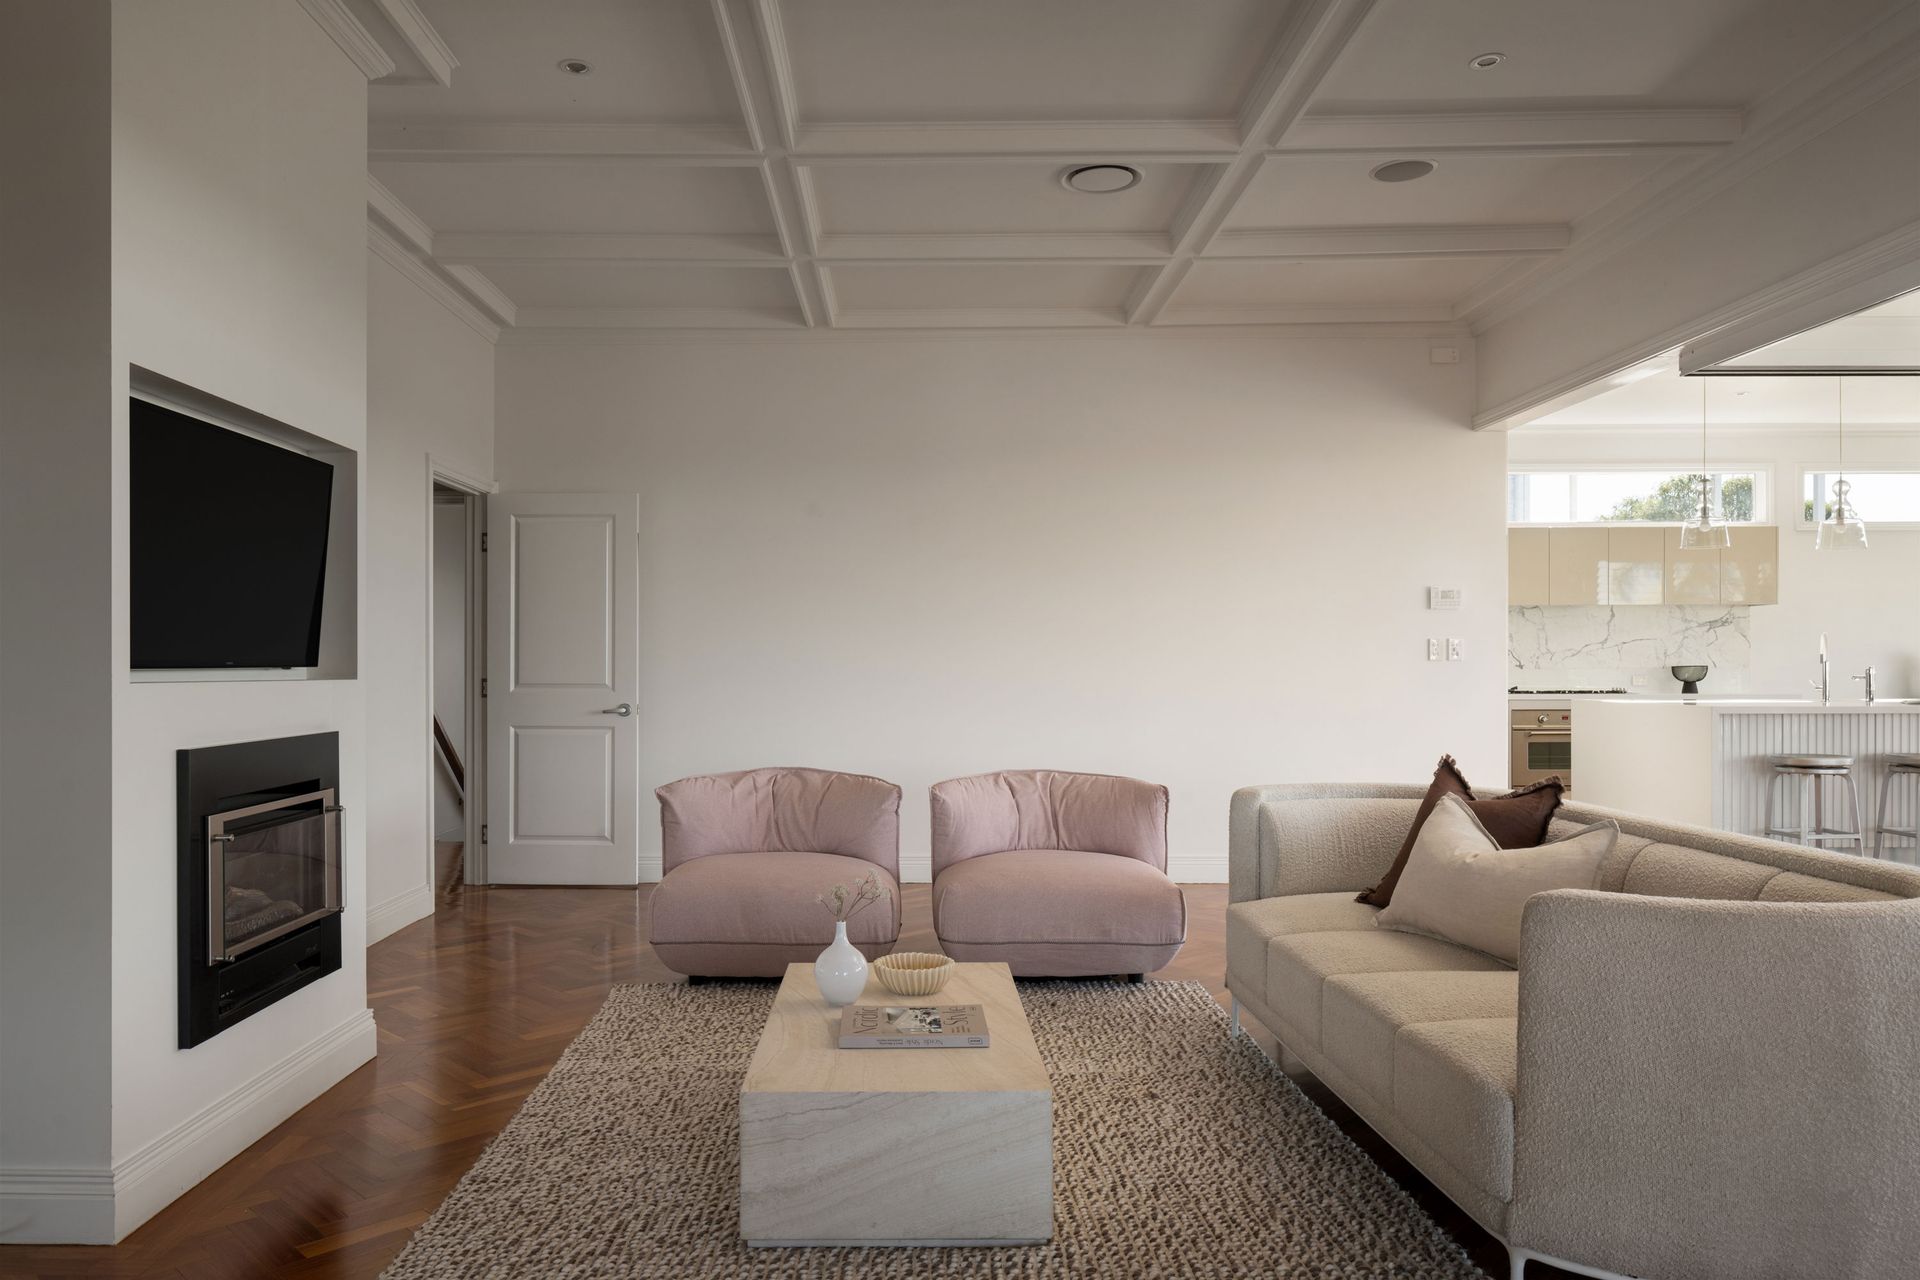
The perfect pairing of old-world charm and contemporary sophistication, the home marries traditional casement windows, leadlight glass and 3-metre coffered ceilings with beautiful Australian Blackbutt parquetry floors, Calacatta marble and premium finishes.
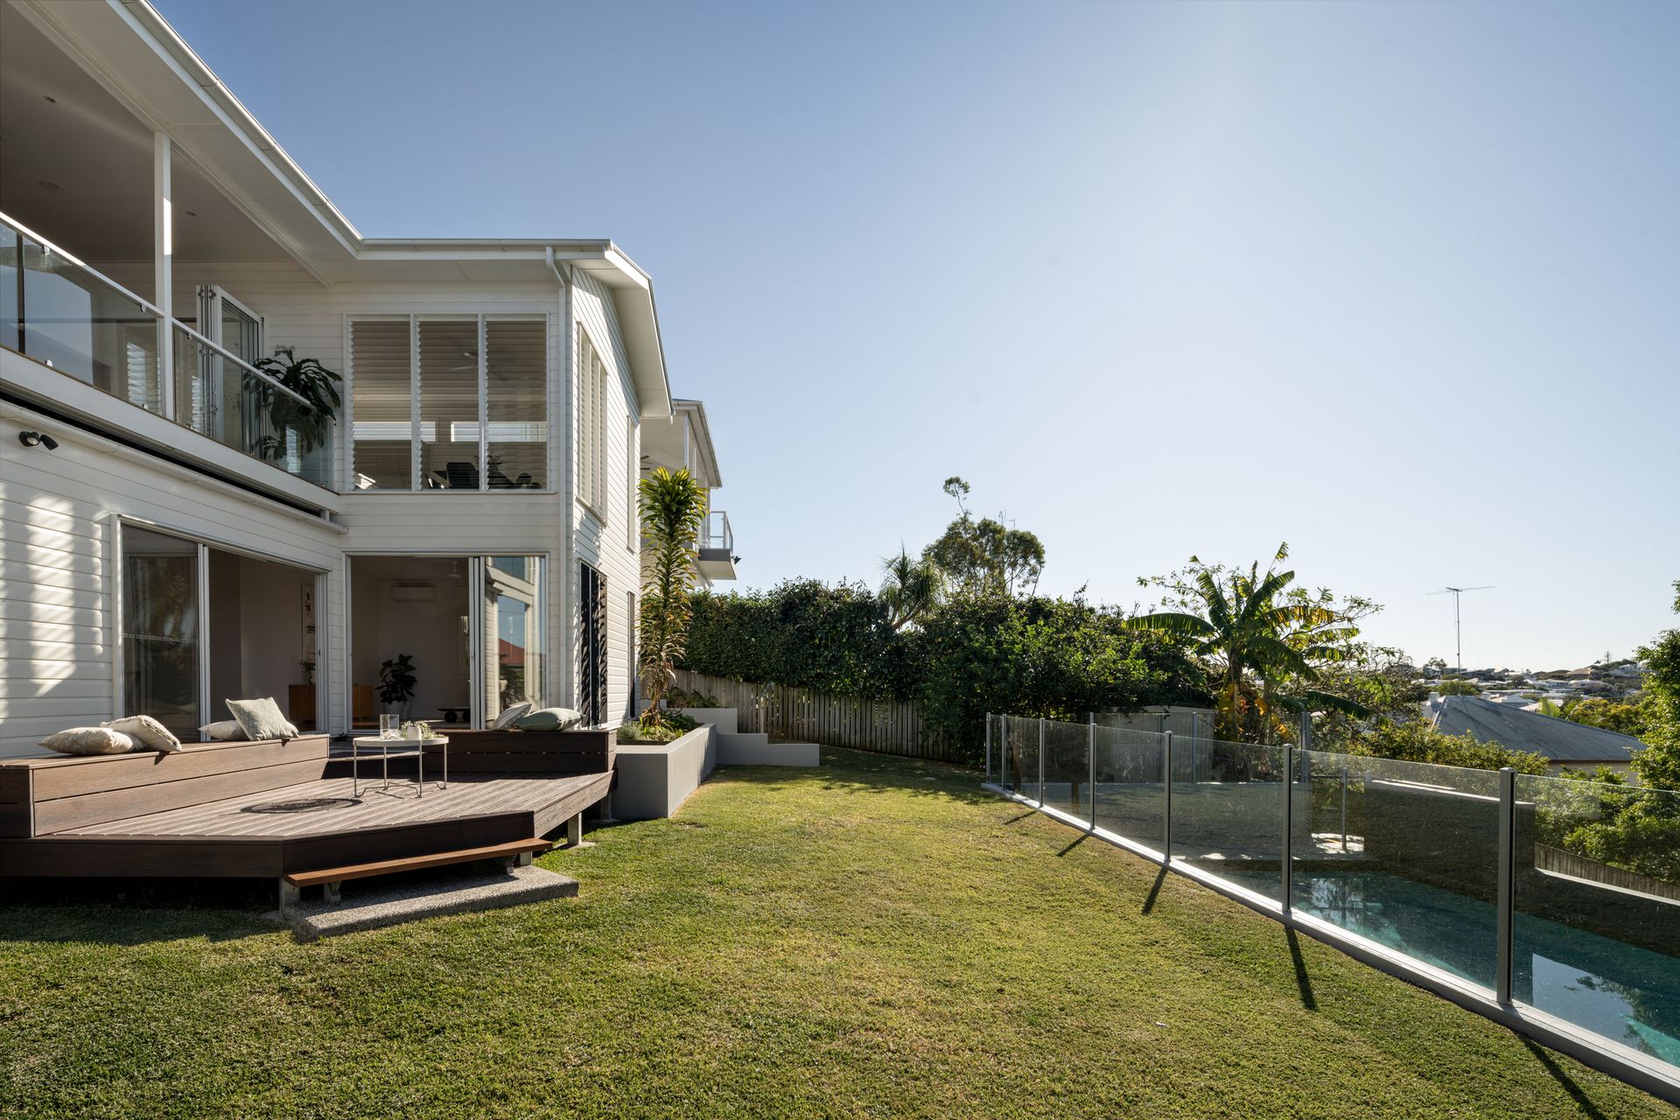
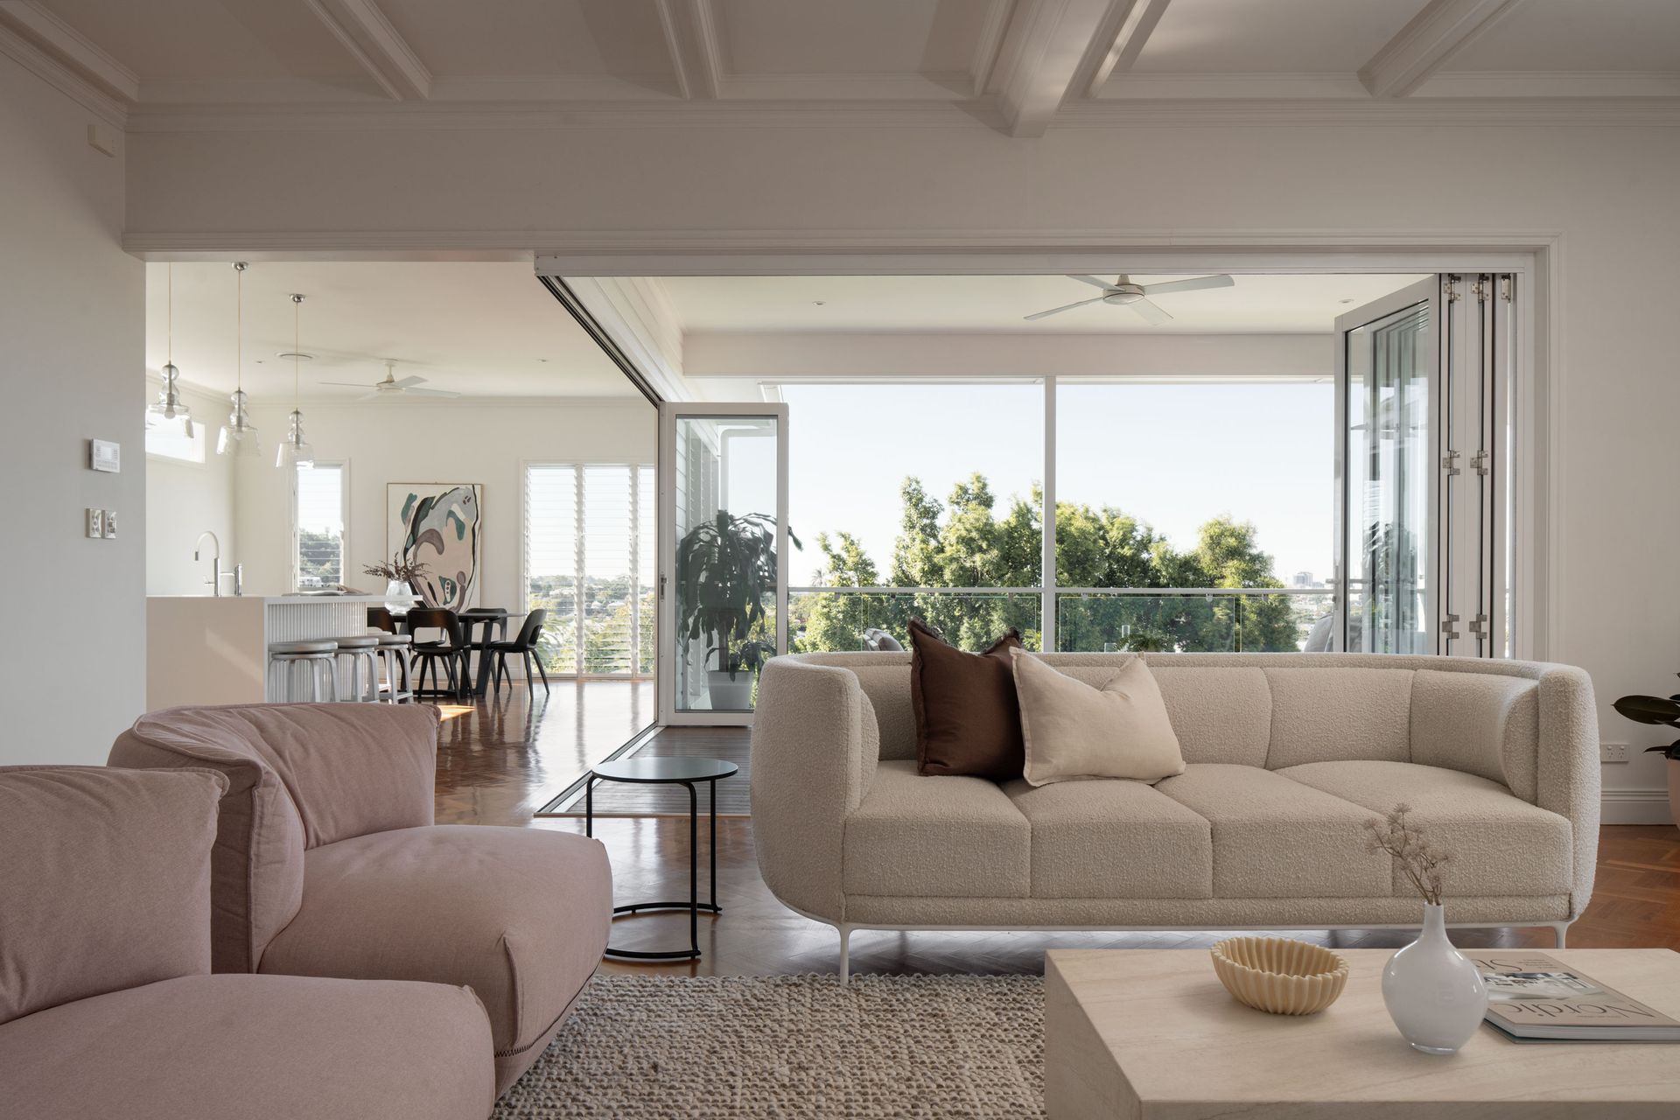
Inspired living and entertaining can be enjoyed upstairs with a stunning lounge, dining space and gourmet kitchen spilling seamlessly onto the elevated deck, where you can gaze upon the panoramic backdrop and stunning Brisbane landscape. A second living space and kitchenette downstairs form the ideal dual living quarters or indoor retreat, with effortless access to the scenic sundeck, backyard and glistening pool.
In an exclusive hilltop setting within walking distance to the Wilston Village dining precinct, transport and tops schools, this remarkable residence offers but is not limited to:
• 1930 character home beautifully renovated by MRD Studio
• Premier hilltop position on an elevated 810sqm allotment
• Panoramic views across the city, suburbs and Eildon Hill
• Lounge and dining areas opening to the deck and outdoor kitchen
• Stylish kitchen with European appliances and butler's pantry
• Second living space and kitchenette accommodating dual living
• Peaceful sundeck, swimming pool and secure front and rear yards
• Office, five bedrooms, four bathrooms, laundry and double garage
• Primary suites on both levels with walk-in robes and ensuites
• 3m coffered ceilings; Blackbutt parquetry floors; Calacatta marble
• Ducted and split system A/C; gas fireplace; 5kW solar
• Walk to Wilston SS, St Columba's, buses, trains and parks
• Just 700m to the popular Wilston Village cafes and restaurants
Auction, Saturday 29th July, On Site at 11:00am, if not SOLD prior.
To obtain further information or to arrange a private inspection, please contact Matt Lancashire on 0416 476 480 or Pat Goldsworthy on 0413 345 755.
This property is being sold by auction or without a price and therefore a price guide can not be provided. The website may have filtered the property into a price bracket for website functionality purposes.