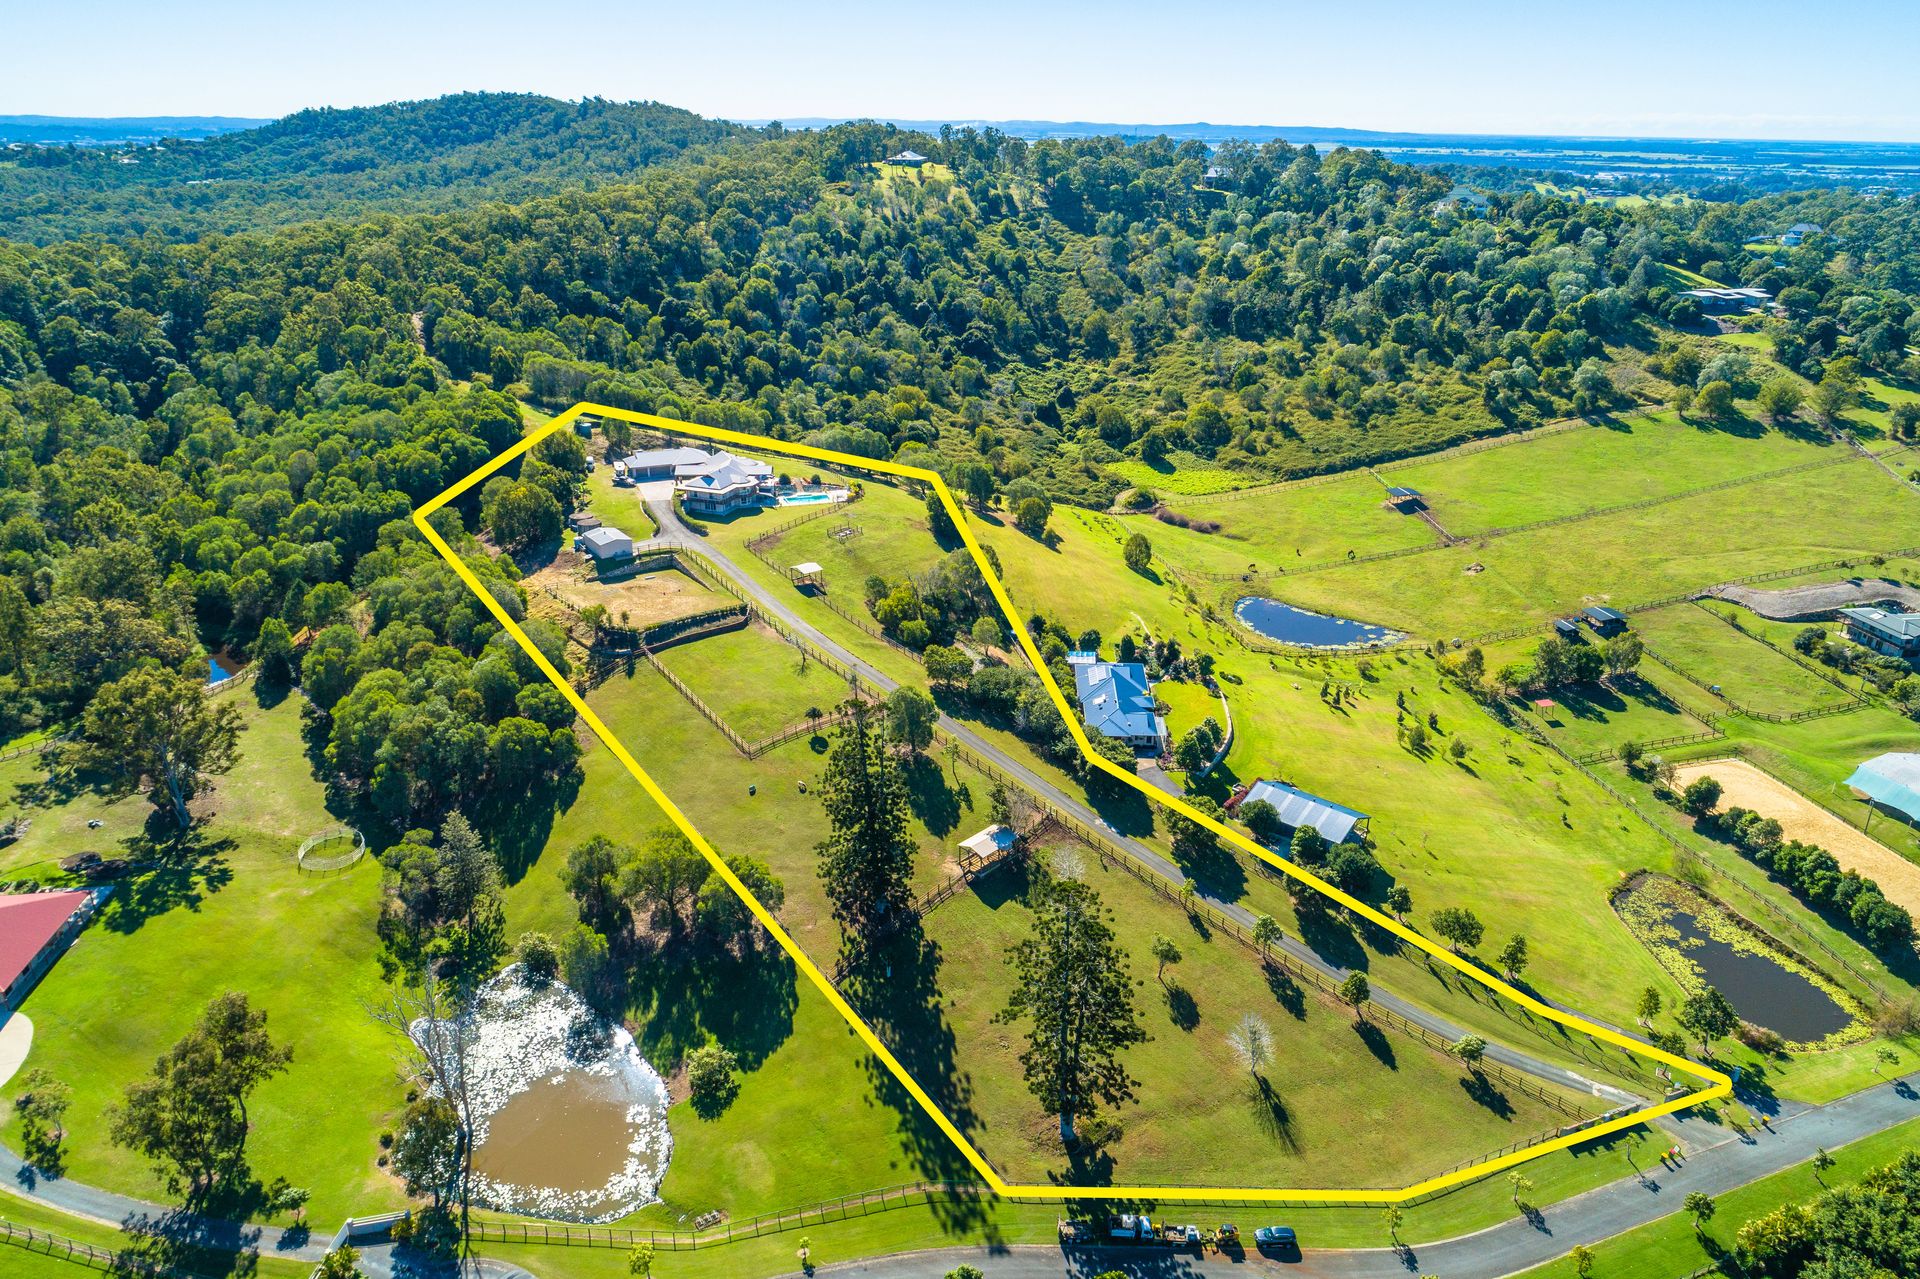
Luxury country living in private elevated grounds.This fully renovated prestige home is on 2.38 hectares of rural Gold Coast land.
The property is in a secluded location on the Gold Coast, and you really do feel like you are hundreds of kilometres away in the country, yet it has quick and easy access to local growth areas such Coomera and Pimpama only minutes away.
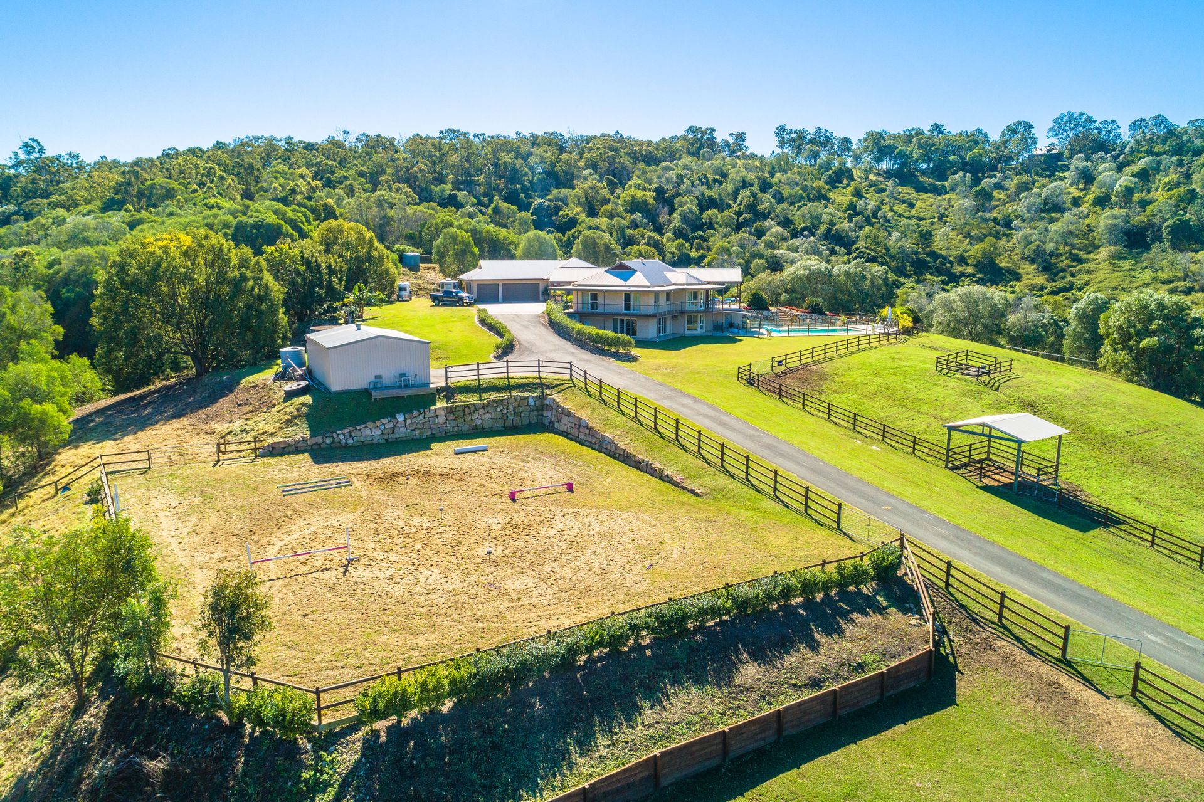
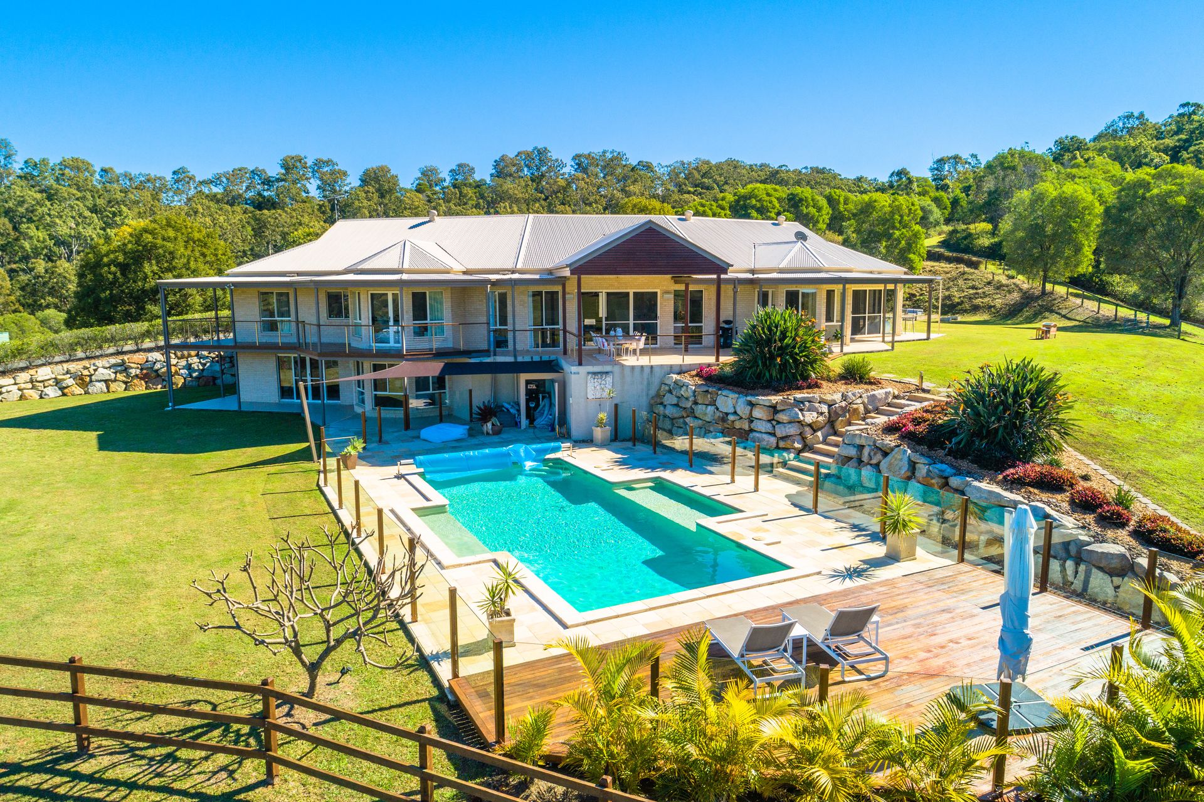
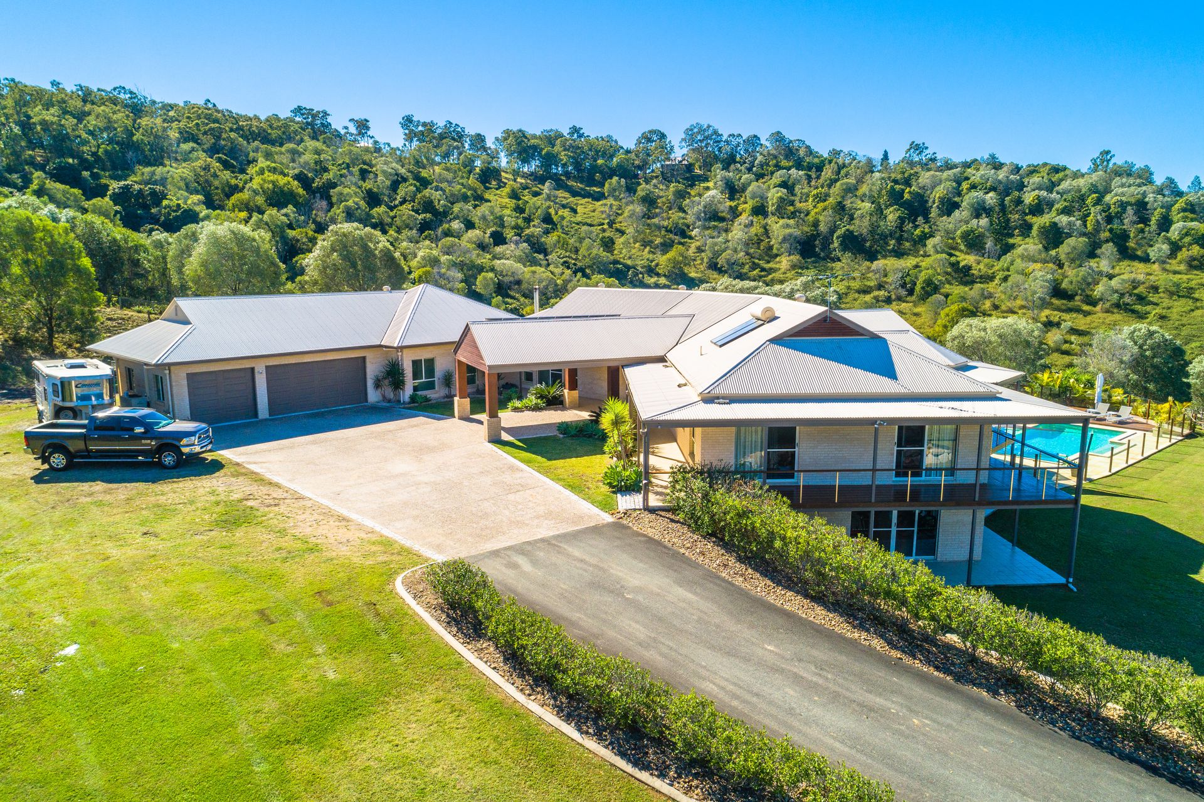
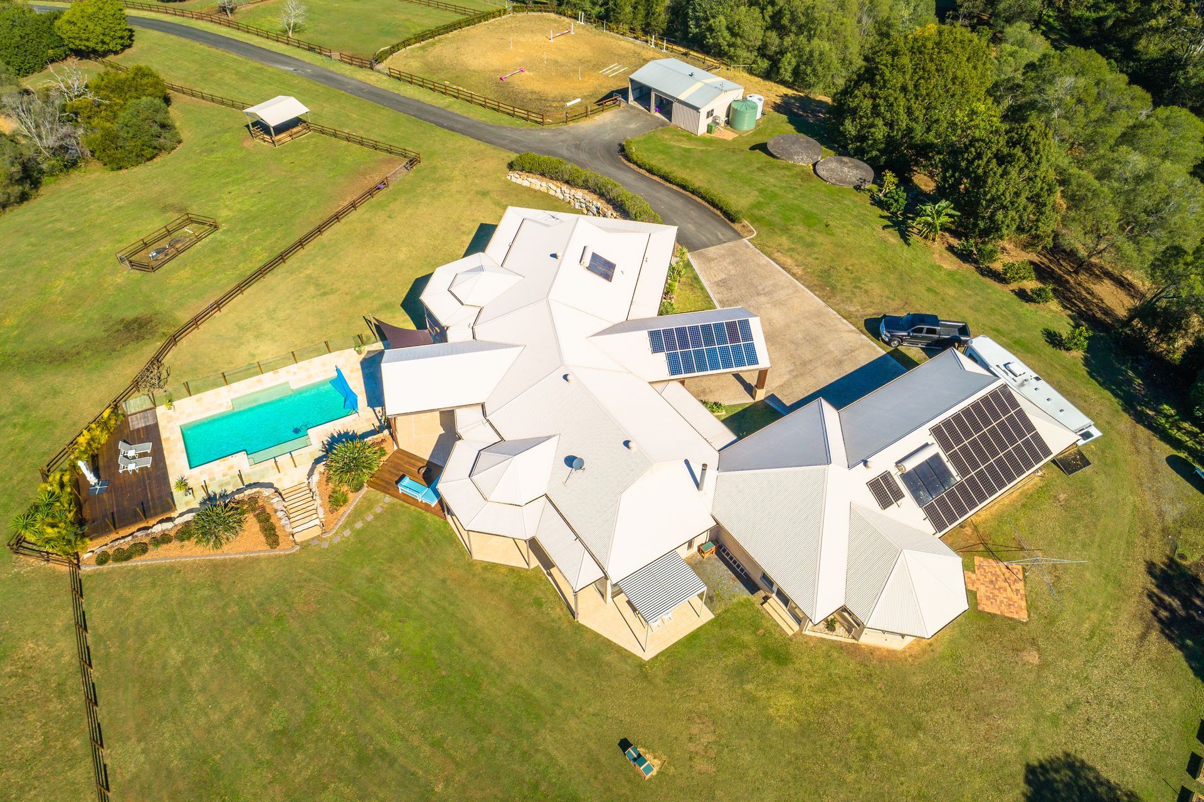
This solid brick family residence is surrounded by four fully-fenced horse paddocks, day stables, an equestrian arena, swimming pool, terrace, entertaining deck and landscaped gardens.
Designed for comfortable living and can accommodate large numbers, an open-plan interior includes a large formal lounge, Miele-equipped kitchen, theatre room, an executive-style study, and multiple living areas connecting to an outdoor dining area. There's also potential to create a granny flat on the lower level which has a large living area, bathroom and bedroom.
An extensive list of wonderful additional details features European oak parquetry timber flooring, stone benchtops, built-in shelving, high ceilings, ducted air conditioning and a fireplace.
Enjoy access to the almost endless horse riding trails and walking paths, as well as a friendly local community.
Have all the benefits of a gorgeous country lifestyle within an hour's drive of both Brisbane and Coolangatta, and only minutes to the new Westfield Coomera.
• Approx. 775m2 home on 23,800m2 land
• Five bedrooms plus study, ensuites and master walk-in wardrobe
• Formal lounge, separate formal dining & family room
• Large downstairs tiled gym/family room, office/bedroom/full bathroom/large storage area and fully air conditioned, ideal as granny flat
• Theatre room with reclining chairs, inbuilt speakers, air con and full HD projector
• Zoned ducted air con, European oak parquetry flooring, VacuMaid
• Miele & Stone kitchen with walk-in pantry and soft-close draws
• Abundant storage, stacking glass doors to patio and terrace
• Cable TV & internet, remote-control gates
• 10m x 5.5m in-ground pool with sandstone coping and automatic pool cleaner
• Four large paddocks with stables and automatic water timber post and rail horse fencing
• Fully-fenced and dog-proofed site
• Equestrian arena
• Shed (7.5m x 6.5m approx.) with internal and external lighting, power and water
• Feed shed (7.5m x 3m approx.)
• Extra-wide 3 car garage with storage, electronic garage and front gate
• Cable internet wired to main lounge room, network points throughout