Brand New Family Home in Montview
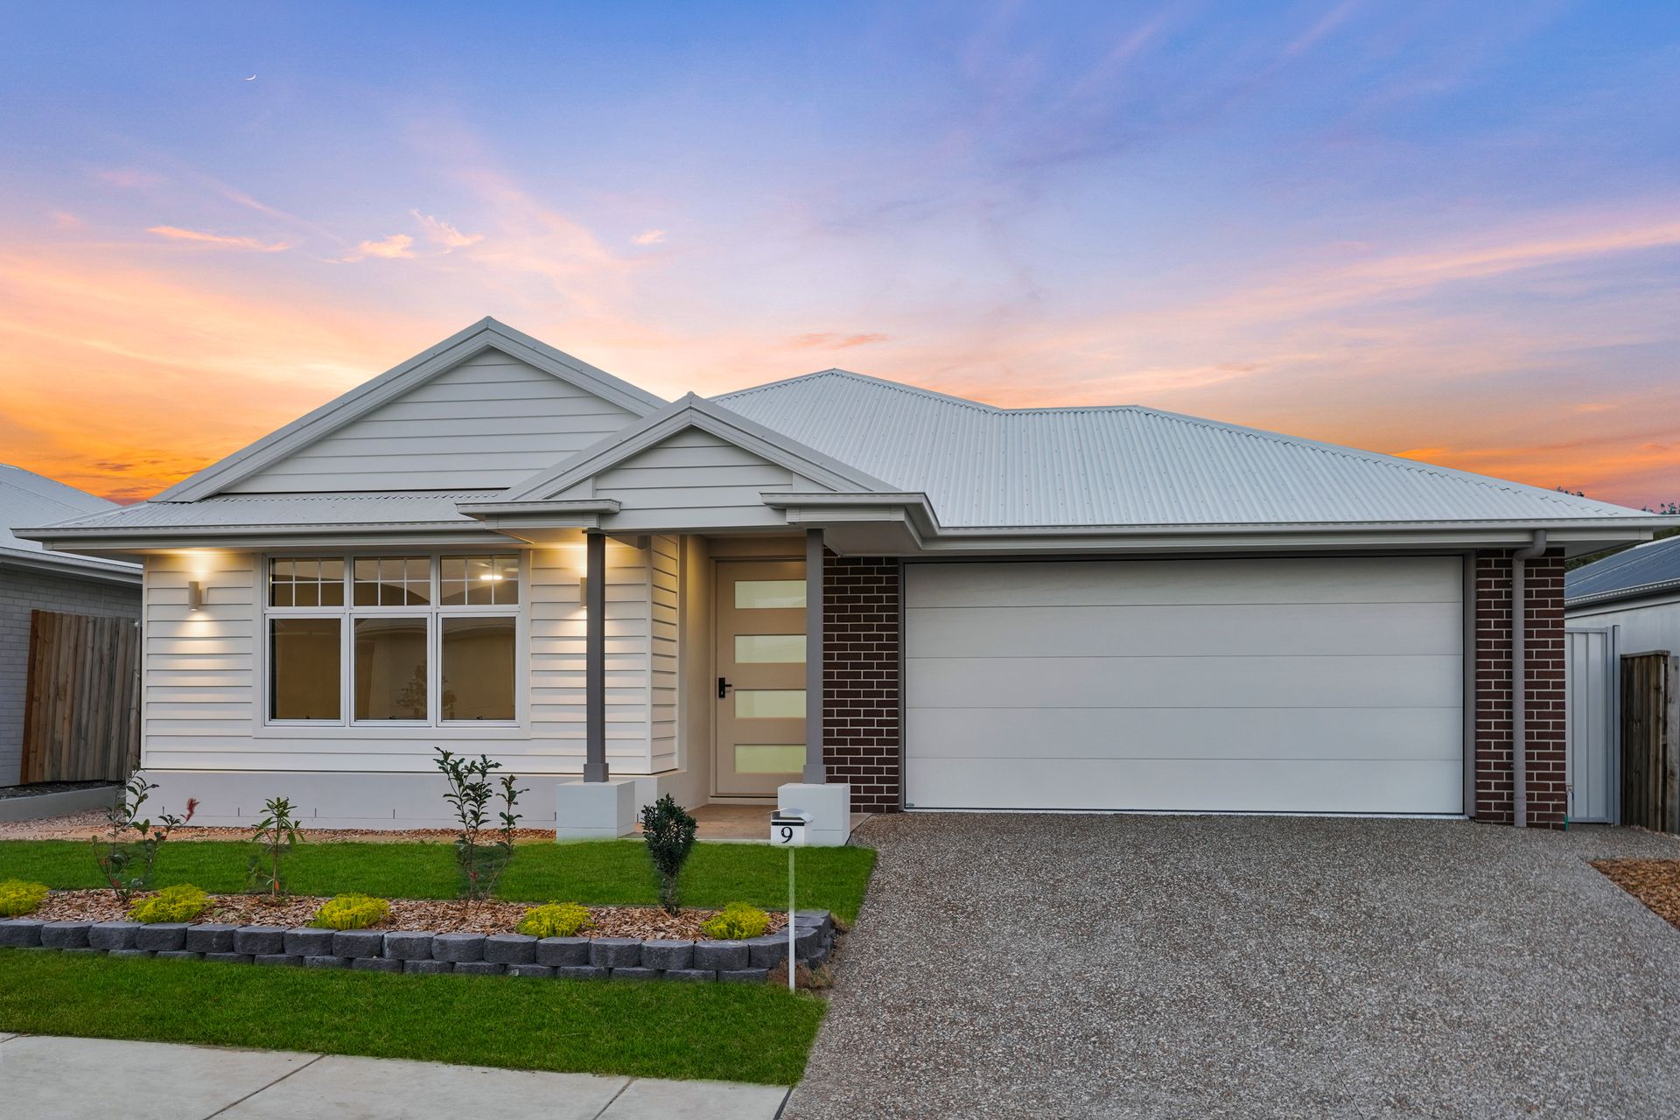
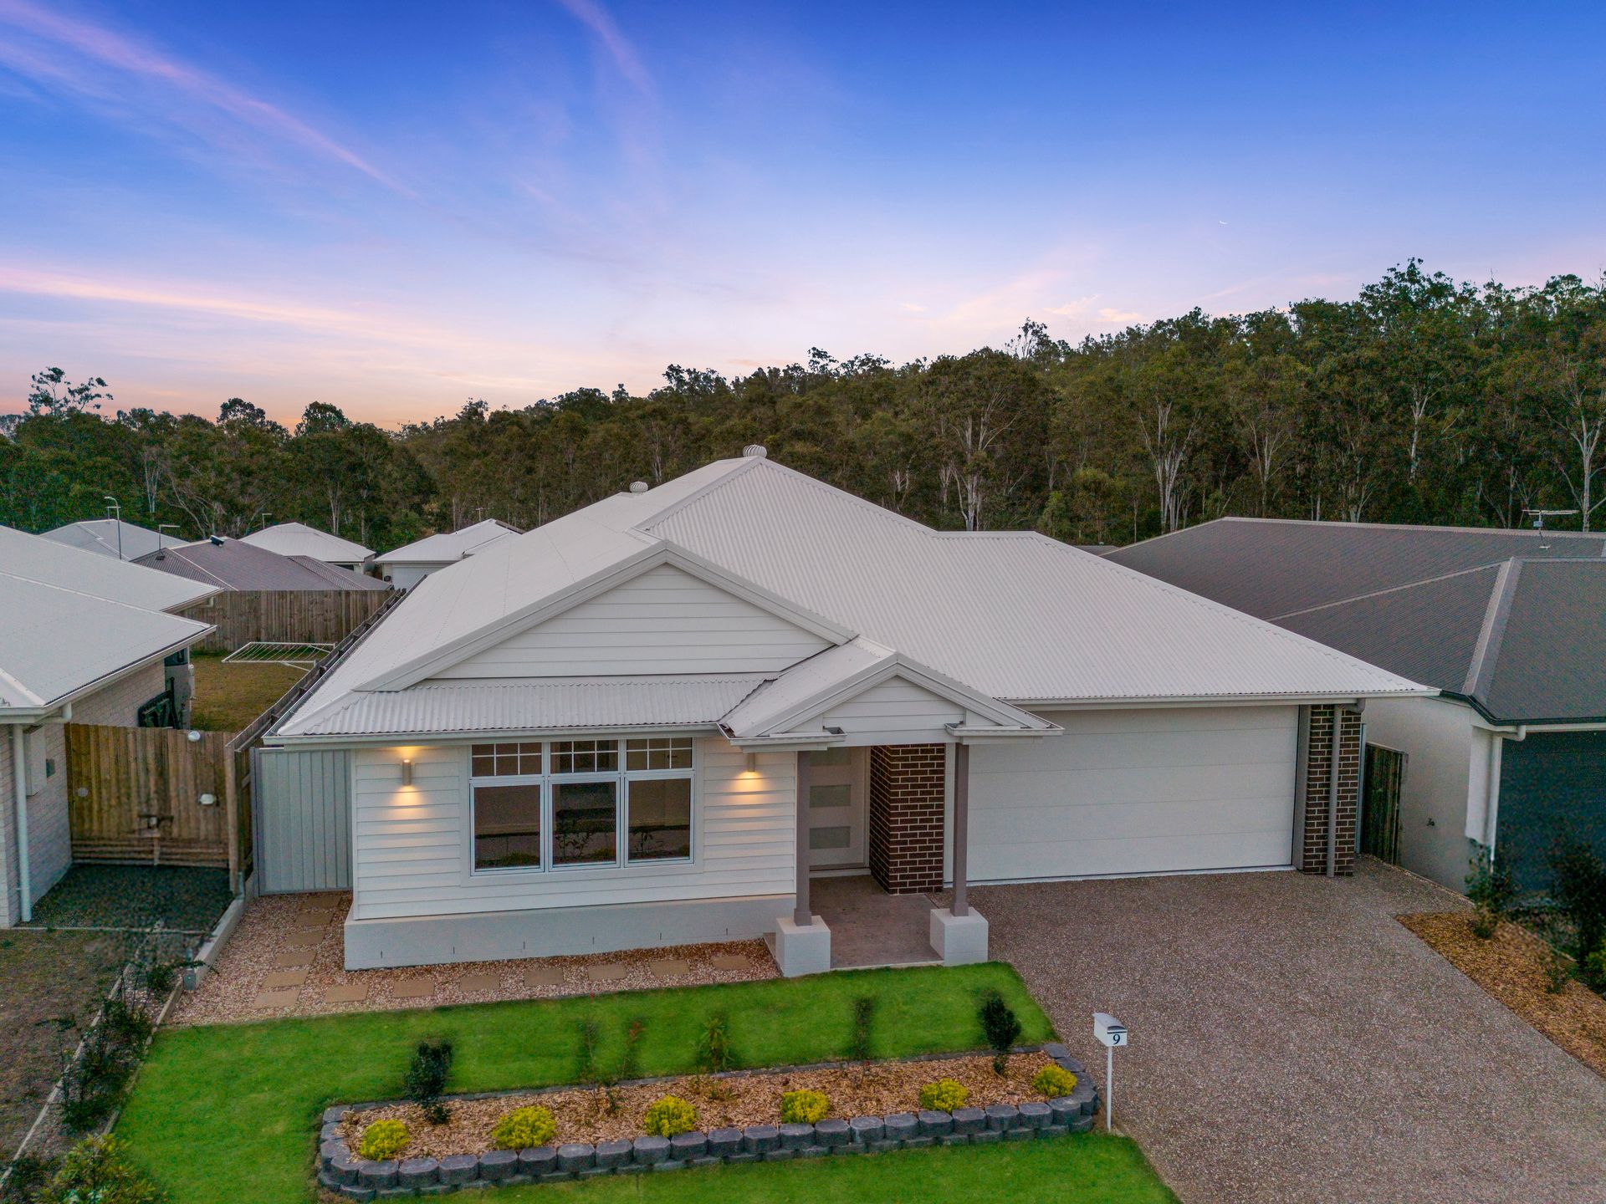
Set within the growing Montview community, this brand new Brighton Homes residence brings together timeless Hamptons-inspired design, quality finishes and a spacious family-focused layout. From the striking facade through to the light-filled interiors, the home has been thoughtfully designed to offer a refined sense of style without compromising on everyday practicality.
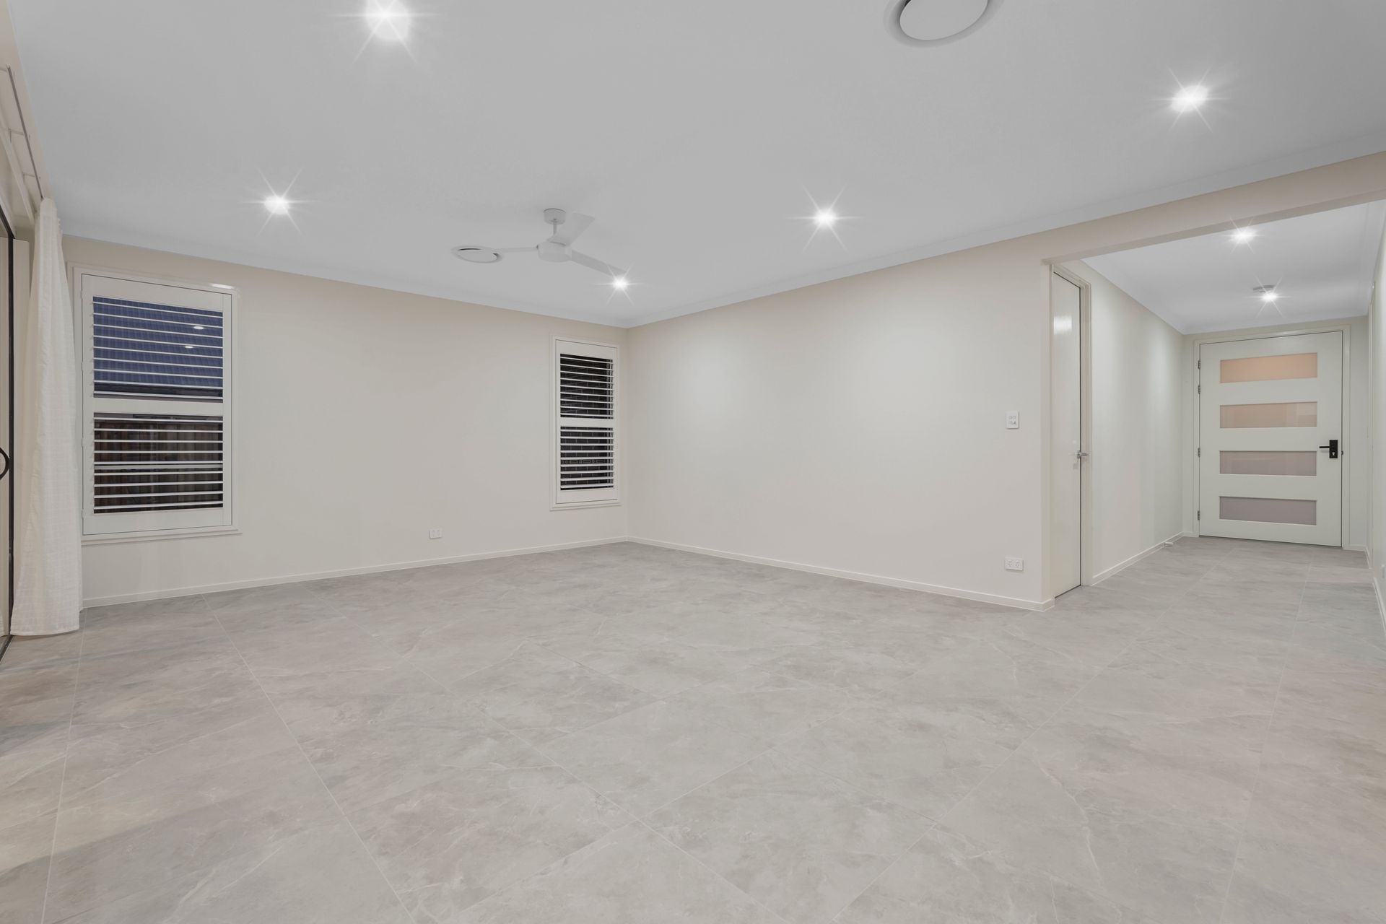
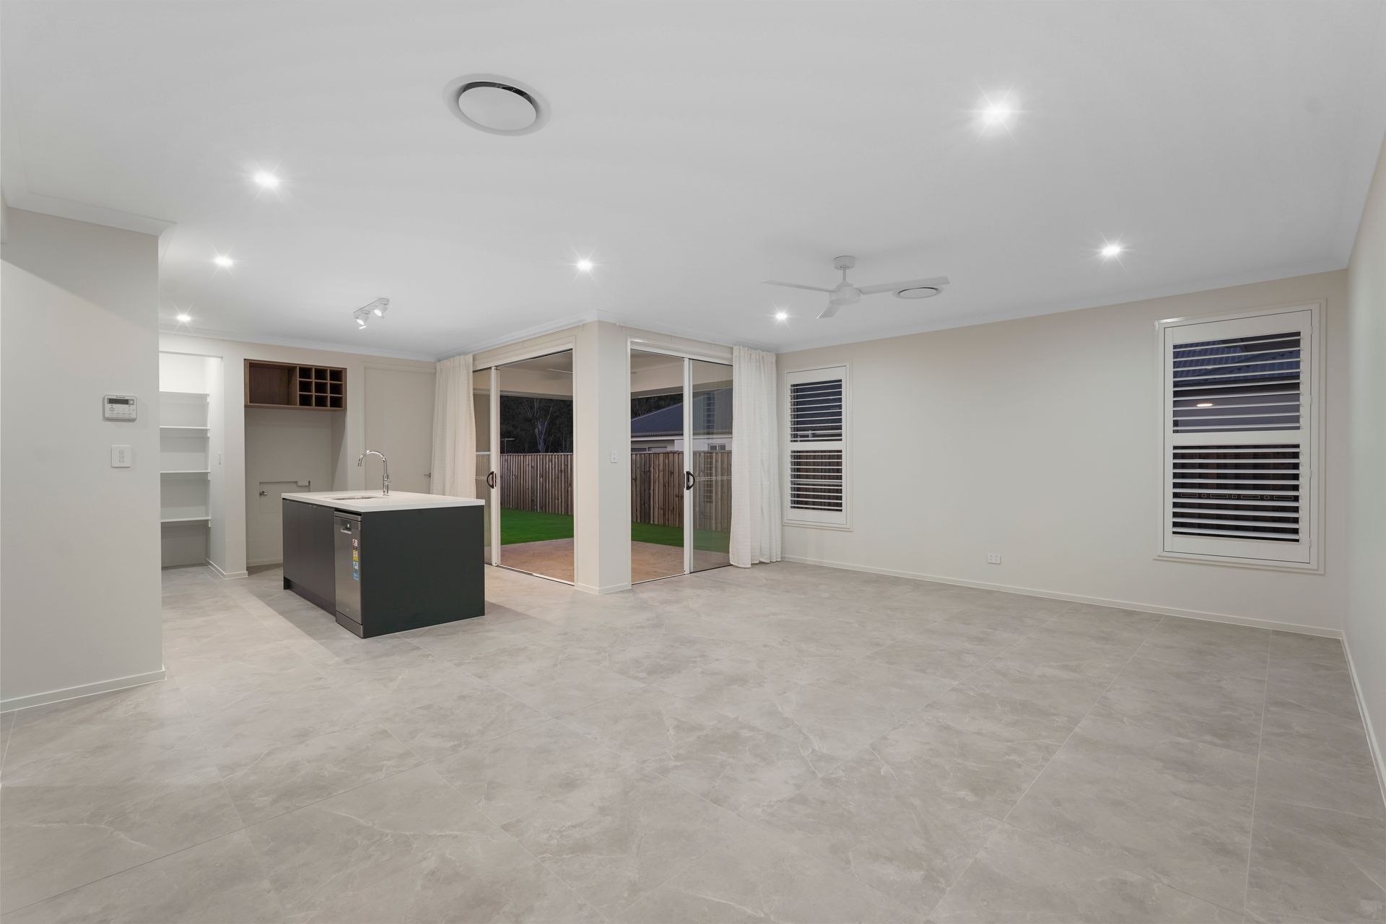
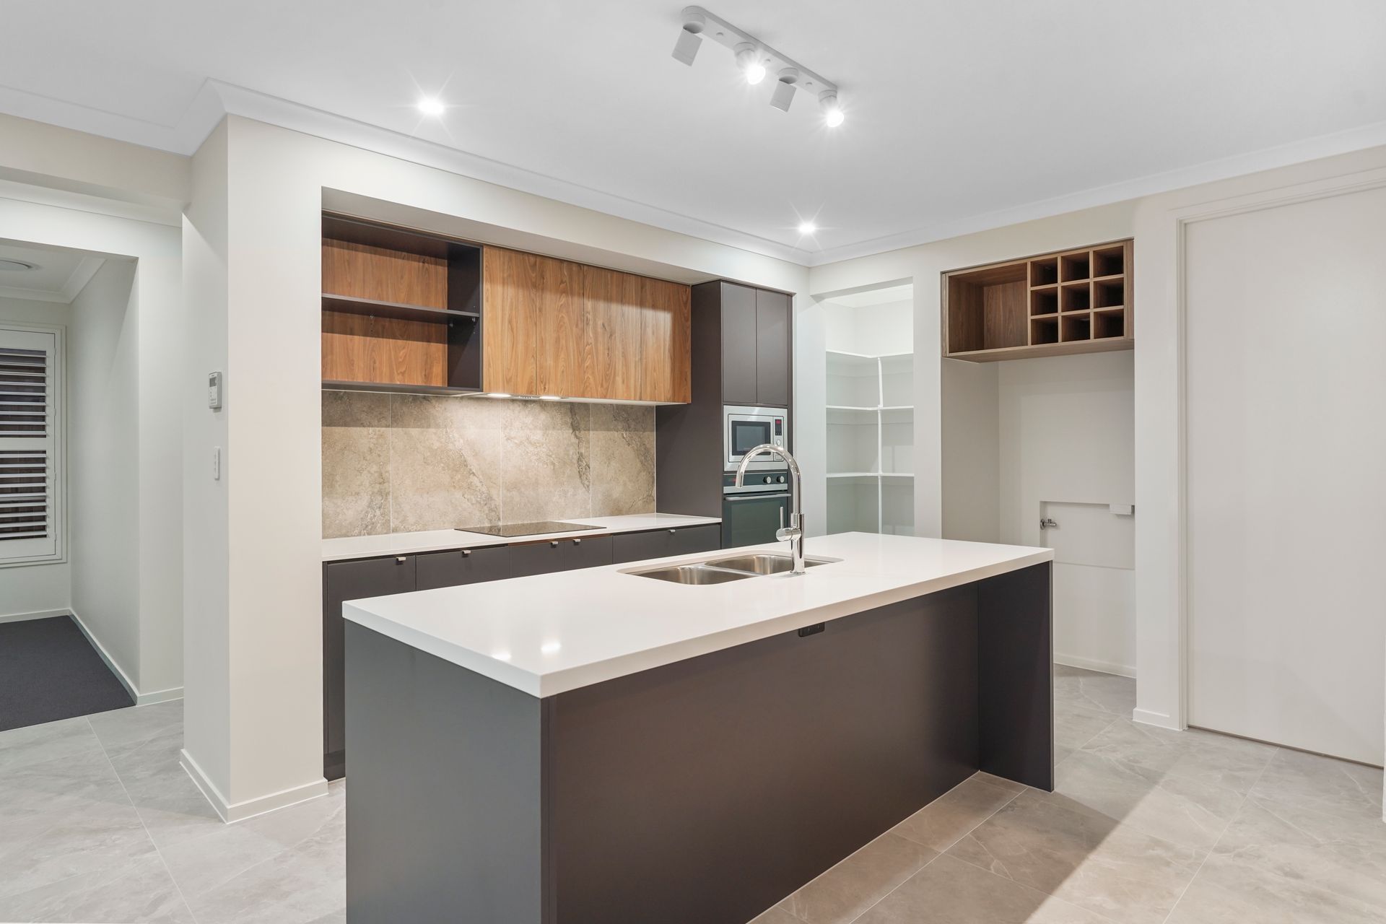
Step inside and the sense of space is immediately apparent, with a well-considered floor plan that provides both open family living and valuable separation. At the heart of the home, the generous open-plan living and dining area connects effortlessly with the covered outdoor entertaining space, while the beautifully appointed kitchen features stone benchtops, a large island bench, walk-in pantry and excellent storage.
Four bedrooms provide comfortable accommodation for the whole family, including a private master suite with walk-in robe and ensuite featuring a double vanity. A separate entertainment/media room and dedicated study nook add further versatility, while ducted air-conditioning, plantation shutters, solar power and an electric vehicle charger complete a home designed for modern living.
Positioned in Montview, residents enjoy access to a growing neighbourhood surrounded by natural bushland, walking and cycling connections and convenient access to schools, shopping and Springfield Central. With Ripley Town Centre, White Rock-Spring Mountain Conservation Estate and major transport links all within easy reach, the location offers a strong balance of lifestyle and connectivity.
Property Features:
• Brand New Home, built by Brighton Homes
• Ducted air-conditioning throughout
• Plantation shutters
• Four bedrooms with built-in robes and ceiling fans
• Master with walk-in robe and ensuite with double vanity
• Main bathroom with separate bath and shower
• Spacious open-plan living and dining
• Kitchen with large island bench, stone benchtops plus walk-in pantry
• Separate entertainment/media room
• Dedicated study nook
• Covered outdoor entertaining area with ceiling fan
• Fully fenced backyard
• Double remote garage (5.9m) with epoxy flooring
• Solar power 5.5kW
• Electric vehicle charger
• Builder's Maintenance 2 year warranty
Location Highlights:
• Montview features pedestrian and cycle paths around Lucas Creek
• Close to White Rock-Spring Mountain Conservation Estate, with walking trails and natural bushland
• Easy access to Centenary Highway
• Close to Staines Memorial College and other local schooling options
• Approx. 2 minutes to Ripley Valley State School and Ripley Valley State Secondary College
• Approx. 5 minutes to Ripley Town Centre
• Approx. 9 minutes to Orion Springfield Central
• Approx. 9 minutes to Springfield Central Station
Combining a generous floor plan, quality finishes and a great location, this brand new home is ready for you to move in and make it your own!
To register your interest, view the Seller Disclosure Statement and other property documents, or submit an offer, visit: https://go.propps.com/gCr8xEL40jKx
Disclaimer: While every effort has been made to ensure the accuracy of the information provided, no warranty is given by the vendor or the agent as to its accuracy. Interested parties should make and rely on their own enquiries. Images may have been digitally enhanced or virtually staged for marketing purposes and should be used as a guide only.