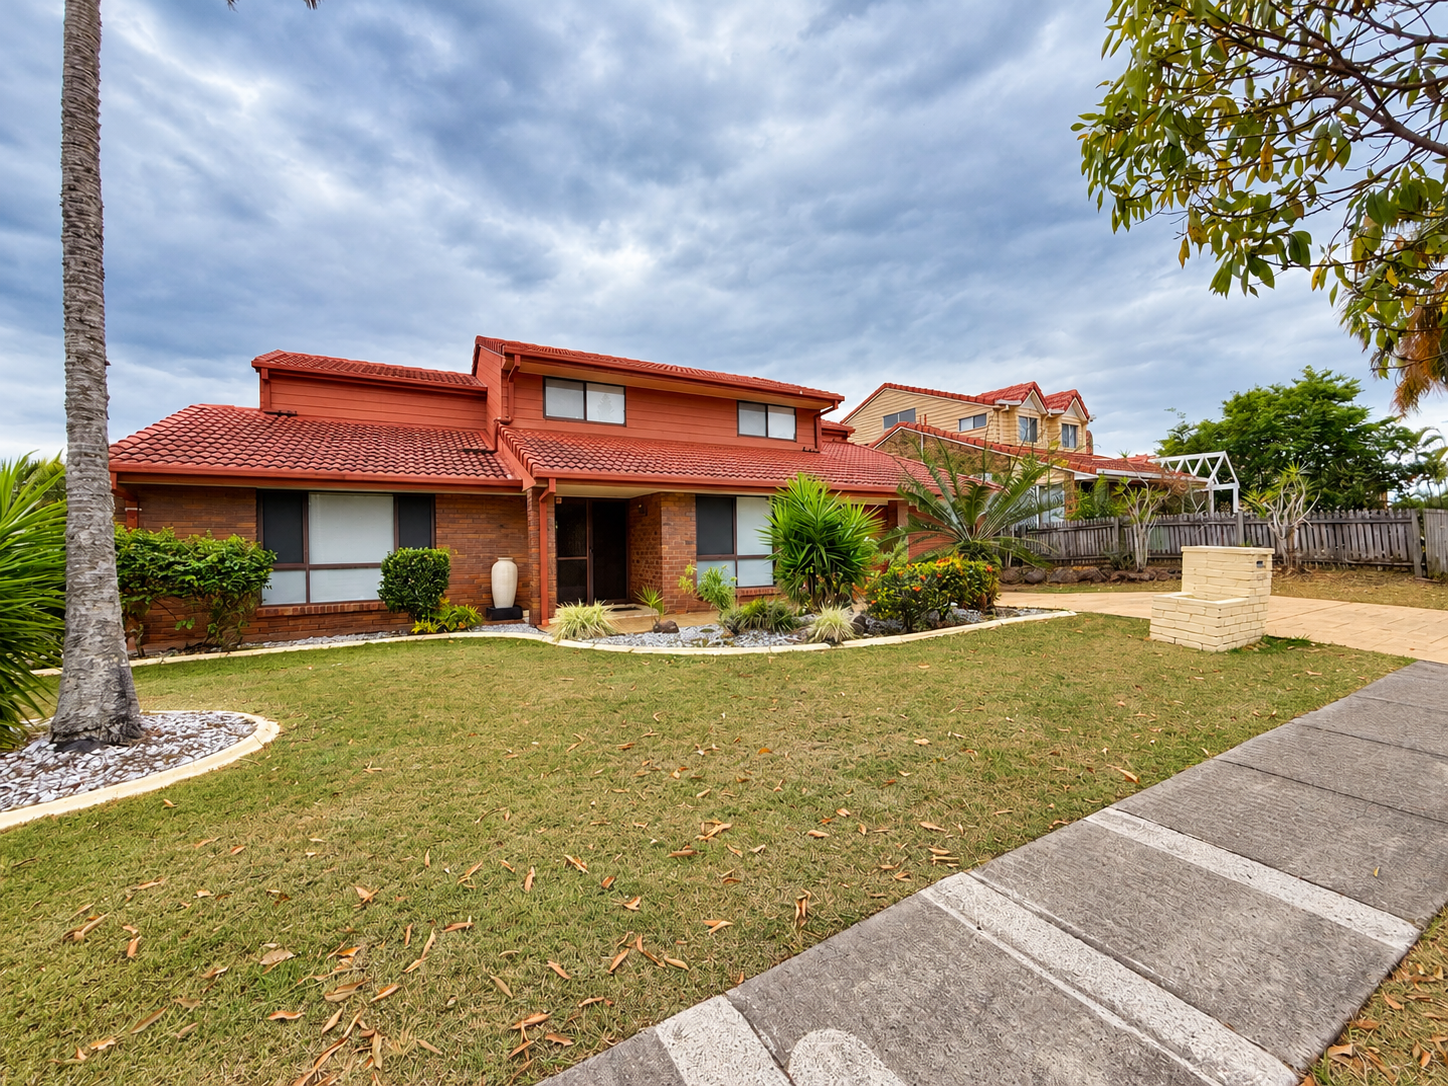
Offering an exceptional amount of space both inside and out, this substantial family residence is ideally suited to larger families, executive tenants or those looking for multiple living zones, work-from-home flexibility and impressive entertaining areas.
Set across a generous two-storey layout, the home combines spacious bedrooms, multiple lounge and dining areas, a dedicated home office, well-appointed kitchen, several bathrooms and expansive outdoor spaces overlooking a large backyard.
From the moment you enter, the scale of the property is immediately apparent. Light-filled interiors, high ceilings and a versatile floorplan provide plenty of room for every member of the household to enjoy their own space.
Spacious Living & Entertaining
One of the standout features of the home is the variety of separate living areas.
The main open-plan living and dining zone is positioned alongside the kitchen and features easy-care tiled flooring, excellent natural light and direct connection to the outdoor entertaining area.
A separate large media/family room provides another comfortable space for relaxing, complete with air-conditioning, ceiling fan and plenty of room for a substantial lounge and entertainment setup.
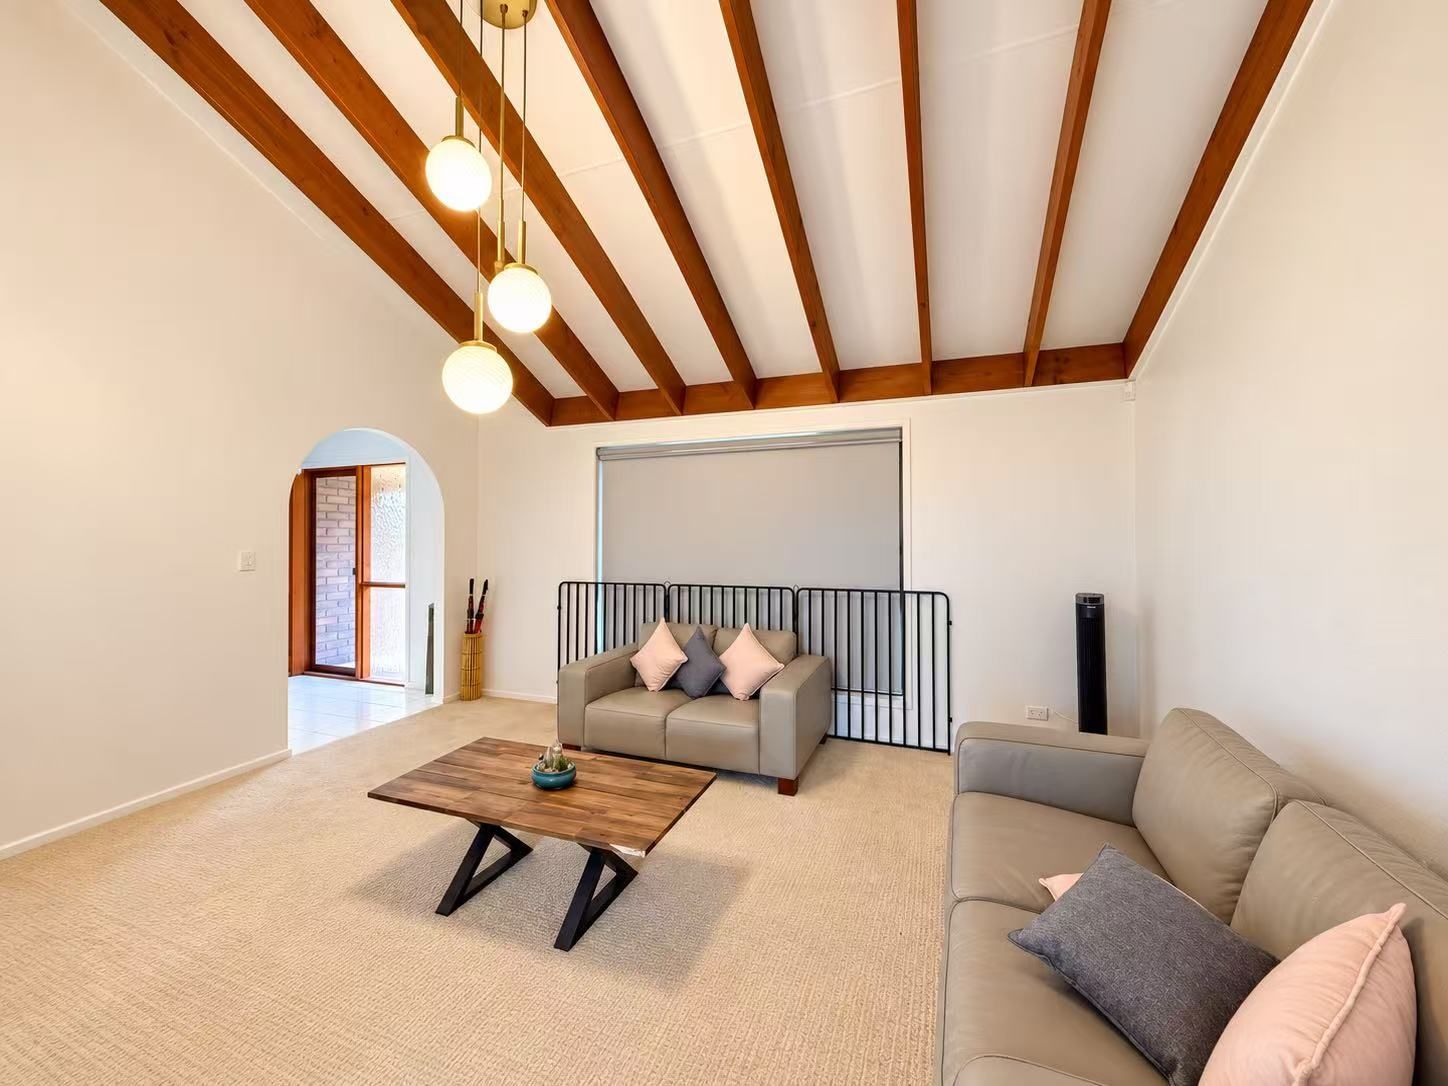
Upstairs, an impressive additional lounge area features soaring raked ceilings with exposed timber beams, pendant lighting and generous proportions. This beautiful space could be used as a formal lounge, retreat, reading room or additional family living area.
A further dedicated bar/entertainment area includes a freestanding timber bar, display shelving and easy access to the outdoor area, providing yet another space for entertaining guests.
Generous Kitchen & Walk-In Pantry
Positioned at the heart of the home, the spacious kitchen offers an abundance of preparation and storage space.
Features include:
- Extensive bench space
- Large breakfast bar
- Ample cupboards and drawers
- Stainless steel refrigerator space
- Electric cooktop
- Rangehood
- Additional countertop appliances space
- Double sink overlooking the outdoor area
- Large windows providing excellent natural light
- Generous walk-in pantry with extensive built-in shelving
The kitchen connects seamlessly with the tiled dining and family area, creating a practical central hub for everyday family living.
Multiple Bedrooms & Flexible Accommodation
The home offers a selection of generously sized bedrooms across the property, providing excellent accommodation for a larger household.
The main bedroom is particularly spacious and includes:
- Large bedroom dimensions
- Split-system air-conditioning
- Ceiling fan with integrated light
- Built-in storage
- Direct outdoor/balcony access
- Excellent natural light
Additional bedrooms are also well proportioned, with features including ceiling fans, air-conditioning to selected rooms, roller blinds and built-in storage.
One of the upstairs rooms is currently arranged as a large home office, with extensive desk space and room for multiple computer workstations. This would be ideal for tenants working remotely, running a home office or requiring a dedicated study area.
Another flexible room is currently configured as a home gym, demonstrating the versatility of the floorplan.
Bathrooms
Multiple bathroom facilities service the home.
The main bathroom includes:
- Large corner spa bath
- Separate shower
- Large vanity with extensive storage
- Oversized wall mirror
- Separate window for ventilation and natural light
An additional bathroom includes a separate bathtub, enclosed shower and vanity.
There is also an additional powder room/toilet area, providing added convenience for larger households and guests.
Separate Laundry
The home features a spacious dedicated laundry with:
- Laundry tub
- Washing machine space
- Storage
- Tiled flooring
- External access
- Good natural light and ventilation
Exceptional Outdoor Entertaining
The outdoor area is another major highlight of the property.
A substantial covered entertaining zone extends across the rear of the home, offering multiple areas for both outdoor dining and lounge furniture.
With a combination of covered patios and timber-roofed entertaining areas, there is ample space for entertaining family and friends throughout the year.
Features include:
- Large paved entertaining area
- Multiple covered outdoor zones
- Outdoor dining space
- Separate outdoor lounge area
- Direct connection to the internal living spaces
- Established tropical landscaping
- Private outlook over the backyard
The rear entertaining area overlooks a large grassed backyard, providing an excellent amount of usable outdoor space.
The property sits on an elevated block, with the backyard extending away from the home and offering plenty of room for families to enjoy.
Additional Features
- Substantial two-storey family residence
- Multiple separate living areas
- Large open-plan kitchen, dining and family zone
- Upstairs retreat with stunning exposed timber-beam ceiling
- Separate media/family room
- Dedicated home office
- Flexible gym/activity room
- Dedicated bar and entertaining space
- Multiple spacious bedrooms
- Multiple bathrooms plus additional toilet facilities
- Main bathroom with spa bath
- Split-system air-conditioning throughout selected areas
- Ceiling fans throughout multiple rooms
- Generous walk-in pantry
- Excellent storage throughout
- Separate internal laundry
- Security screens
- Roller blinds
- Large tiled living areas for easy maintenance
- Carpeted bedrooms and upstairs living spaces
- Expansive covered outdoor entertaining
- Multiple patio and alfresco zones
- Large backyard
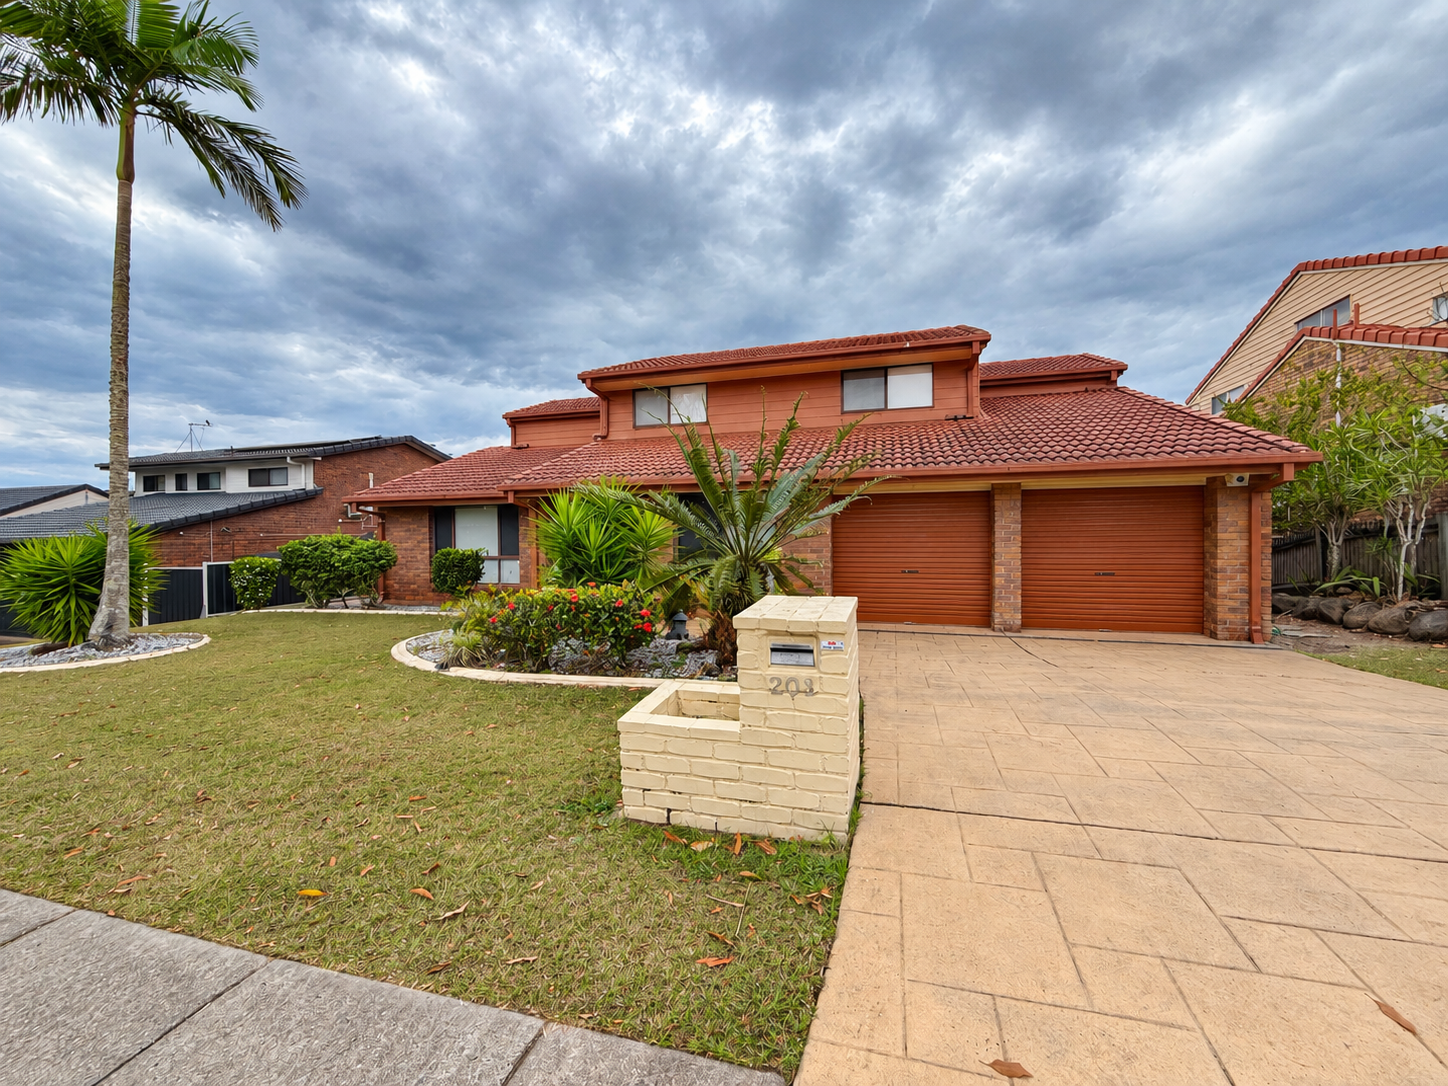
- Established landscaped gardens
- Tropical landscaping
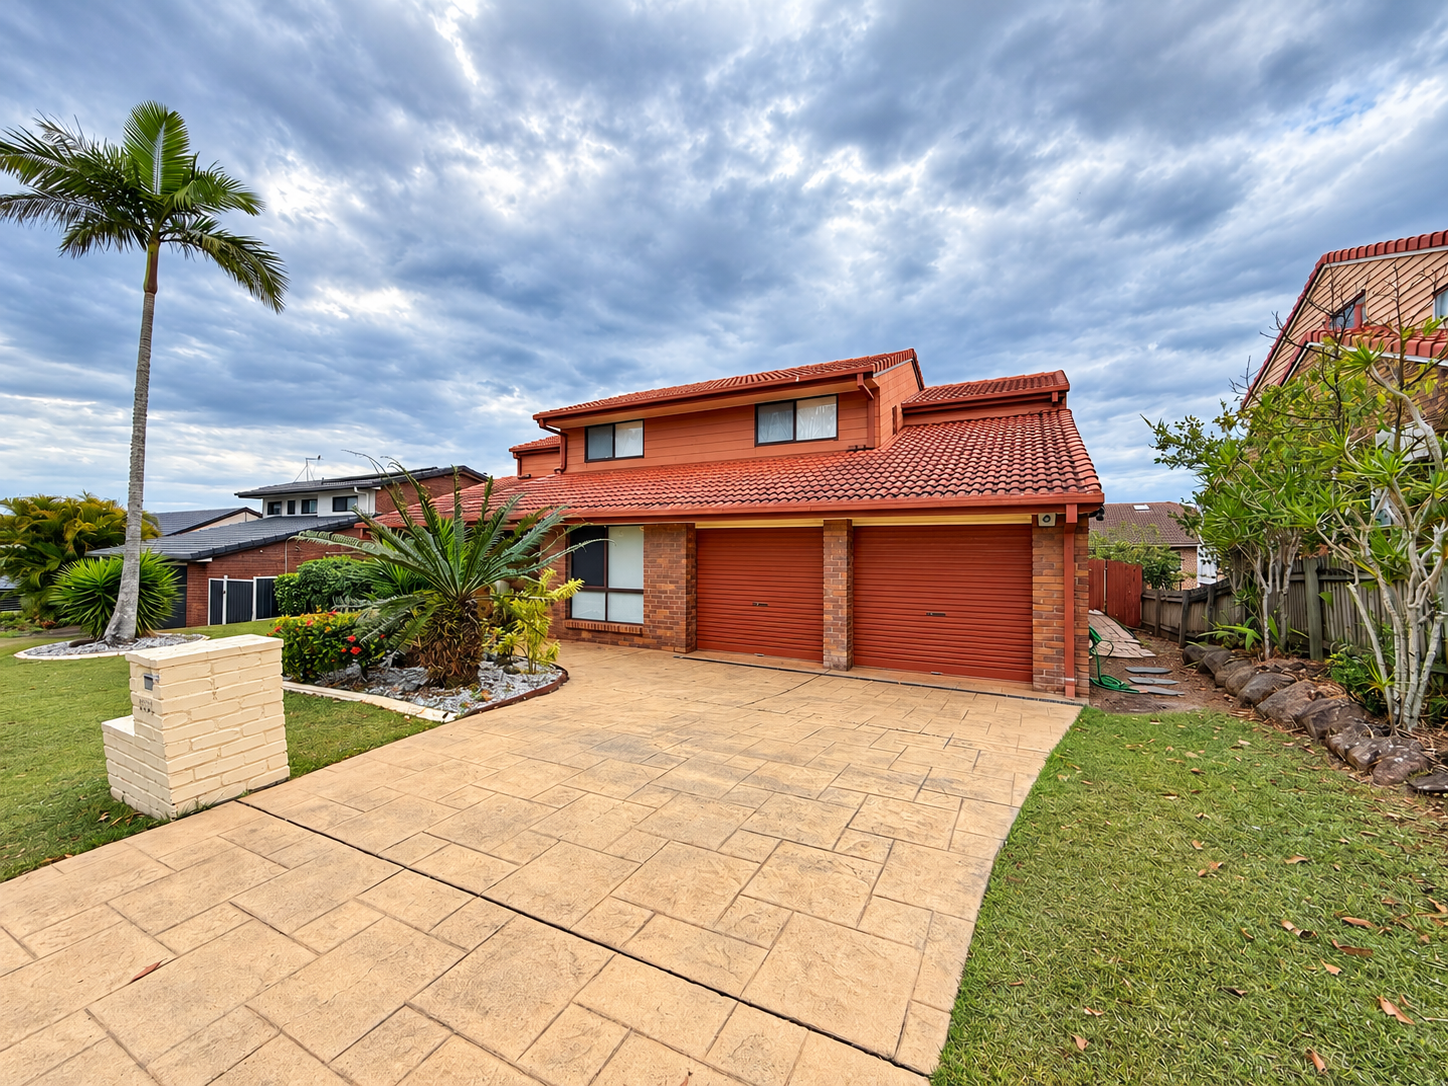
- Double lock-up garage
- Wide driveway with additional off-street parking
- Generous frontage
- Excellent separation between living and sleeping zones
A Home Designed for Larger Families
This is a property where space is genuinely in abundance.
With multiple living rooms, flexible office and activity spaces, generous bedroom accommodation and extensive indoor and outdoor entertaining areas, the floorplan offers excellent separation and flexibility for families of all sizes.
Whether you need dedicated spaces for working from home, teenagers, entertaining guests or simply want a home where everyone has room to spread out, this property delivers an exceptional level of versatility.
Rent: $1,000 per week
With homes of this size and versatility rarely available for rent, early inspection is highly recommended.
Register your interest today to be notified of upcoming inspection times.
Contact Ray White Sunnybank Hills to arrange an inspection.
*Disclaimer: Whilst every effort has been made to ensure the accuracy of these particulars, no warranty is given by the landlord or agent as to their accuracy. Interested parties should satisfy themselves by inspection or otherwise.