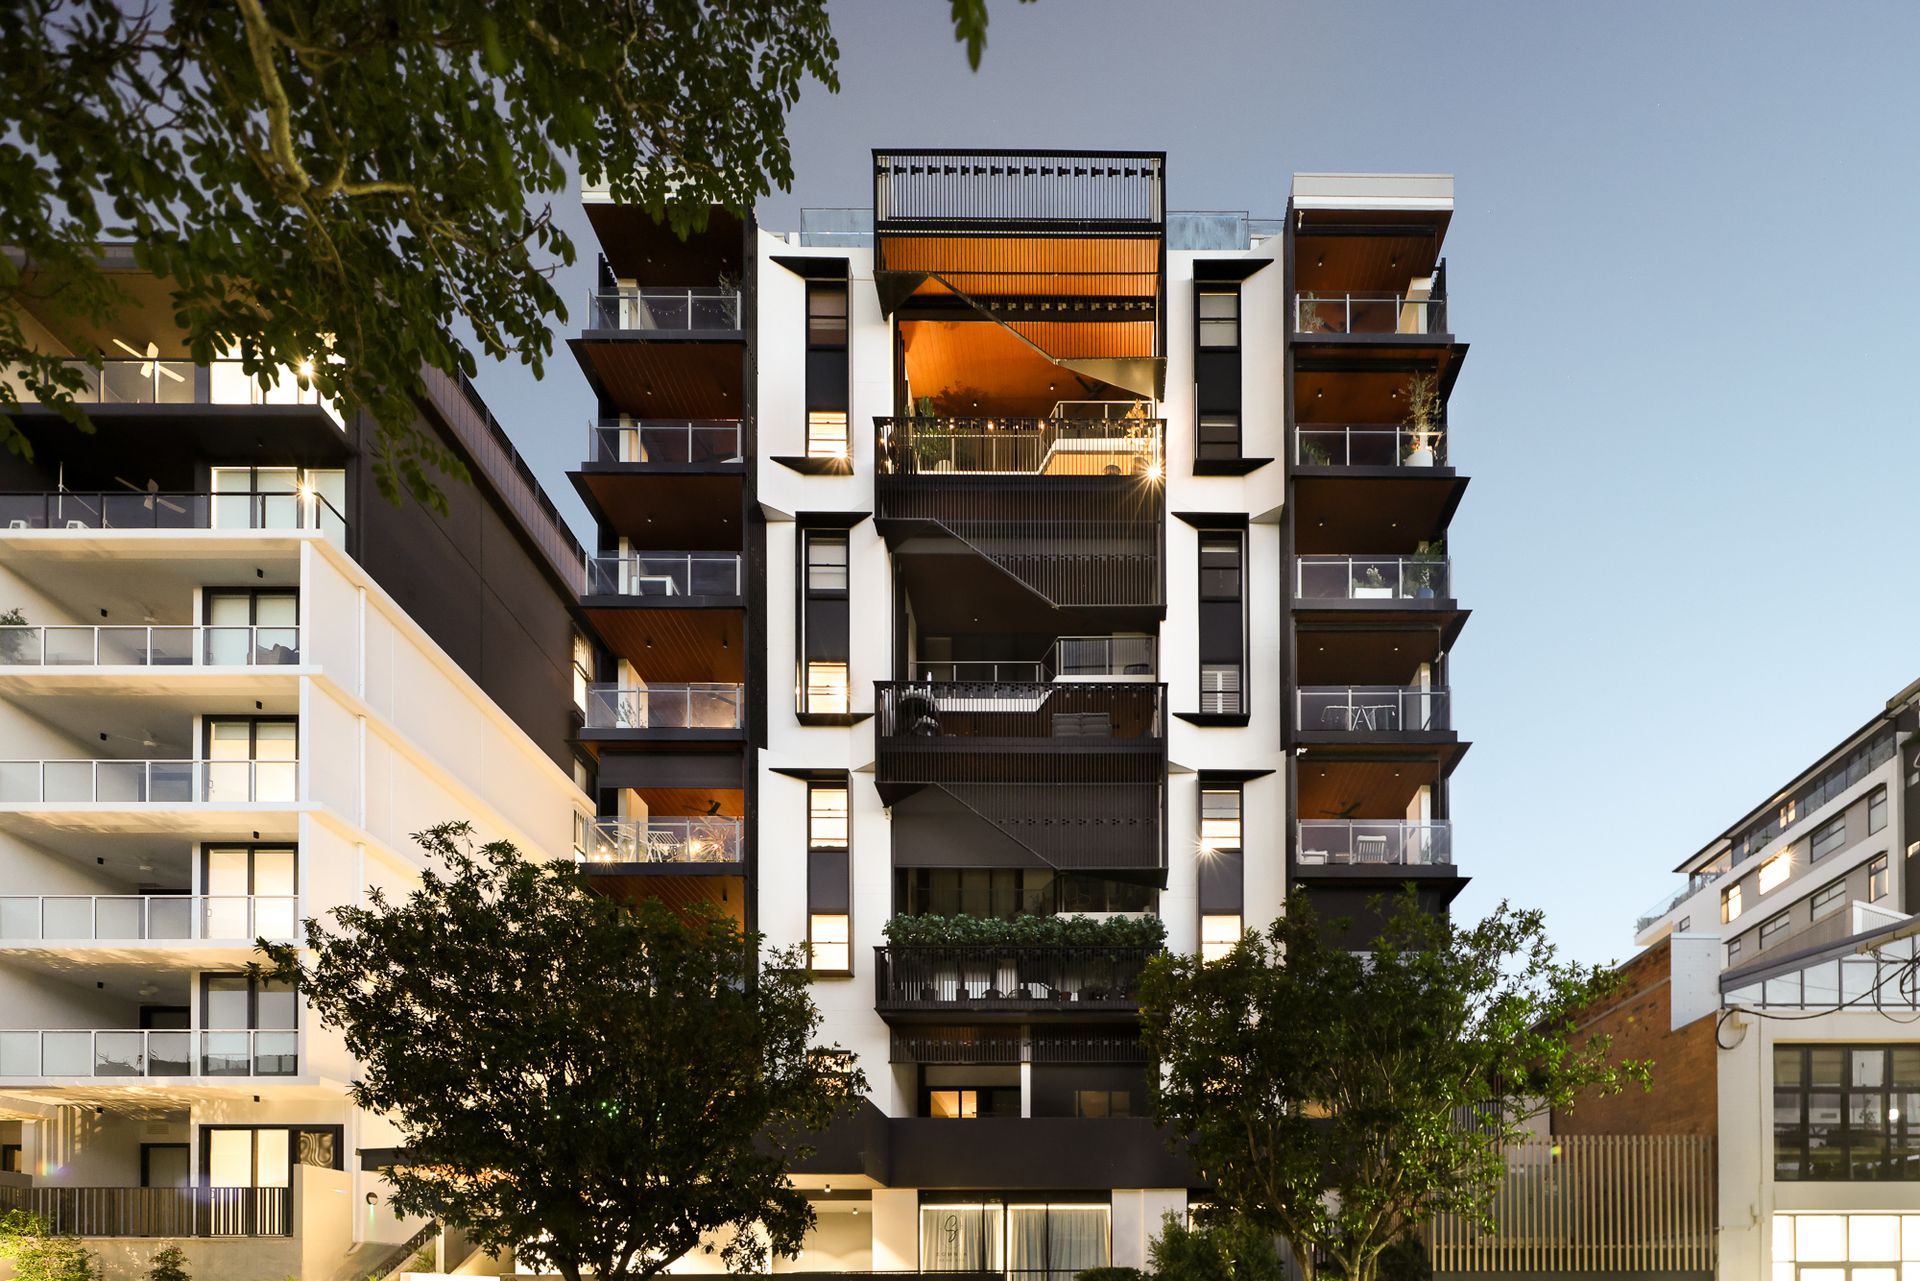
Offering a rare opportunity in one of Brisbane's most vibrant lifestyle precincts, this northeast-facing luxury apartment showcases designer interiors, exceptional building amenities and sweeping river and city views from an exclusive rooftop entertaining terrace.
Positioned on level four within the boutique London Residences development, the apartment enjoys a coveted corner position with only four residences per floor, ensuring privacy, natural light and a refined sense of space. Created with the discerning owner occupier in mind, the home blends sophisticated finishes with effortless functionality.
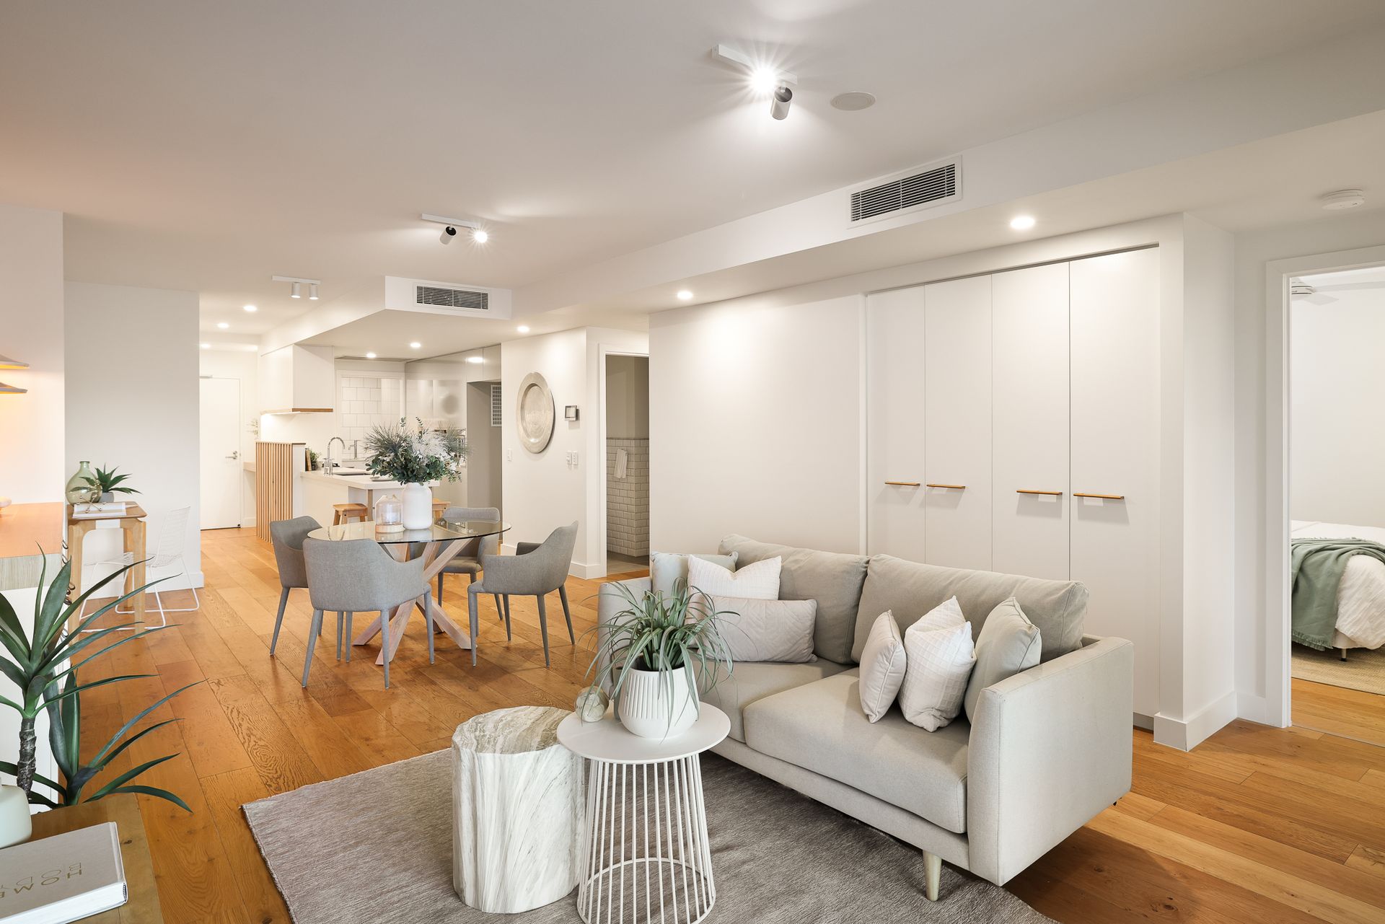
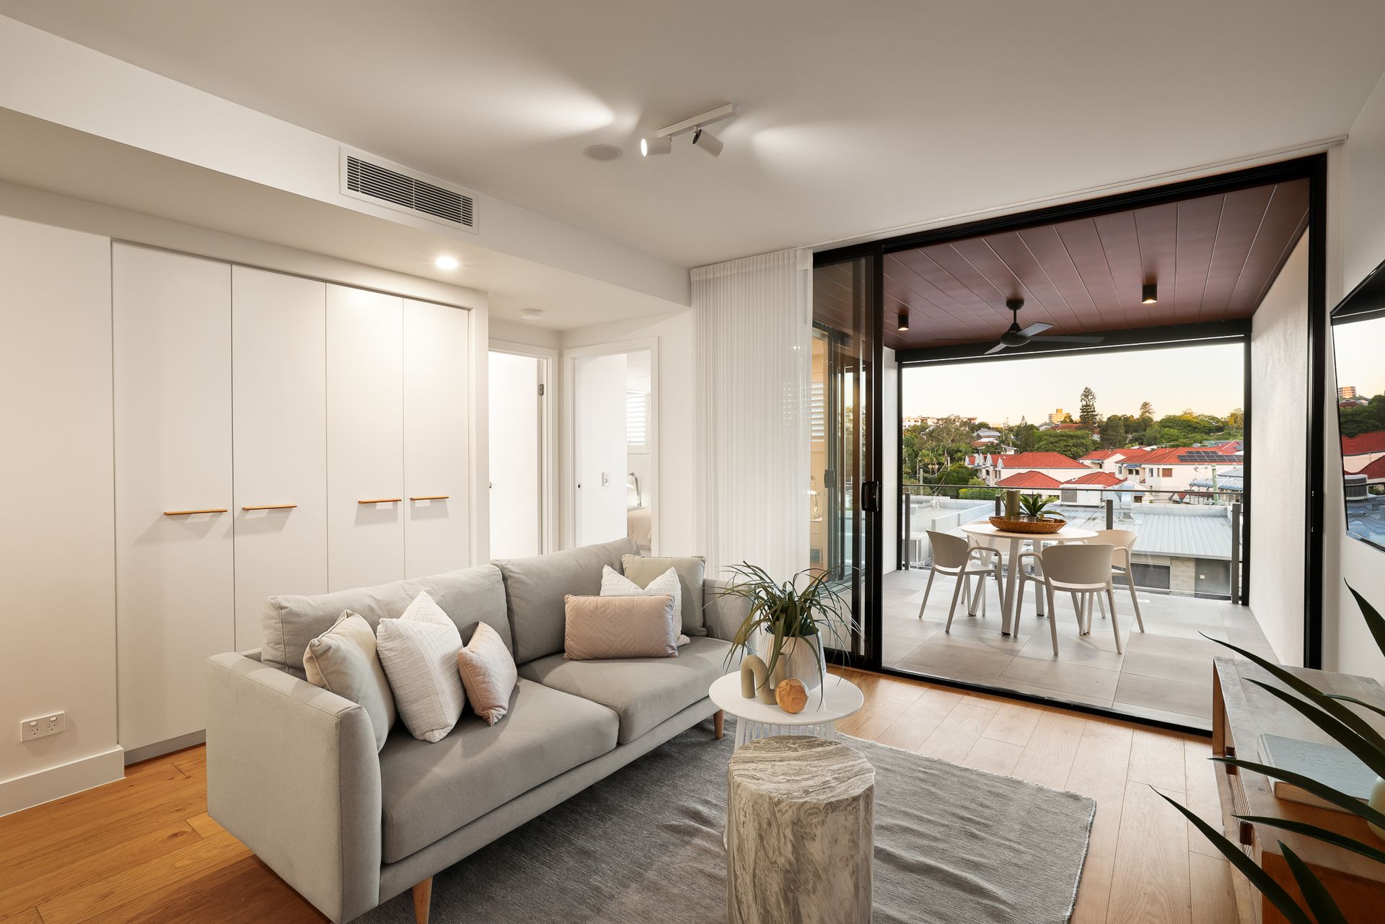
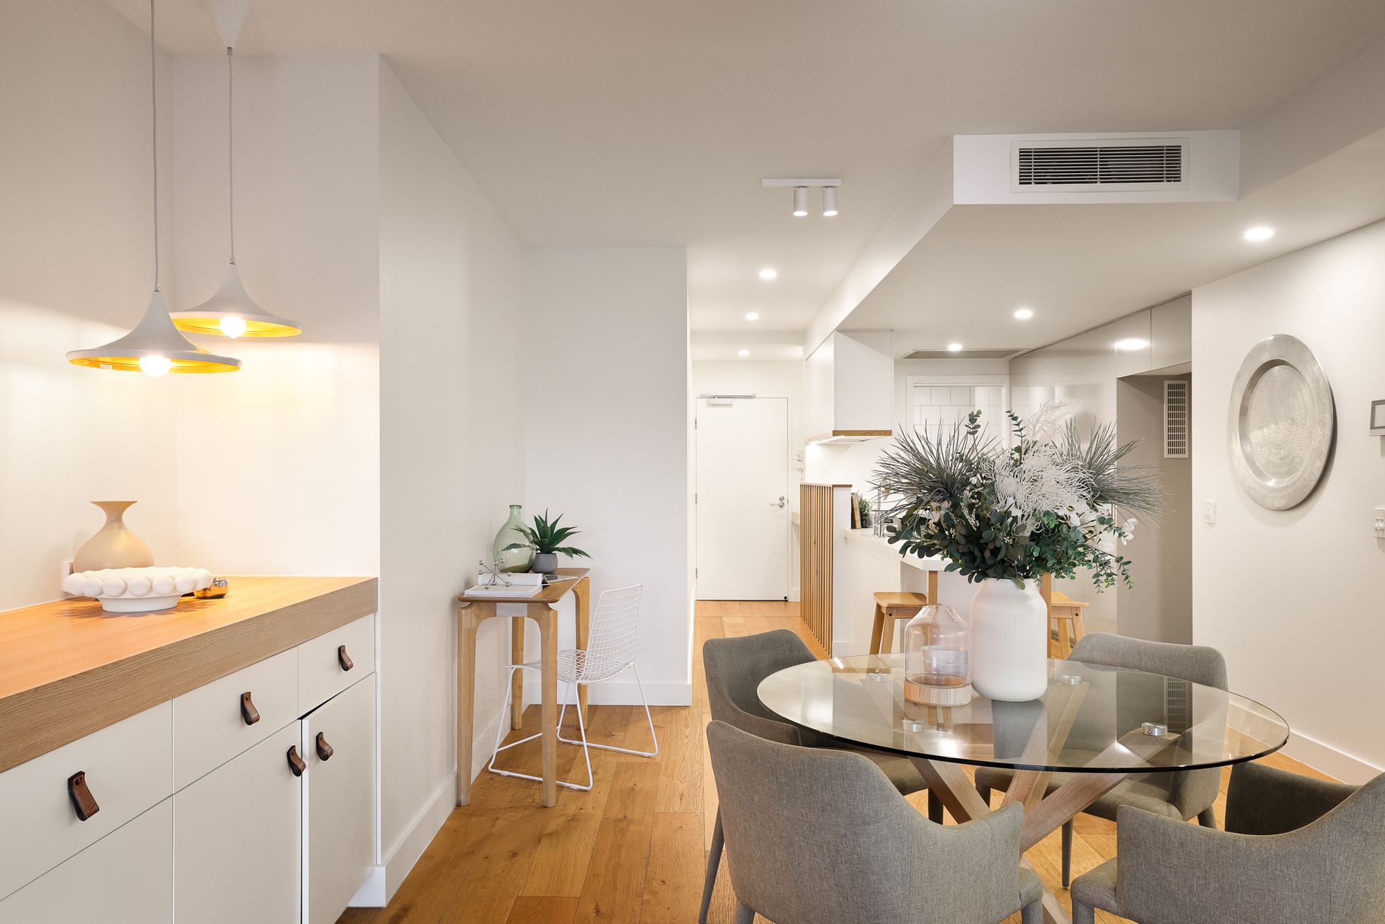
Step inside to discover light-filled interiors enhanced by smooth oak flooring, ducted air conditioning and contemporary design elements throughout. The open-plan living and dining zone flows seamlessly to the balcony, creating a welcoming space for everyday living and entertaining.
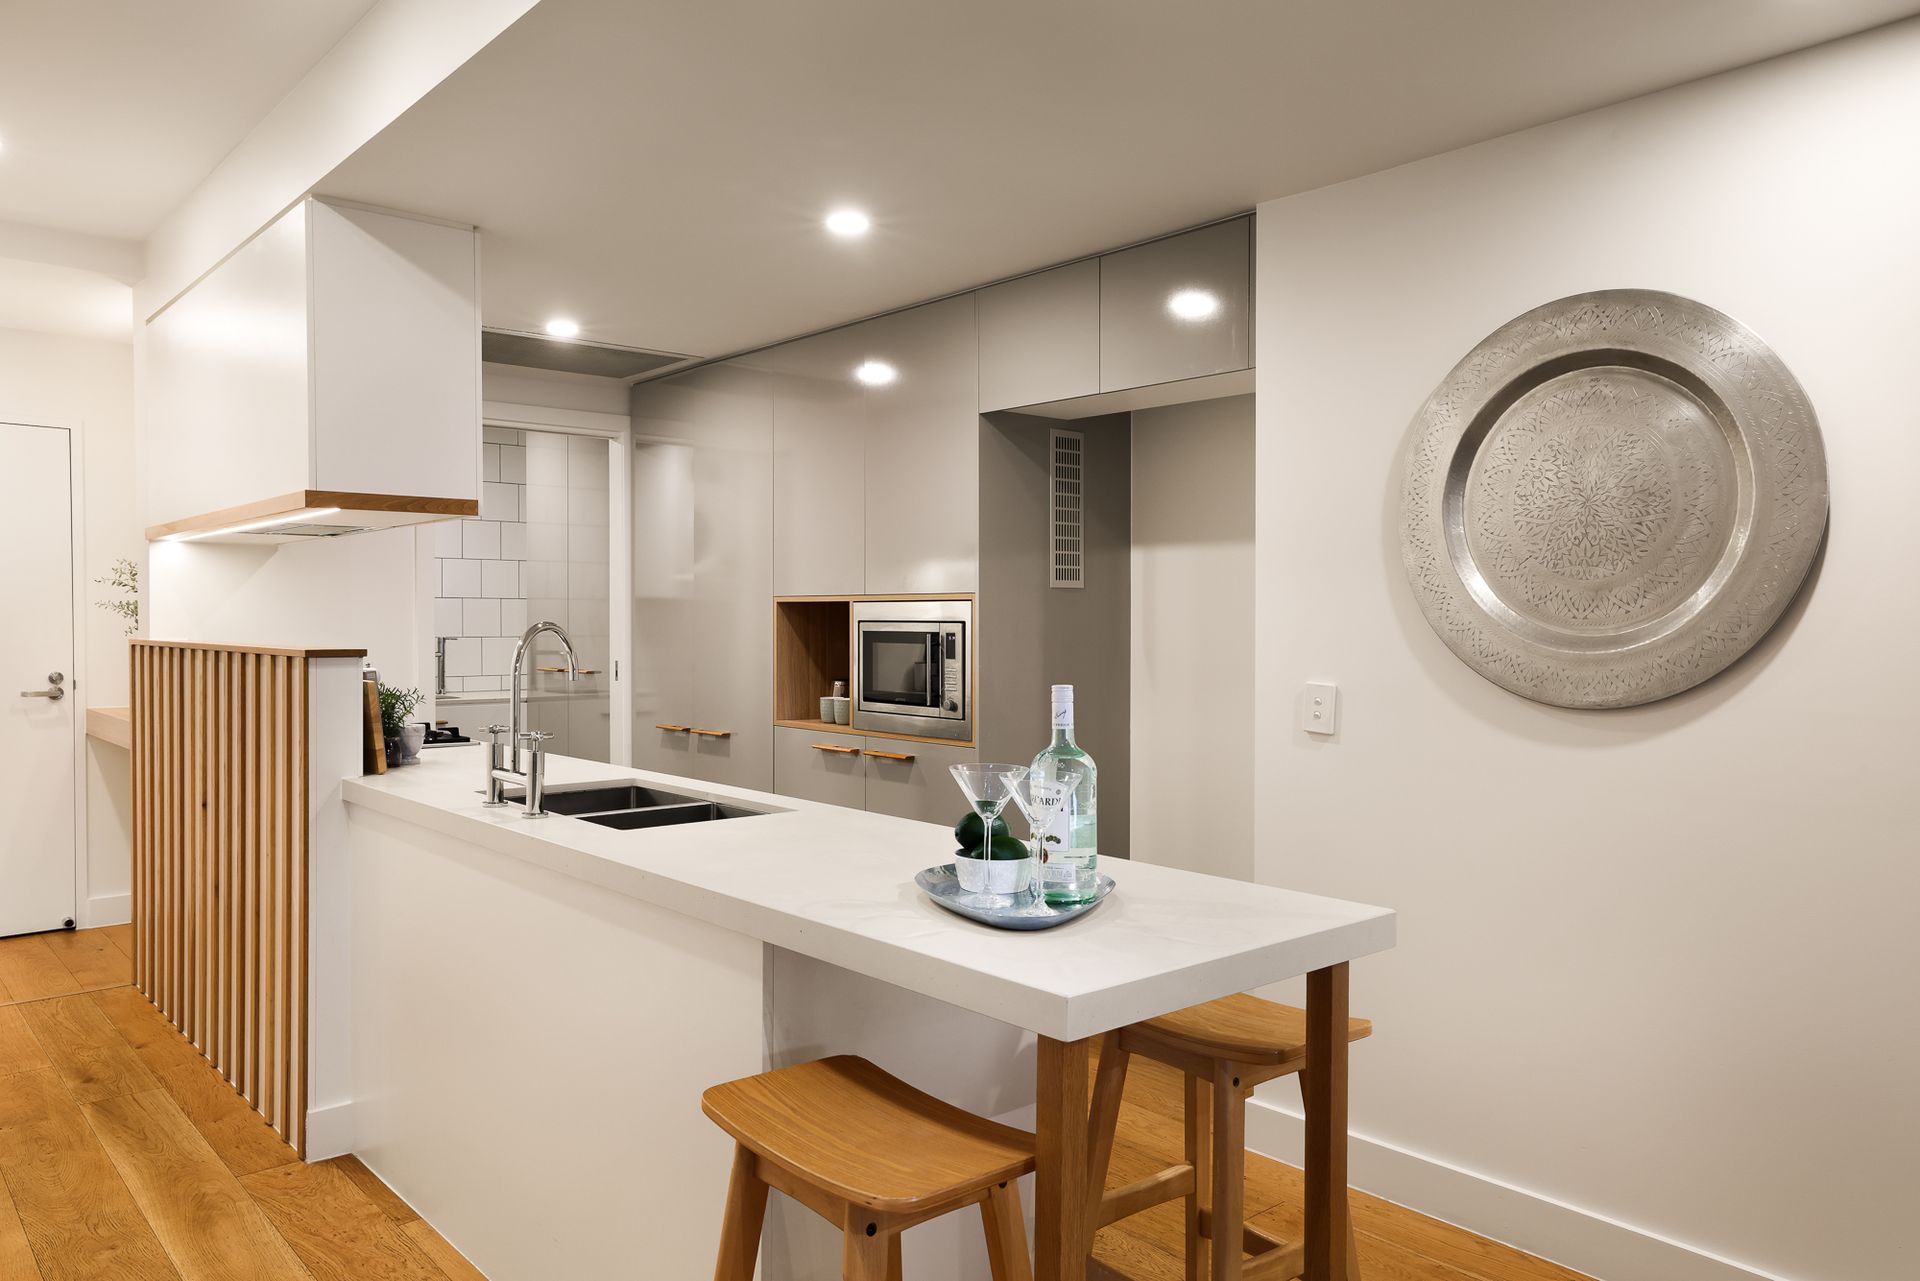
At the heart of the home is a stylish kitchen appointed with stone benchtops, ample cabinetry and premium Smeg appliances including a 600mm gas cooktop, oven, integrated microwave and semi-integrated dishwasher, delivering both practicality and elegance for those who enjoy cooking and entertaining.
The master suite offers a private retreat complete with balcony access, built-in robes and an oversized ensuite. Two additional bedrooms also feature built-in storage, while a convenient guest powder room adds further functionality.
A separate laundry, enclosed storage room and the rare benefit of side-by-side parking for two vehicles enhance everyday convenience - a feature seldom found in inner-city apartment living.
Owners of London Residences enjoy access to an impressive array of lifestyle facilities including an executive lounge and an expansive 200sqm rooftop terrace capturing spectacular Mt Coot-Tha and River views. Designed for relaxation and entertaining, the rooftop features a lap pool, daybeds, steam room, gymnasium, billiards area, large screen TV and a fully equipped kitchen for hosting friends and family.
Located moments from Brisbane's riverside cycleways and within easy reach of dining, markets, retail and cultural attractions, this address offers exceptional connectivity to the very best of inner-city living. The apartment also sits within the highly sought-after Brisbane State High School catchment, adding further long-term appeal.
Key Features
• Boutique building of only 24 residences with just four apartments per floor
• Coveted corner position on Level 4 with elevator access
• Northeast orientation capturing natural light and breezes
• Contemporary interiors with oak flooring and ducted air-conditioning
• Designer kitchen with Smeg appliances and stone benchtops
• Master suite with balcony access and oversized ensuite
• Guest powder room and separate laundry
• Two side-by-side secure car spaces - rare for apartment living
• Enclosed 4sqm carpeted storage room on Level 2
• Secure building with intercom access
Exclusive Resident Amenities
• 200sqm rooftop entertaining terrace with expansive views includes: fully equipped rooftop kitchen and bar for entertaining, infinity-edge lap pool and relaxation daybeds, billiards and large-screen entertainment area, steam room and gymnasium
• Executive hotel lobby lounge to formally greet guests
Lifestyle & Location
• Moments to Brisbane's riverside cycleways and walking paths
• Close to dining precincts, markets and cultural attractions
• Convenient access to retail and transport
• Located within the Brisbane State High School catchment