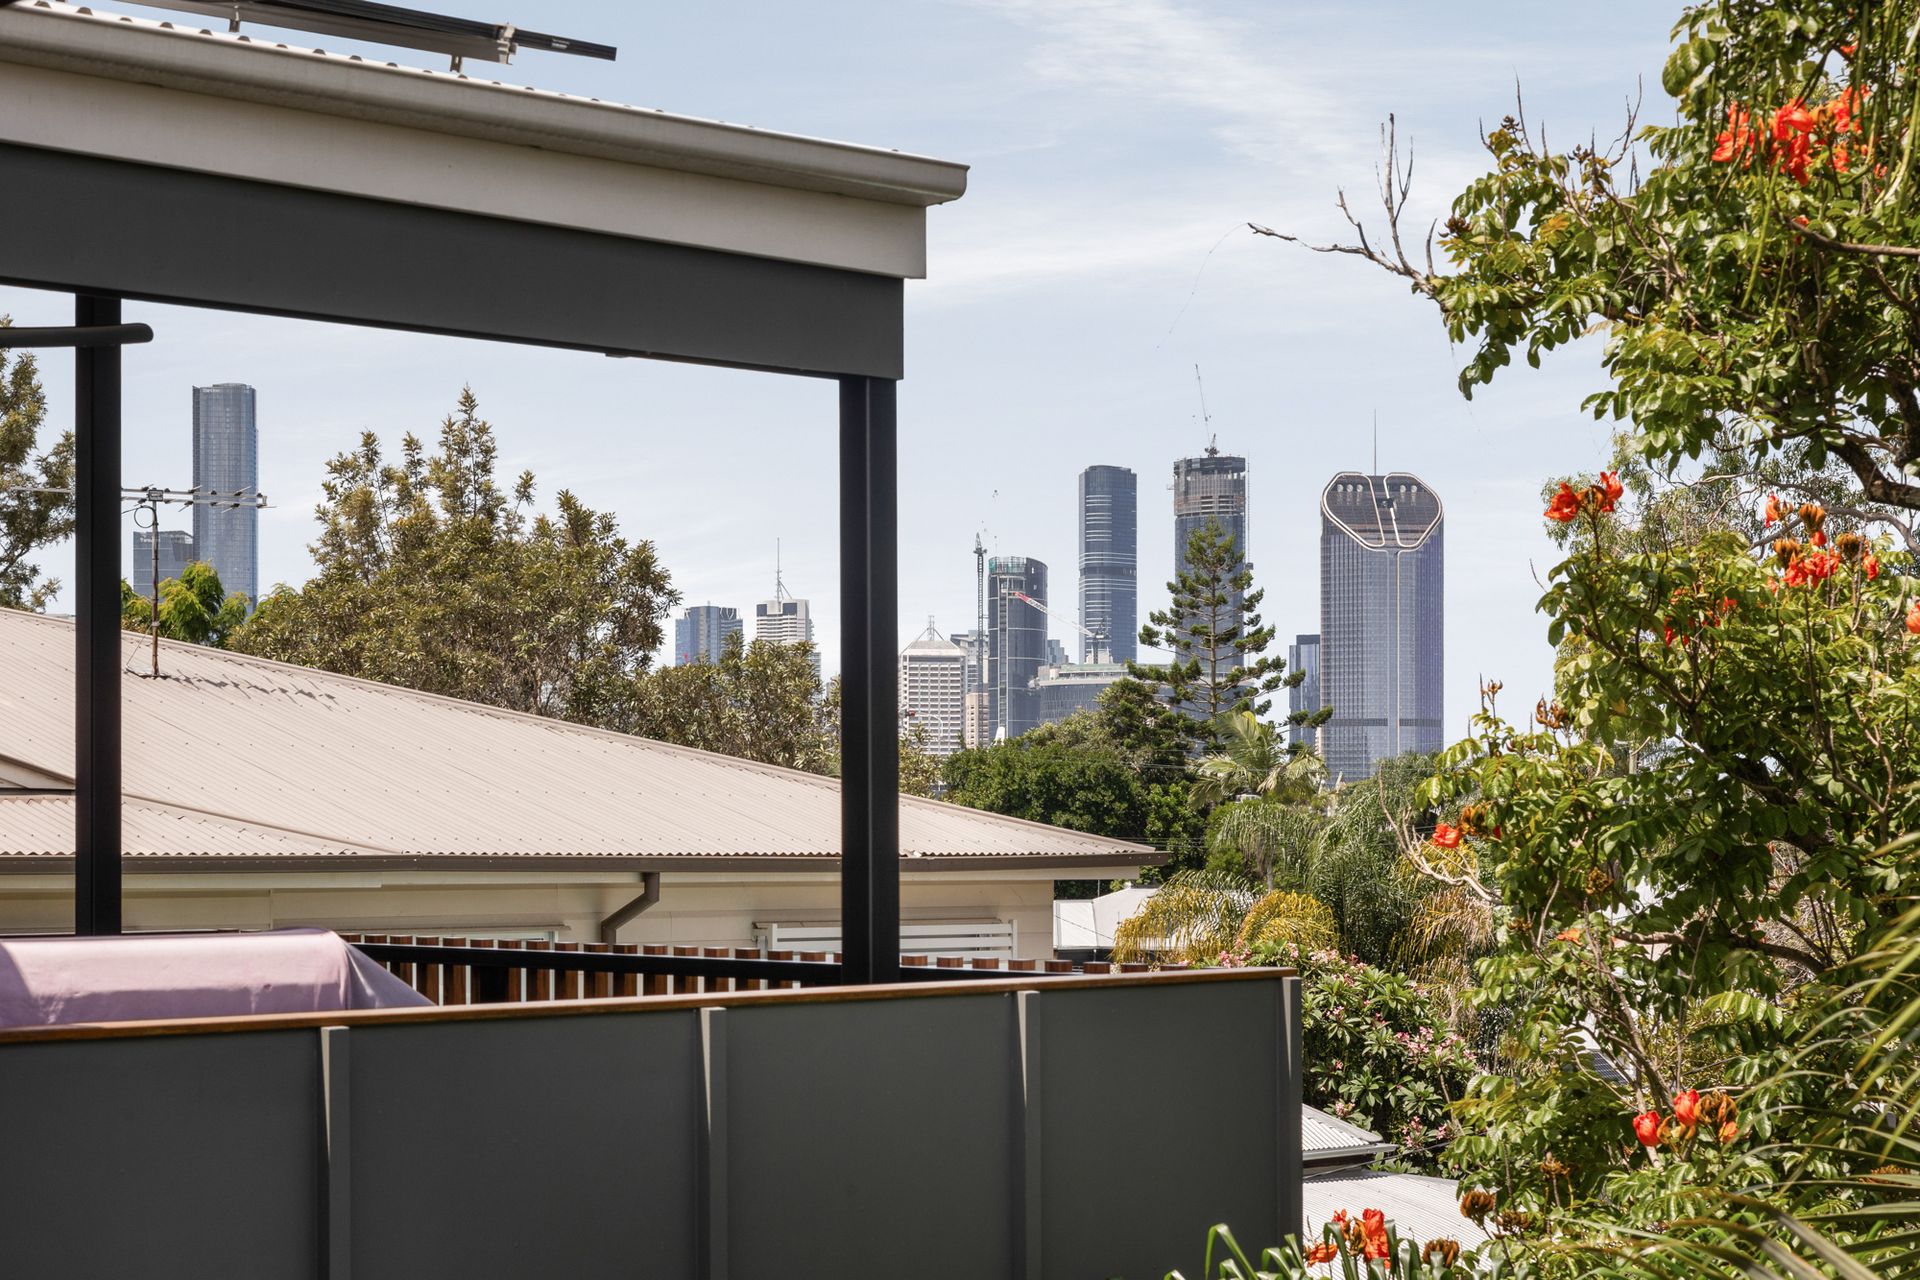
Capturing city views from a dual frontage 405sqm block, this charming home with two entertaining decks and a rare triple carport is a retreat in the inner city. Featuring a commanding frontage with artwork by definitive local street artist Mik Shida and neighbouring artwork by Fintan McGhee, the property promises quintessential West End living.
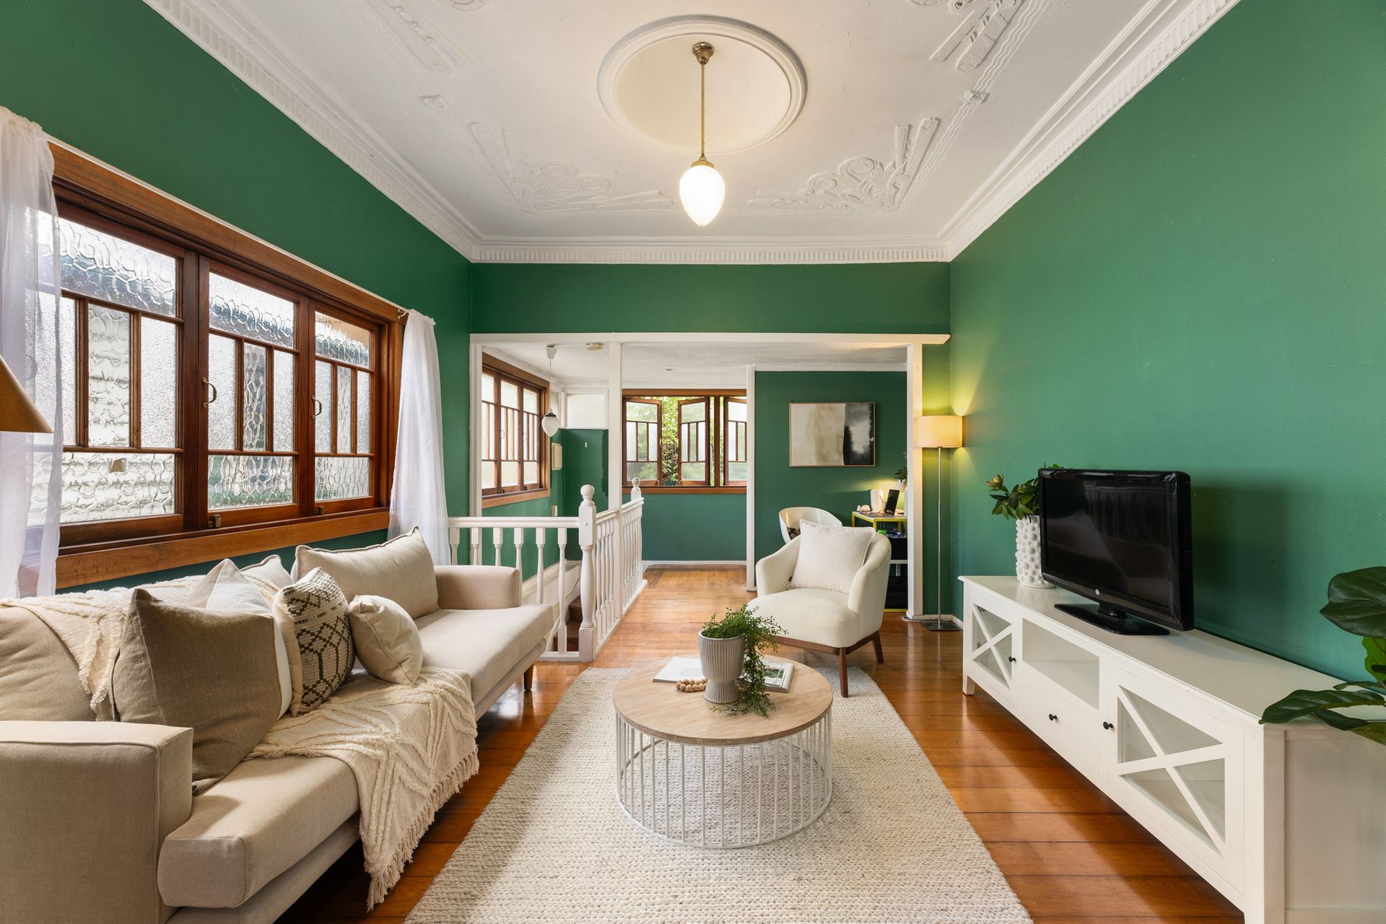
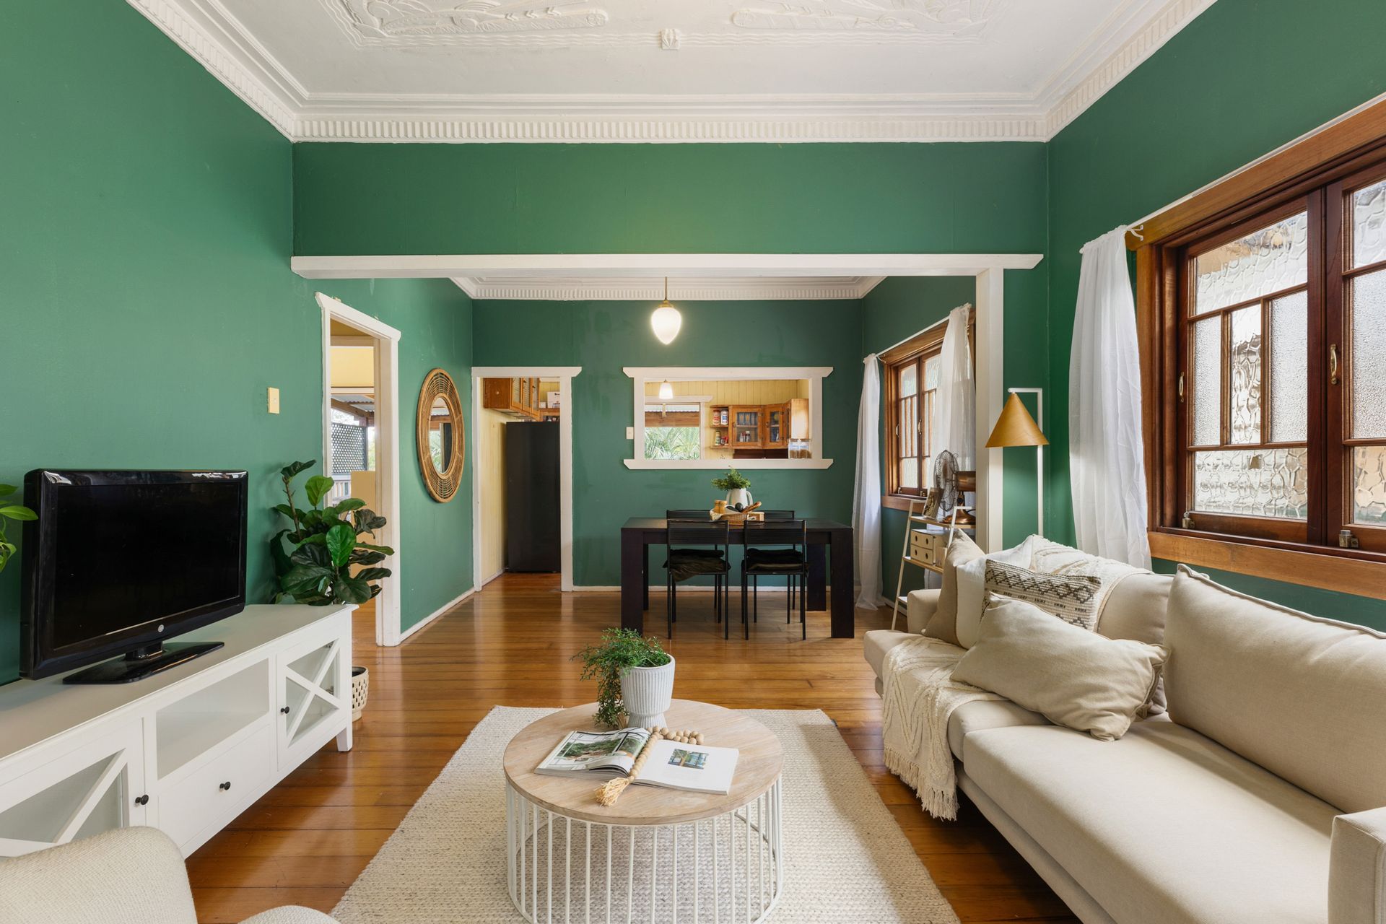
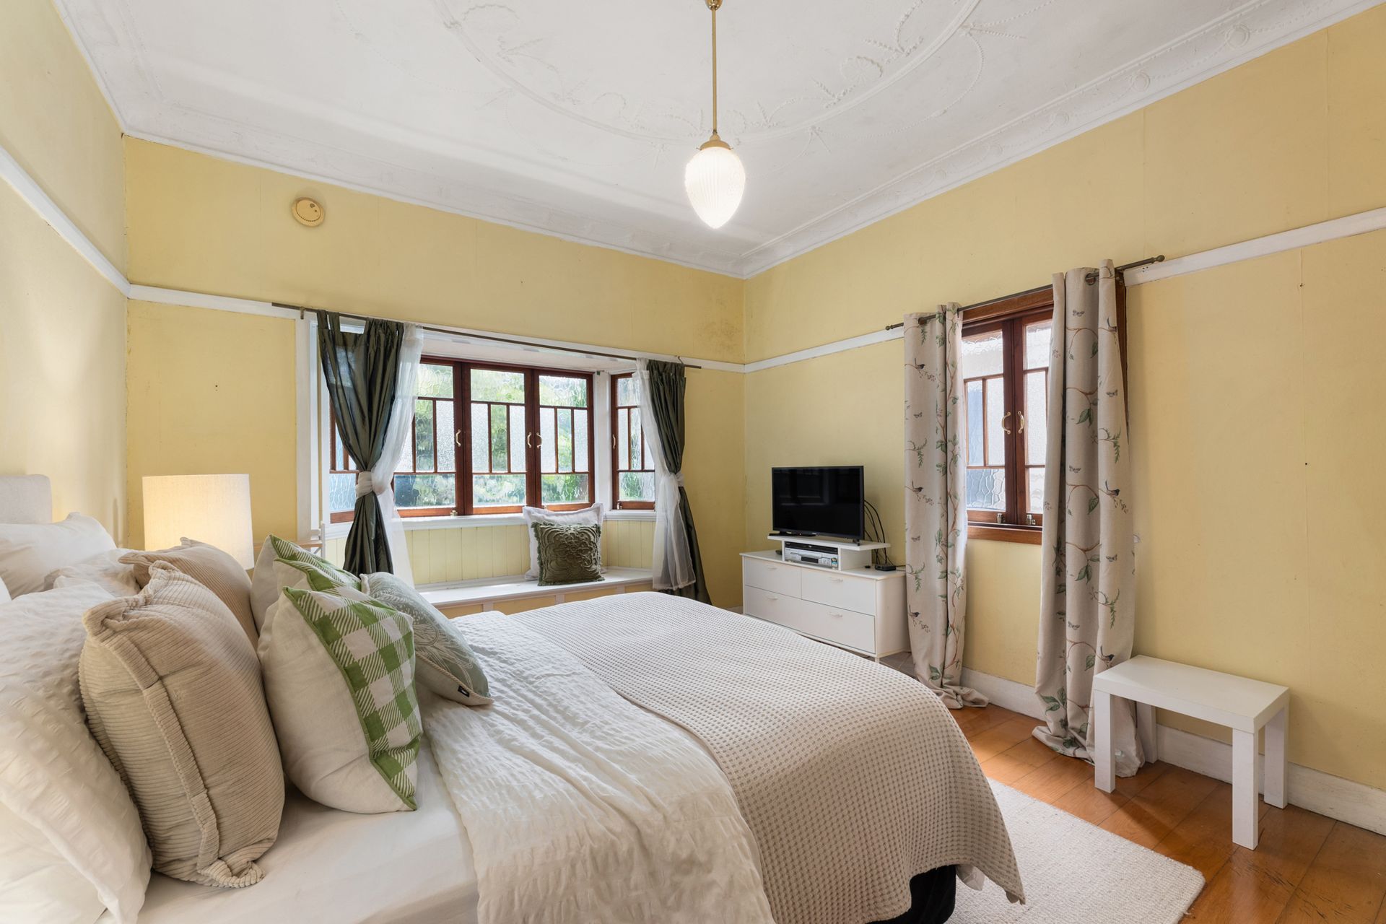
An ideal home or investment boasting period allure and renovation scope, the property is adorned with ornate plaster ceilings, gleaming timber, casement windows, polished concrete, and expansive bi-fold doors, keeping you connected to the sunshine and greenery.
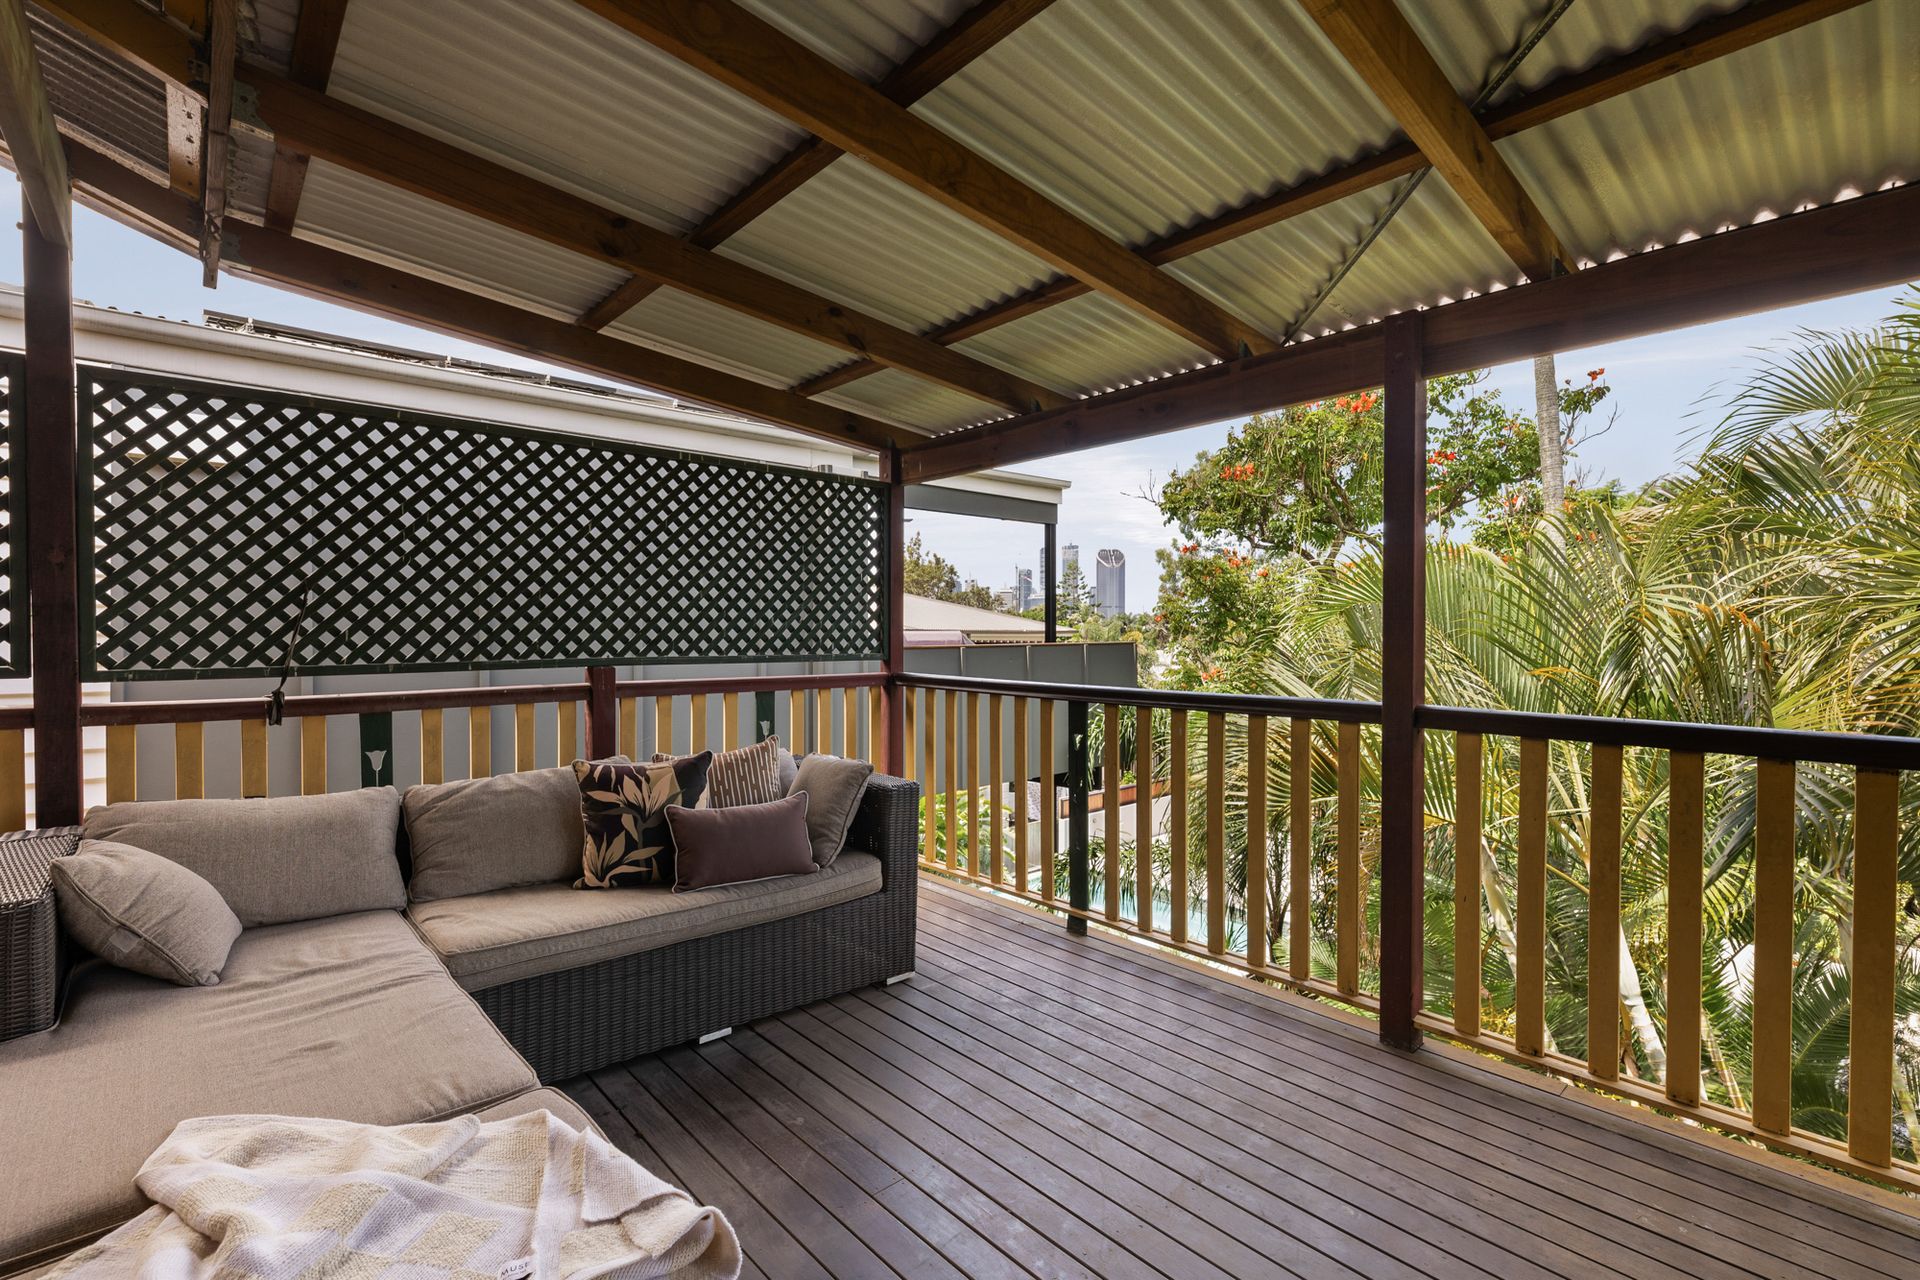
The upper level flows across the living/dining area, study nook, rustic kitchen and elevated deck, where you can delight in the treetop outlooks and city views. With a second living space below, an additional entertaining deck and lush gardens filled with palm trees, there is lots of room for families and guests.
Three bedrooms are serviced by two bathrooms, and a spacious retreat off the downstairs living zone presents the potential to enclose and create a fourth bedroom. The primary bedroom includes a quaint bay window seat, both bathrooms feature rainfall showers, and there is a relaxing spa bath.
Situated in a top inner-city precinct close to transport, bus stops steps away, and the CBD is just 2.5km away. Children are in the sought-after Brisbane State High School catchment, and private colleges and hospitals are close at hand. On the doorstep of West End's cafes, restaurants, entertainment and shopping, and only 2km from South Bank, this sensational property offers, but is not limited to:
- Charming character home with dual street frontage on 405sqm
- Elevated position with city views and tropical palm trees
- Artwork by Mik Shida, neighbouring artwork by Fintan McGhee
- Polished timber, concrete floors, plaster ceilings, classic windows
- 2 levels of living opening to dual entertaining decks
- Rustic kitchen with a gas cooktop and timber cabinetry
- 3 bedrooms, 2 bathrooms, study nook, internal laundry
- Retreat off the lower living area/potential 4th bedroom
- Triple carport and off-street side access via Rick Lane
- Downstairs storage area and under-deck storage
- Opposite bus stops, close to hospitals, 2.5km to the CBD
- Walk to shopping, dining, river, parks and entertainment
- In Brisbane SHS catchment and close to private colleges
To obtain further information, please contact Harry Kiss on 0422 188 616.
While meticulous attention is given to preparing the information in this marketing material, Ray White assumes no liability for typographical errors or inaccuracies. Interested parties are advised to conduct their own enquiries to verify the information presented.