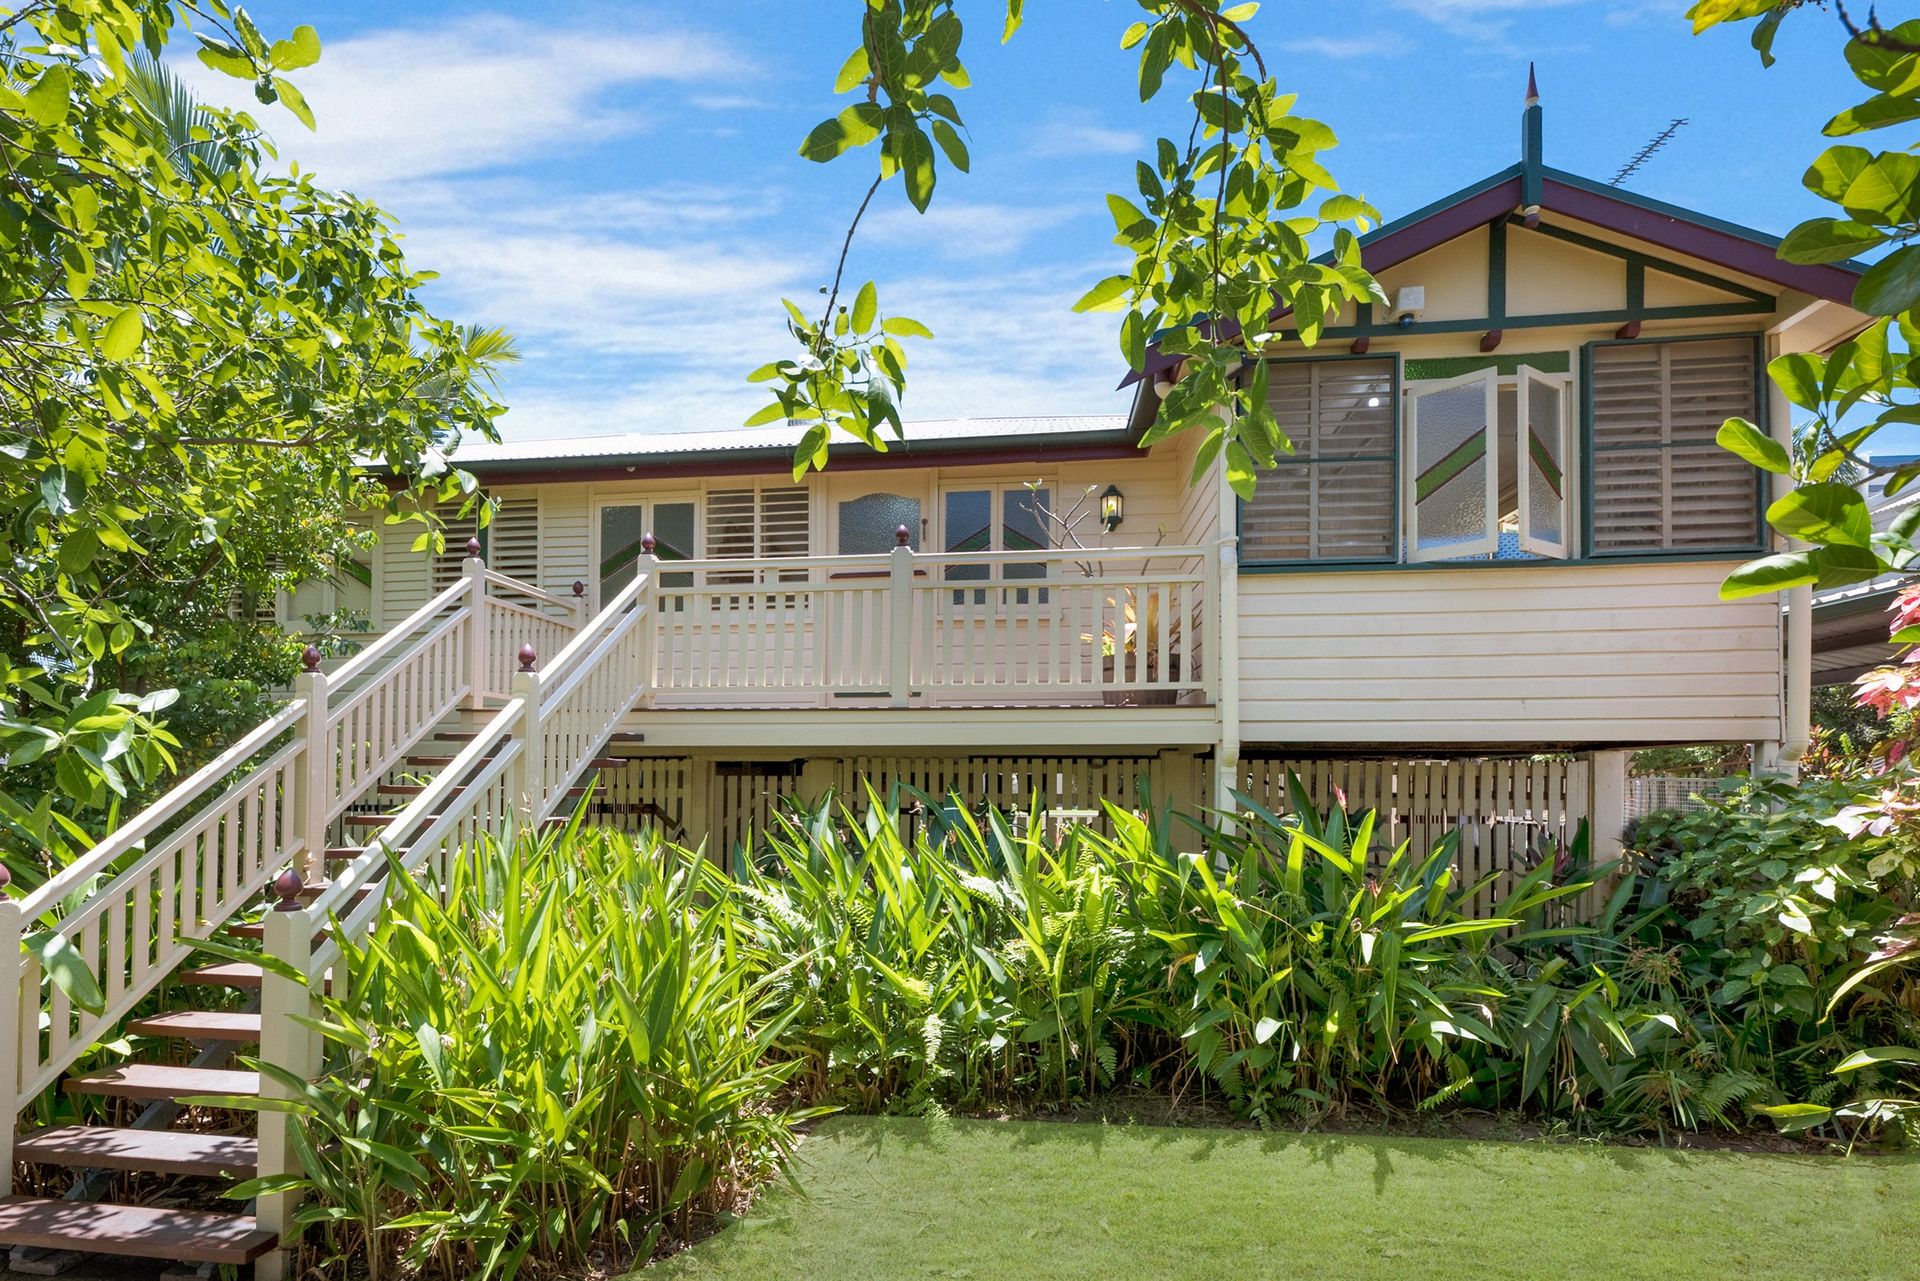
Structurally true, this warm and welcoming Queenslander family home celebrates her originality with layers of modernisation. Functionality is her highlight with a massive outdoor deck, study, super large Master bed with ensuite, three street access, and an enviable shed. This home is well-loved and incredibly liveable, she will not disappoint.
Features:
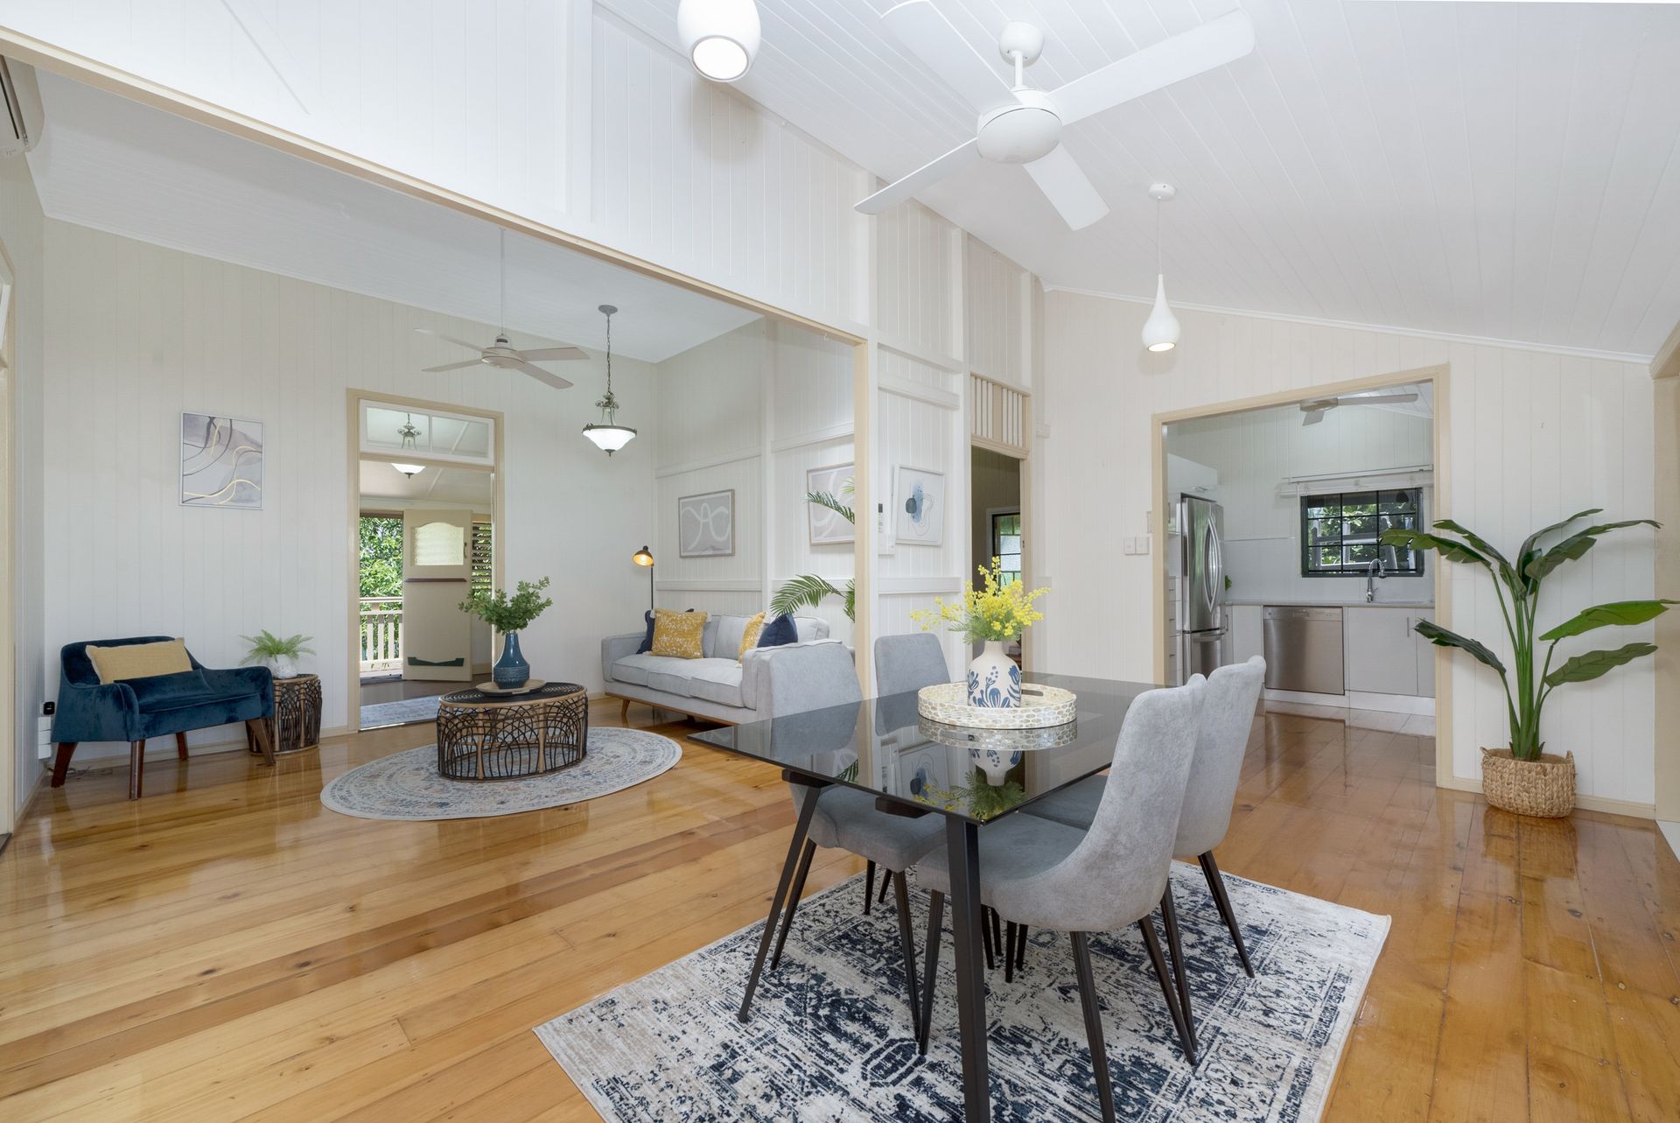
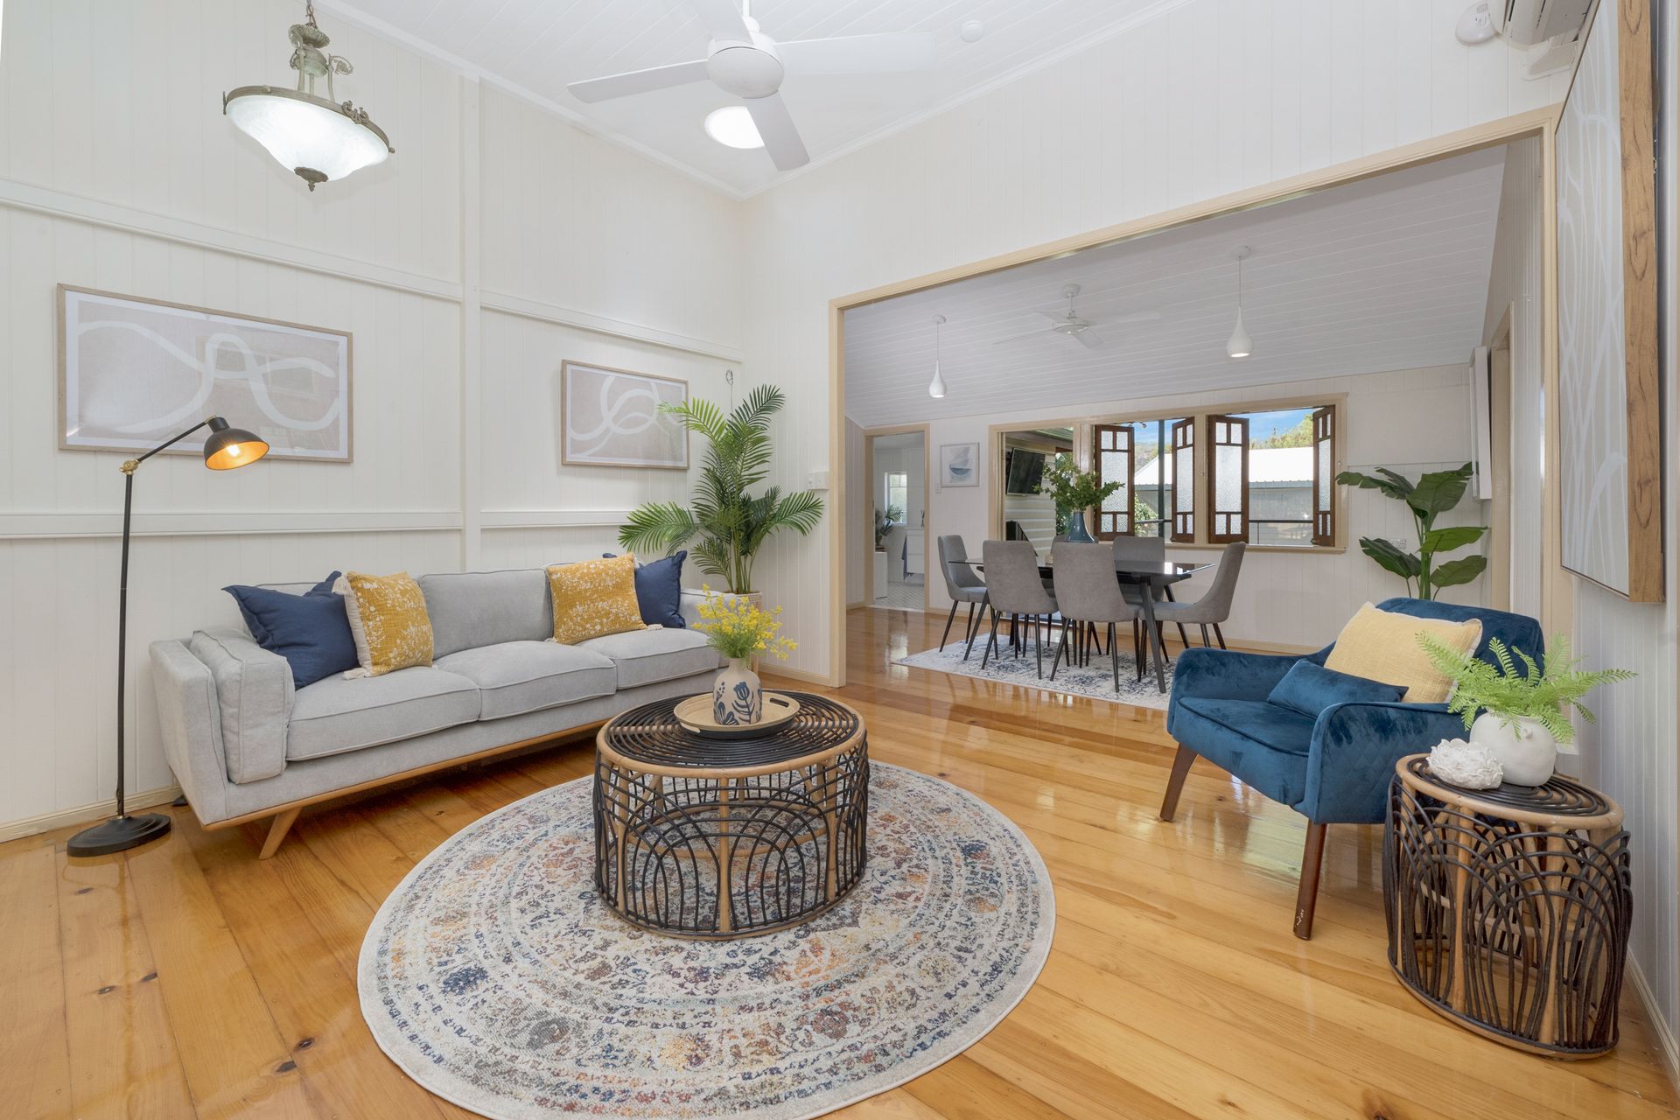
• Welcomed by lush gardens, ascend into this family-orientated home with her high ceilings, vintage hanging lights and skylight, and tongue and groove walls complimented by cream accents. This is all offered through the open-plan living and dining room, flowing from the front to the back of the home.
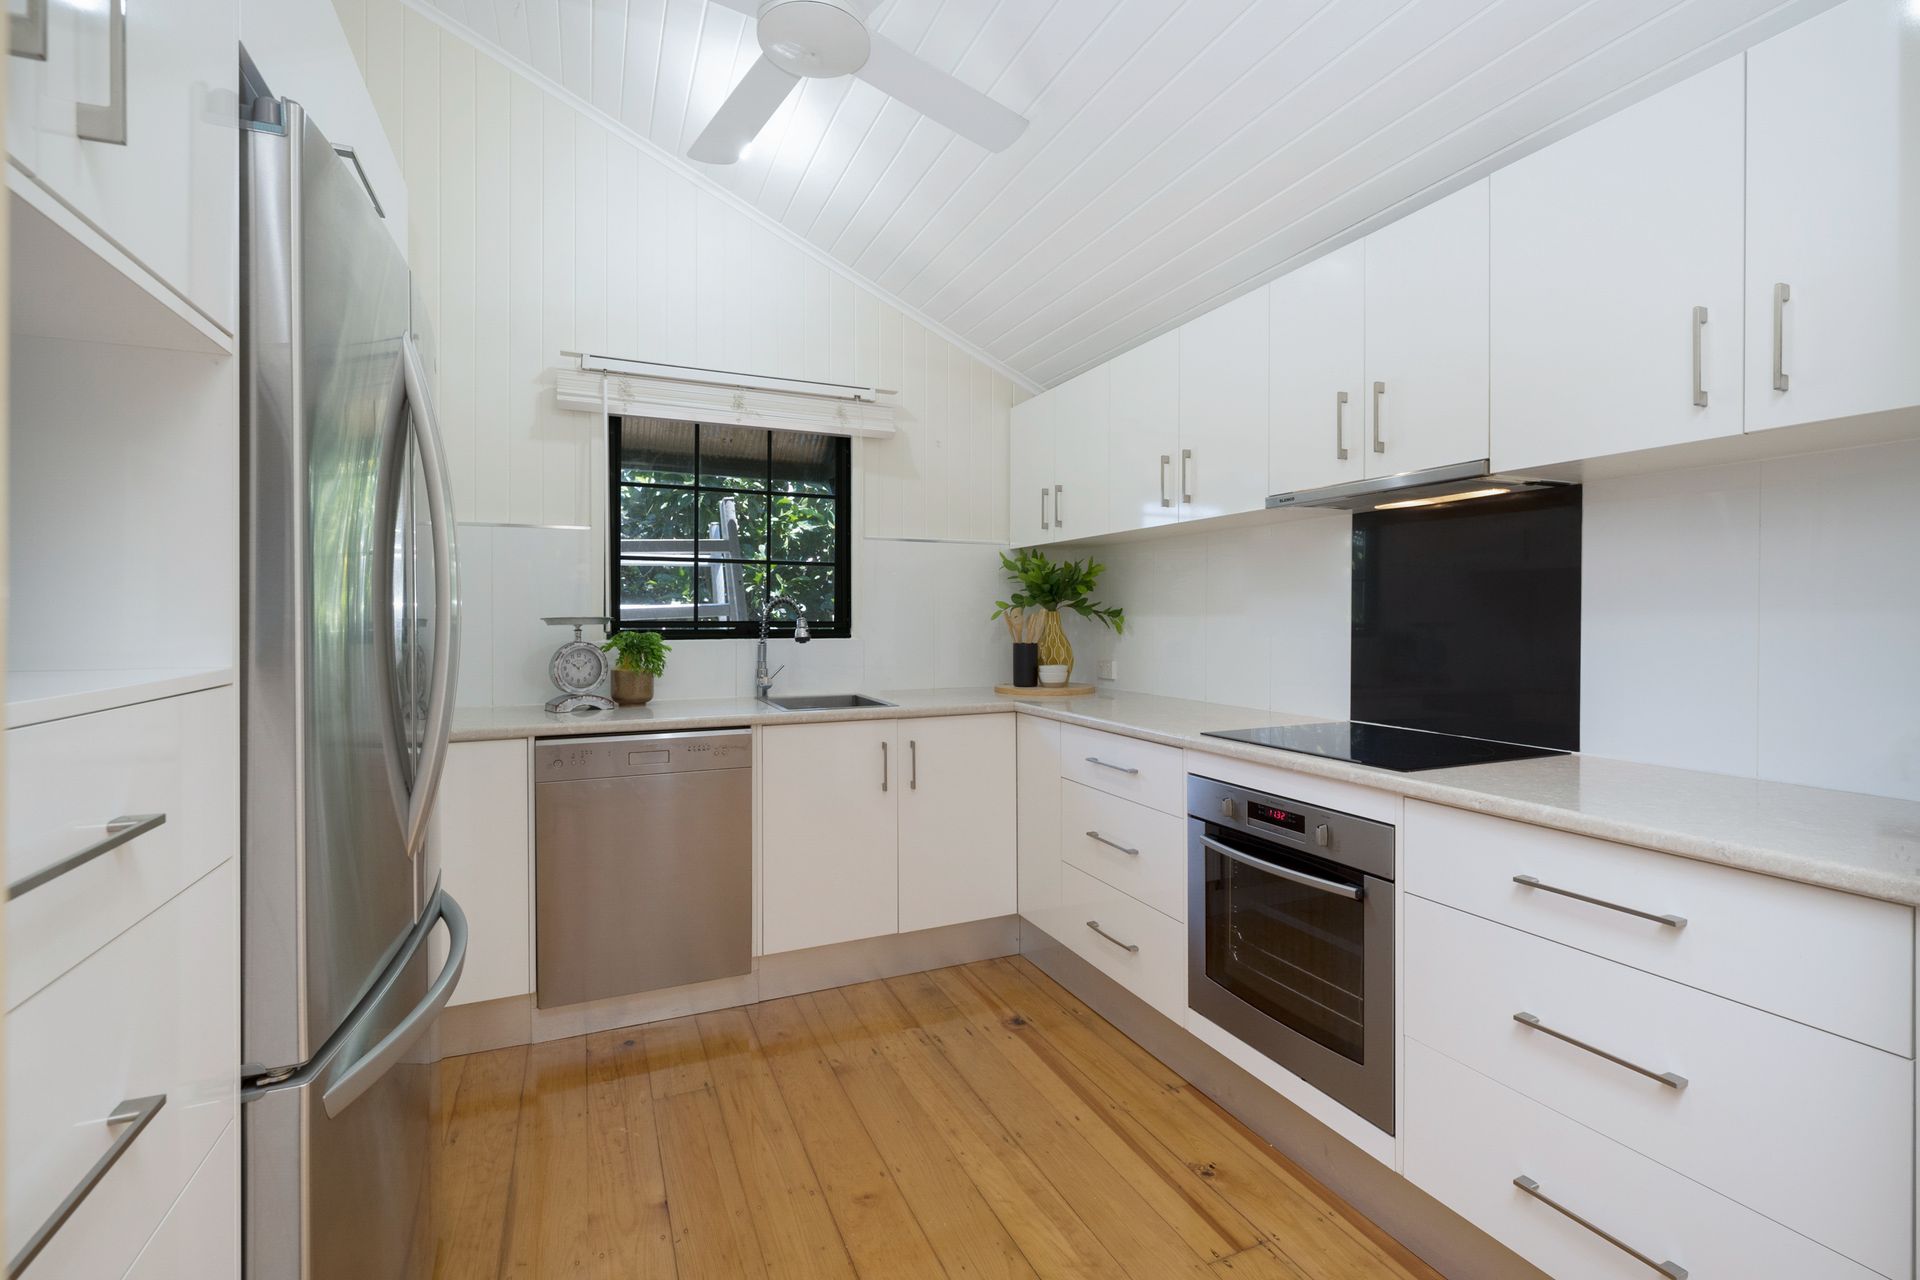
• The modern open-plan kitchen branches off from the dining area and features plentiful storage, a convection cooktop and separate fan-forced oven, a dishwasher, and natural lighting filtering through the greenery outside.
• The voluminous Master Bedroom allows for a king-size bed and offers a built-in robe with expansive mirrors and a private ensuite with a spa bath, timber cabinetry and azure-blue corrugated feature walls.
• The cream accents continue in the three additional bedrooms, featuring traditional timber shutters, stained-glass casement windows, cross ventilation, and split-system air-conditioning.
• A private study or office space is intelligently positioned at the front of the home, allowing natural light and fresh breezes to filter through and is also cooled with split-system air-conditioning and a ceiling fan.
• The personification of modernisation, the main bathroom has been renovated to perfection, featuring a separate bath and rainfall shower with a built-in niche, polished white tiling, ample natural lighting, and copious storage.
• A separate laundry is positioned downstairs with an additional toilet.
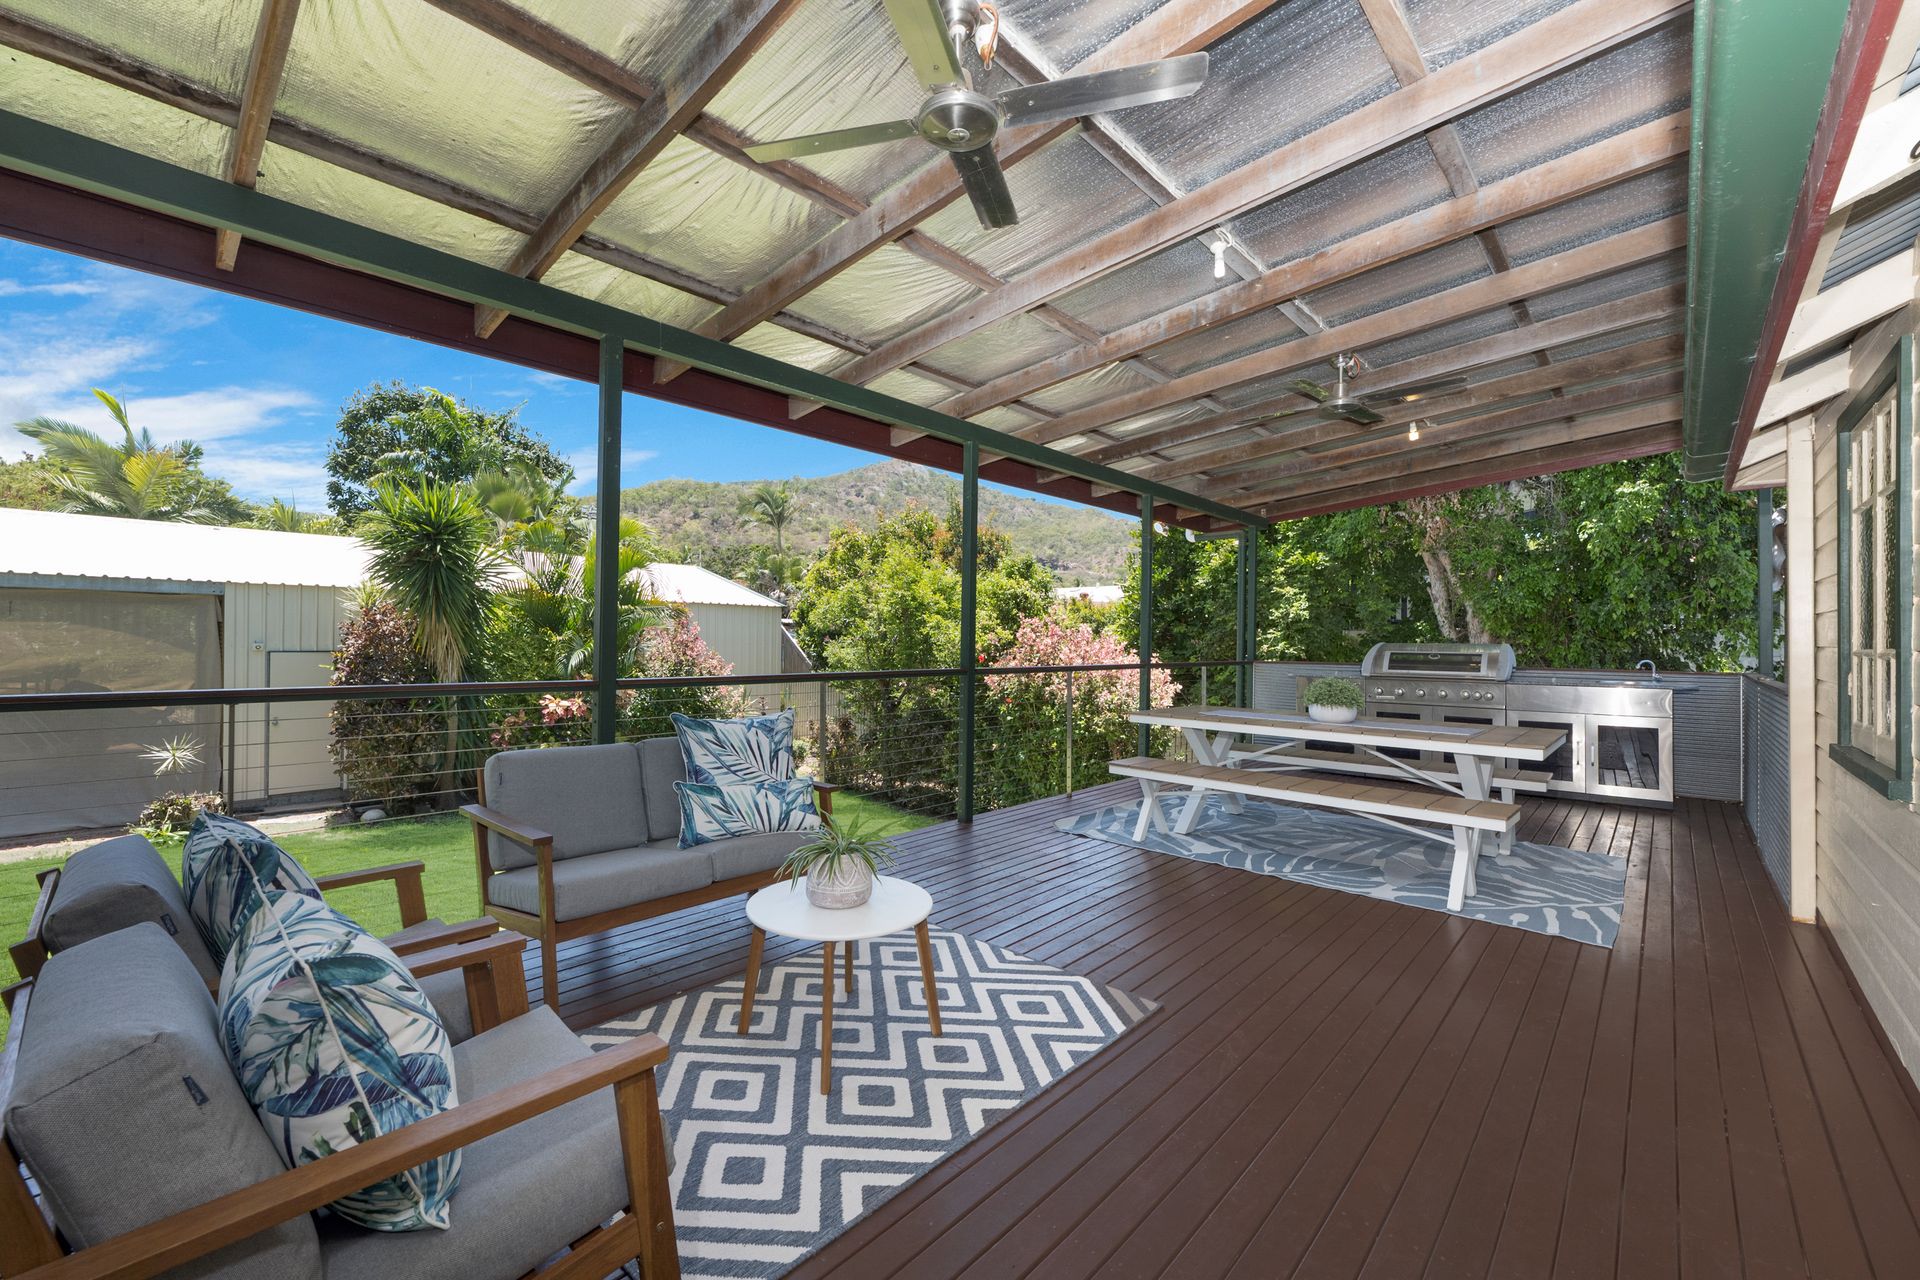
• An expansive rear deck encompasses outdoor living, with exclusive views overlooking Castle Hill, and is exposed to the lush gardens and greenery that surround this home. Offering a custom built-in Matador barbecue with a sink and rotisserie this outdoor area offers itself as the perfect place to entertain your guests or simply relax in your own private oasis.
• With three separate access from the street, this home has multiple car accommodations that include a double carport from Plant Street, as well as two points from Cowley Street, both under the house and at the rear of the property with a ginormous shed and extra tall carport.
• This incredibly sized, 9 x 7.5 m shed is fully serviced with power, lighting, water access, air conditioning, and television and internet points providing the perfect workshop space.
• Additionally, the high-set home allows for an immense amount of storage underneath the home, or the opportunity to be utilized as a rumpus space, as it once was catered to the family as the ultimate games room with a pool table, table tennis set up, and foosball table!
• Eco-friendly, 5kw Solar System as well as a backup generator socket fitted to the main power board.
• A tropical oasis on a fully fenced 901sqm allotment.
• Rates approx. $3,998.46 per annum.
• With unparalleled access to great schools and shopping centres, a 5-minute drive to the CBD, and overlooking Castle Hill, this charming Queenslander offers itself as the perfect family home.
Disclaimer: All photographs, facades, colour schemes, floor plans and dimensions are for illustrative purposes only and may vary slightly to the end product.