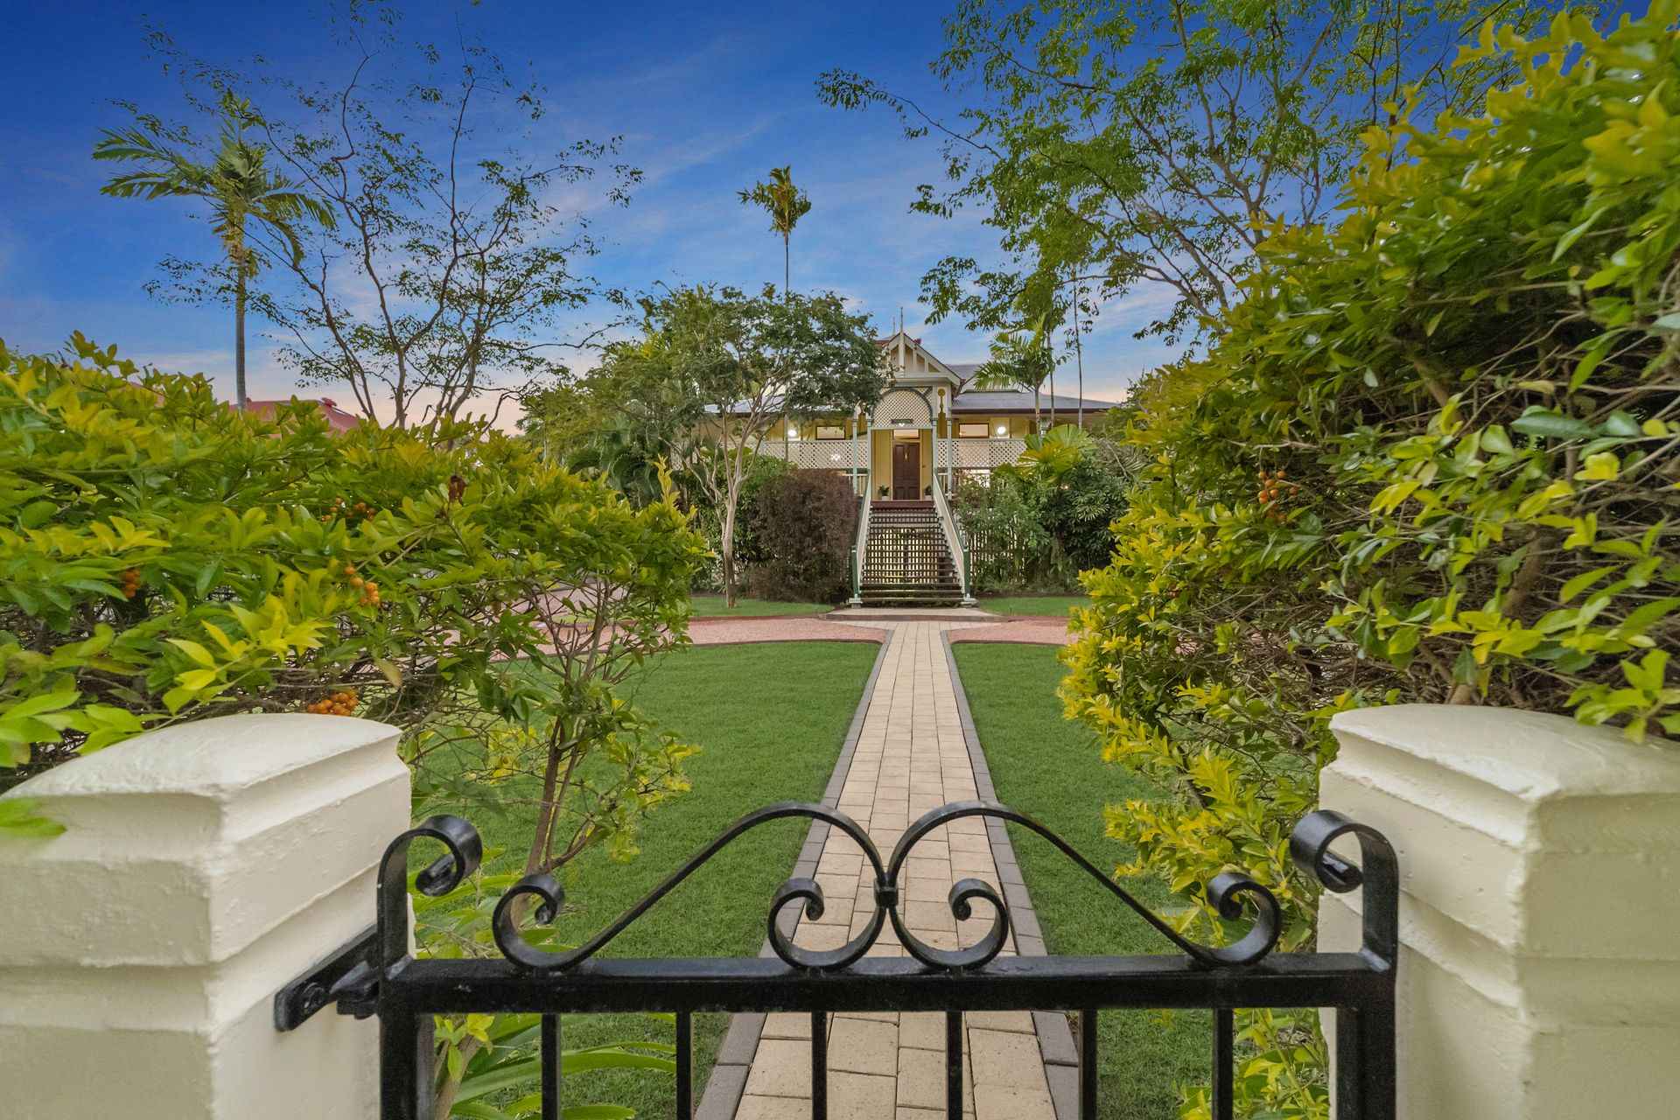
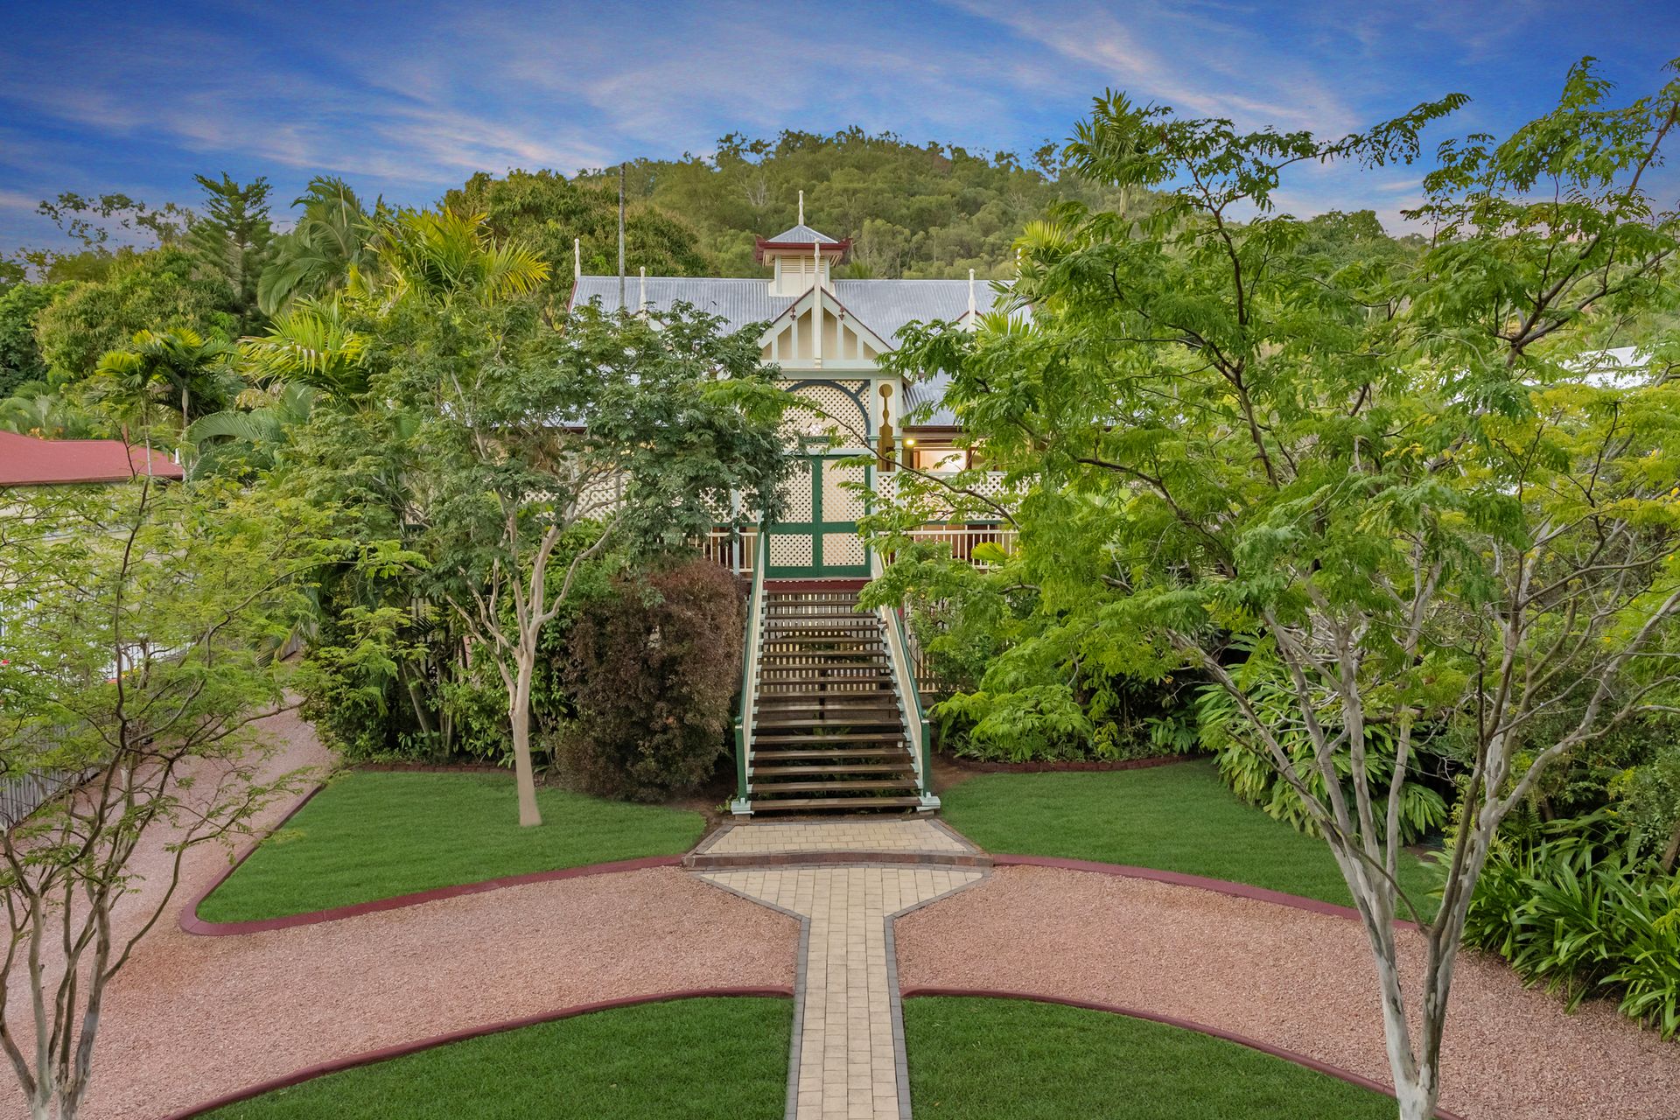
The transition of a C1902 build to 2021's lifestyle is a remarkable feat of intent, dedication and vision. Stunning features of Oregon flooring, cedar French doors, soaring ceilings are captivating while modern bathrooms, kitchen, oversized deck, and pool provide a tropical lifestyle second to none. This home is undeniably one of Townsville's best.
Features:
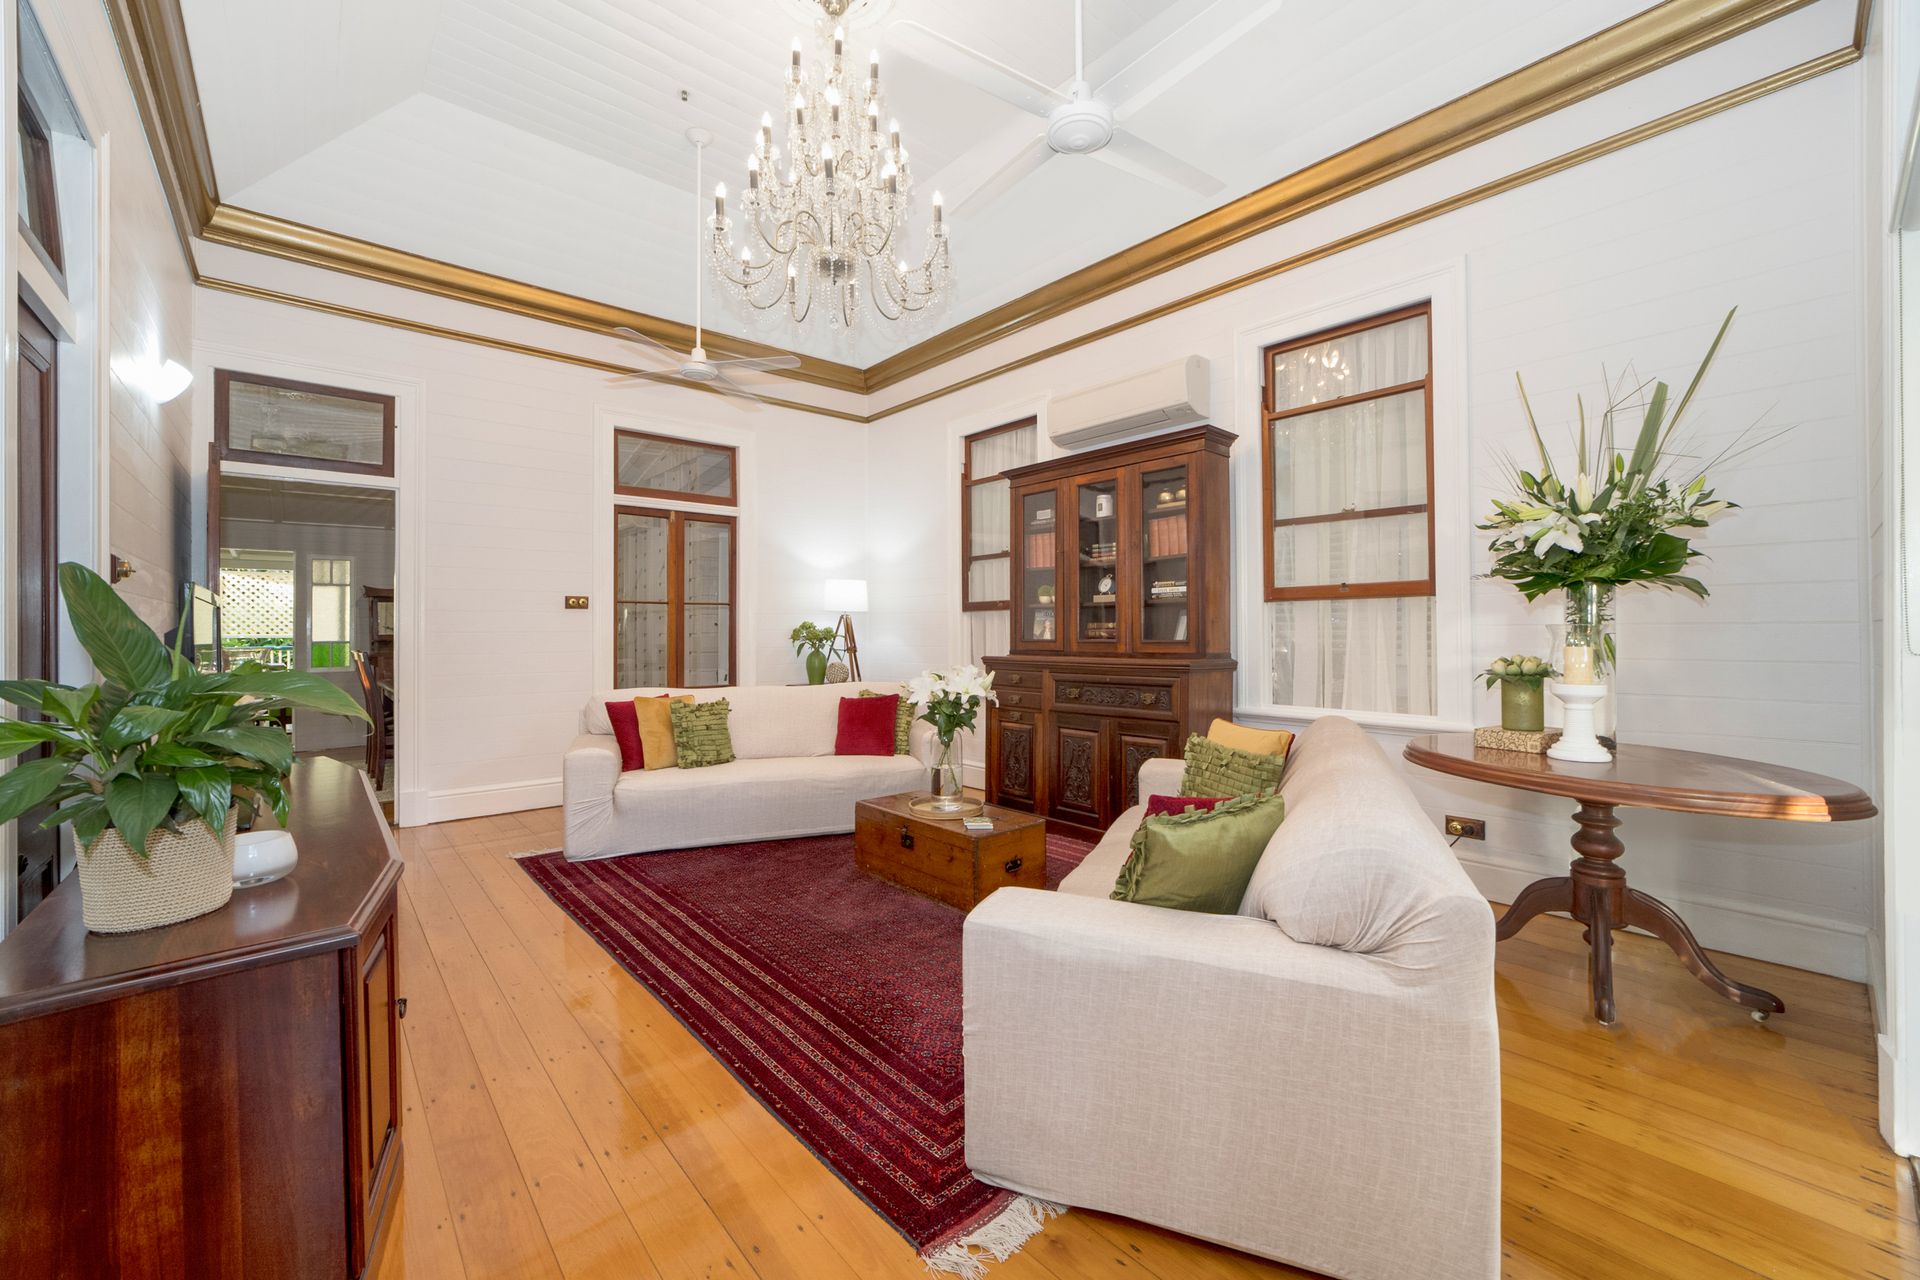
• Stunning grand ceilings populated with timeless gold crown moulding featuring tongue and groove from floor to ceiling, all cooled with ceiling fans and split system air conditioning
• The luxurious living room with genuine crystal Bohemian Chandelier is the centrepiece of this iconic home
• The beautifully enclosed front verandah wraps around half of this amazing home
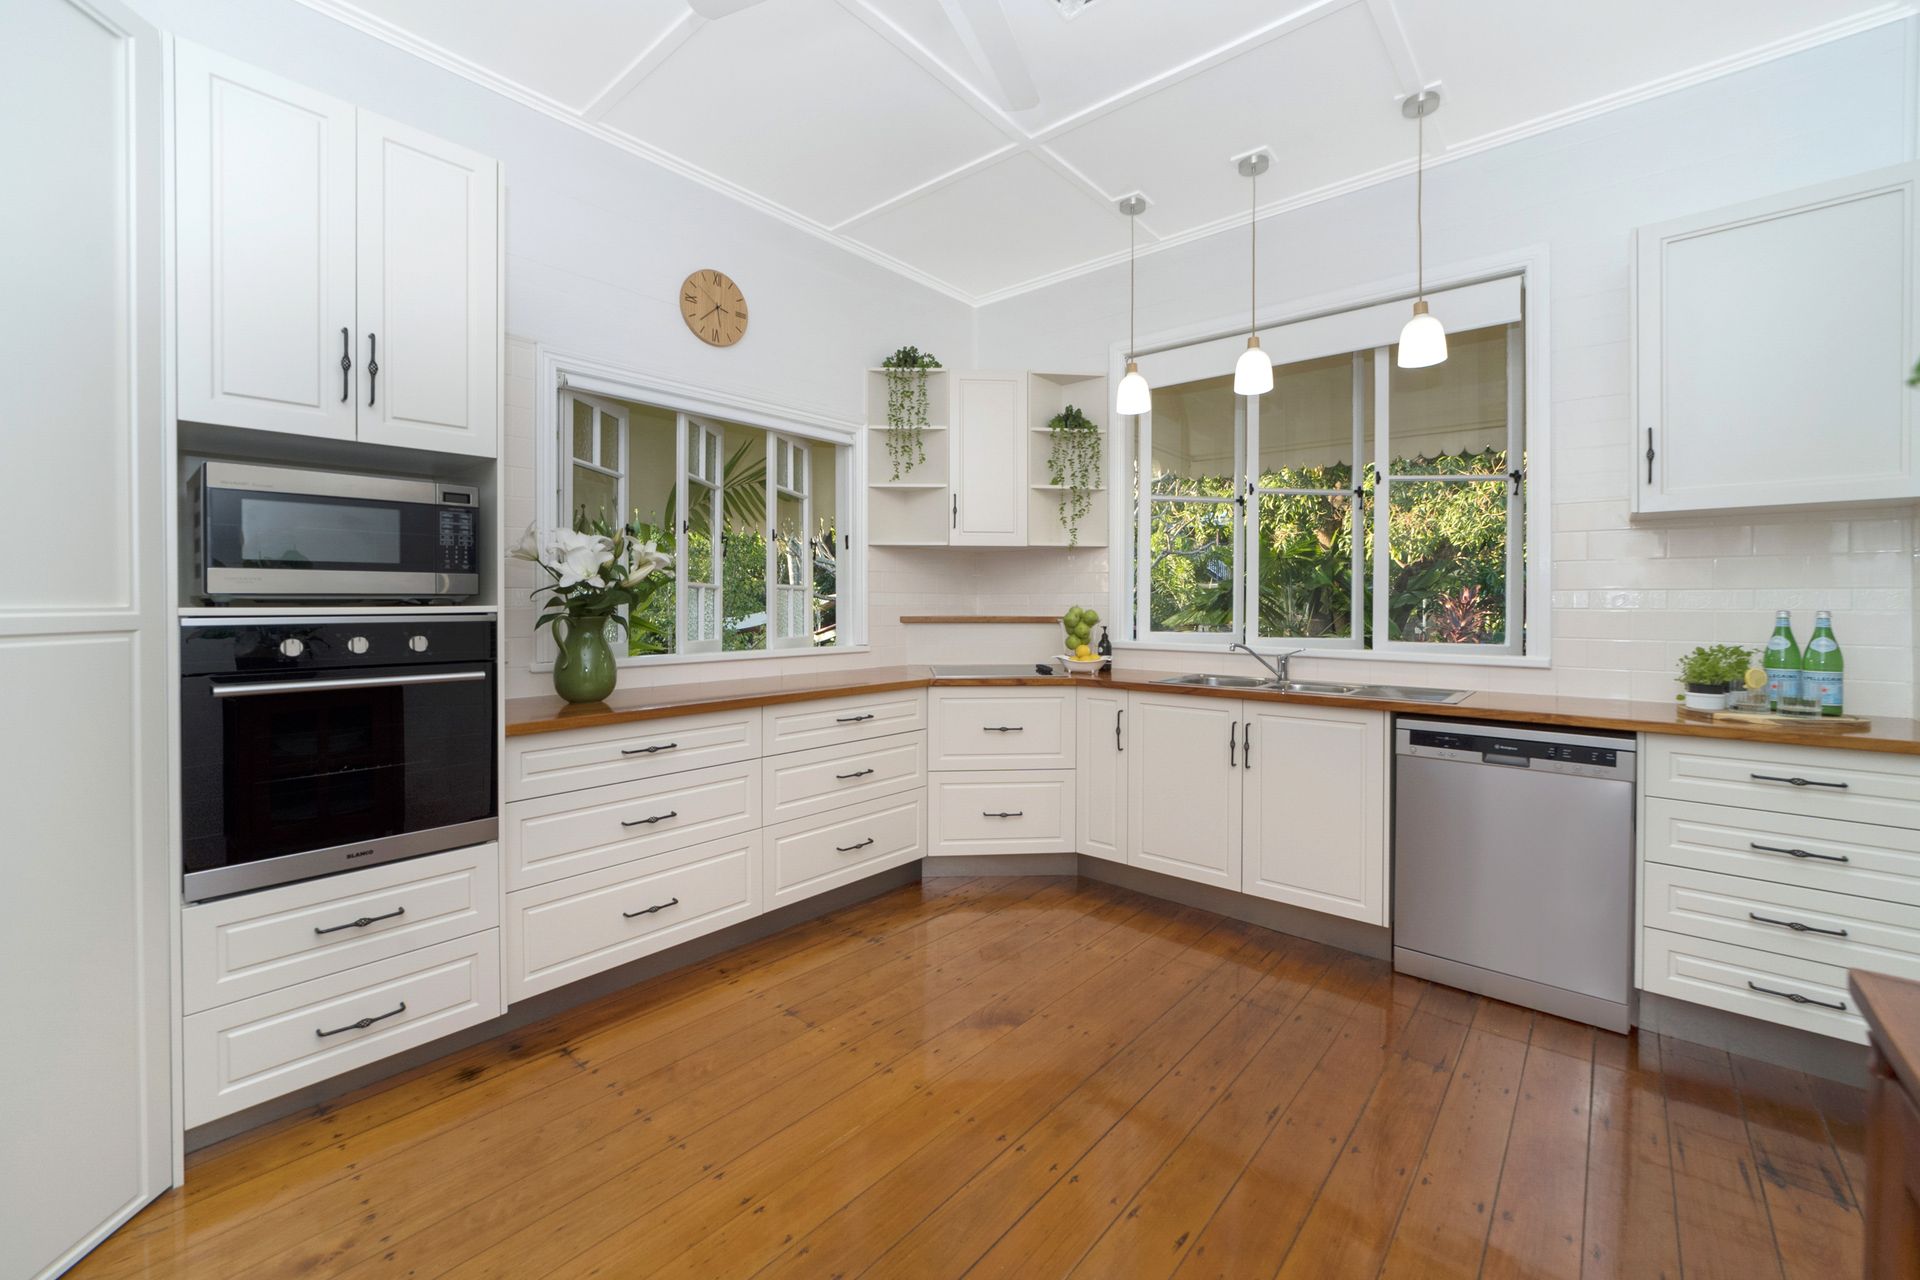
• The designer kitchen follows from the outdoor entertainment areas and includes impeccable finishes, timber benchtops, built in oven, dishwasher, and double sink
• A second living area encompasses the dining room and provides ease of connectivity to the rear entertainer's deck
• The huge 25sqm deck has been constructed at the rear of the home to create the ultimate entertaining/relaxation experience
• The main bedroom has been elegantly renovated featuring exposed tongue and groove walls and ceilings, plantation shutters, polished timber floors with access to the verandah
• Three additional bedrooms all stunningly renovated with plantation shutters, split system air-conditioning and ceiling fans
• The private study is comfortably equipped with air-conditioning and ceiling fan
• The newly renovated main bathroom keeps within the modern renovations with tongue and groove walls, floating cabinetry, freestanding bath and separate shower
• Positioned at the rear of the property, the 4 x 9 metre pool offers complete privacy set in lush tropical gardens
• The beautiful gardens are fully drought-proof as irrigation is connected to the recommissioned bore using fresh spring water from Castle Hill
• Energy efficiency is complete with 22x 3KW solar panels installed with Reflecta-Guard roof insulation
• Additional safety with a fire sprinkler system in the ceiling throughout the home
• Underneath this amazing circa home is a secure workspace and/or can accommodate the family toy's
• 2 x car accommodation
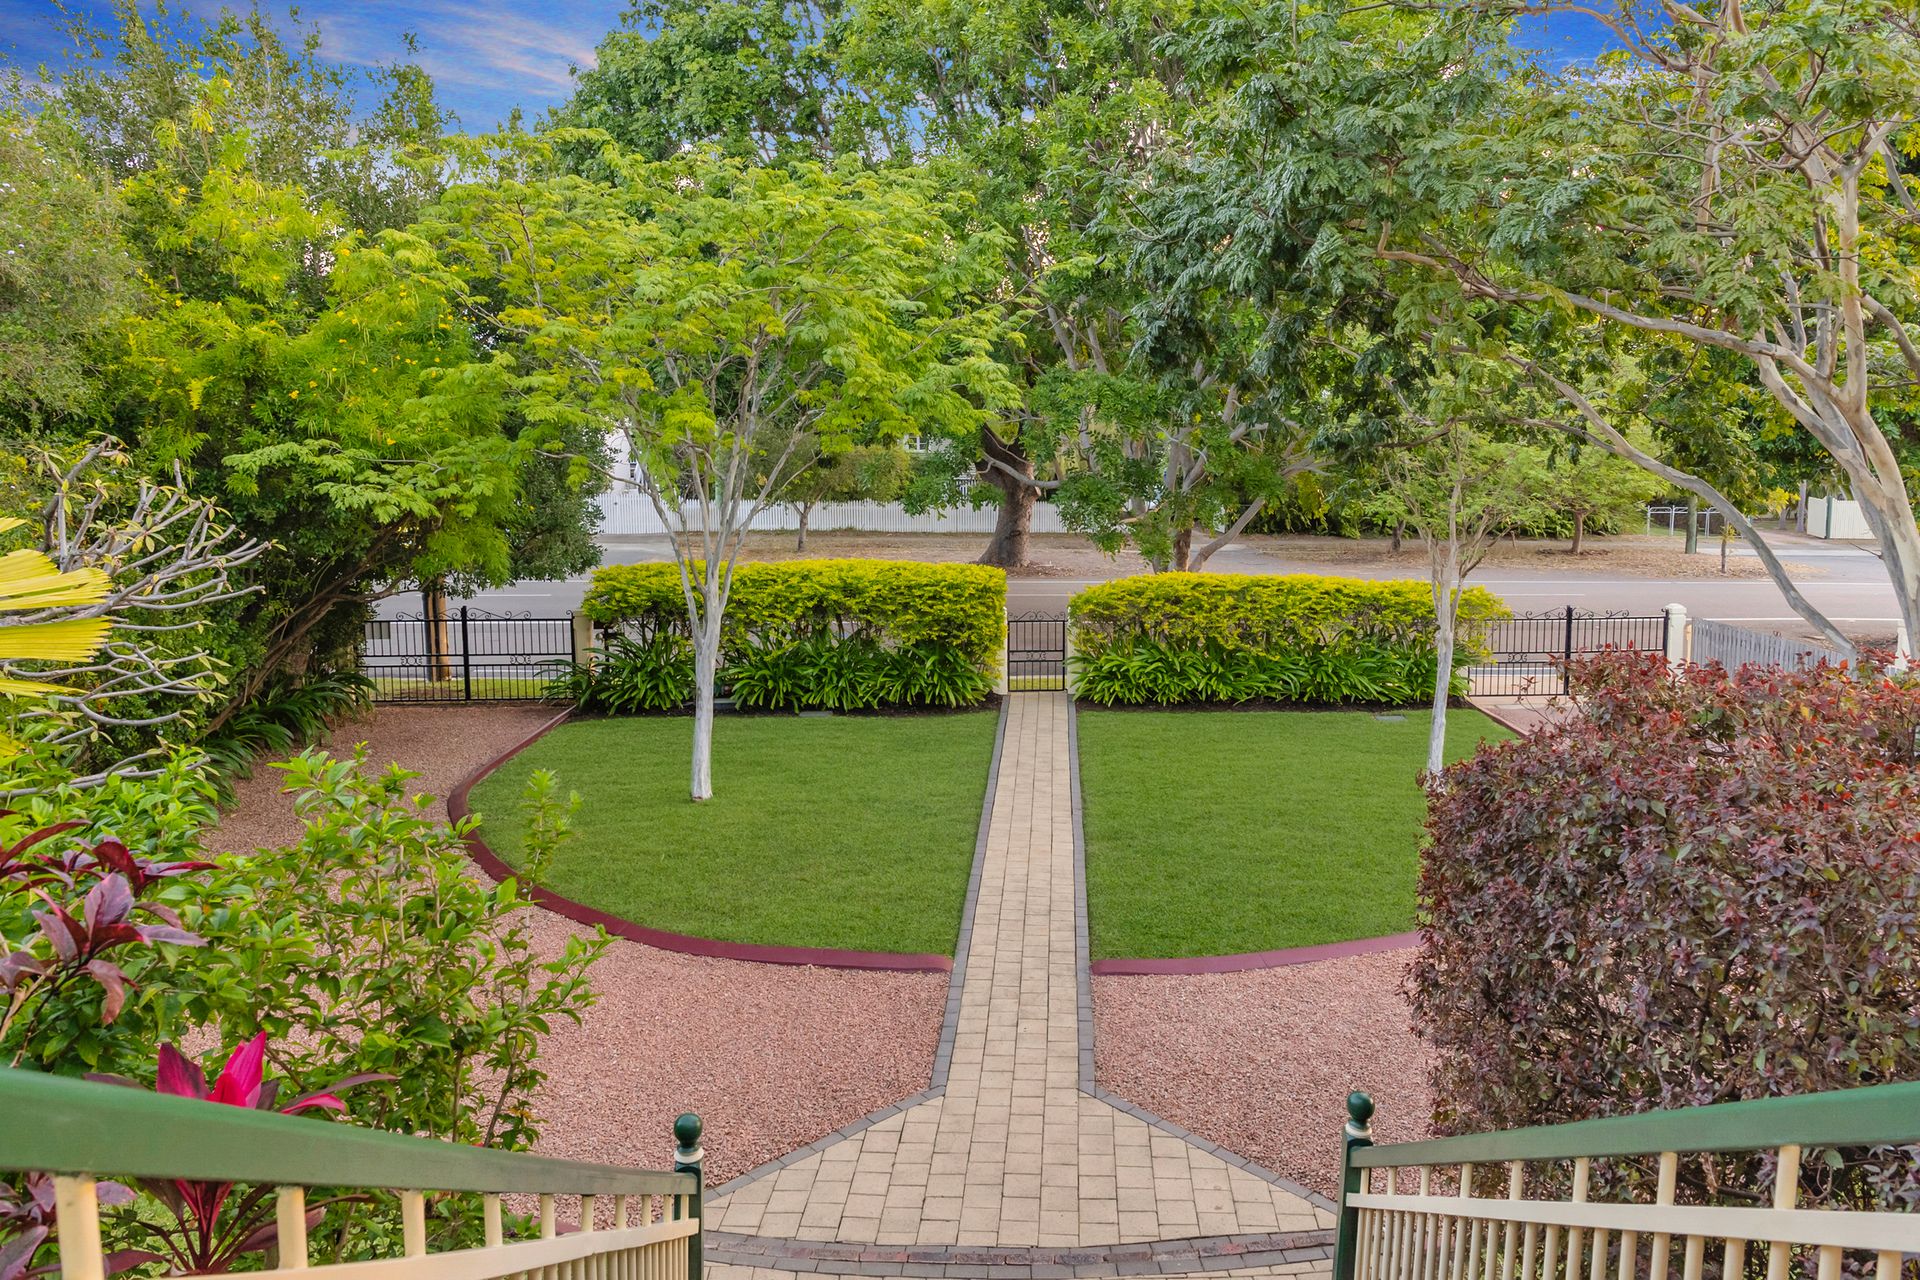
• The property is surrounded by pristine and manicured gardens fully irrigated on a quarter-acre block
• Rates approx. $4,102 per annum
• Set beneath the hills of Castle Hill
• Single story home on a 1,012sqm allotment, surrounded by pristine, manicured gardens
Disclaimer: All photographs, facades, colour schemes, floor plans and dimensions are for illustrative purposes only and may vary slightly to the end product.