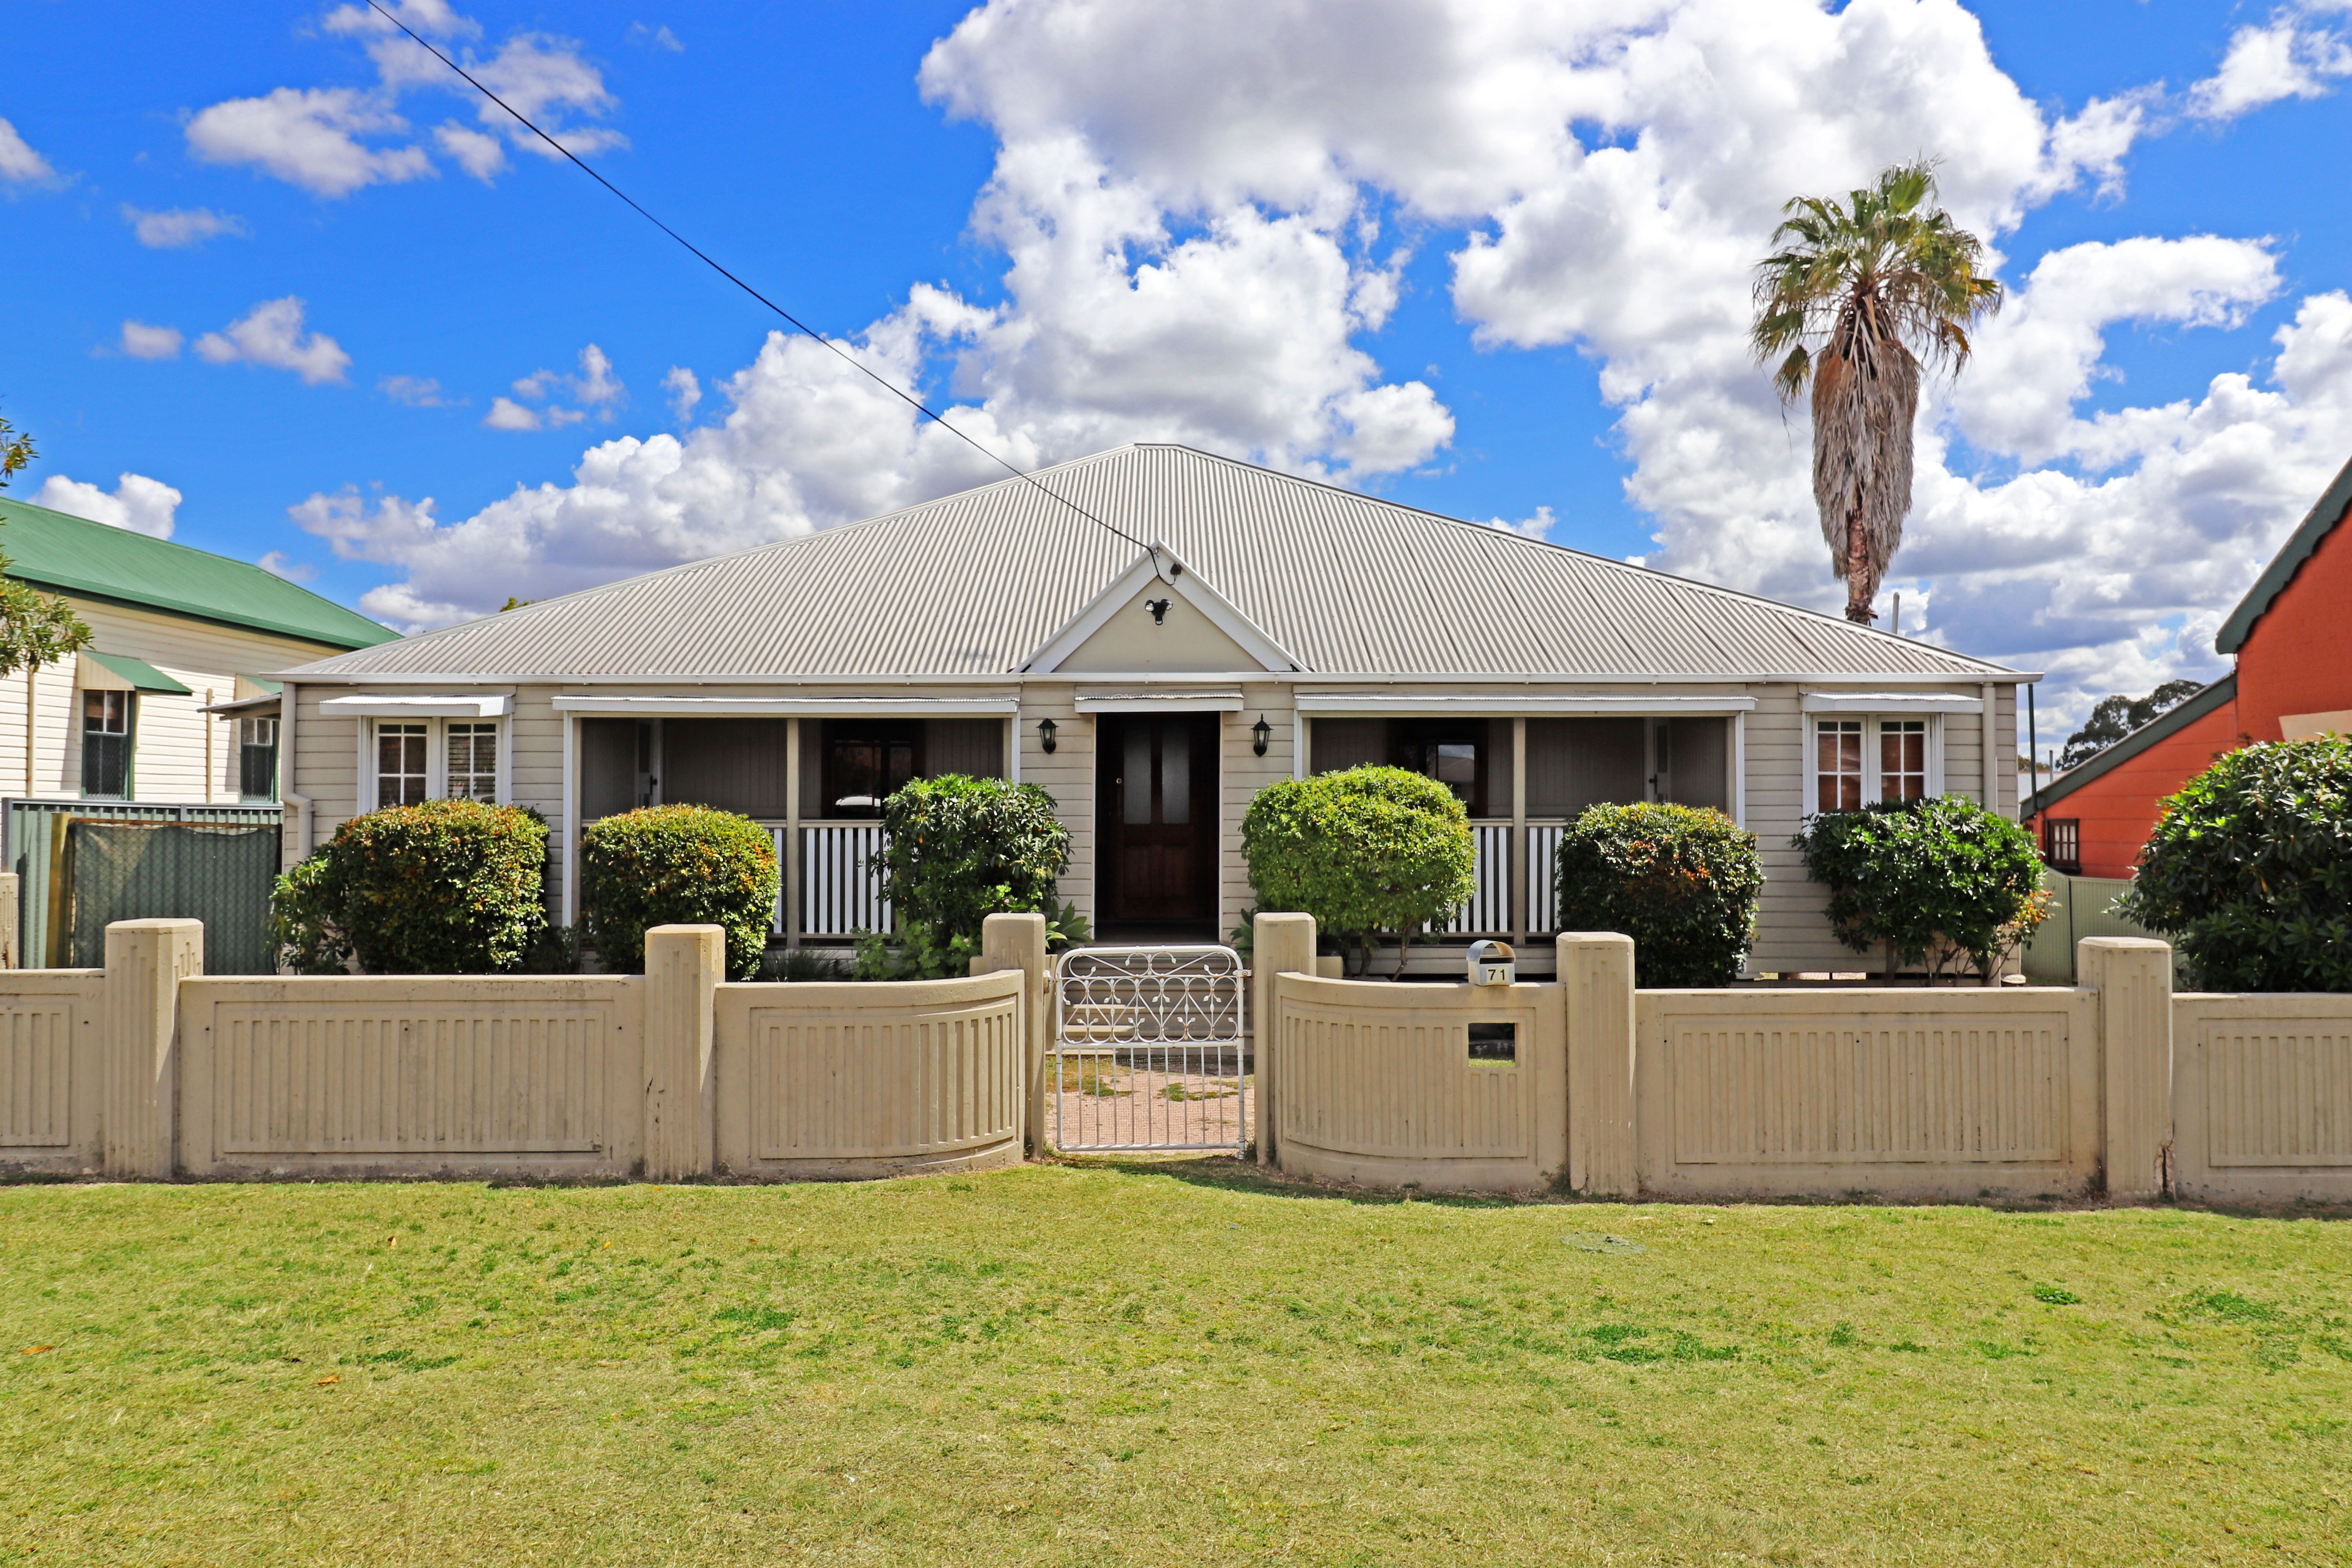
Sitting a short walk from the Warwick CBD is this expansive character home boasting over 250m2 of living area that is sure to cater for a range of needs.
Some original features of the home include the VJ timber walls throughout, stained glass over the doorways, hardwood polished flooring & 12' ceilings. Rooms & features of the home include; *4 Main bedrooms - 2 with rev. cycle air-cons *Additional 5th bedroom/teenage retreat at the rear w/ rev. cycle air-con *Formal lounge room with open fire place & rev. cycle air-con *Formal dining room with rev. cycle air-con *Large kitchen/dining area *Main bathroom with freestanding bath, toilet & vanity - second bathroom is a shower room & vanity *Sunrooms on the northern & southern sides *Covered rear deck
The home is on a fully fenced 1146m2 alotment with established trees & gardens & rear access to the original sheds which consists of 4+ open carport bays & a lockable storeroom/workshop.
Truly a unique home that is well worth discovering for yourself!
Get in touch
We'd love to hear from you
If you're interested in looking at properties around the area, or want the latest information on the market in your neighbourhood, we'd love to hear from you.