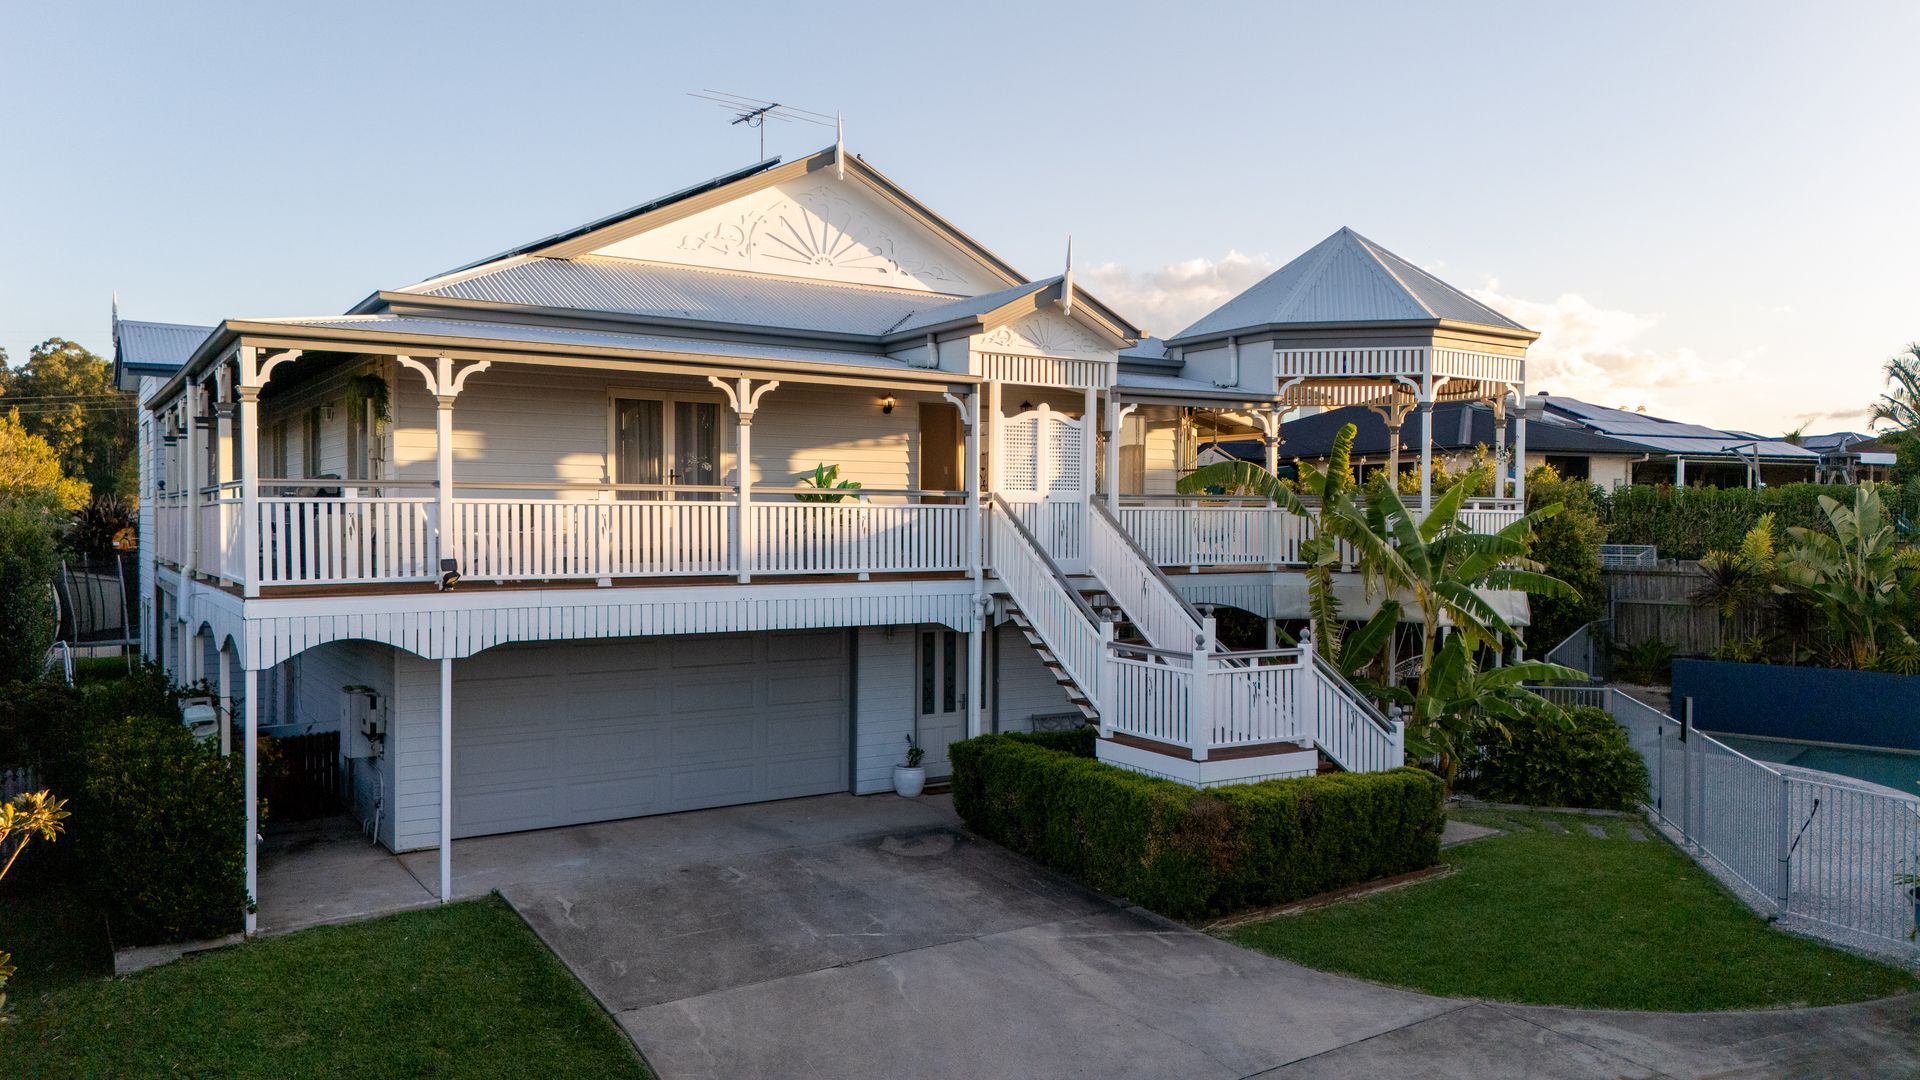
Prepare to be amazed by this extraordinary Queenslander property-it's far from your average Warner home. This stunning residence provides a private retreat with ample space, making it perfect for growing or extended families.
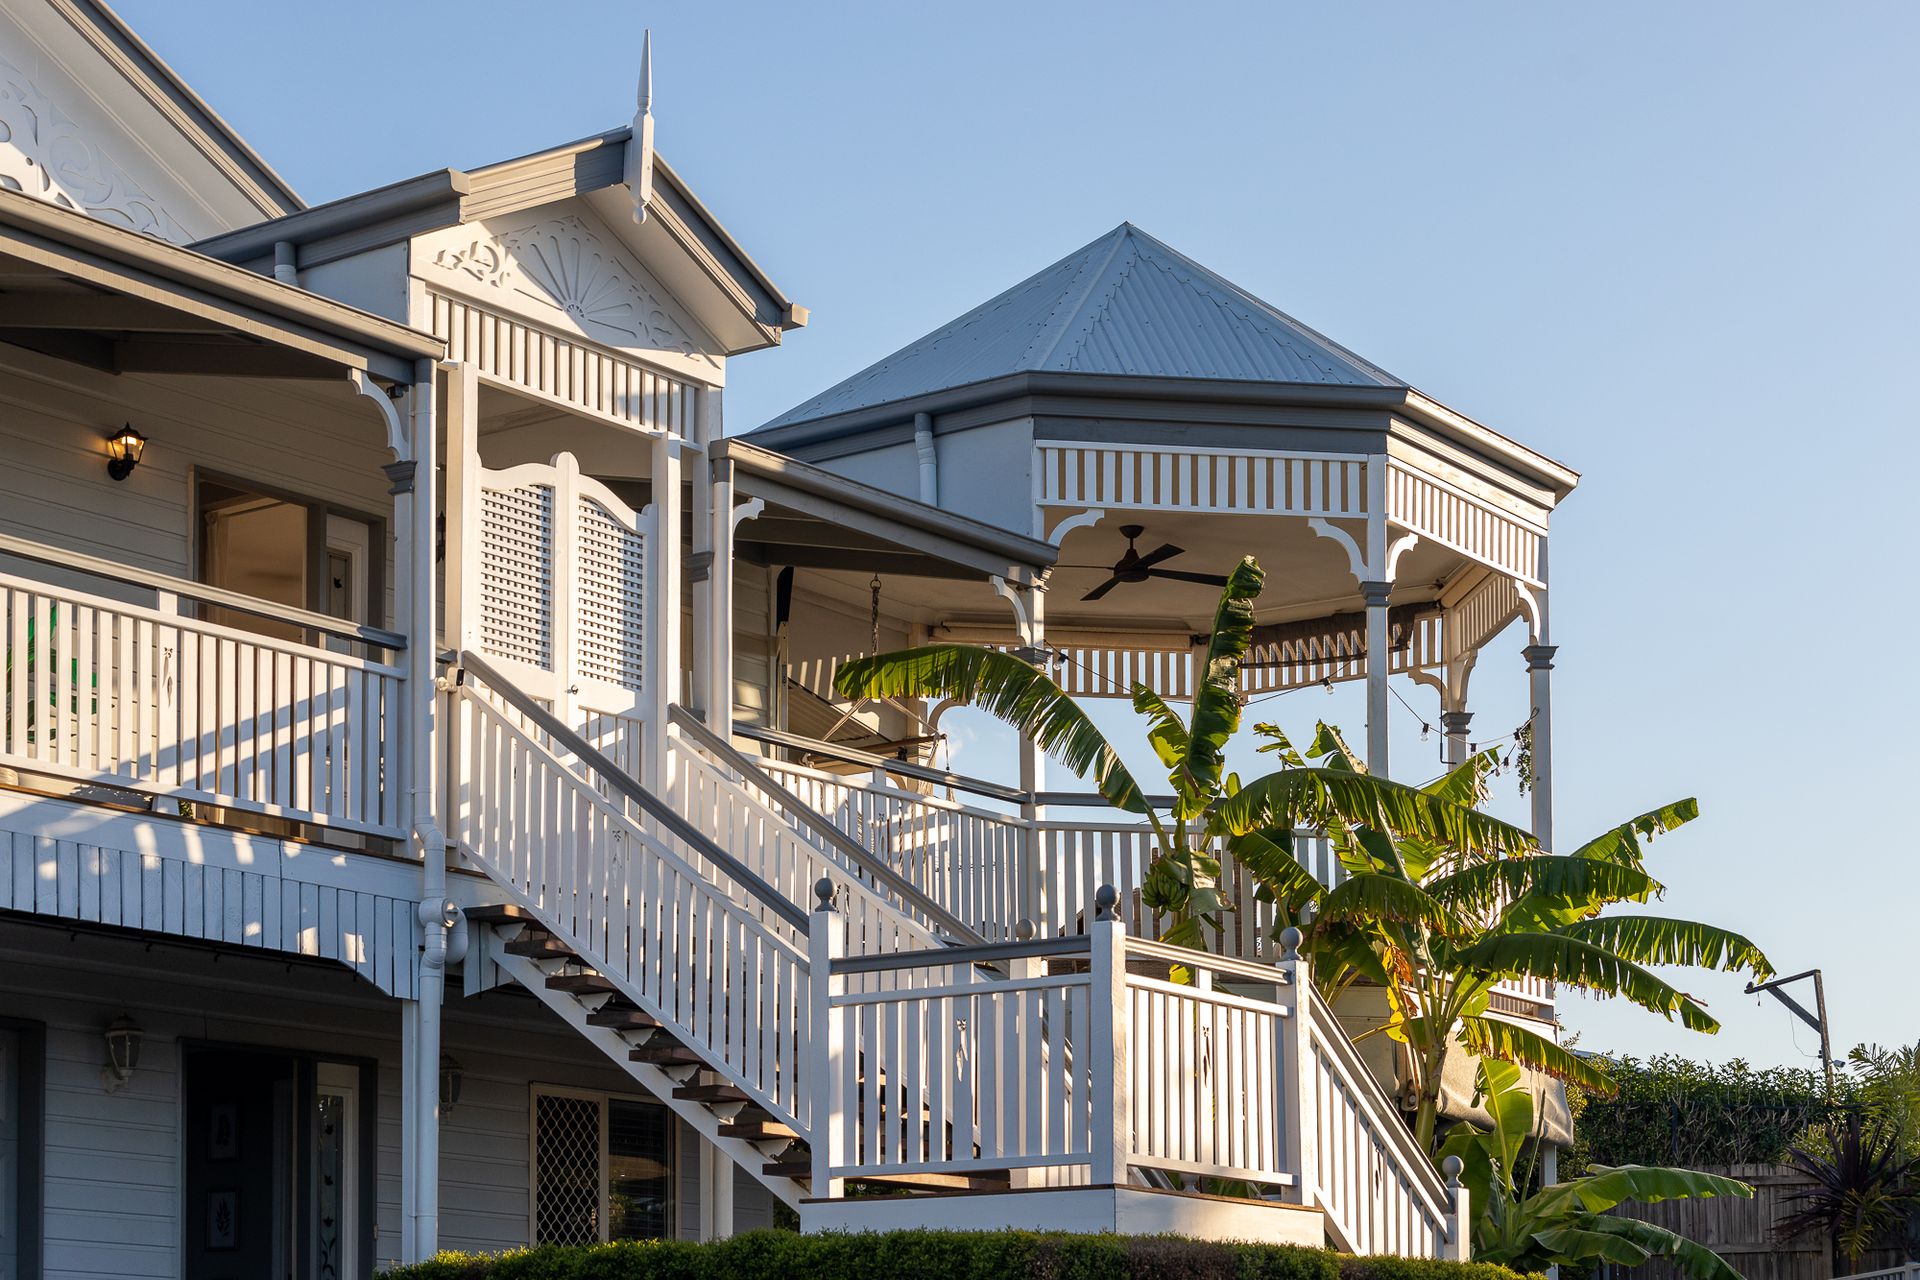
From its distinctive Queenslander charm to the expansive wrap-around verandah offering breathtaking views and refreshing breezes, this home is a true masterpiece. The family-sized resort-style pool and entertainment area, along with fully self-contained dual living options, have been thoughtfully designed to combine modern sophistication with family comfort.
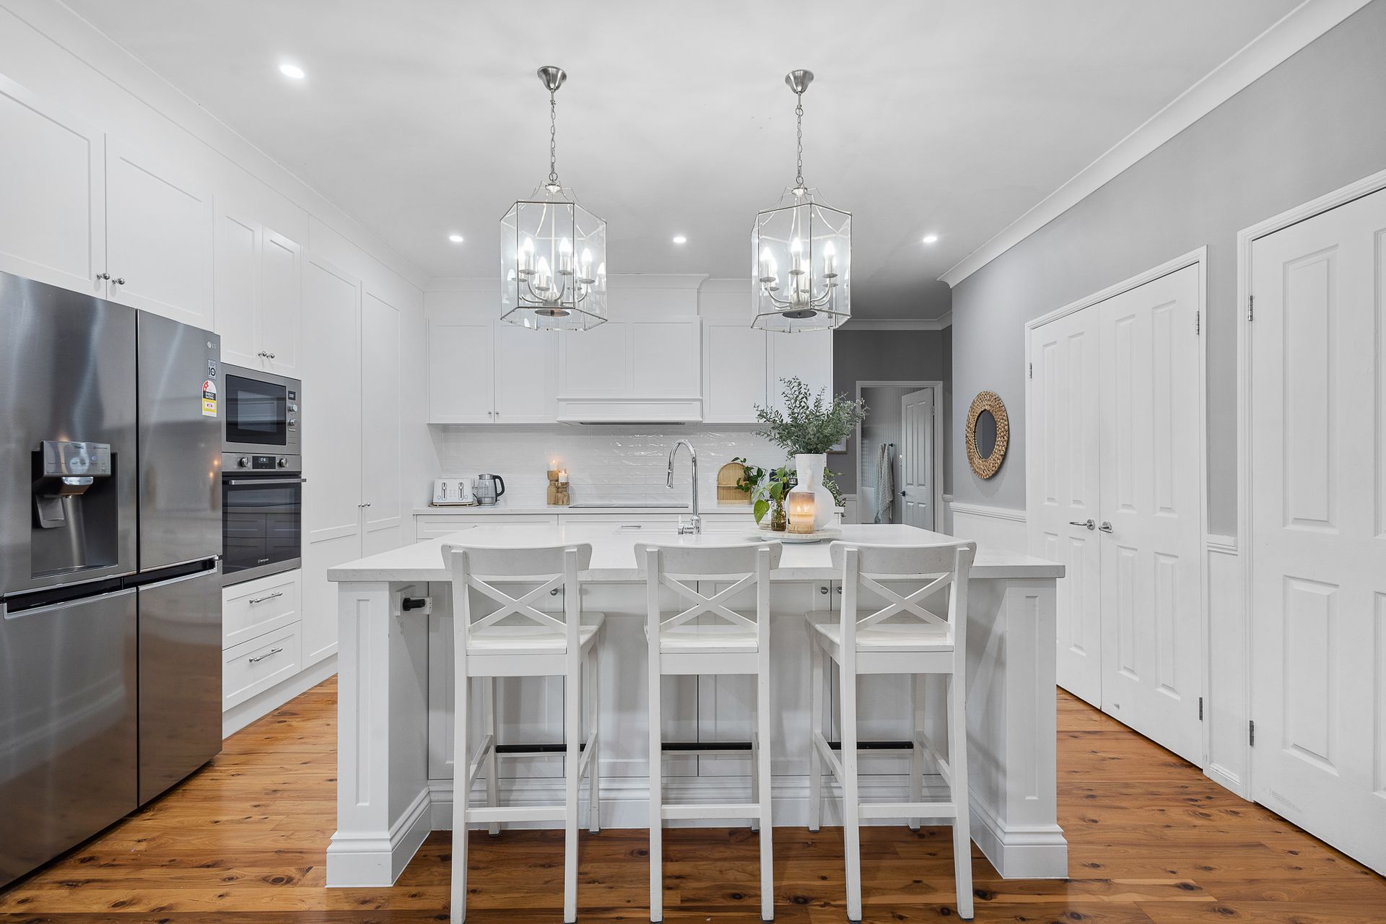
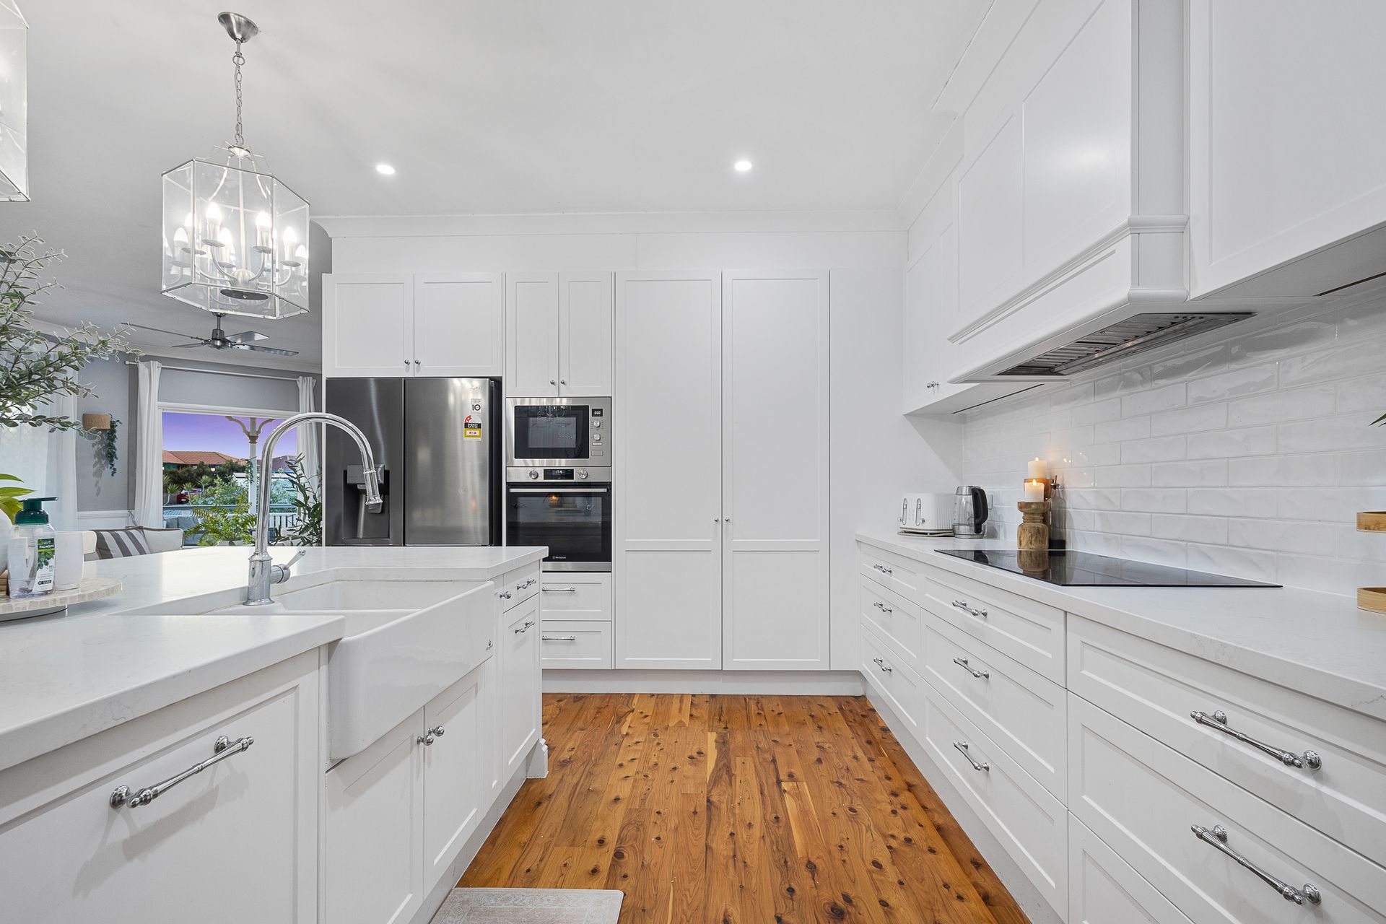
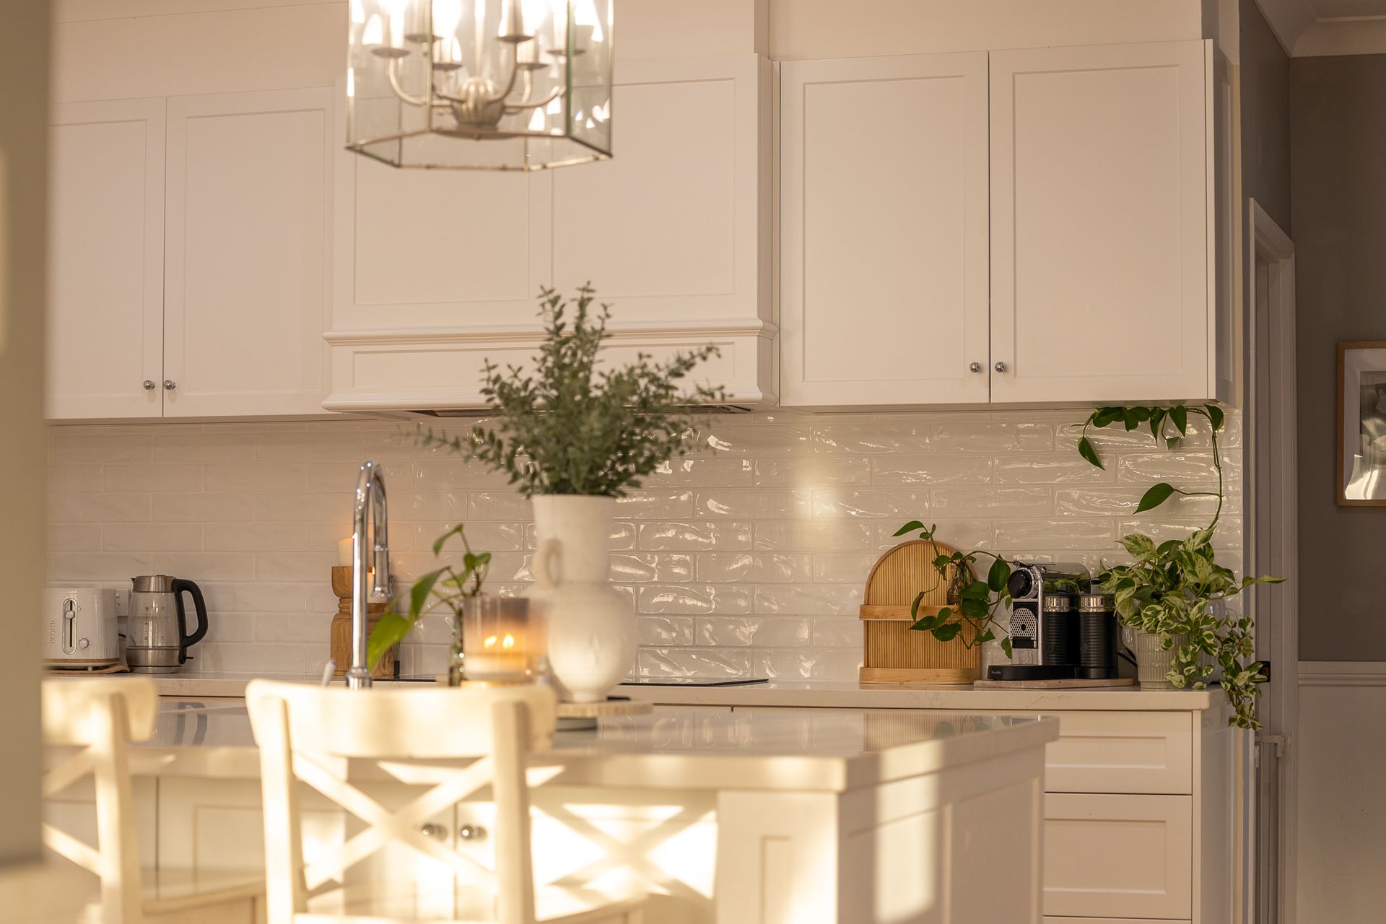
Upstairs, you'll find spacious living areas with high ceilings and gleaming polished timber floors. The generously sized kitchen is well-appointed with plenty of bench and cupboard space, while all bedrooms feature built-in robes. The large master bedroom offers spectacular morning views with direct verandah access, a walk-in robe, and a luxurious ensuite.
Downstairs is perfect for extended family or additional income potential, featuring a fully self-contained living setup. This level includes two built-in bedrooms, a study, a third bathroom, and another contemporary kitchen.
The outdoor entertaining area is a highlight of this Queensland gem, with a large wrap-around verandah and a delightful rotunda that seamlessly connects indoor and outdoor spaces. The resort-style pool and Bali Hut create an ideal setting for family gatherings and barbecues, and the spacious backyard is perfect for children and pets to play.
Modern amenities, such as air conditioning, a Bali Hut, and an electric front gate, enhance the traditional Queenslander appeal. This home is a must-see to truly appreciate its beauty and functionality.
Features for this beautiful property Include:
Upstairs
* 4 Spacious, built-in bedrooms, master complete with ensuite and walk in robe
* Air Conditioning
* Ceiling fans
* Multiple living options
* Beautiful polished floors & high ceilings
* Gorgeous renovated kitchen
* Well appointed main bathroom
Downstairs
* 2 Spacious, built-in bedrooms
* Study
* Air conditioning
* Ceiling fans
* Spacious lounge & dining
* Well appointed & modern kitchen with dishwasher
* Private entry
* Private courtyard & fenced yard space
* Double lock up garage
External & Extra Features
* Resort style pool & Bali Hut
* Stunning wrap around verandah with rotunda
* Ducted Vac on both levels
* Huge back yard
* Garden shed
* Complete garden irrigation system including pop up sprinklers
* Elevated and secluded position
* Huge 1304m2 private block with electric front gate
This one will be super popular so be prepared to make a decision to purchase as you will be considering something really special.