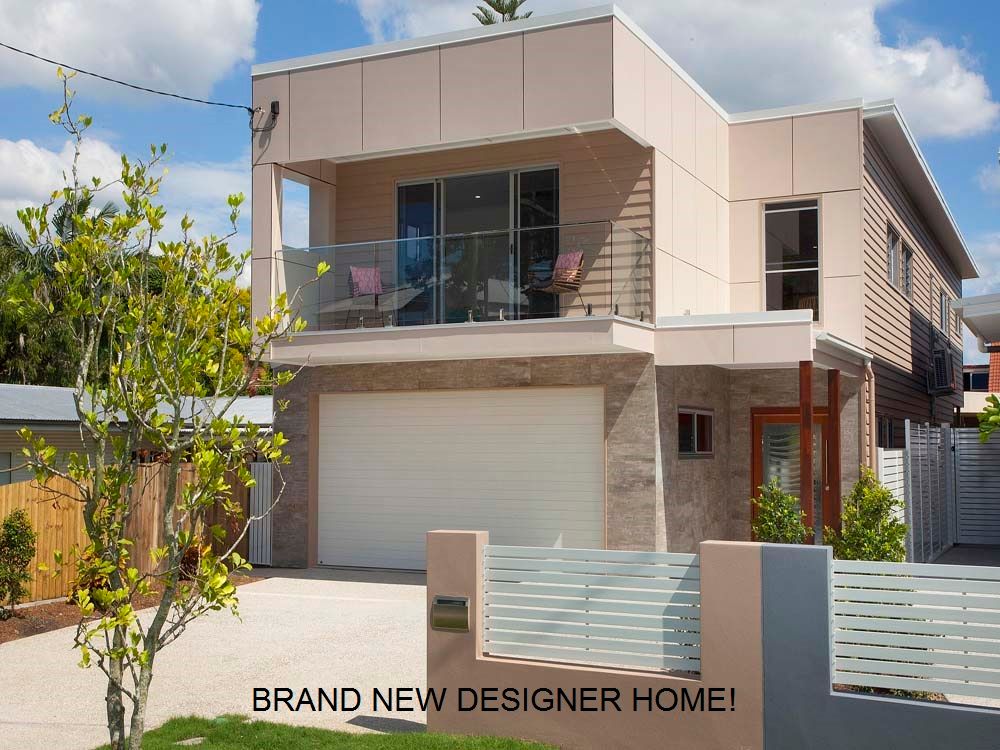
NATURALLY BEAUTIFUL, BRAND NEW HOME FILLED WITH MODERN ELEGANCE, STUNNING FINISHES, INNOVATIVE DESIGN AND INDIVIDUAL CHARACTERISTICS. THERE HAVE BEEN NO EXPENSES SPARED. BE QUICK, THIS PROPERTY WILL NOT LAST!
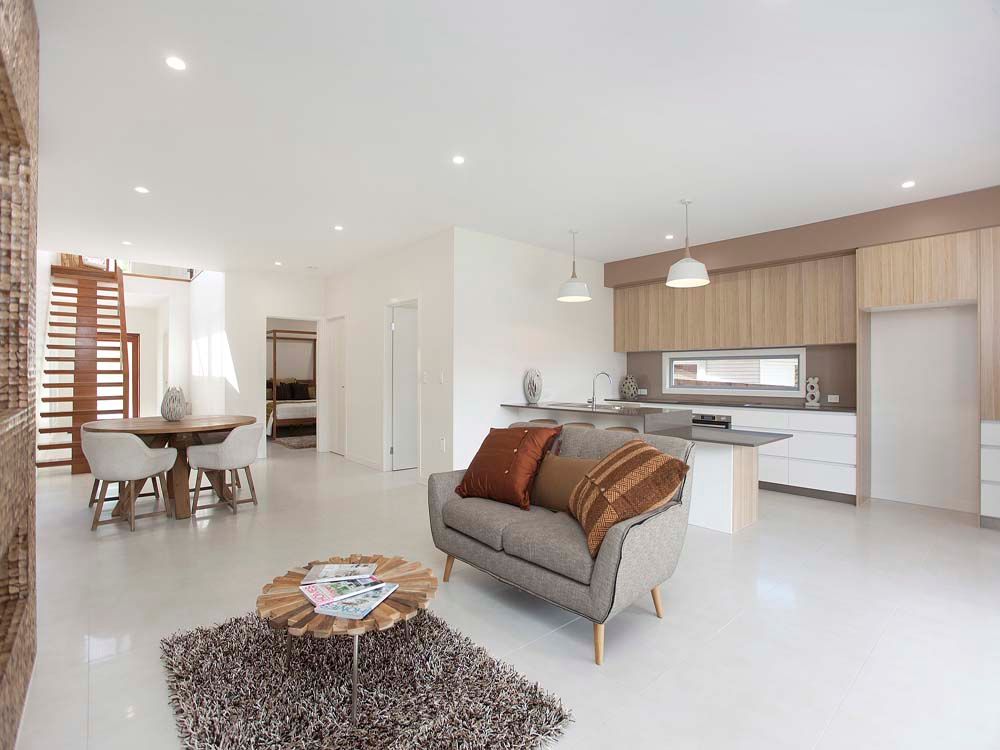
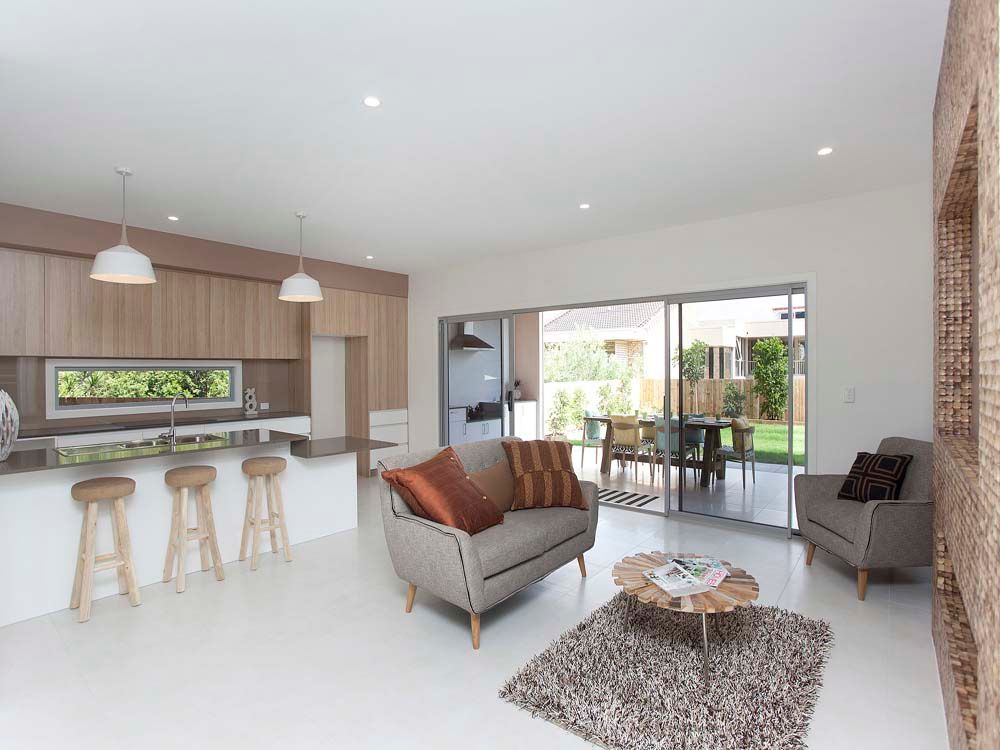
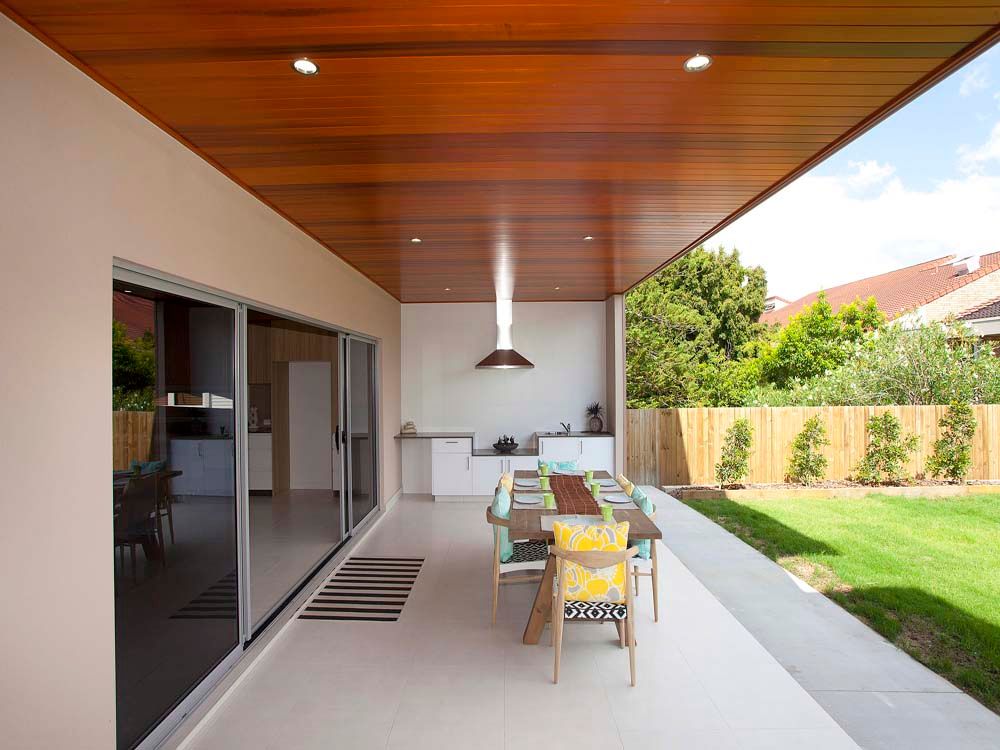
This grand home is designed for living with flexible spaces filled with ample natural light and relaxed, lifestyle inspired indoor/outdoor living. A perfect feature for our Queensland climate. This is coupled with high end finishes, quality craftsmanship and unrivalled attention to detail. The expansive informal, relaxed living area opens onto the covered entertaining area, ideal for spending a relaxed afternoon with family and friends. The outdoor space is completed by an outdoor kitchen with stainless steel range hood and sink. This alfresco area is complemented by a level fully fenced backyard, perfect for kids.
The home caters for a number of living options with multi-generational and extended families in mind, offering a range of flexible lifestyle spaces and zonal living arrangements across two levels.
The moment you venture through the front door the interior design and quality craftsmanship is evident. It portrays a sense of spaciousness and homeliness with its unique floor plan, high ceilings, clean lines, wide doorways and seamless, open spaces which are of generous proportions this is complemented with sustainable fixtures and finishes.
You visualise your very own family living in such beautiful surrounds. You see comfort in lounging around the feature built-in TV and entertainment unit, sharing fun, food and laughter at the dining table, breakfast bar or alfresco.
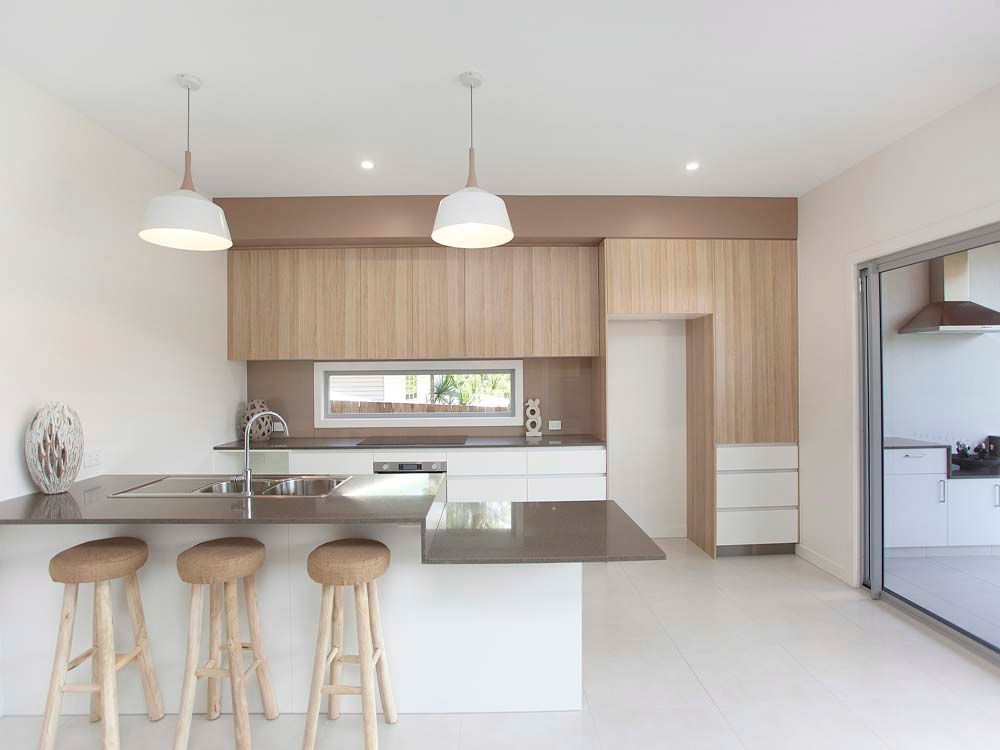
The kitchen demonstrates good workflow, innovative storage solutions and quality motion along with carefully selected European appliances, custom joinery and stone benchtops.
The unique and flexible space on the lower level can be used as a bedroom for guests, elderly parents, teenagers or a home office, media room or children's play area. It has an adjoining accessible fully tiled ensuite complete with privacy shutters.
The moment you venture upstairs the quality design and craftsmanship of this homes is apparent, with a double height void allowing natural light to cascade through to the lower level, this is accentuated by the open mono-stringer polished timber stairs. Entering the upper floor, the size of this luxury home becomes evident with a massive rumpus opening onto the north facing front balcony plus a flexible study nook with custom cabinetry.
In total there are four expansive bedrooms upstairs, all bedrooms highlight great design with the added convenience of ceiling fans and walk-in robes. The bedrooms are serviced by a large fully tiled main bathroom, beautifully modern and well-appointed with a separate shower, generous sized bathtub and beautiful vanity. There is also the added amenity of a separate powder room. The opulent master suite is a light filled sanctuary offering a very generous walk-in robe and with added indulgence of a lavishly tiled ensuite, dual shower and separate toilet. There is also an unbelievable amount of storage throughout the houses including walk-in linen.
A well-executed laundry with 45lt tub, with ample storage provided from the quality cabinetry. The double garage comprises extra wide panel lift remote control door, full length cupboards and storage facilities including a fully integrated vacuum system.
Excellent location just 5 minutes to Garden City precinct; 15 minutes to CBD; walking distance to premier schools, an array of cafes and boutique shops as well as public transport.
Summary of features:
Elevated fully landscaped 413m2 block
Large 350m2 family home planned, designed and built by a dedicated and passionate team of professionals
Open plan living with stunning finishes and unrivalled attention to detail
Covered outdoor space complete with outdoor kitchen, stainless steel rangehood and sink
Kitchens designed and built applying the Blum Dynamic Space principals
Stone benchtops and custom cabinetry throughout
Functional laundry with built-in cabinetry
Double remote lock up garage
Four spacious bedrooms with walk-in robes and ceiling fans (one on the ground level with two-way bathroom)
Enviable, light filled master suite offering a lavish fully tiled ensuite and a very generous walk-in robe
Separate upstairs living room (rumpus) leading onto front deck
Study nook with custom cabinetry
Walk-in linen
Integrated vacuum system throughout
200m to public transport
1.1km* to Upper Mt Gravatt State School
2.3km* to Mt Gravatt State School
2.6km* to Mt Gravatt State High School
2.8km* Macgregor State High School
900m* to Clairvaux Mackillop College
2.1km* to Westfield Garden City
3.2km* to Griffith University Mt Gravatt campus
11km* to the CBD (direct line)