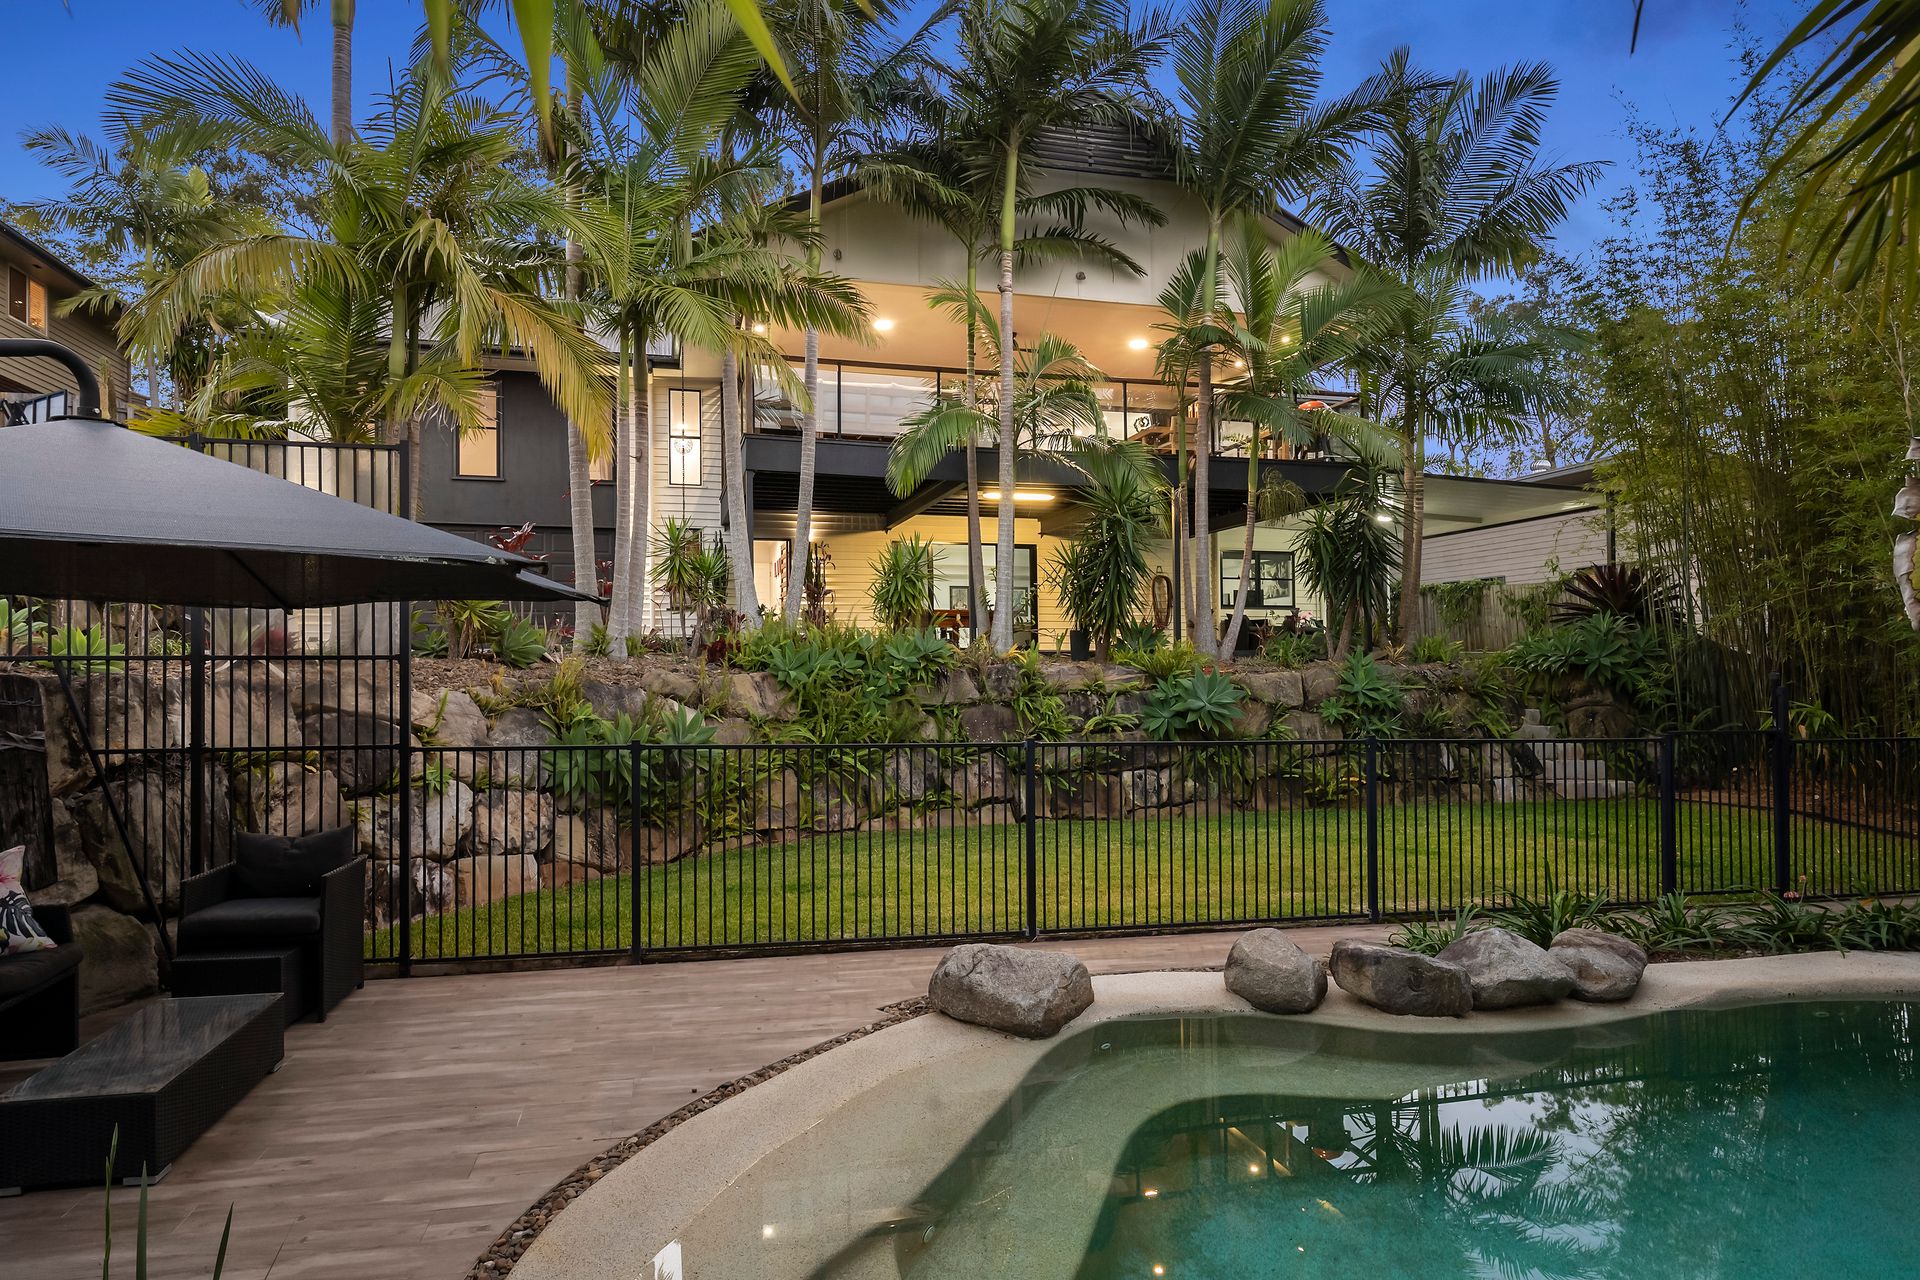
Tucked behind electric gates and surrounded by lush tropical gardens, this impressive residence feels like a private resort designed for families who want space, flexibility and somewhere truly special to come home to. Held by the same owners since new in 2011, the home unfolds across two expansive levels with five bedrooms, three bathrooms, two kitchens and three living areas, including a dedicated dual-living setup with its own entrance. Whether accommodating extended family, older children or guests, the layout offers an exceptional level of independence while remaining beautifully connected as one home.
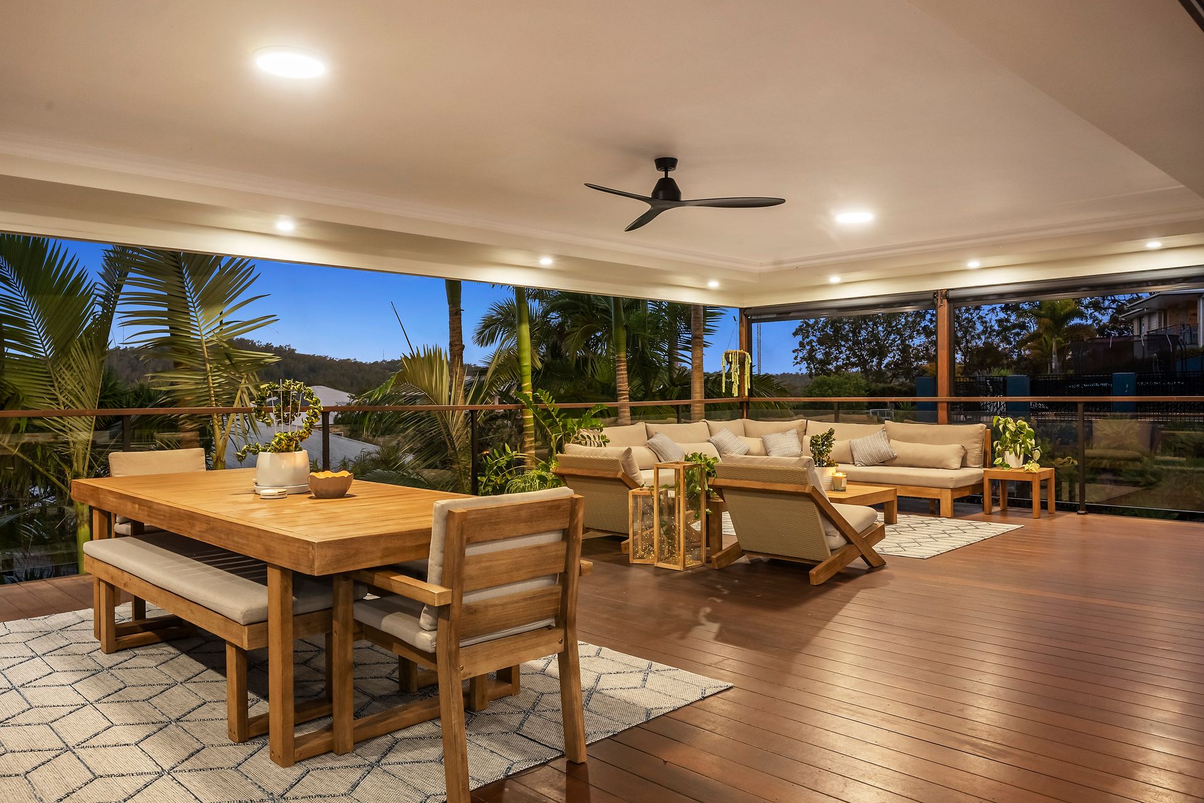
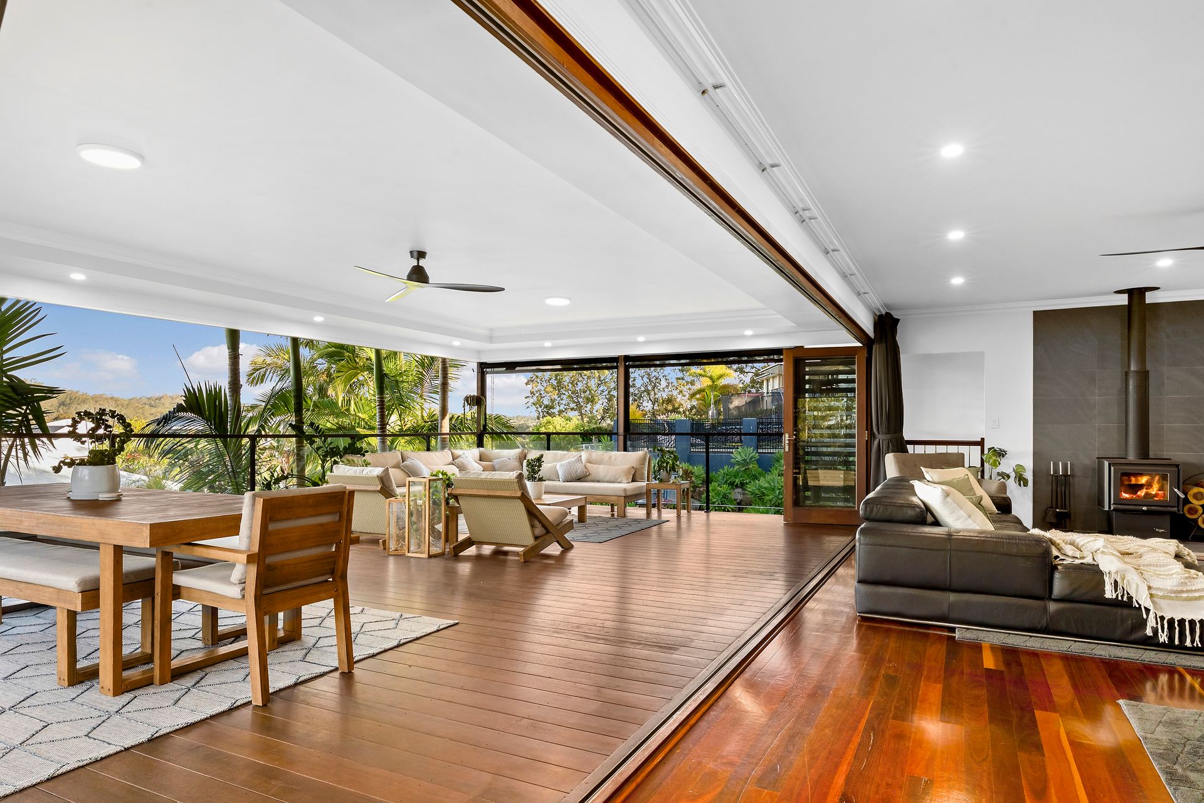
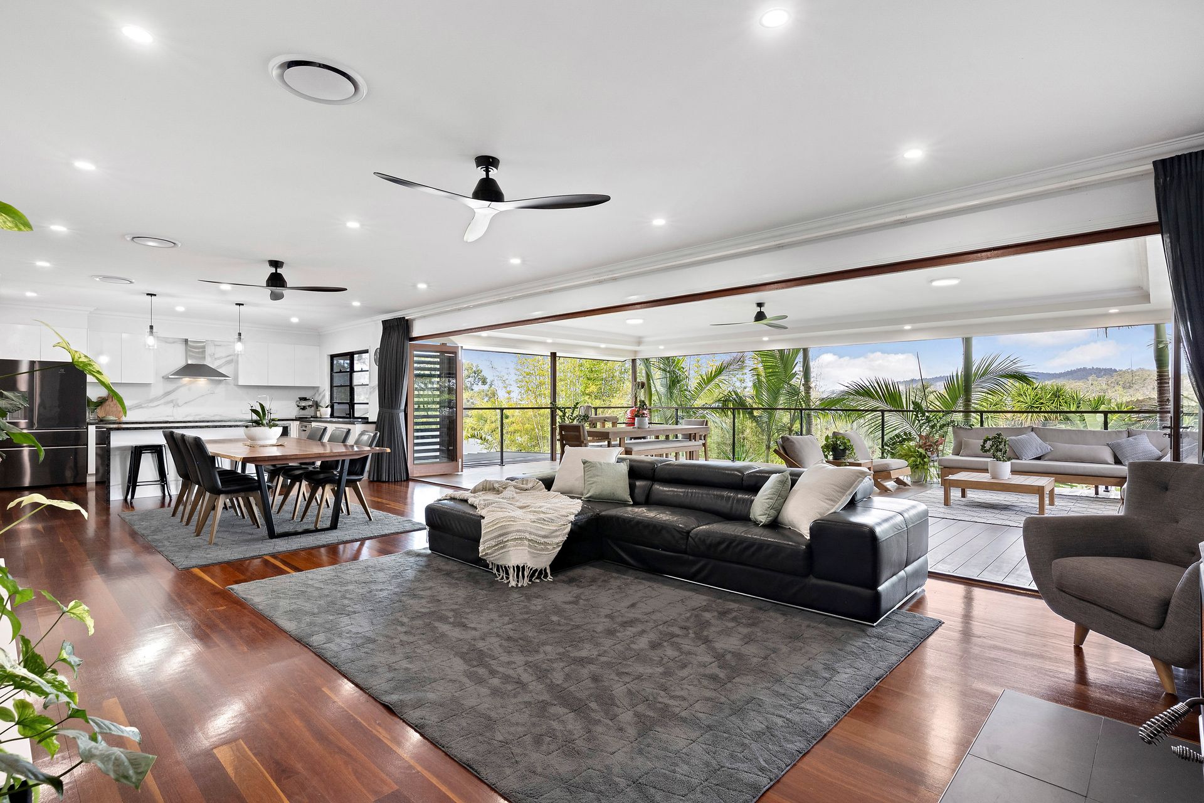
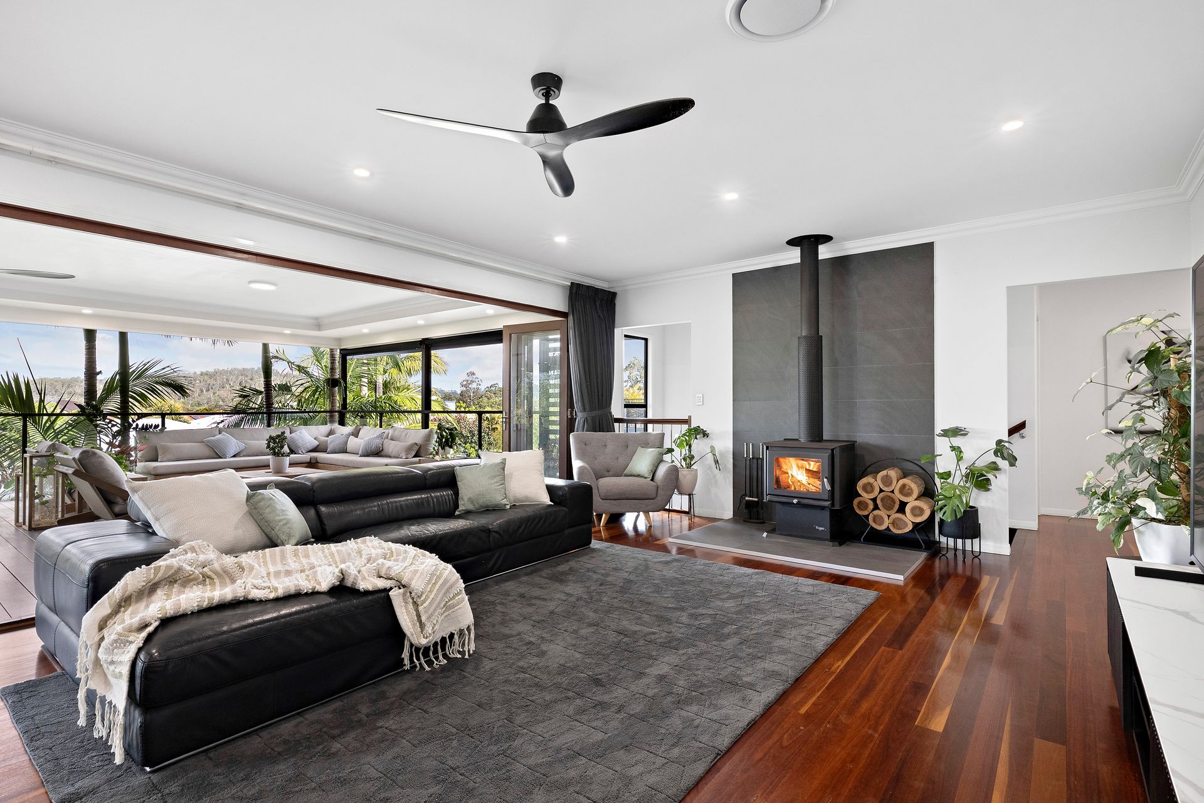
Upstairs, the heart of the residence is a generous open-plan kitchen, living and dining area where polished timber floors, abundant natural light and leafy outlooks create an inviting sense of warmth. The spacious kitchen features extensive cabinetry, a large island and walk-in pantry, while wide bi-fold doors open the living spaces completely to the oversized covered entertaining deck. Designed to be enjoyed year-round, this remarkable outdoor area provides room for dining, lounging and entertaining while overlooking the established tropical surrounds. A wood-burning fireplace adds another layer of atmosphere to the adjoining living area, making this a home equally suited to relaxed family nights and large-scale entertaining.
The master suite is a true retreat, offering generous proportions, its own sitting area, barn-door access to the wardrobe and a beautifully renovated ensuite. The remaining bedrooms are also impressively sized with excellent storage, complemented by renovated upstairs bathrooms and ducted air-conditioning. Downstairs, the separate dual-living arrangement includes its own kitchen, living space, bedroom, bathroom and private entrance, providing outstanding flexibility for multi-generational families, guests or those seeking a more independent living zone.
Outside, the lifestyle offering continues with an inground concrete pool nestled amongst established tropical gardens, creating a peaceful and private setting to unwind. Multiple outdoor living spaces provide plenty of room to enjoy the surrounds, while electric front gates and rear street access add valuable convenience. An extra-large garage with workshop space and internal storage room is complemented by extensive undercover parking, two garden sheds and excellent storage throughout the home.
Practical additions include a solar system, full security screening across both levels, a water tank plumbed to the toilets, washing machine and outdoor taps, recently updated upstairs ducted air-conditioning, a near-new downstairs bedroom split-system and a hot water system replaced within the past 12 months. Generous, private and incredibly versatile, this is a home designed to grow with the family while delivering an impressive resort-inspired lifestyle.
Features
• Five generous bedrooms with excellent wardrobe space
• Three bathrooms, including beautifully renovated upstairs bathrooms
• Dedicated dual-living setup with separate entrance, second kitchen, living area, bedroom and bathroom downstairs
• Three spacious living areas across two levels
• Large open-plan main kitchen with island bench and walk-in pantry
• Expansive covered entertaining deck with leafy outlook
• Bi-fold doors creating seamless indoor-outdoor living
• Inground concrete swimming pool surrounded by tropical gardens
• Generous master retreat with private sitting area, barn-door access to wardrobe and renovated ensuite
• Wood-burning fireplace creating a warm central living space
• Ducted air-conditioning system upstairs and split-system air-conditioning downstairs
• Full security screening throughout both levels
• Extra-large garage with workshop and internal storage room
• Extensive undercover parking for multiple vehicles
• Electric front gates and convenient rear street access
• Solar system for added everyday efficiency
• Water tank plumbed to toilets, washing machine and outdoor taps
• New hot water system
• Two garden sheds and excellent storage throughout
• Beautifully established tropical gardens and multiple outdoor living areas