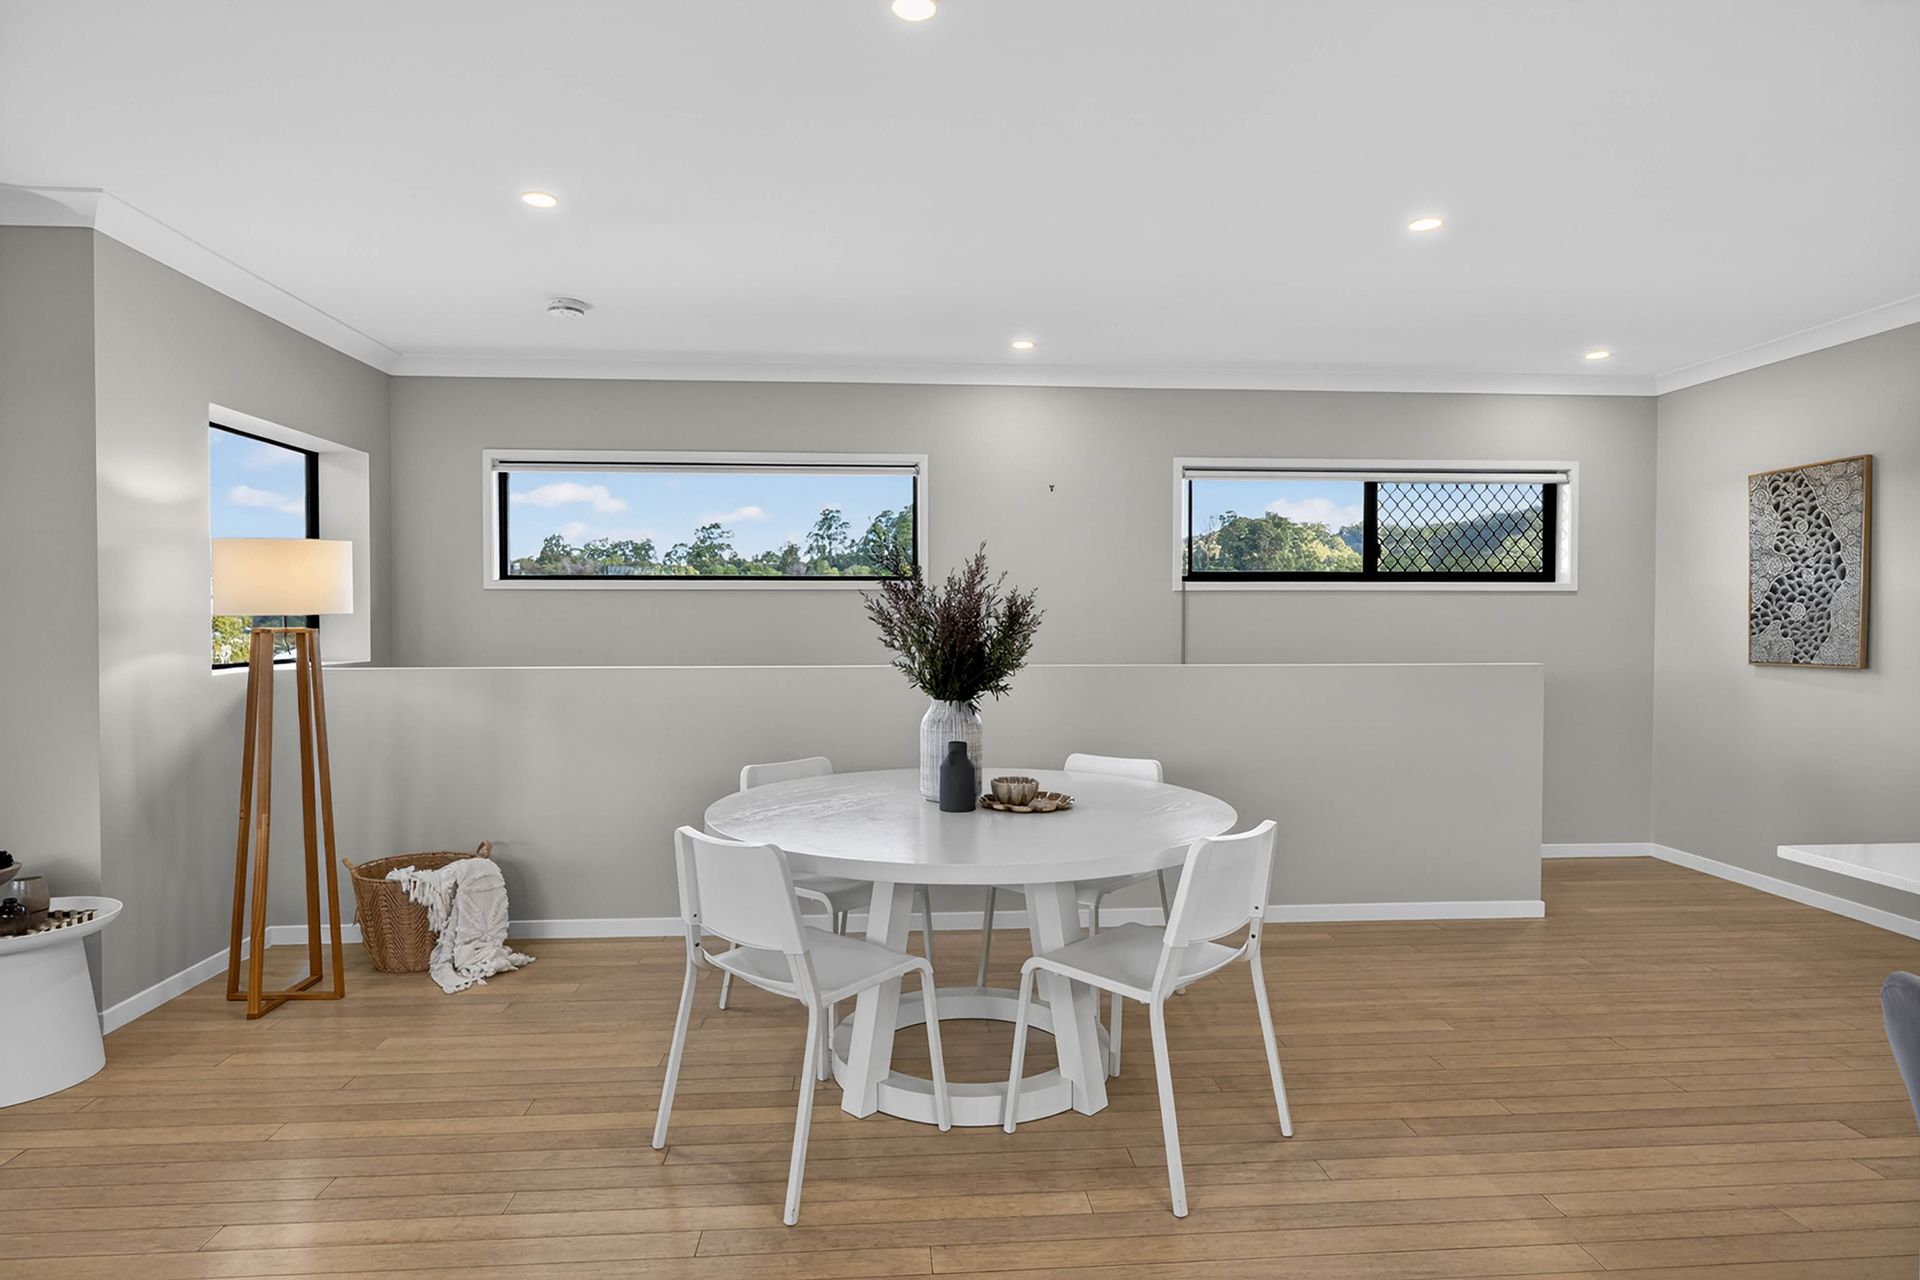
Positioned in an elevated Upper Kedron location with leafy outlooks and a welcoming sense of space, 15 Panorama Place presents a well designed double story family home offering comfort, functionality and relaxed indoor-outdoor living. Built in 2015, this residence has been thoughtfully planned across two levels, creating separation for families while still offering warm, connected living zones.
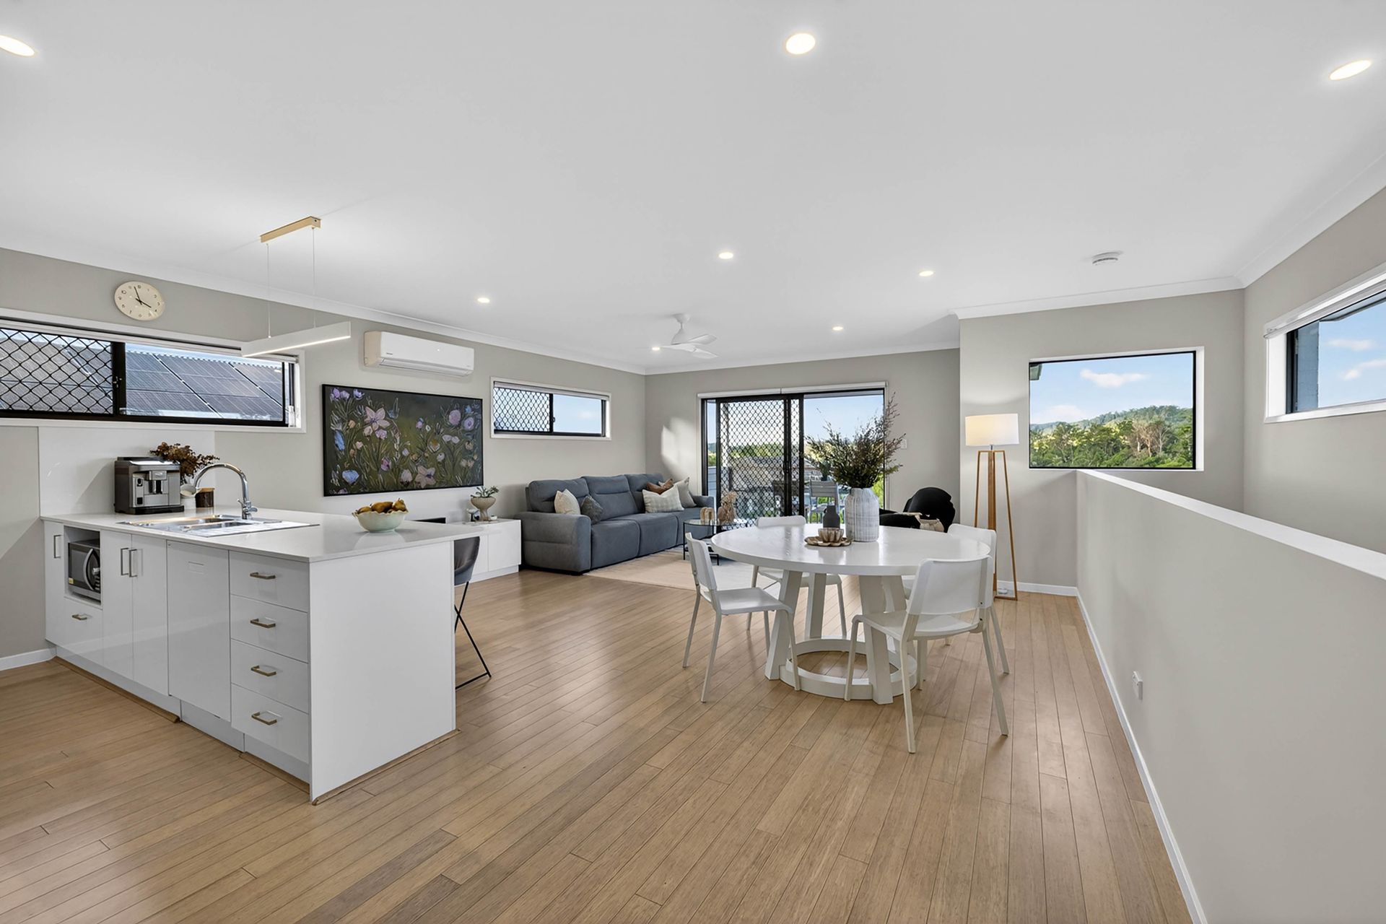
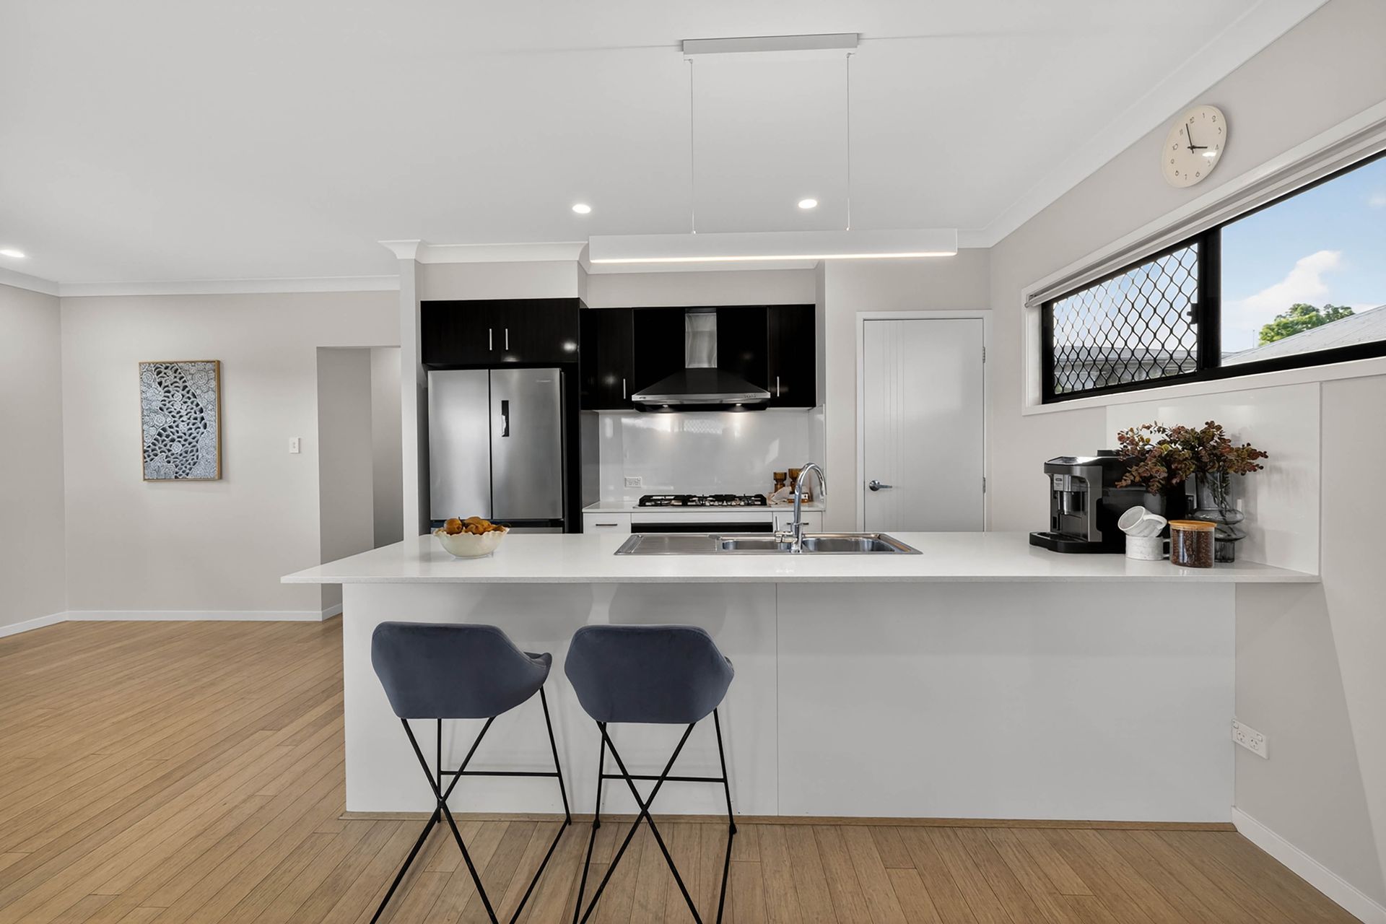
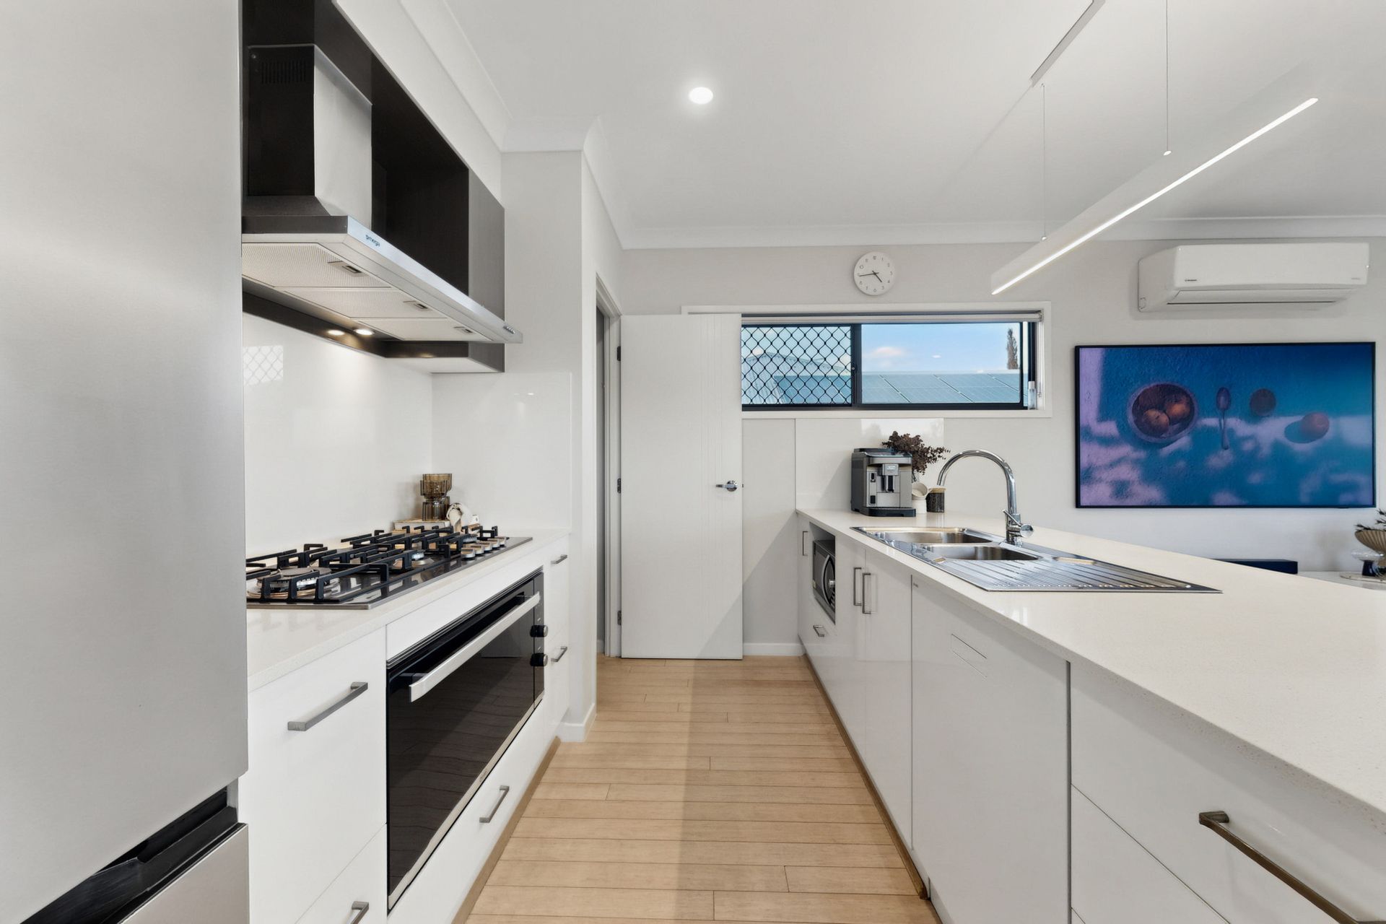
The upper level forms the heart of the home, where open plan living, dining and kitchen spaces are filled with natural light and flow seamlessly out to the covered deck. Overlooking the street and capturing views towards surrounding greenery, this outdoor space is ideal for morning coffee, entertaining or simply enjoying the elevated position. The kitchen is both practical and inviting, complete with bench seating, a gas cooktop, excellent storage and a walk-in pantry.
Privately positioned at the rear of the upper level, the master suite offers a peaceful retreat with a walk-in wardrobe and ensuite featuring a large shower. A convenient powder room is also located on this level, along with hallway storage, making everyday living easy and practical. Air-conditioning and fans throughout the home ensure comfort across the seasons.
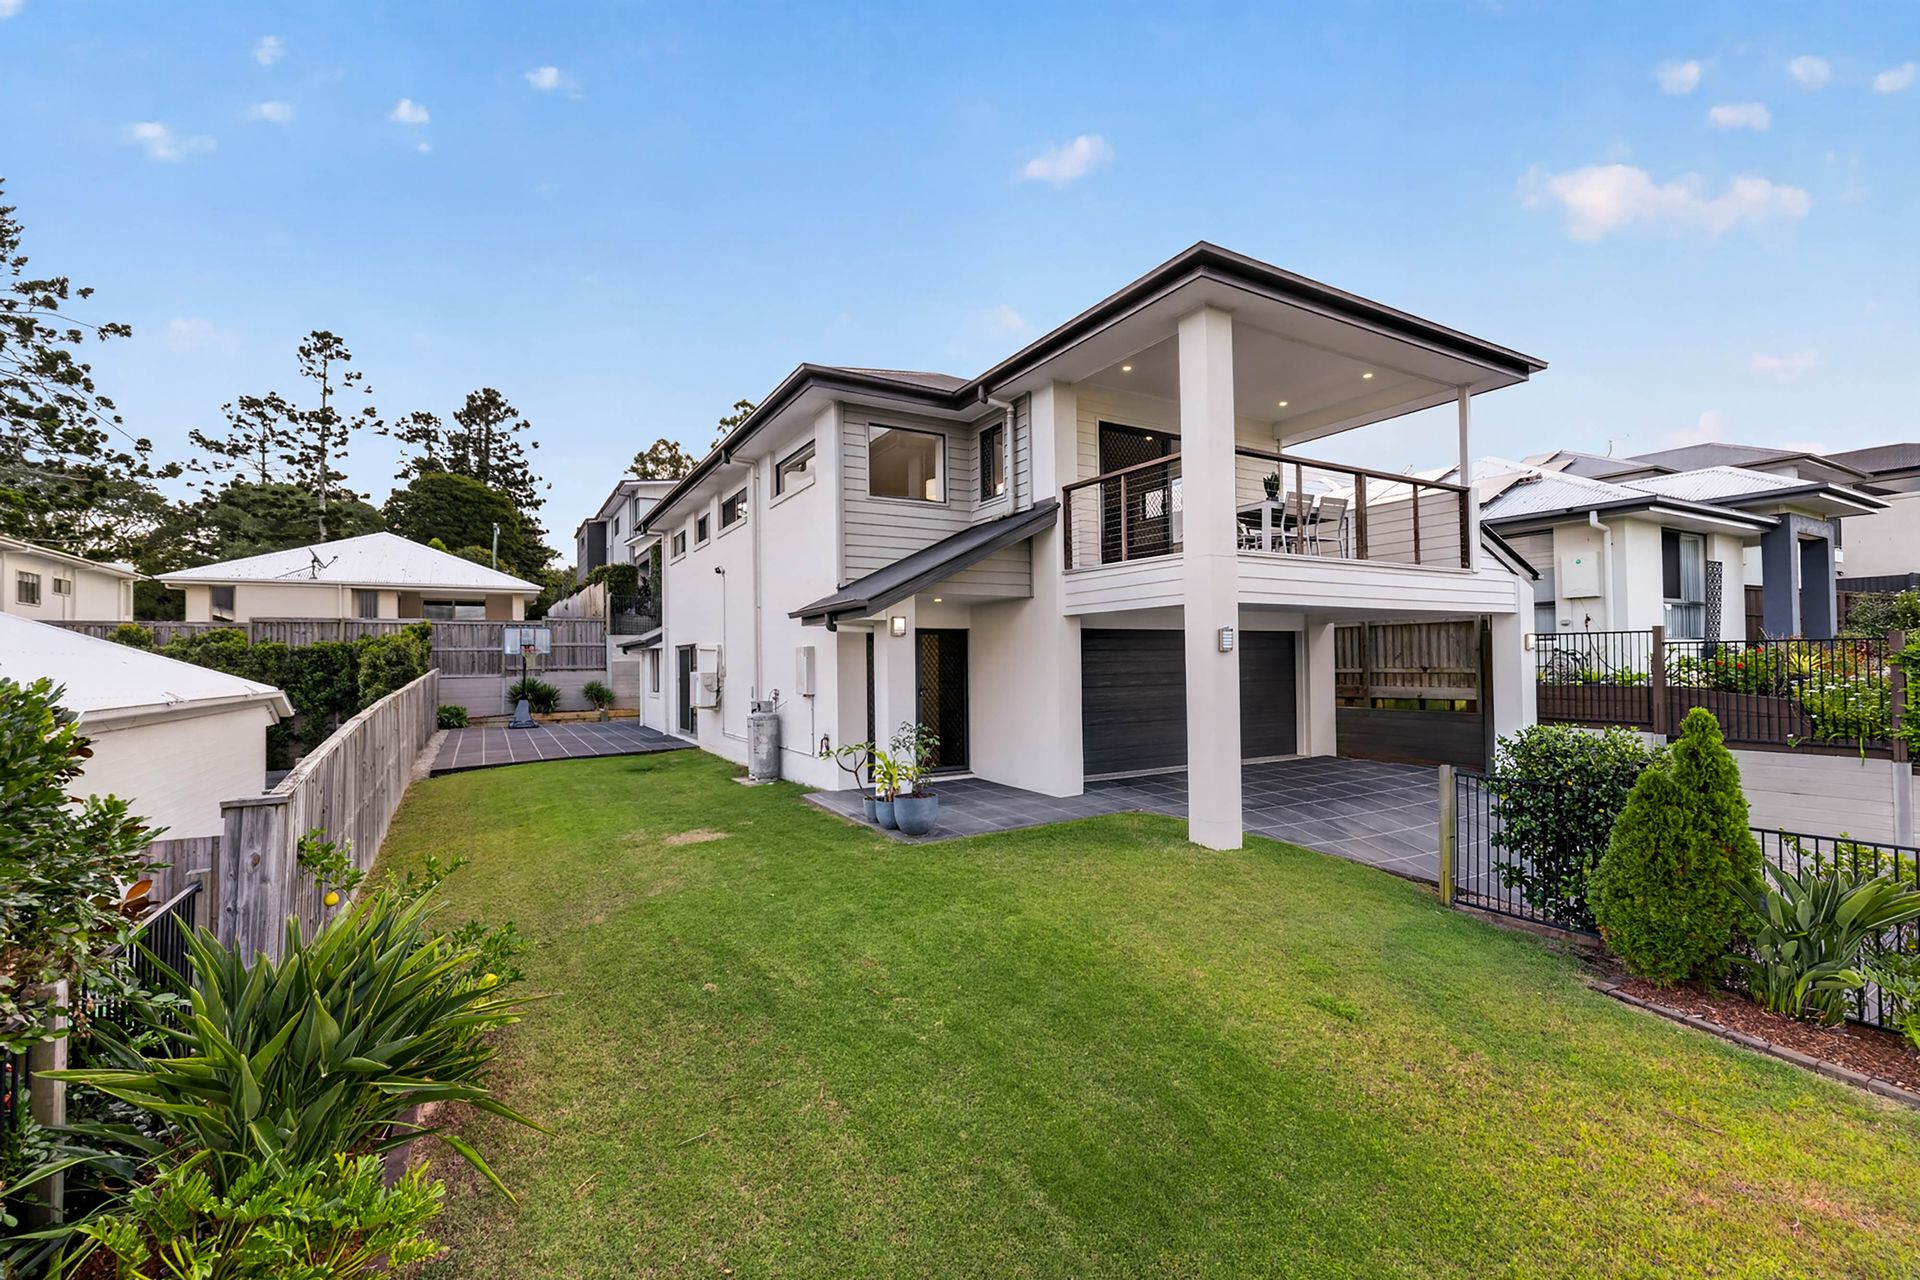
Downstairs, the layout continues to impress with three additional bedrooms, all featuring built-in robes. A second living area provides extra flexibility for children, guests or relaxed movie nights, and flows directly outdoors to the yard. This level also includes a bathroom with a bath, separate toilet, laundry with storage, additional hallway storage and under-stair storage. Outside, the home offers a great mix of lifestyle features, including a grassed area at the front of the home, a shed and courtyard, giving families space to play, entertain and unwind. A double lock-up garage completes the package.
Features
• 4 Bed | 3 Bath | 2 Car
• Double story family home in an elevated Upper Kedron position
• Open plan living, dining and kitchen on the upper level
• Light filled main living area with excellent indoor-outdoor flow
• Covered deck overlooking the street with leafy green outlooks
• Kitchen with bench seating, gas stove, good storage and walk-in pantry
• Master bedroom positioned privately at the rear of the upper level
• Master suite includes walk-in wardrobe and ensuite with large shower
• Convenient powder room on the upper level
• Air-conditioning and fans throughout
• Three additional bedrooms downstairs, all with built-in robes
• Second living area downstairs flowing to the outdoors
• Main bathroom with bath and separate toilet
• Laundry with storage
• Hallway storage on both levels plus under-stair storage
• Double lock-up garage
• Shed for additional storage
• Courtyard and grassed front area
• Green outlooks and a relaxed suburban setting
• Close to parks, schools, childcare, Ferny Grove amenities and transport options
Upper Kedron is loved for its peaceful residential feel, leafy surrounds and access to everyday conveniences. Positioned close to parks, childcare, local schools and nearby Ferny Grove amenities, the home also offers convenient access to Ferny Grove train station, local shopping, walking tracks and lifestyle attractions throughout Brisbane's north-west. Property data also shows nearby schooling and childcare options in the area, including Ferny Grove State High School and local early learning centres.
Combining a practical family layout with light-filled living, generous storage and inviting outdoor spaces, 15 Panorama Place is a home designed for easy everyday living. This Upper Kedron residence offers comfort, flexibility and lifestyle appeal in a peaceful, family friendly location.