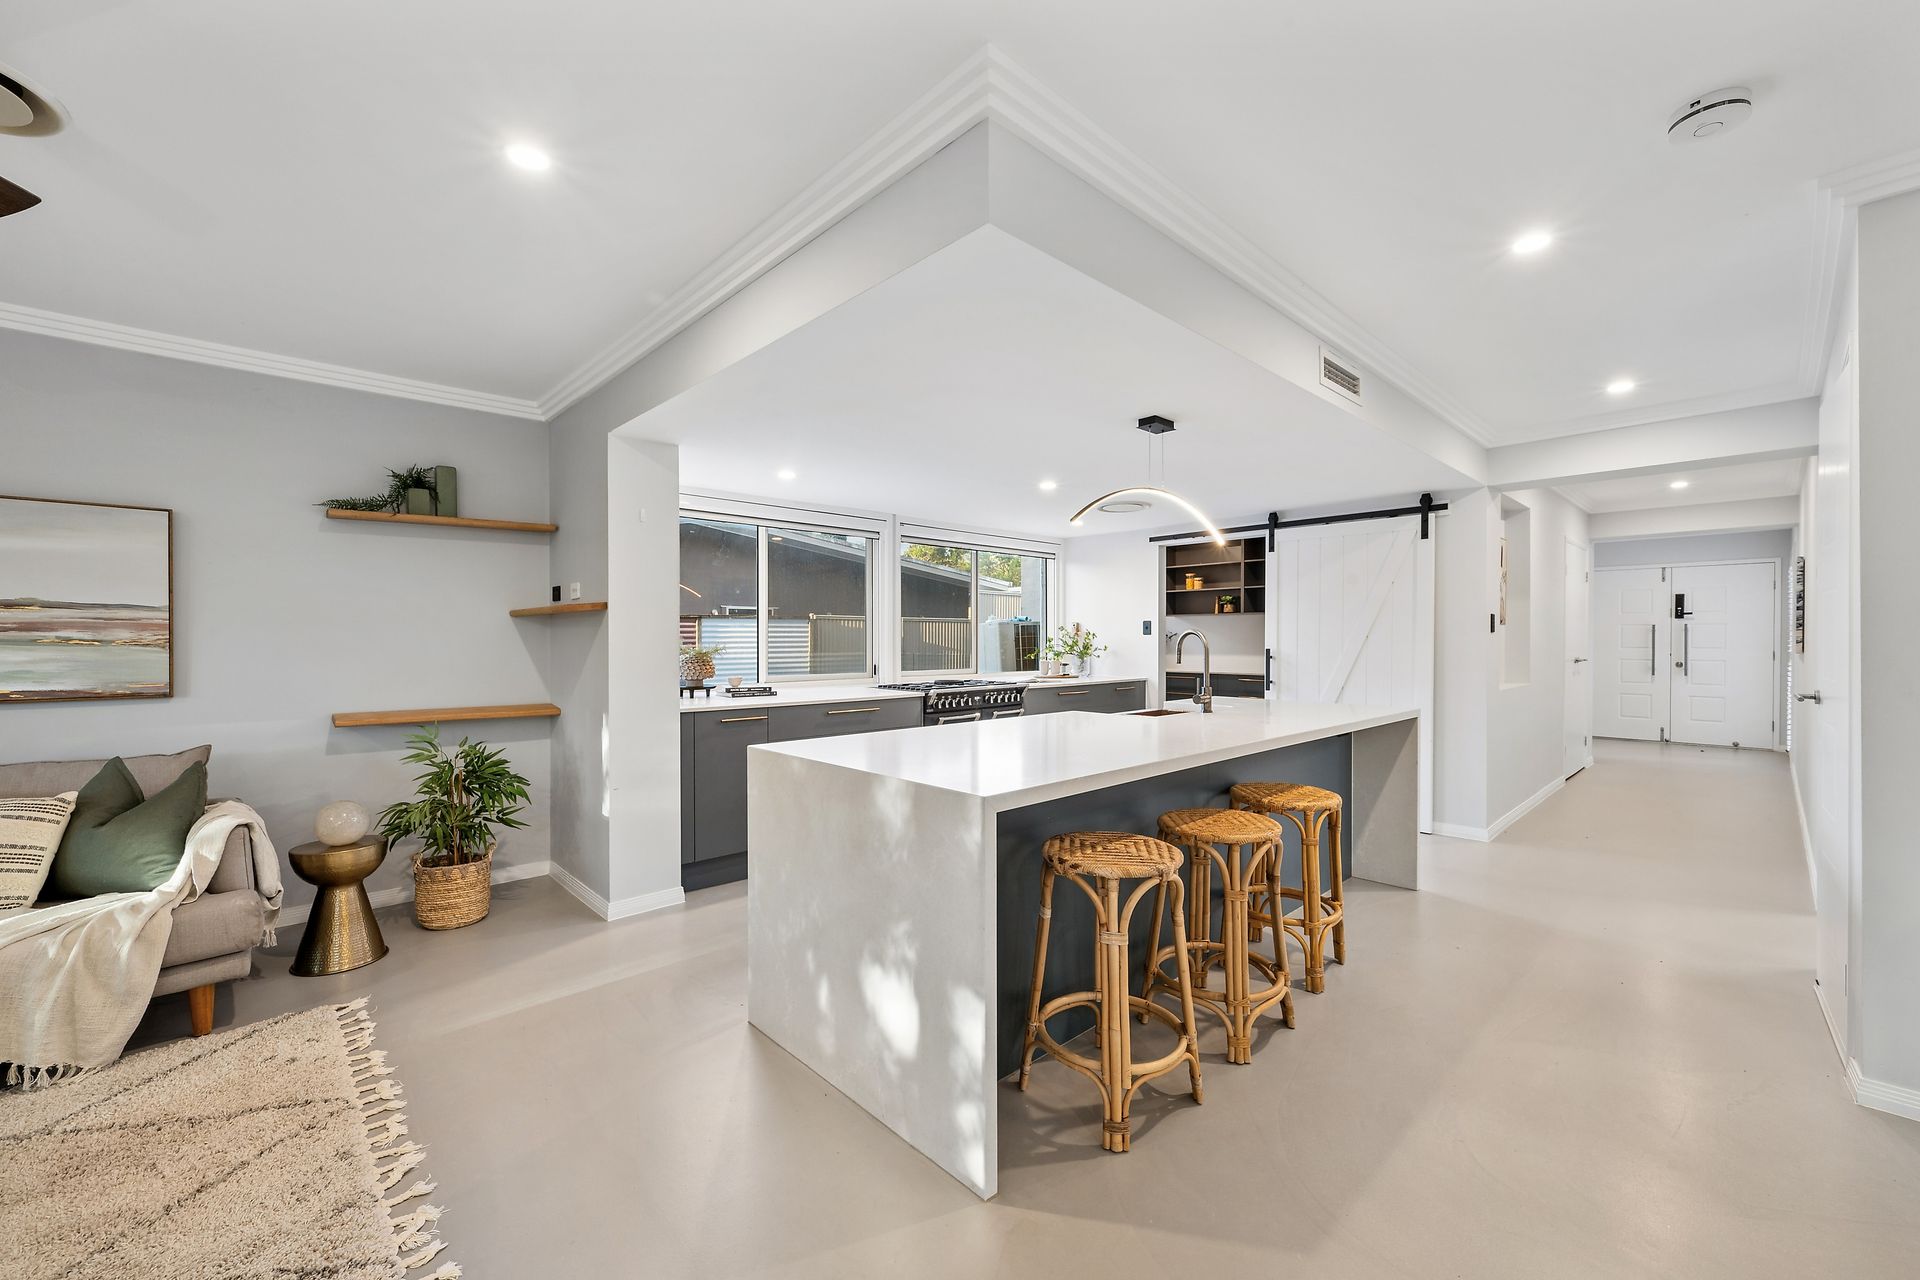
Positioned in a quiet cul-de-sac in sought-after Upper Kedron, 16 Nyamber Place presents a spacious and highly functional family home designed for relaxed living and effortless entertaining. Set across two well-planned levels, the home offers multiple living zones, generous accommodation, and a seamless connection to the outdoors.
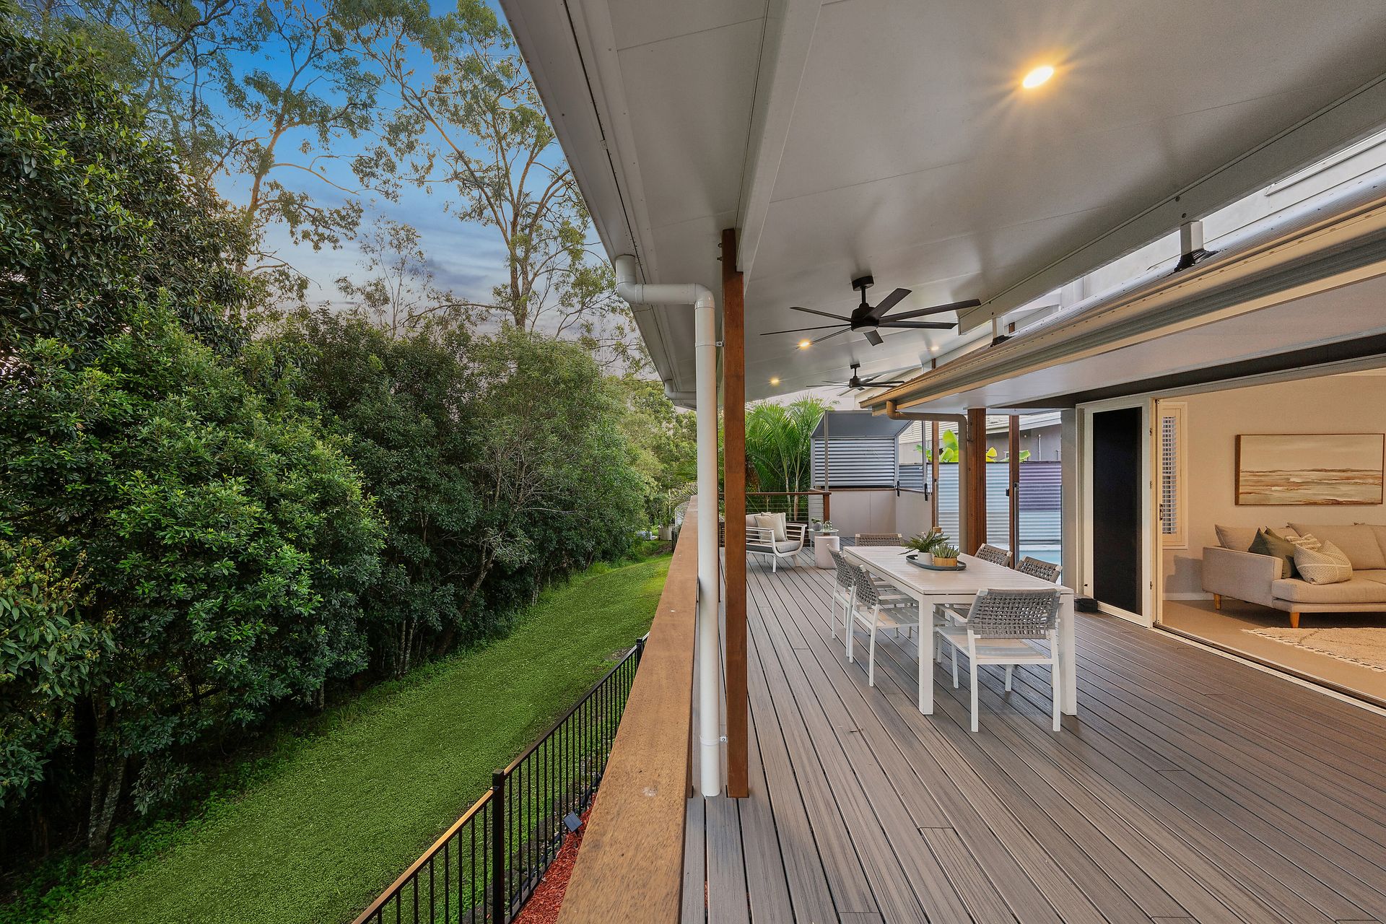
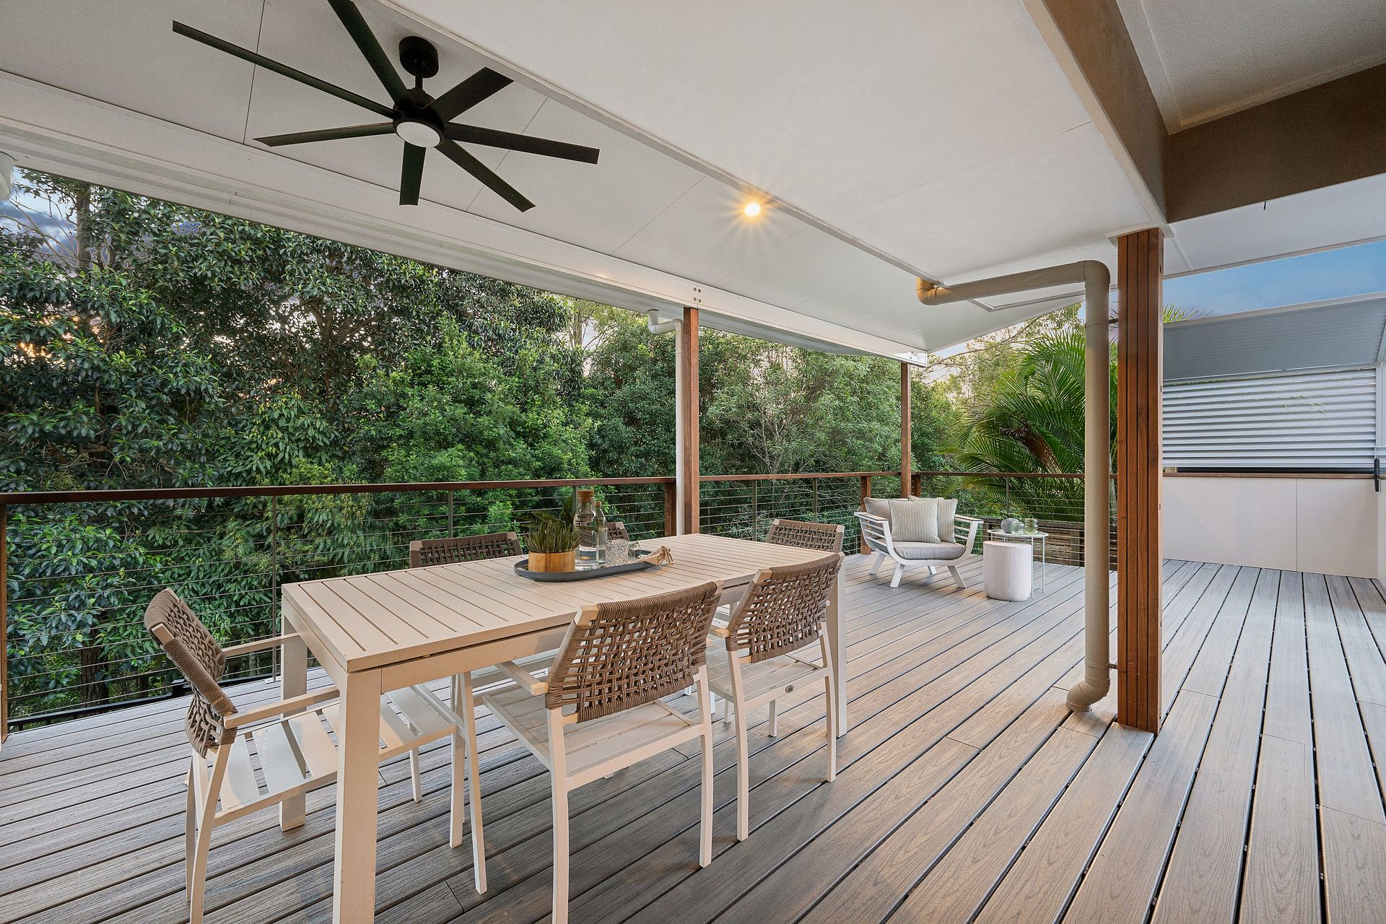
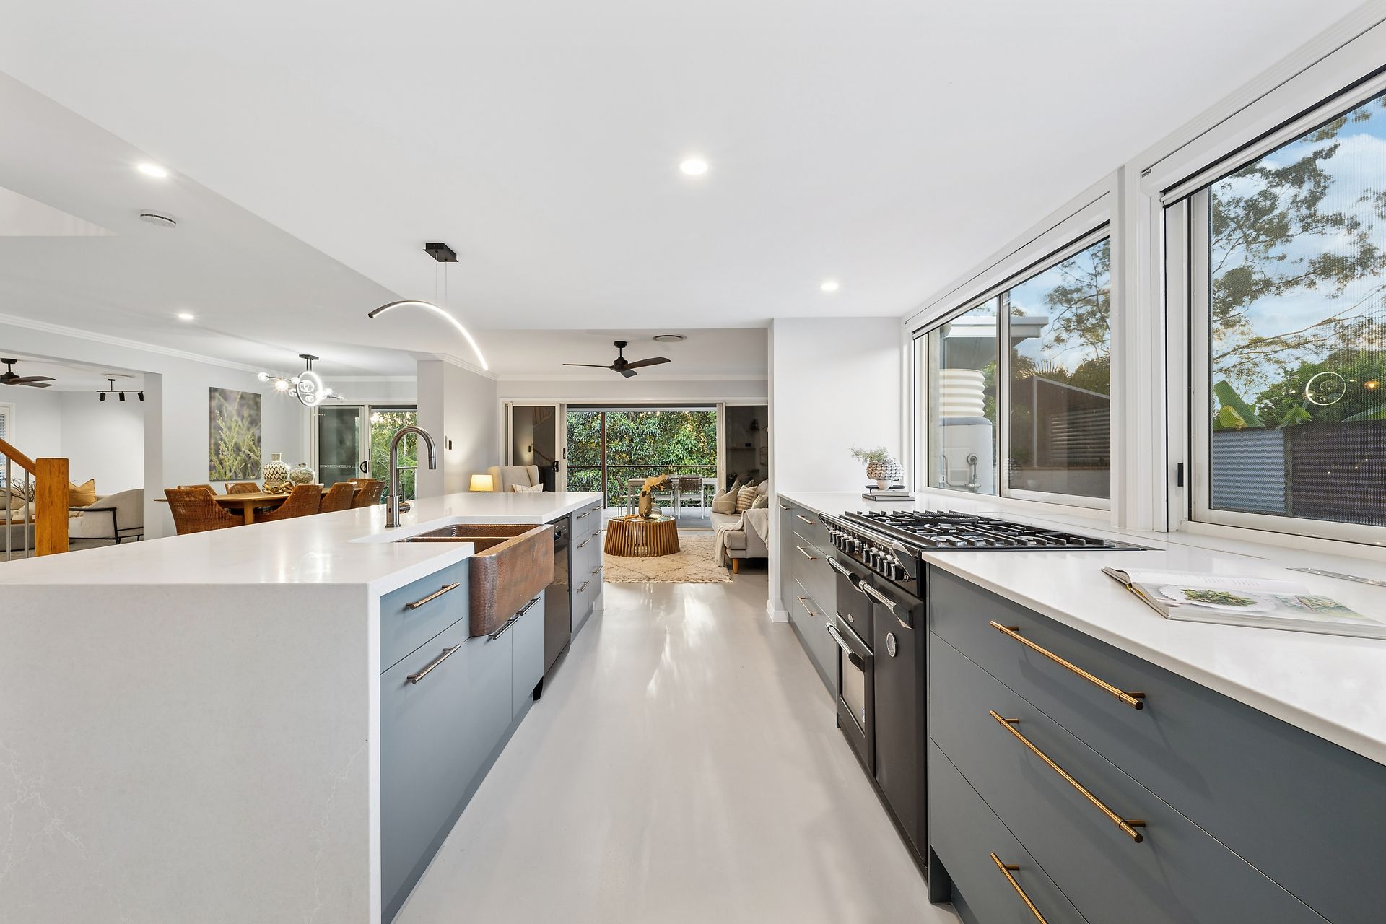
At the heart of the home is a light-filled open plan living, dining, and kitchen area, thoughtfully designed to bring people together. The kitchen is well-equipped with quality appliances, ample storage, and a full butler's pantry, making it as practical as it is central to the home. This space flows directly out to the covered deck, creating a natural extension of the living area and a standout space for entertaining while enjoying the private, leafy outlook.
The home offers excellent separation and flexibility, with four bedrooms positioned upstairs including a well-appointed master retreat complete with walk-in robe and ensuite. Additional bedrooms are generously sized and serviced by a modern main bathroom. Downstairs, a fifth bedroom or second living area provides the option for guest accommodation, a home office, or a versatile multi-purpose space.
Multiple internal living areas, including a separate lounge, provide plenty of space for families to spread out and enjoy, while outdoors an expansive covered deck overlooking a leafy backdrop creates a private and inviting setting ideal for year-round entertaining. Completing the home is a large 3 car garage with internal access and solar system.
Located in a quiet cul-de-sac, this is a well-rounded opportunity in a highly desirable family location, close to schools, parklands, and local amenities.
Features:
• 5 bedrooms, including flexible ground-floor bedroom/living option
• Master suite with walk-in robe and private ensuite
• Multiple living zones including separate lounge and open plan living
• Well-appointed kitchen with full butler's pantry
• Expansive covered deck with leafy outlook
• Private in-ground pool
• Main bathroom plus additional bathroom on lower level
• Large garage with internal access
• Solar system
• Quiet cul-de-sac location in sought-after Upper Kedron