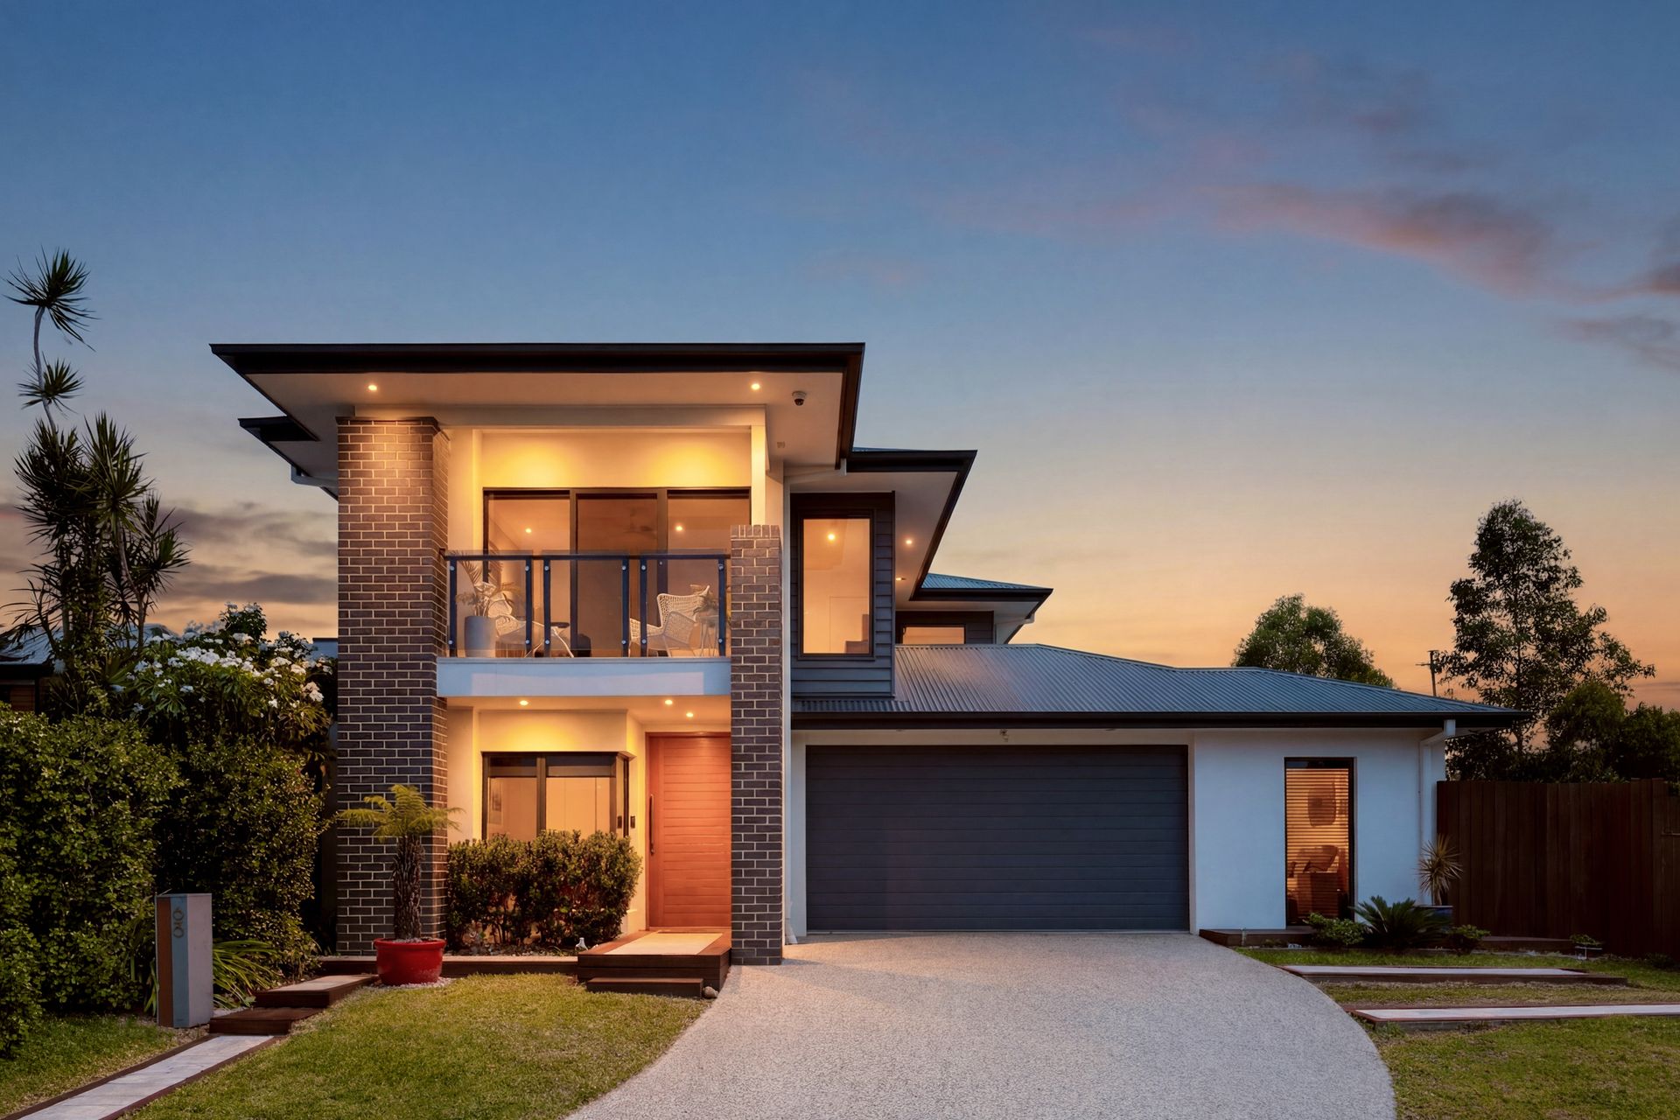
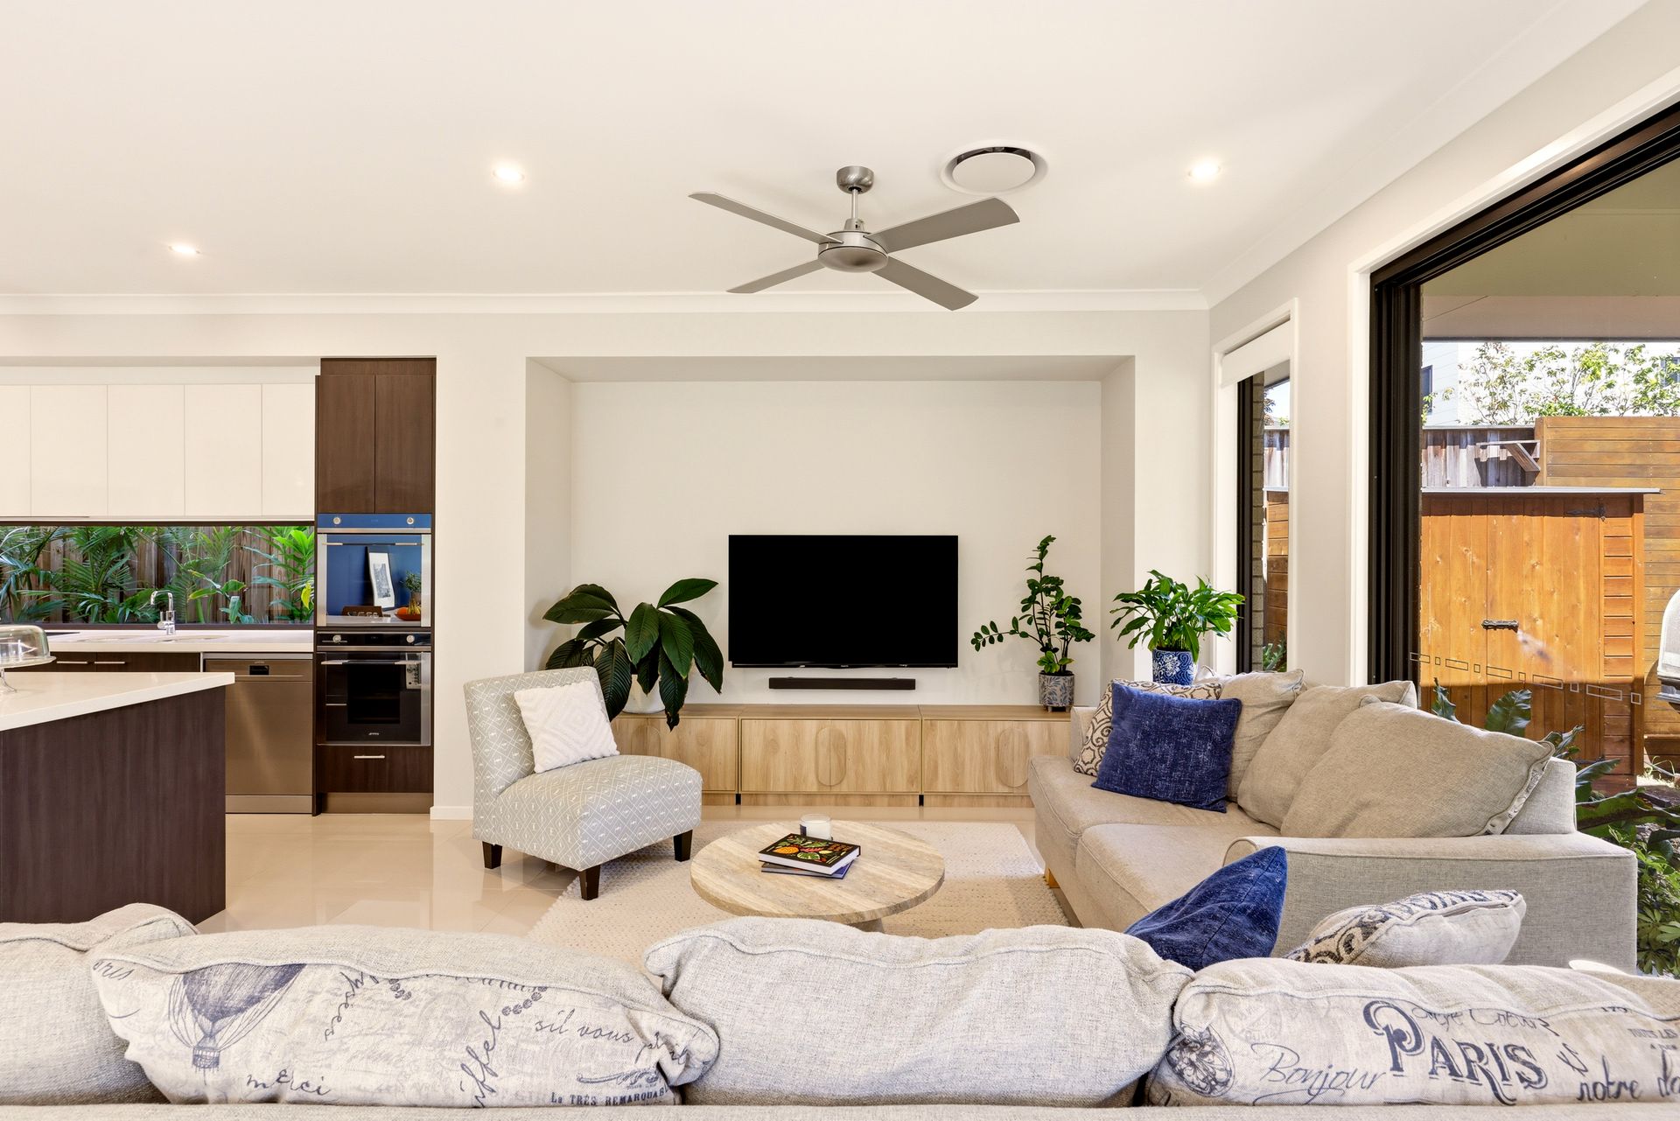
Positioned in one of Upper Kedron's most peaceful and family-friendly pockets, this exceptional Metricon-built residence delivers a refined, high-end living experience with an emphasis on privacy, flexibility and effortless sophistication. Flooded with natural light and thoughtfully designed for Queensland living, the home enjoys a lush, leafy outlook and a tranquil sense of seclusion, while still being moments from local amenities.
Elevating this home is cutting-edge sustainability and energy efficiency, with a comprehensive solar and battery system delivering significantly reduced running costs and even periods of free daytime electricity. Smart home features, ducted air conditioning, security systems and EV charger readiness ensure the property is as intelligent as it is luxurious.
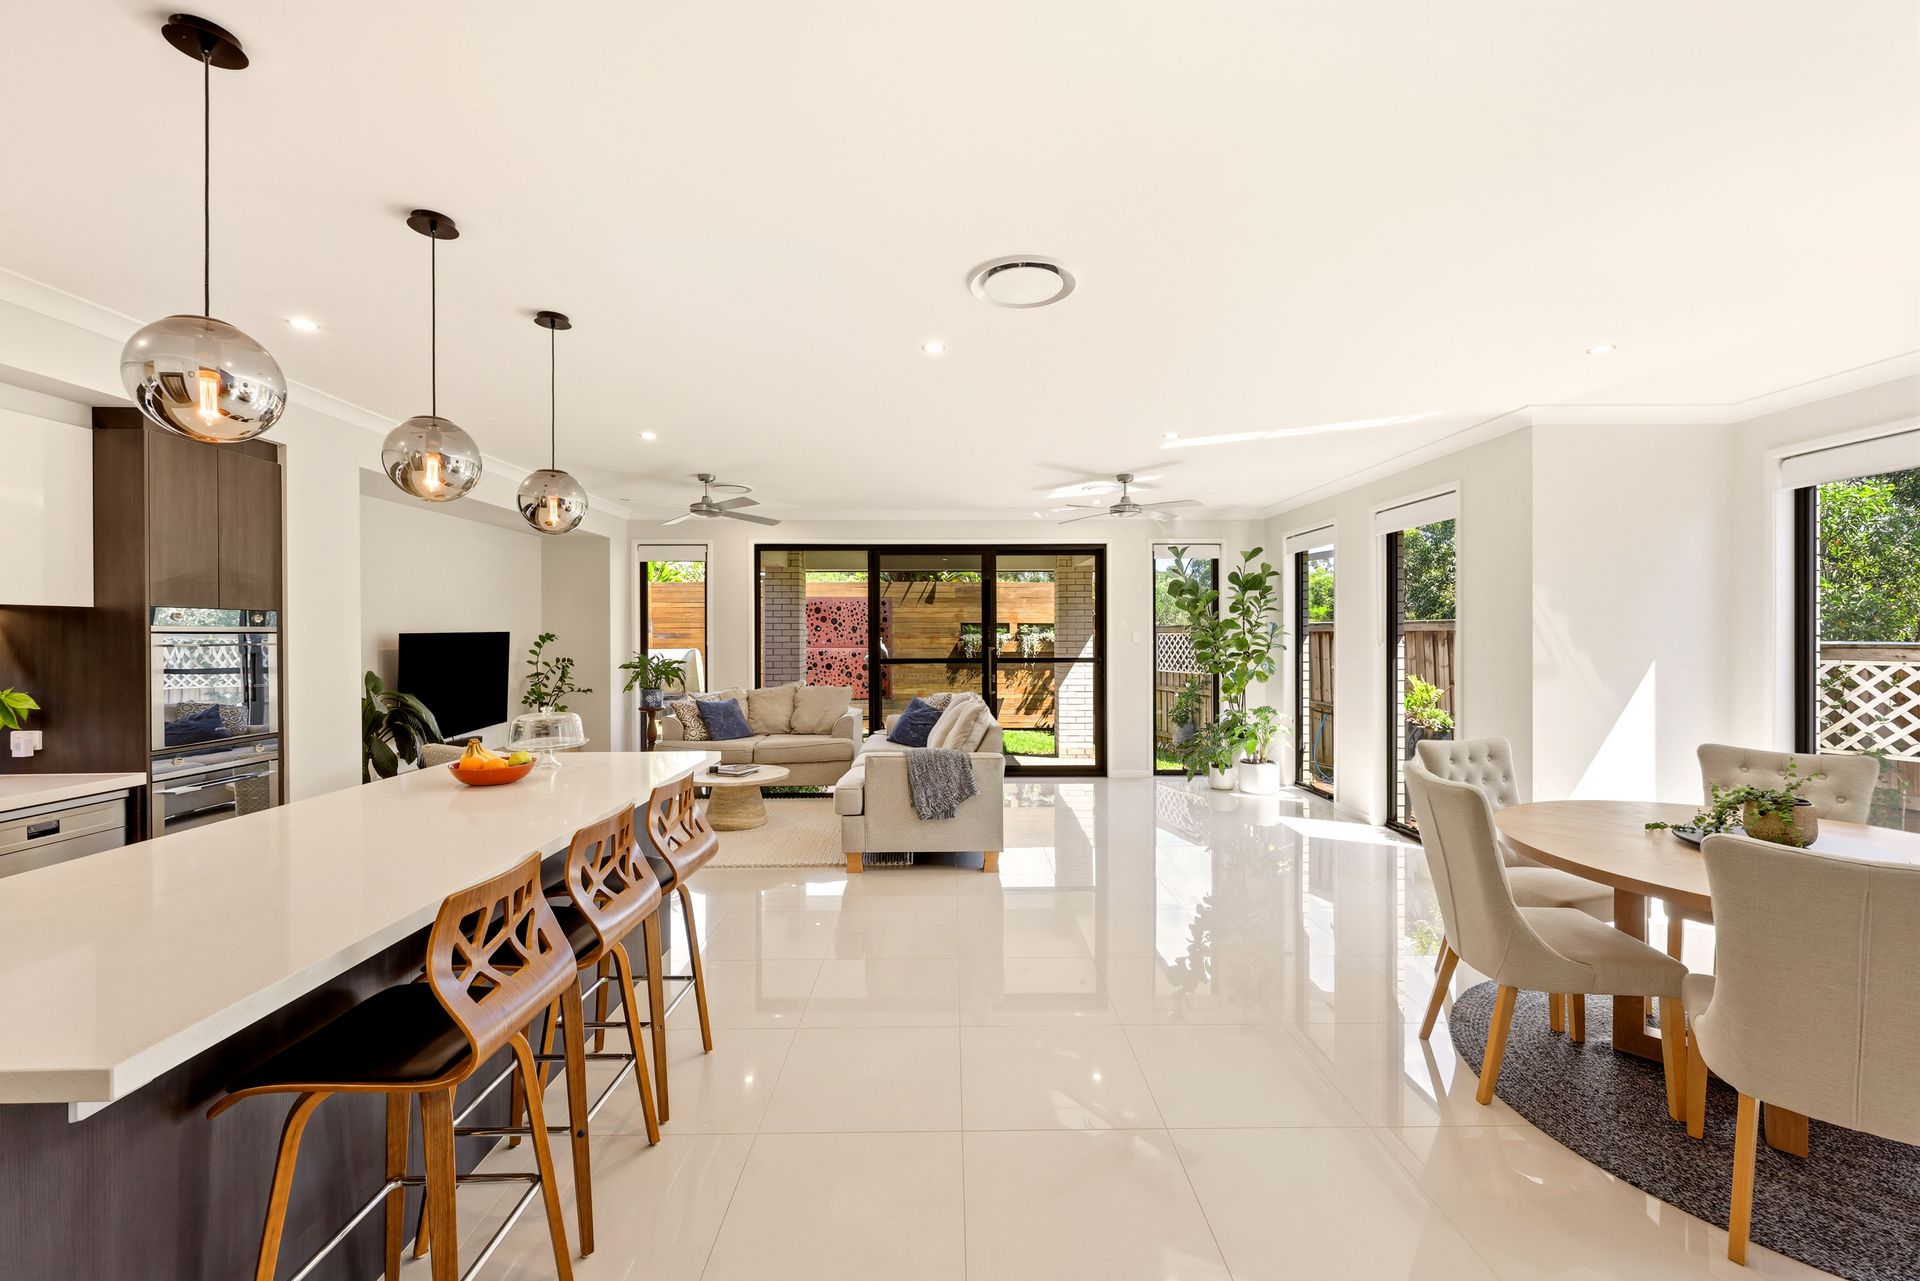
Designed with both considered luxury and practicality in mind, the home immediately impresses with its expansive proportions, soaring 2.7m ceilings across both levels, and a well-designed and highly functional layout that caters to modern family living. A standout feature is the rare dual master layout, with a luxurious master suite on each level, both complete with their own ensuite - offering exceptional flexibility for multi-generational living, guests or growing families. Upstairs, an additional bedroom also enjoys direct bathroom access via a Jack and Jill configuration, meaning three bedrooms benefit from their own bathroom connection.
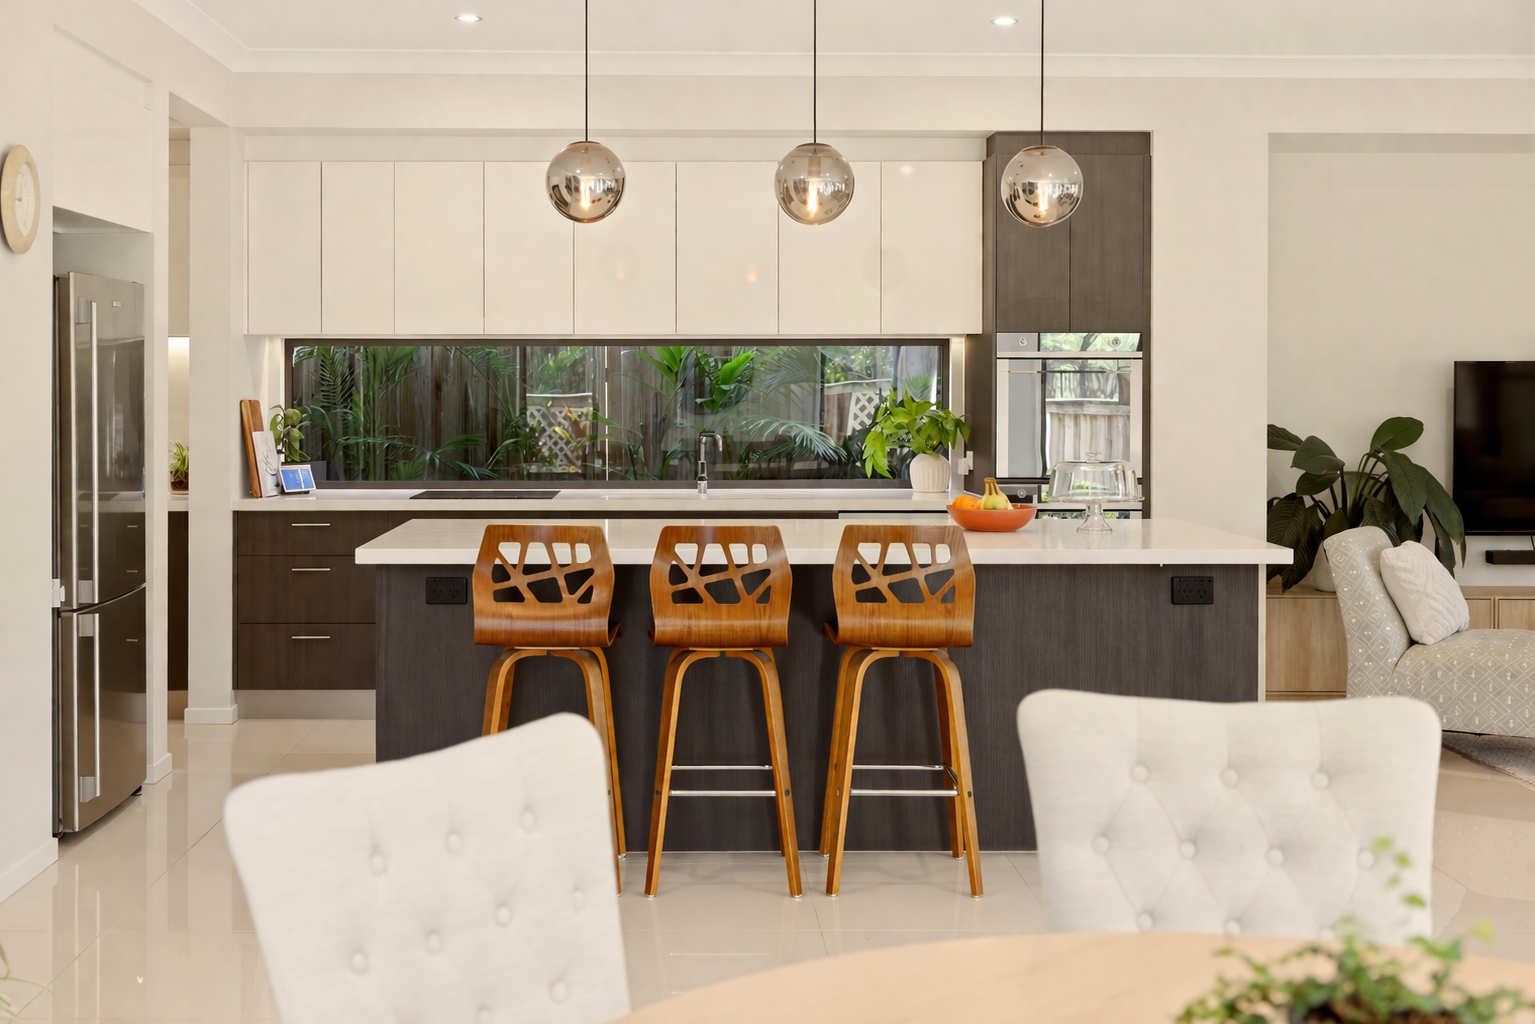
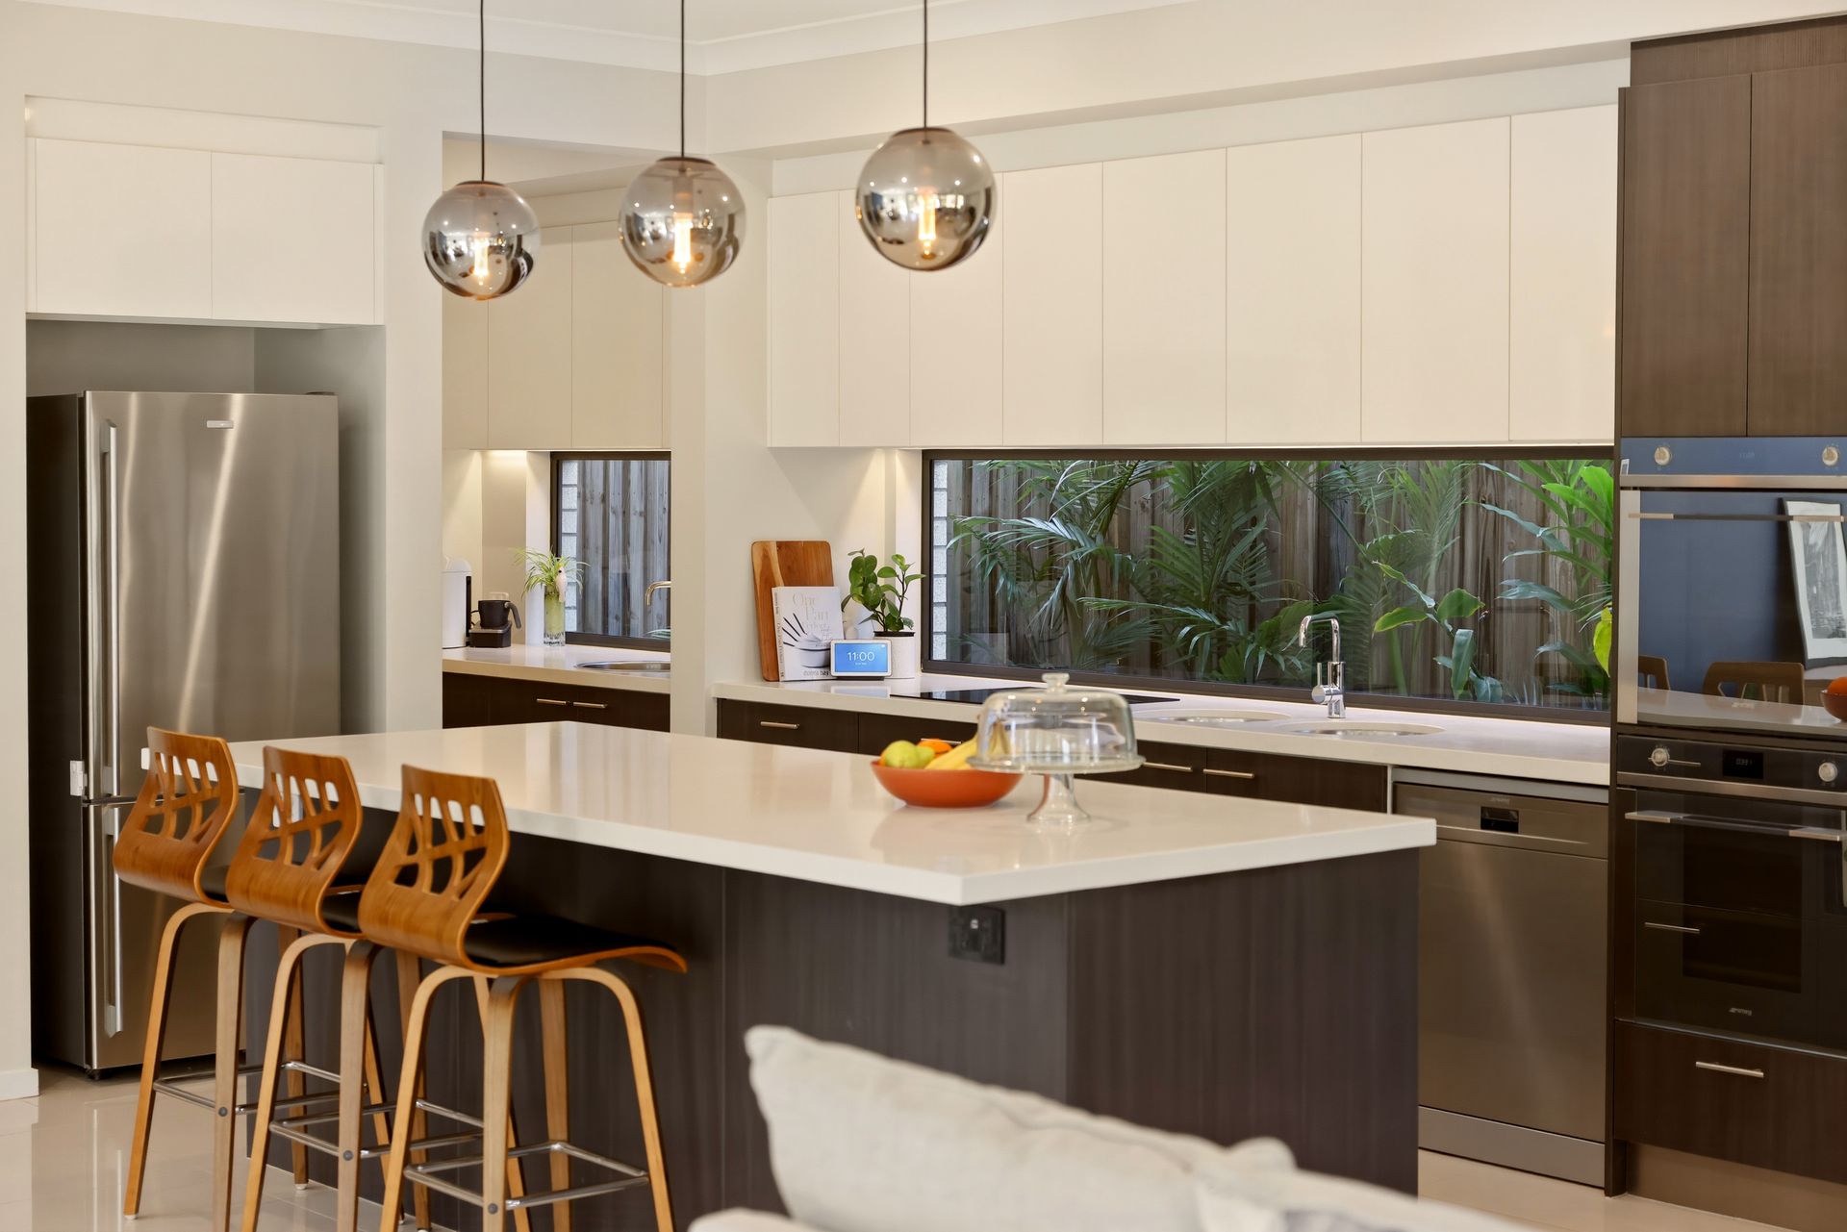
Multiple living zones ensure space and separation for all, with three distinct living areas complemented by a dedicated study. At the heart of the home, the designer kitchen showcases both style and function, featuring striking 40mm Caesarstone benchtops, premium appliances including double Smeg ovens, an induction cooktop, and a fully equipped butler's pantry with its own sink and extensive storage.
Seamlessly connecting indoor and outdoor living, the home offers beautifully designed entertaining spaces, including covered outdoor dining, feature decking with integrated planter boxes, and additional decking to the front and sides. The private backyard is both functional and inviting, enhanced by drive-through garage access - creating the ideal space for a boat or trailer.
Features:
• 5 Bed | 3 Bath | 2 Car
• 7.2kW solar system, 10kW inverter, Tesla Powerwall 2 and solar hot water system
• Metricon-built home with a refined, high-end finish throughout
• Dual master suites across both levels, each with private ensuite
• Pre-wired for EV charging with 3-phase
• Third bedroom with Jack and Jill bathroom access
• Three separate living areas plus dedicated study
• High 2.7m ceilings on both levels, enhancing natural light and space
• Designer kitchen with 40mm Caesarstone benchtops, double Smeg ovens, induction cooktop
• Butler's pantry with additional sink and extensive storage
• Premium finishes including porcelain tiles, plush carpets and tinted windows throughout
• Ducted air conditioning, smart lighting, security cameras and security screens
• Covered outdoor entertaining area plus decking and landscaped features
• Drive-through garage with rear access, ideal for a trailer or boat
• Additional garden shed for storage
A statement in refined luxury and intelligent design, this residence offers an exceptional lifestyle opportunity in one of Upper Kedron's most desirable settings.