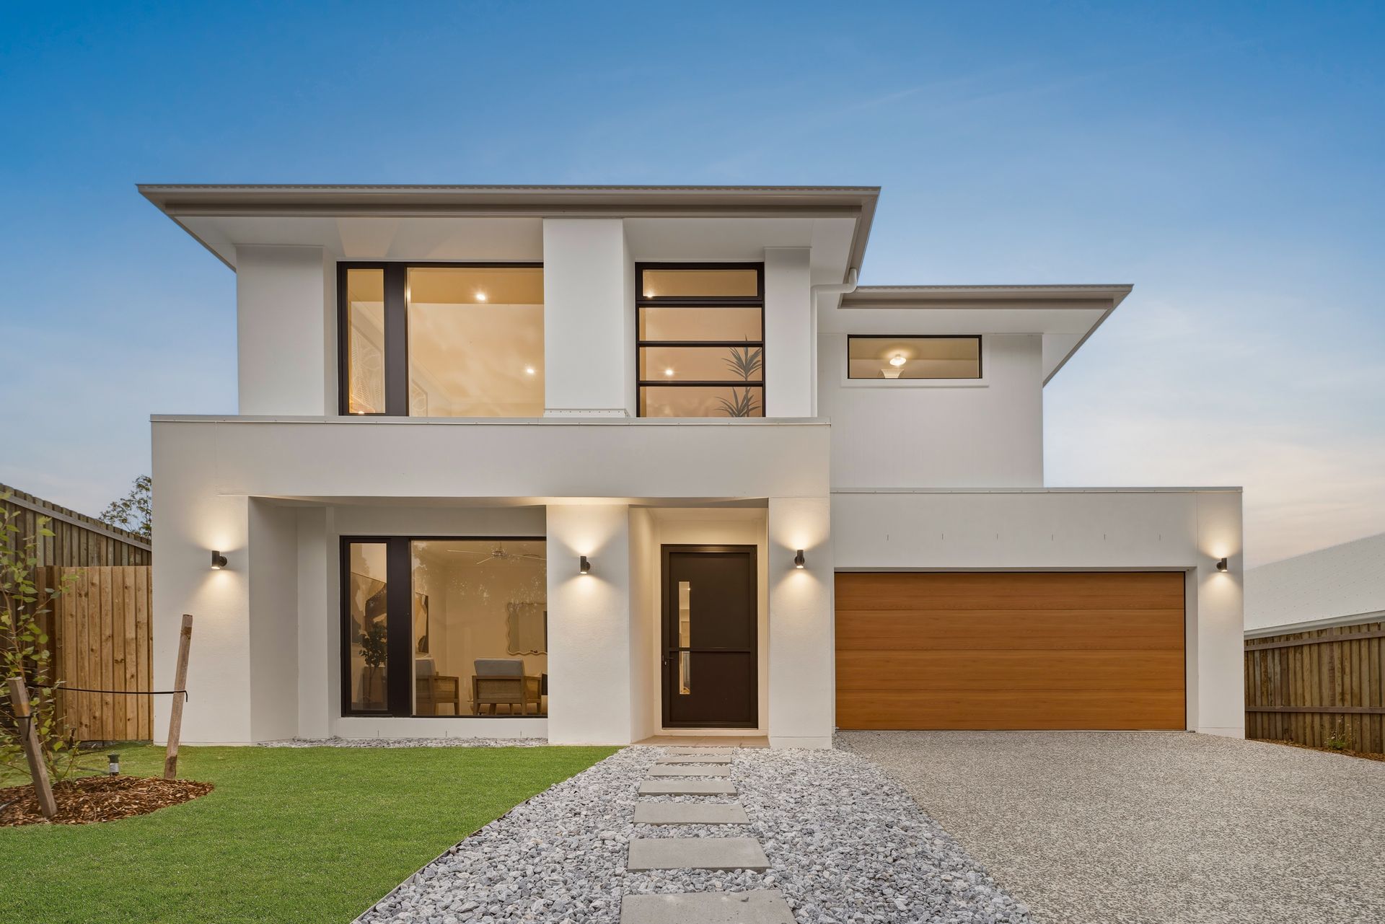
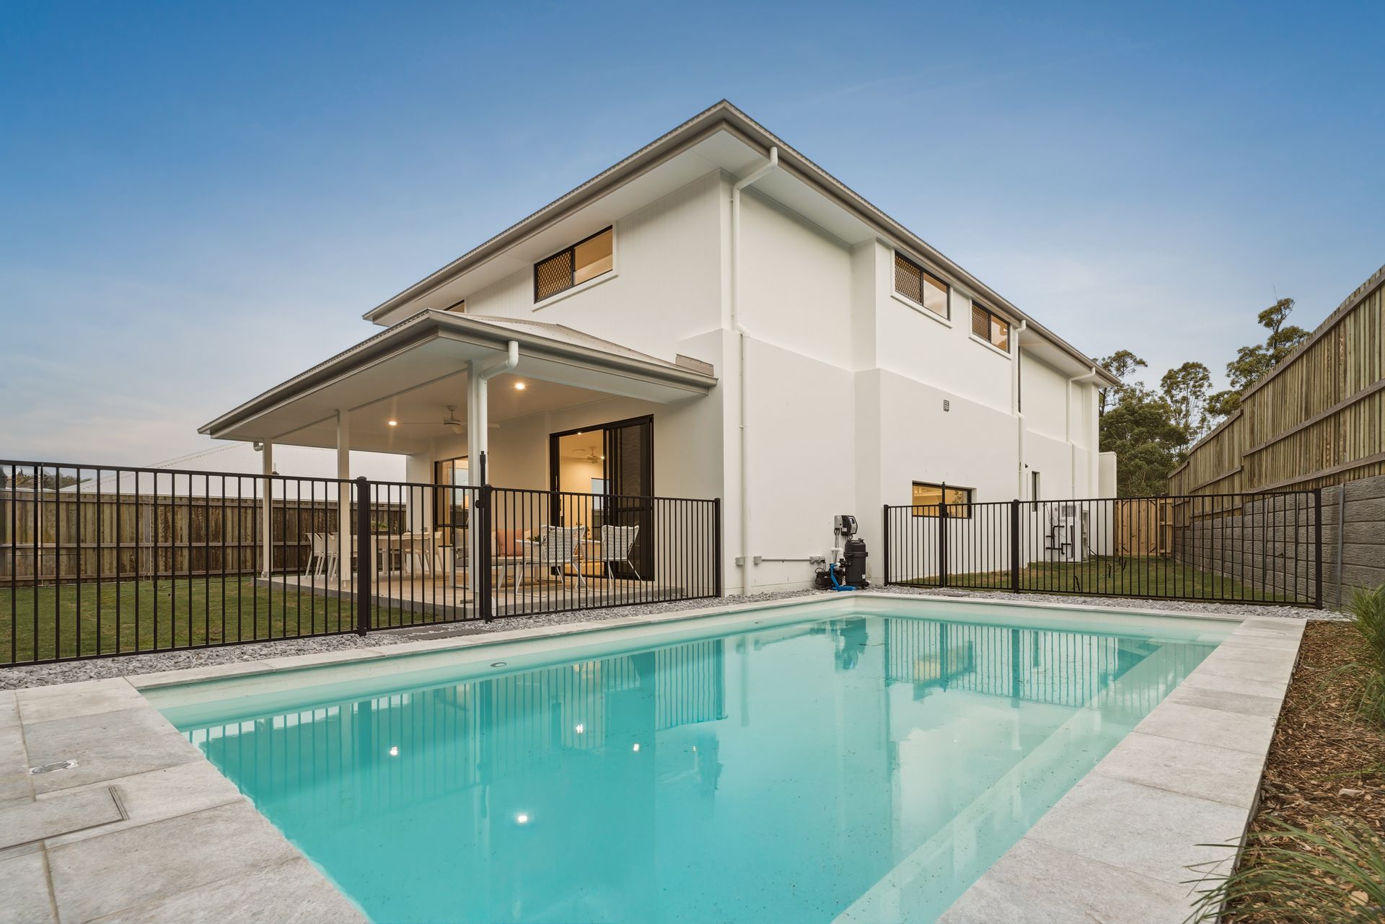
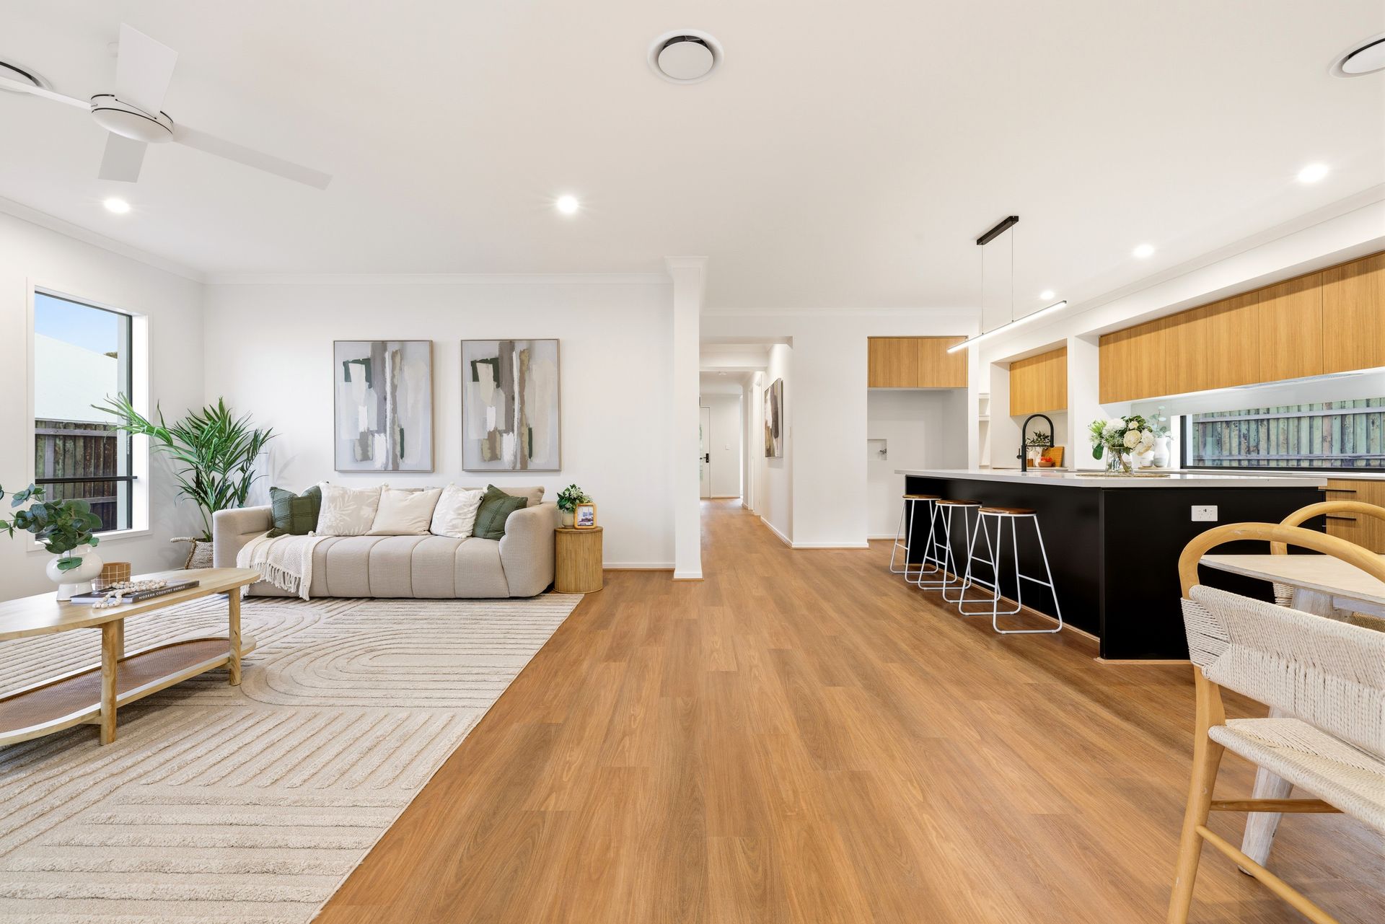
Positioned in one of Upper Kedron's most desirable and family-friendly pockets, this brand new double story residence delivers a refined blend of contemporary luxury and everyday comfort. Thoughtfully designed on an elevated 554sqm corner block with no future development planned at the front, the home enjoys stunning mountain views, exceptional privacy and a true sense of openness. This exceptional home offers five bedrooms, three bathrooms, multiple living zones and a stunning outdoor entertaining area overlooking a sparkling 4m x 7m pool - creating the perfect sanctuary for modern family living.
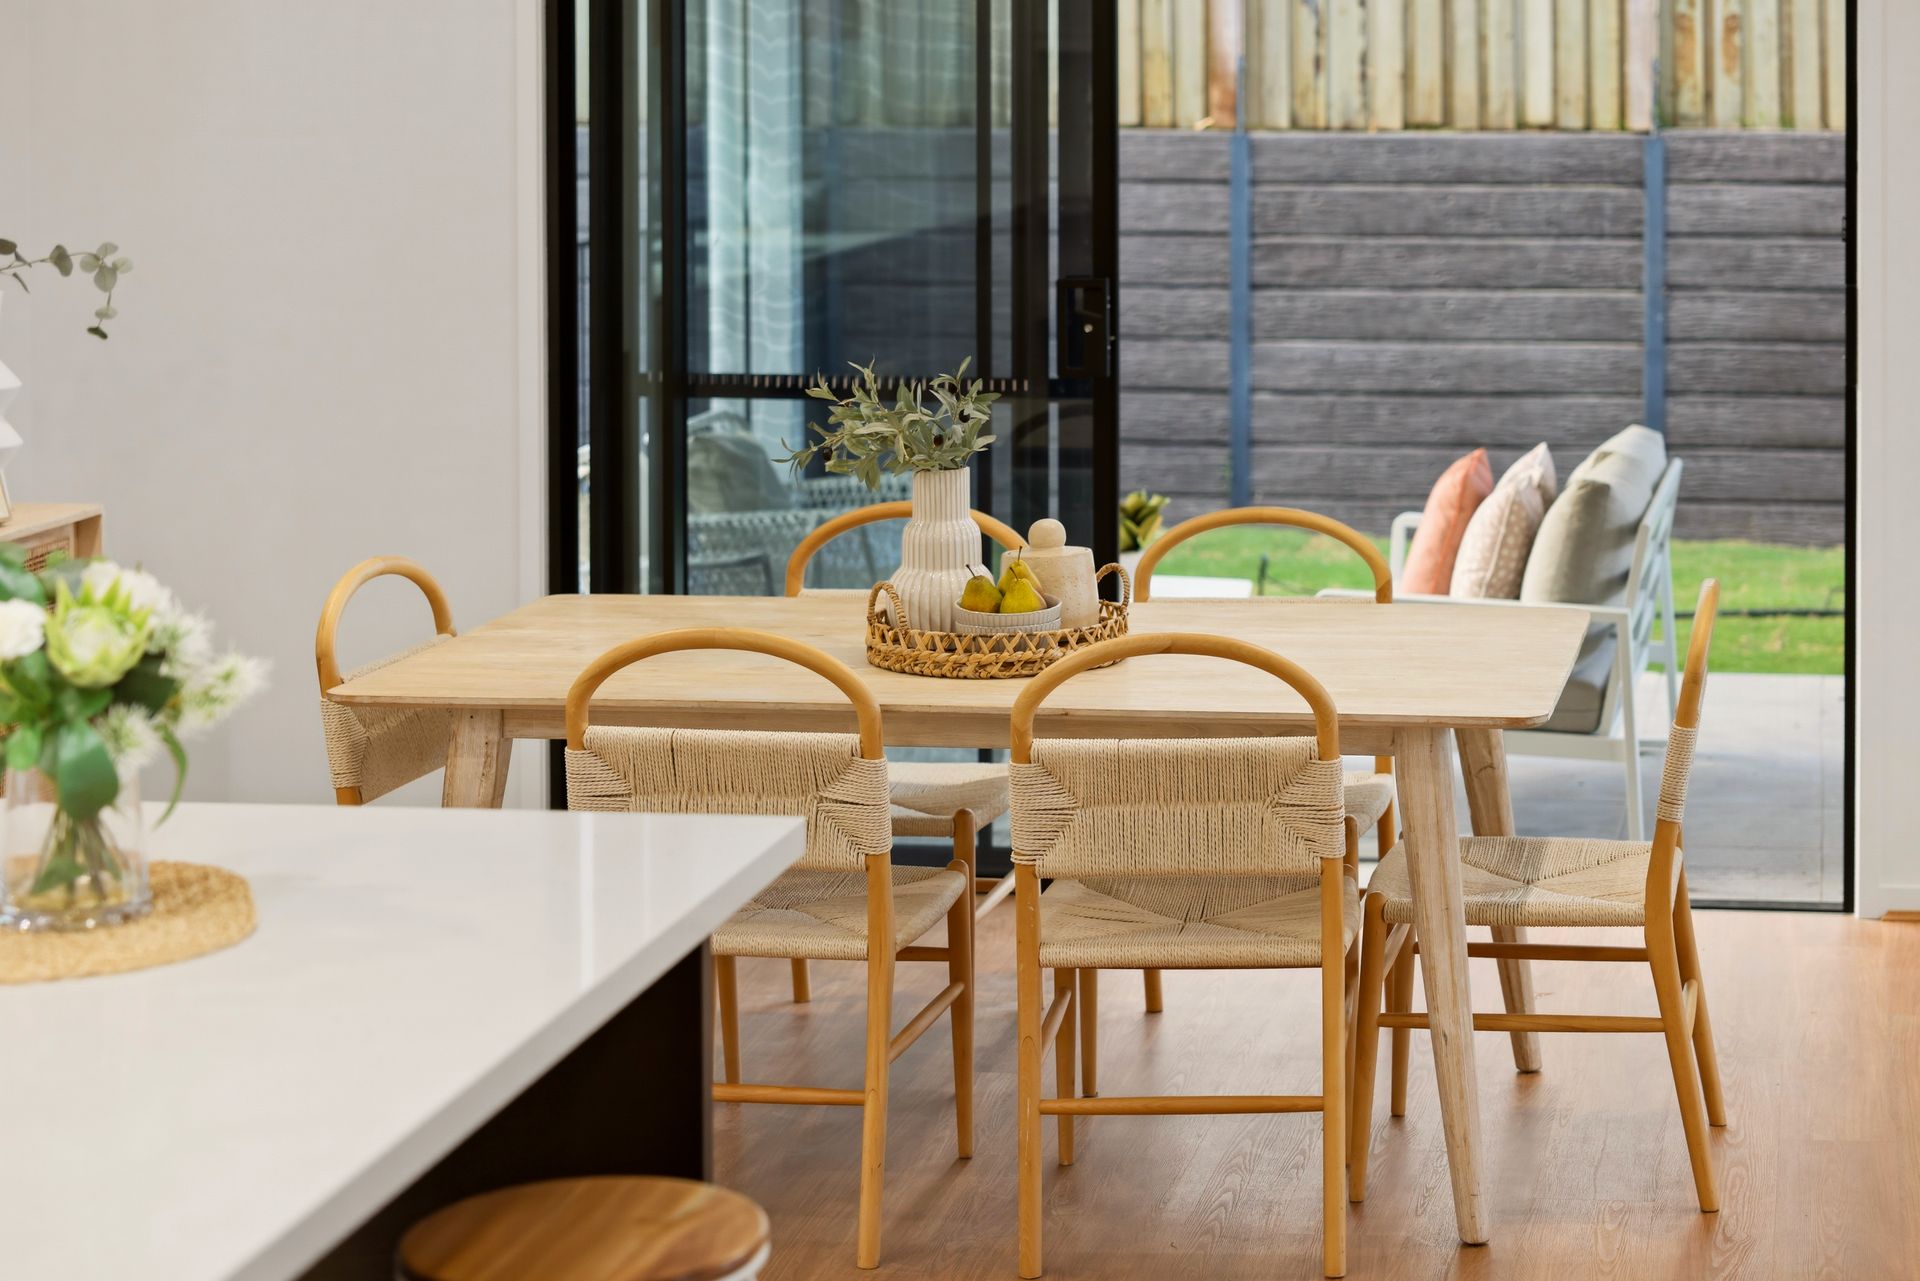
From the moment you enter, the home reveals an impressive sense of space and sophistication, enhanced by high ceilings (2.72m on the ground floor and 2.57m on the first floor). The lower level is centred around a beautifully appointed open-plan living, dining and kitchen zone, where natural light streams through. The designer kitchen is both elegant and functional, complete with a large island bench & breakfast bar, a butler's pantry and abundant cabinetry to ensure effortless entertaining and everyday practicality. Flowing seamlessly from the interior, sliding doors open to the covered outdoor entertaining patio - an inviting space to host family and friends while overlooking the pool and fully fenced backyard.
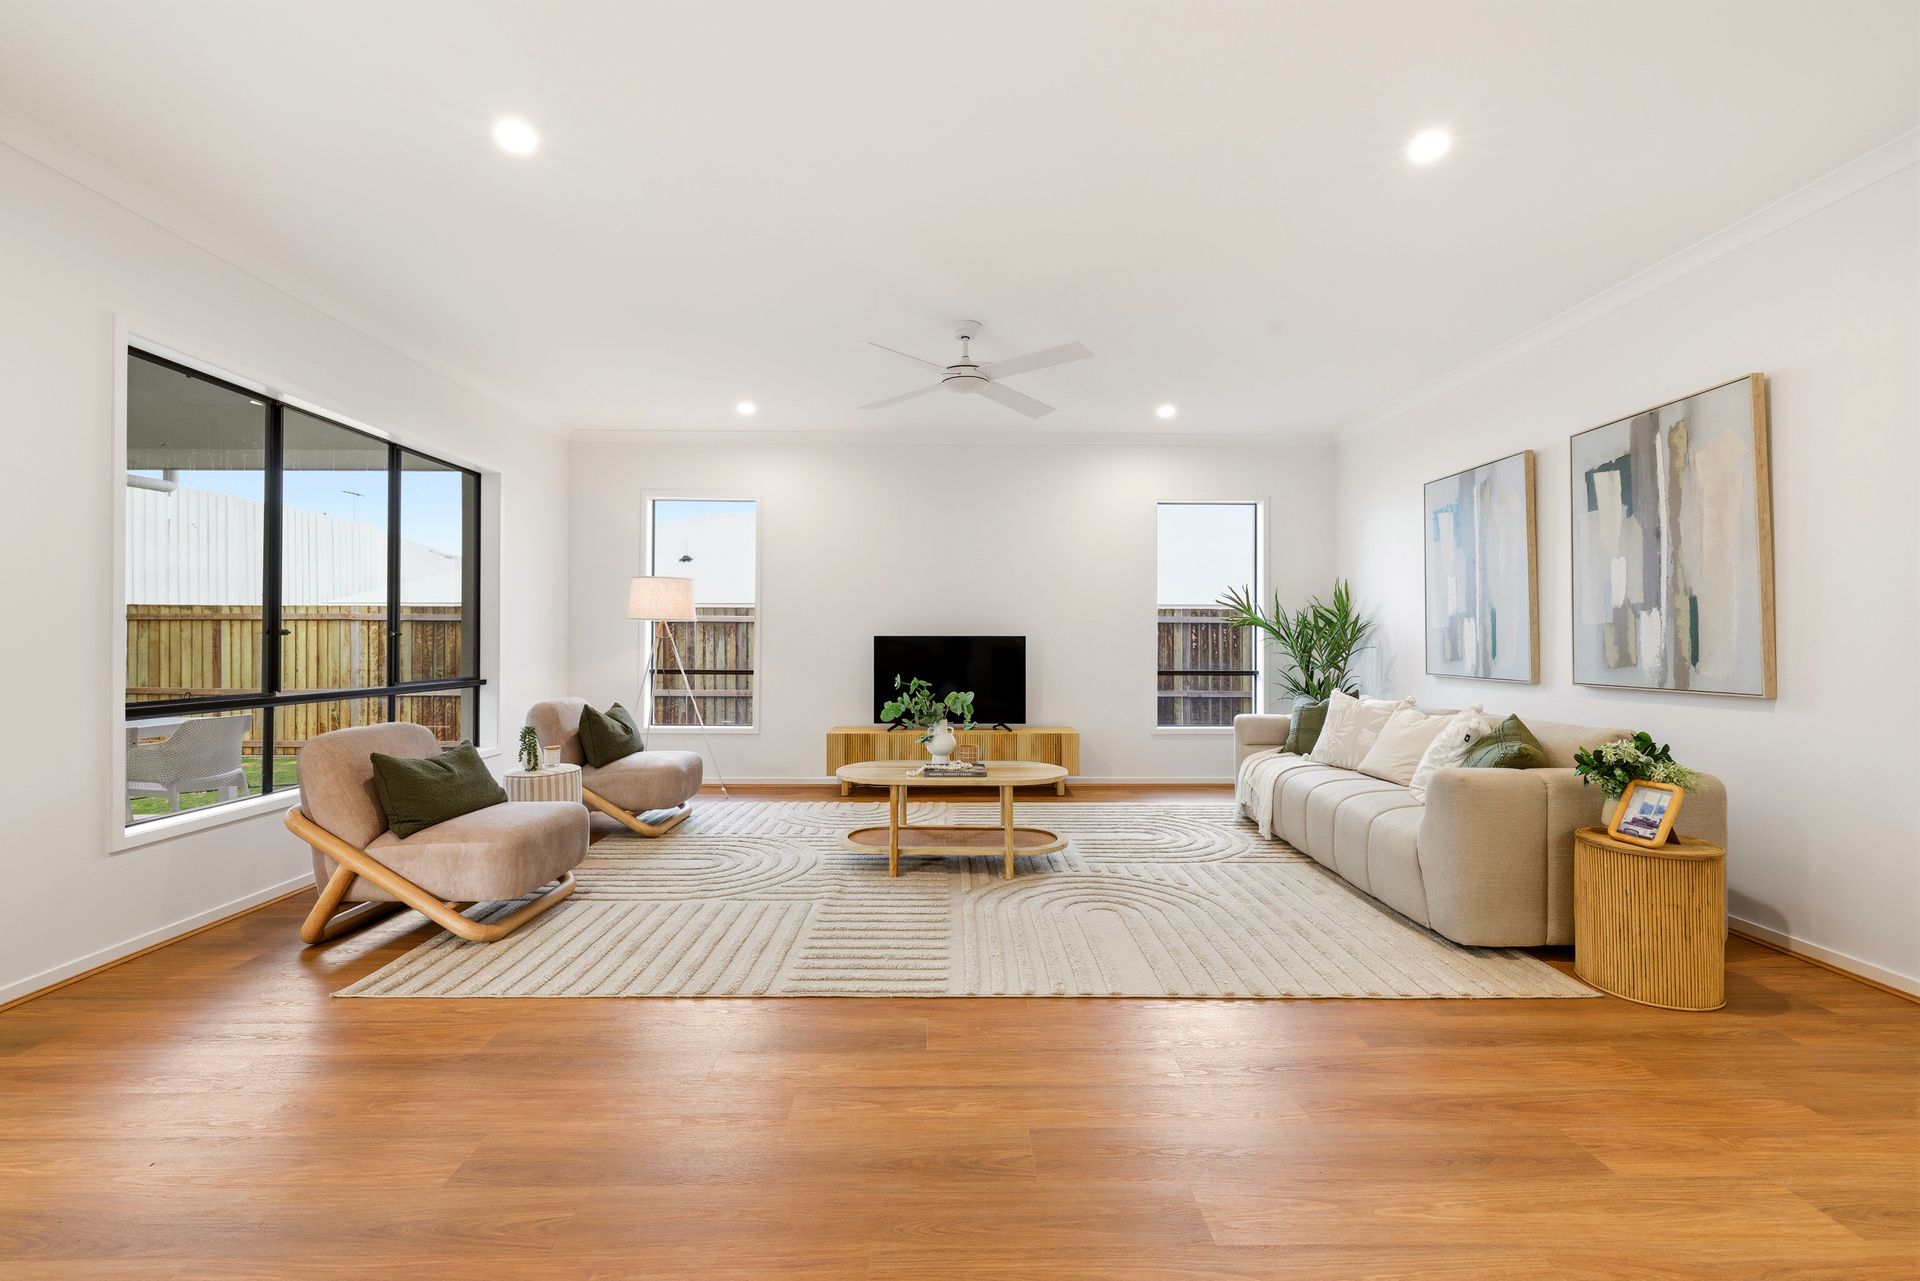
Also on the ground level is a separate formal lounge positioned at the front of the home, offering a quiet retreat or additional living space. Bedroom five is conveniently located downstairs, ideal for guests or multi-generational living, alongside the third bathroom and laundry with direct external access. The double lock-up garage provides secure parking with internal access and an additional external door for convenience.
Upstairs continues the home's generous design with four spacious bedrooms, including a luxurious master retreat complete with dual walk-in wardrobes (his and hers) and a beautifully finished ensuite featuring a bath and double vanity. The remaining bedrooms each include walk-in wardrobes, while a third living area upstairs creates a versatile family retreat, media space or children's lounge. A stylish main bathroom services the upper level, ensuring comfort and convenience for the entire household.
Comfort and efficiency have been carefully considered throughout, with ducted air-conditioning, ceiling fans in all bedrooms and living areas, and a 6.24kW (3-phase) solar system with 15 panels for energy efficiency and reduced running costs.
Features:
• 5 Bed | 3 Bath | 2 Car
• Elevated 554sqm corner block with mountain views
• No future development planned at the front
• High ceilings: 2.72m (ground) & 2.57m (first floor)
• Open-plan living, dining and kitchen
• Kitchen with butler's pantry, abundant cabinetry and premium finishes
• Covered outdoor entertaining patio overlooking a 4m x 7m pool
• Fully fenced backyard ideal for families and entertaining
• Separate formal lounge at the front of the home
• Luxurious master suite with dual walk-in wardrobes and ensuite with bath and double vanity
• All remaining bedrooms with walk-in wardrobes
• Third living area upstairs for additional family space
• Main bathroom upstairs plus third bathroom downstairs
• Laundry with direct outdoor access
• Ducted air-conditioning and ceiling fans throughout
• 6.24kW (3-phase) solar system with 15 panels
• Double lock-up garage with internal access and external door
Located just approximately 12km from the Brisbane CBD, Upper Kedron is a highly sought-after suburb known for its peaceful surroundings, leafy landscapes and family-oriented community. Residents enjoy easy access to quality schools including Ferny Grove State School and Ferny Grove State High School, along with nearby shopping, parks, recreational facilities and convenient transport options connecting to the wider Brisbane region.
A rare opportunity to secure a brand new luxury residence in a thriving and tightly held suburb, this home offers exceptional style, space and lifestyle for families seeking the very best of contemporary living.