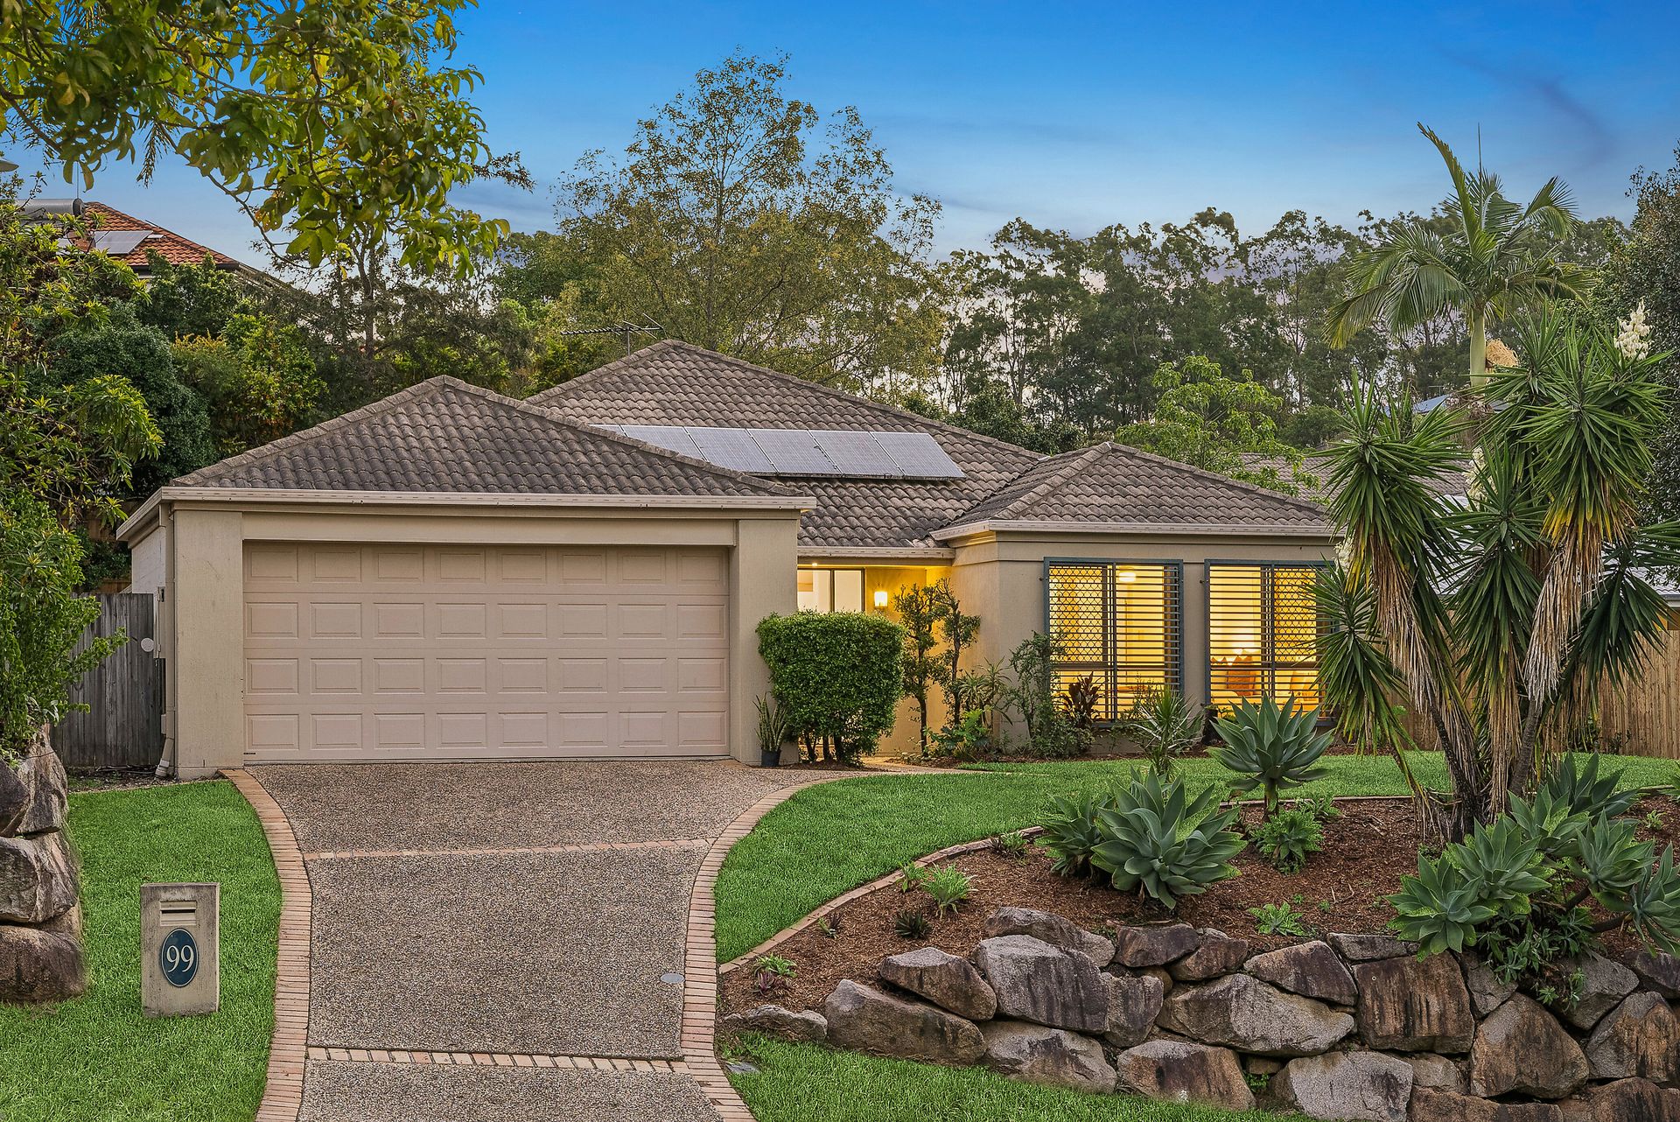
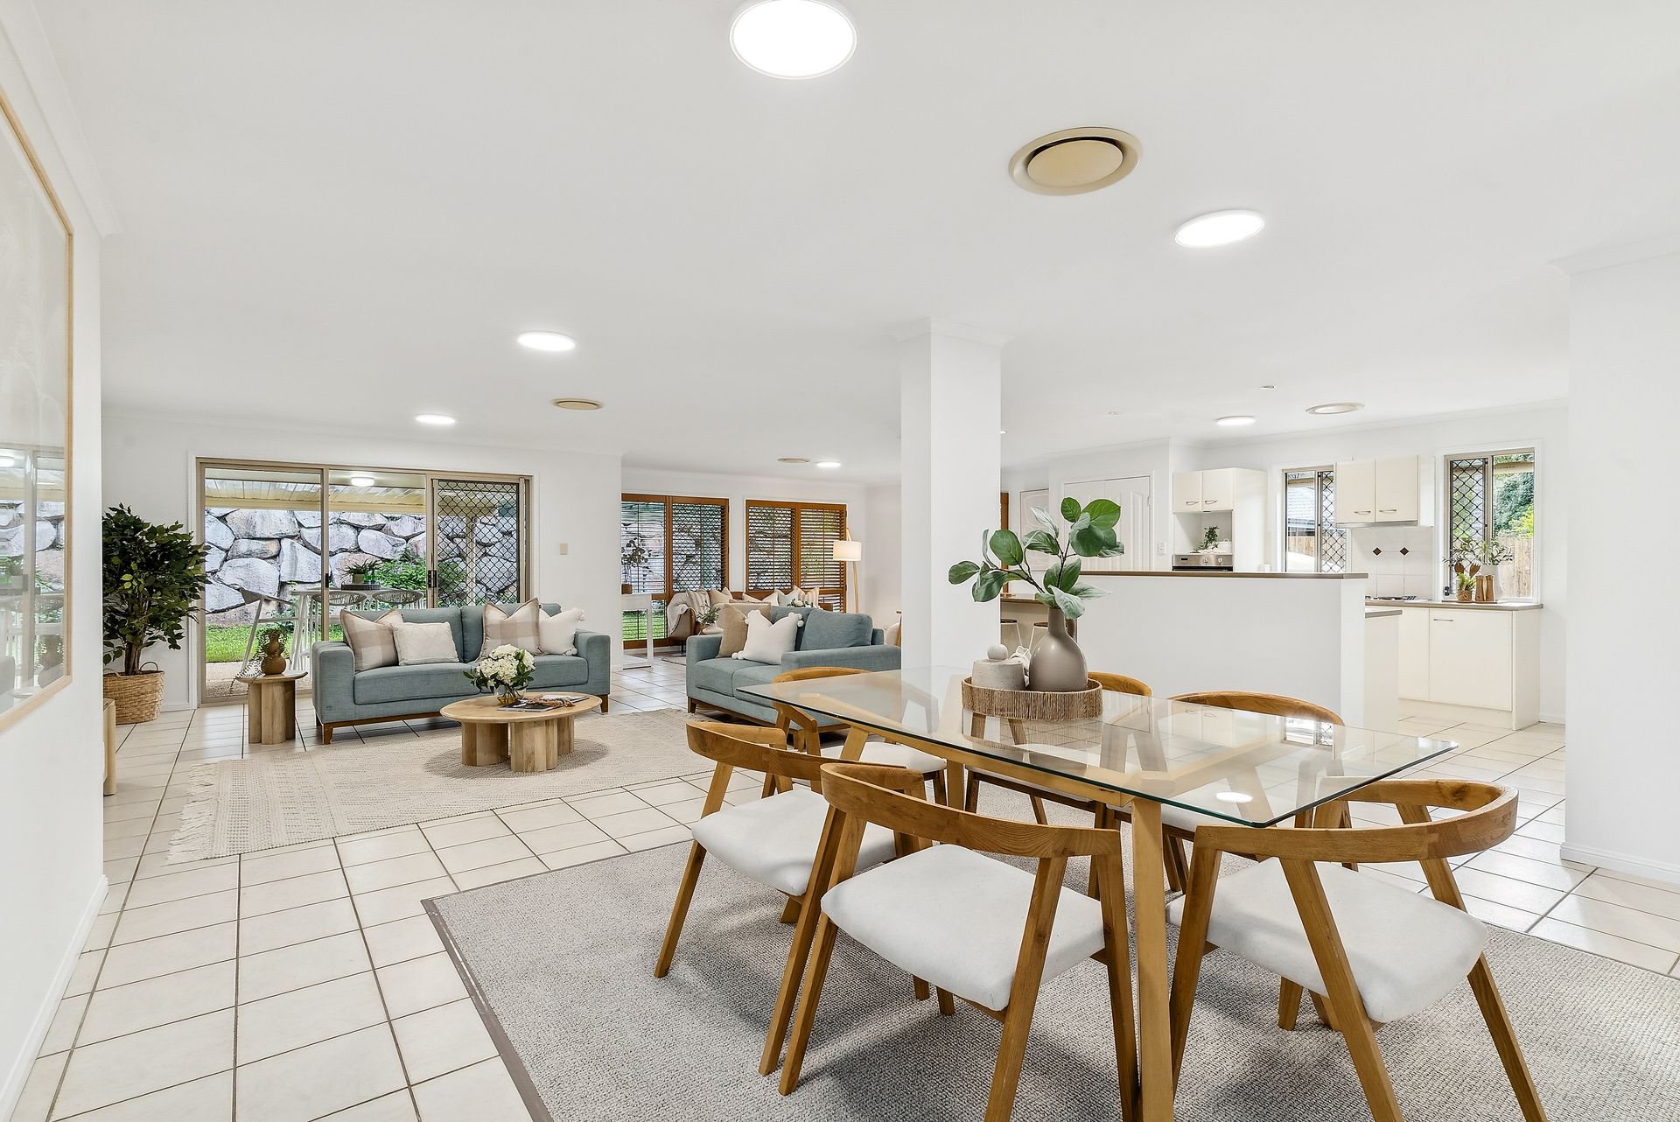
Set within a peaceful family-friendly pocket of Upper Kedron, 99 Selkirk Crescent presents an exceptional opportunity to secure a beautifully maintained low-set residence that effortlessly blends comfort, style and space. Positioned on a generous block in a leafy suburban setting, this impressive home offers relaxed family living while remaining conveniently close to local amenities, quality schools and transport options.
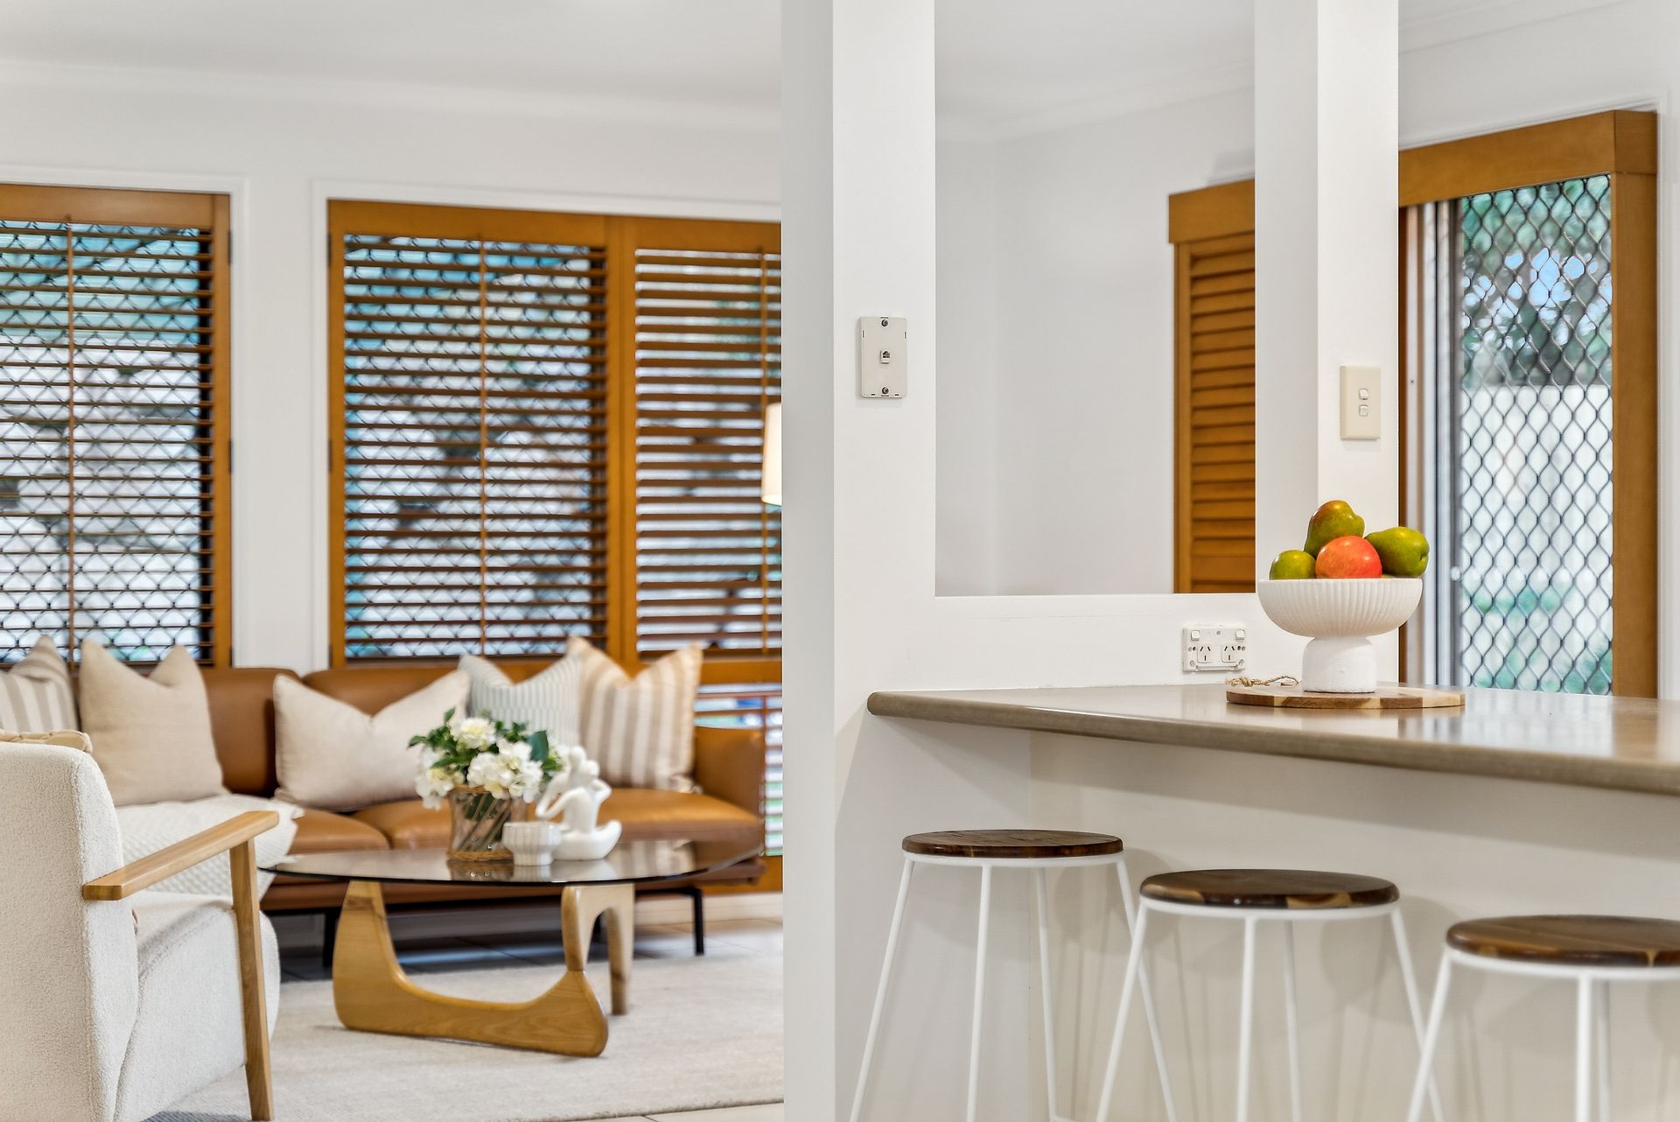
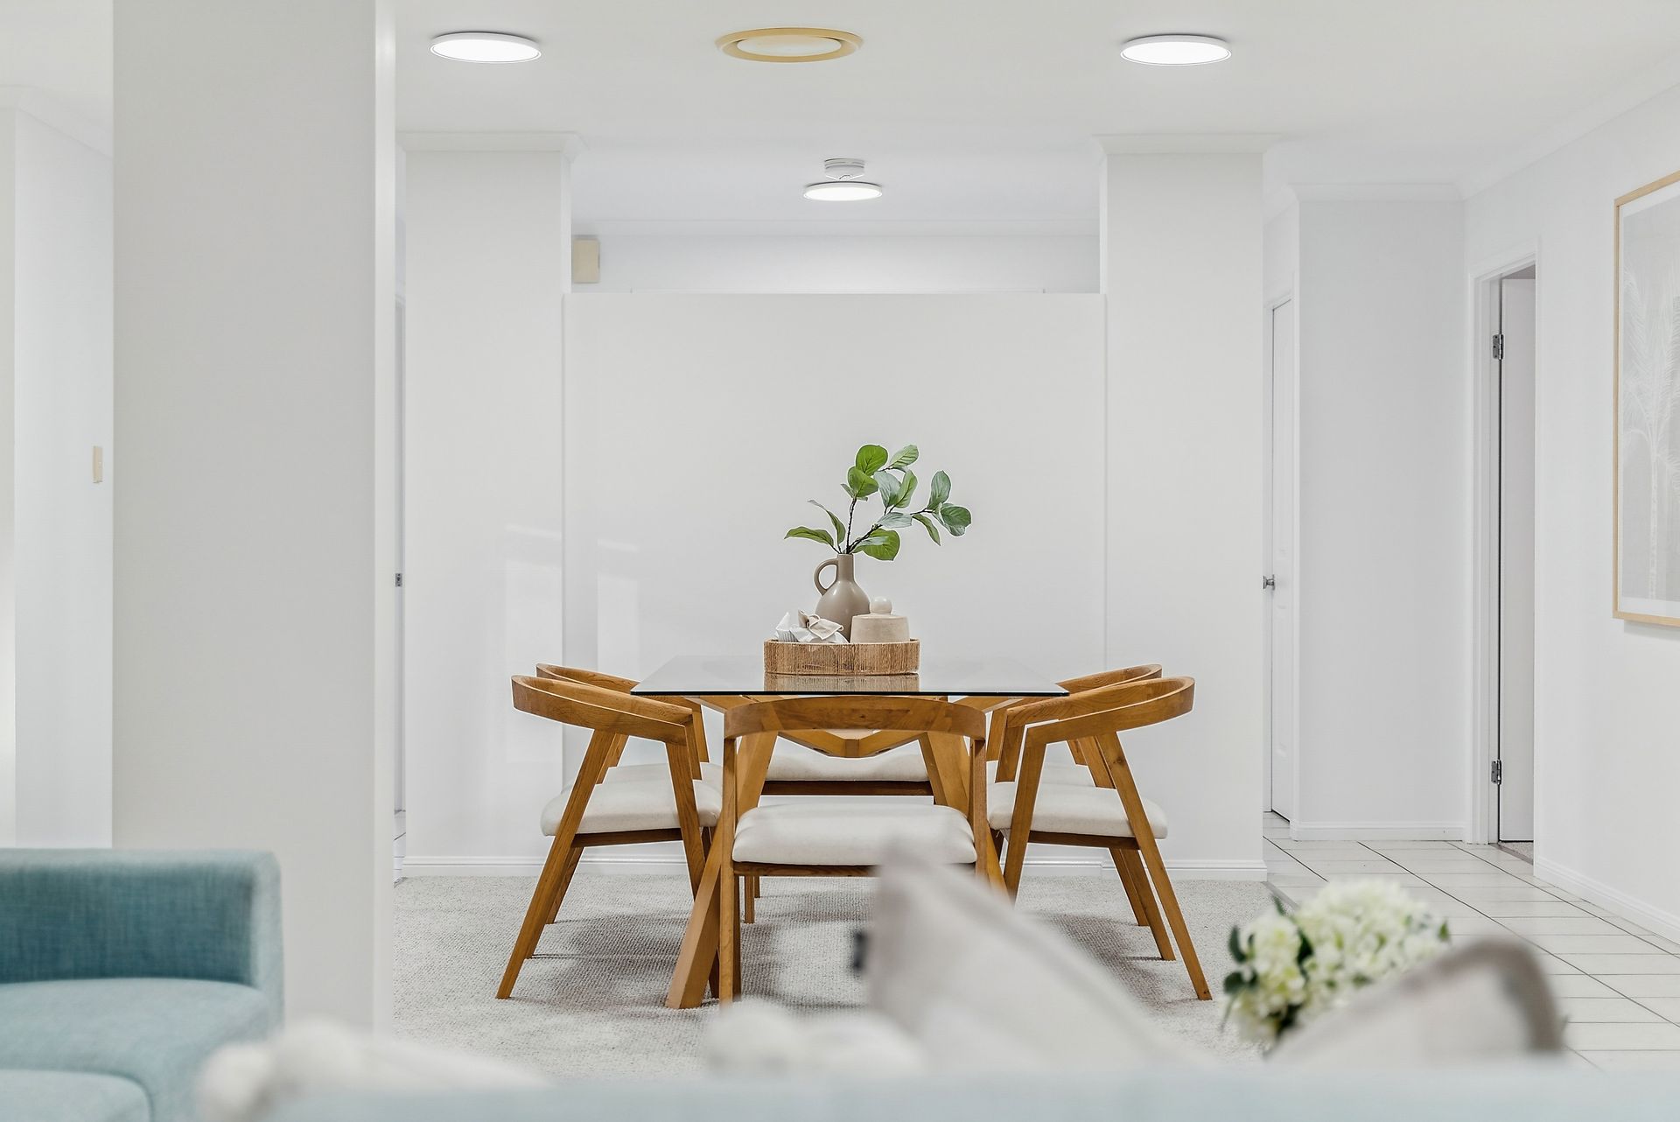
Designed with both entertaining and everyday living in mind, the home welcomes you with a spacious open-plan layout that seamlessly connects the living, dining and kitchen areas. Flooded with natural light, the interiors feel warm and inviting, creating a space that truly feels like home. A second living area offers valuable flexibility for growing families.
At the heart of the home lies a generous kitchen. Featuring a large island bench with breakfast bar, ample storage and excellent bench space, it is the perfect hub for both casual family meals and entertaining guests. From here, the living areas extend effortlessly to the outdoor patio, creating a seamless indoor-outdoor flow. Step outside to enjoy a private outdoor area overlooking the fully fenced backyard, recently enhanced with updated fencing for added security. The patio provides the perfect setting for weekend barbecues, morning coffee or relaxed evenings with family and friends, while the backyard offers plenty of space for children and pets to play. A water tank further enhances the home's practicality and sustainability.
The spacious master suite serves as a private retreat, complete with a walk-in wardrobe and well-appointed ensuite. Three additional bedrooms all include built-in robes and are positioned conveniently near the main bathroom, which features a separate toilet for added family functionality. Freshly painted interiors and new carpets throughout add a fresh, modern feel, while hallway linen cupboards provide excellent storage. The home also features an internal laundry with direct outdoor access. Completing the home is a secure double lock-up garage fitted with a double electric roller door, providing convenient and secure vehicle access.
Features:
• Large low-set family home in peaceful Upper Kedron location
• Open plan living, dining and kitchen filled with natural light
• Two generous living areas providing flexible family living
• Large kitchen with island bench and breakfast bar
• 4 spacious bedrooms, all with built-in robes
• Master bedroom with walk-in wardrobe and private ensuite
• Main bathroom featuring separate toilet
• Outdoor patio flowing directly from the main living area
• Fully fenced backyard with recently renovated fencing
• Freshly painted interiors and brand new carpets throughout
• Hallway linen cupboards providing excellent storage
• Internal laundry with direct outdoor access
• Double lock-up garage with electric roller door
• Water tank for added practicality and sustainability
Located in the sought-after suburb of Upper Kedron, this home enjoys a peaceful lifestyle surrounded by natural greenery while remaining just a short drive to everyday essentials. With nearby parks, walking trails, schools, local shops and easy access to Ferny Grove train station, the location offers the perfect balance of tranquility and convenience only around 12km from the Brisbane CBD.
Homes that combine space, comfort and a prime family-friendly location are always in high demand, and 99 Selkirk Crescent is no exception. With its generous layout, modern updates and seamless indoor-outdoor living, this beautifully presented residence offers the perfect setting for families to relax, entertain and grow.